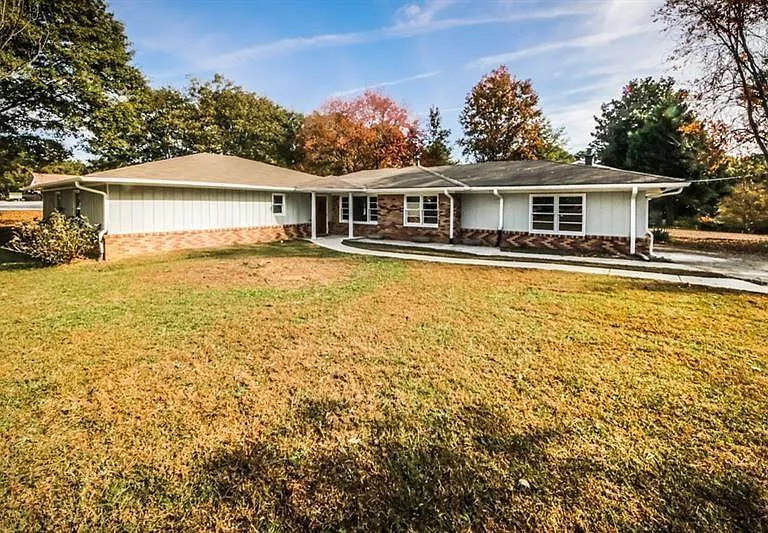
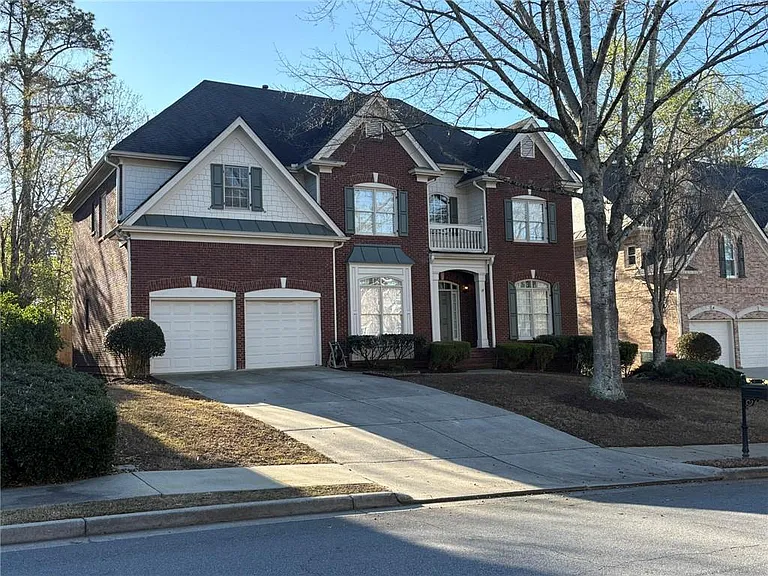
1615 Oklahoma Dr

1615 Oklahoma Dr — Photo 1
1615 Oklahoma Dr — Photo 2
1615 Oklahoma Dr — Photo 3
1615 Oklahoma Dr — Photo 4
1615 Oklahoma Dr — Photo 5
1615 Oklahoma Dr — Photo 6
1615 Oklahoma Dr — Photo 7
1615 Oklahoma Dr — Photo 8
1615 Oklahoma Dr — Photo 9
1615 Oklahoma Dr — Photo 10
1615 Oklahoma Dr — Photo 11
1615 Oklahoma Dr — Photo 12
1615 Oklahoma Dr — Photo 13
1615 Oklahoma Dr — Photo 14
1615 Oklahoma Dr — Photo 15
1615 Oklahoma Dr — Photo 16
1615 Oklahoma Dr — Photo 17
1615 Oklahoma Dr — Photo 18
1615 Oklahoma Dr — Photo 19
1615 Oklahoma Dr — Photo 20
1615 Oklahoma Dr — Photo 21
1615 Oklahoma Dr — Photo 22
1615 Oklahoma Dr — Photo 23
1615 Oklahoma Dr — Photo 24
1615 Oklahoma Dr — Photo 25
1615 Oklahoma Dr — Photo 26
1615 Oklahoma Dr — Photo 27
1615 Oklahoma Dr — Photo 28
1615 Oklahoma Dr — Photo 29

$4,250/ mo
Doesn't include deposits and fees
7 beds5.5 baths4364 sqft house
1615 Oklahoma Dr

Your booked tour

What you get

Pet-friendlyIn-unit laundryParking

Costs, fees, and lease terms

Lease terms

24-month lease preferred with option to renew upon owner approval. Two-month security deposit ($8,500) required. Tenant is responsible for all utilities and lawn maintenance. Tenants are welcome to plant a garden. No modifications or alterations to the property without prior written owner approval. One small pet may be considered with an $800 non-refundable pet fee. Tenant must provide notice at least 6 months before the lease expiration regarding renewal or move-out.

Pricing comparison

At $4,250, this listing is priced similarly to the current market rate for a 7 bedroom home in Buford.

Pets

  • Dogs

    Allowed
    Number allowed1
  • Cats

    Allowed
    Number allowed1

The neighborhood

About the building

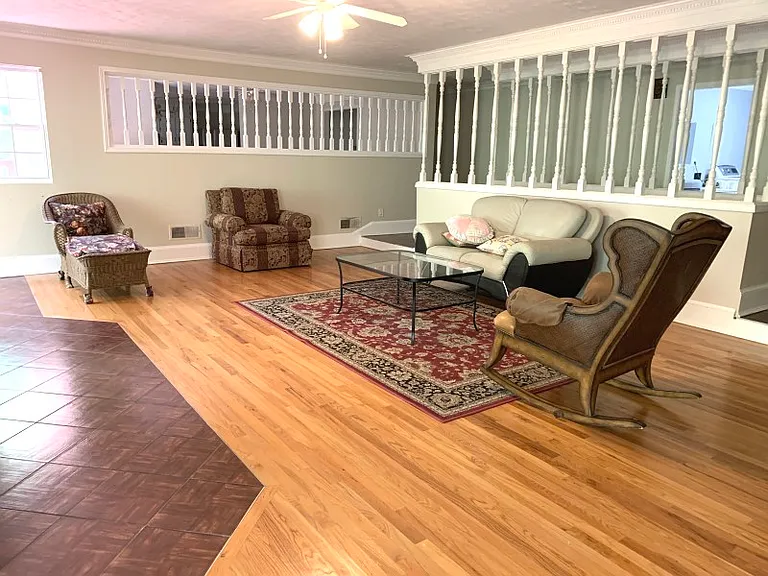
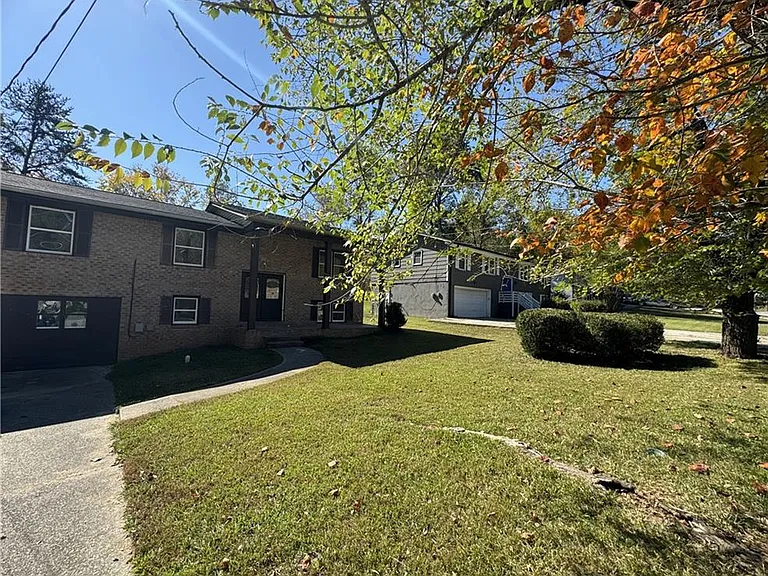
Experience the perfect blend of privacy, space, and convenience in this exceptional fully furnished estate nestled on approximately 7.97 private acres in Buford. Surrounded by mature trees and a peaceful creek, this one-of-a-kind property offers the tranquility of country living while remaining just minutes from the Mall of Georgia, shopping, dining, schools, and major highways. Offering approximately 4,364 square feet of finished living space, this remarkable estate encompasses approximately 6,528 square feet under roof. The additional square footage includes a substantial unfinished area that provides exceptional storage, workshop, and hobby space. The main level welcomes you with beautiful hardwood floors, a spacious family room with a fireplace, a formal dining room, and a generously sized kitchen designed for both everyday living and entertaining. The kitchen features an oversized center island with breakfast bar, stone countertops, abundant cabinetry, and ample workspace. The primary suite offers a walk-in closet and a private en-suite bathroom with a tiled soaking tub and separate shower. A conveniently located half bath includes the laundry area with a washer and dryer. The home's HVAC system has also been recently serviced for added peace of mind. The finished daylight basement expands the home's versatility with a second kitchen, a spacious living area featuring its own fireplace, two additional bedroom areas, and two full bathrooms. Whether used for extended family, guests, entertaining, or flexible living arrangements, this level provides outstanding functionality. Beyond the finished space, the home also offers an expansive unfinished basement area with abundant room for storage, seasonal items, recreational equipment, hobbies, or a workshop. Step outside onto the expansive covered wraparound deck overlooking nearly eight acres of beautiful property, mature trees, and a peaceful creek. Enjoy your morning coffee while watching wildlife, entertain family and friends, or simply relax and appreciate the privacy this remarkable property offers. With plenty of open space, there's room for gardening, outdoor activities, and enjoying the natural surroundings. Additional Features: Fully furnished Approximately 4,364 sq. ft. of finished living space Approximately 7.97 private acres Two fireplaces Spacious kitchen with oversized island and breakfast bar Stone countertops and abundant cabinetry Second kitchen in the finished basement Finished basement with living area, two additional bedroom areas, and two full bathrooms Expansive unfinished basement offering exceptional storage and workshop space Hardwood flooring Washer and dryer included Recently serviced HVAC system Covered wraparound deck overlooking the property Attached garage Ample parking for multiple vehicles, RVs, boats, and recreational equipment Private setting at the end of a quiet dead-end road Located in the highly desirable Mill Creek High School District

The property manager

Nearby schools

Students who live in 1615 Oklahoma Dr attend the following Gwinnett County School District (Unified School District) public schools:

GreatSchools ratings are based on test scores and additional metrics when available.

1615 Oklahoma Dr

By contacting this property, you agree to our Terms of Use. Visit our Privacy Portal for more information. When you click “Send message”, we’ll send your inquiry to the property manager so they can reach out and answer your questions.

Find similar homes

Spot something off?Good catch. Flag it and help keep listings legit.