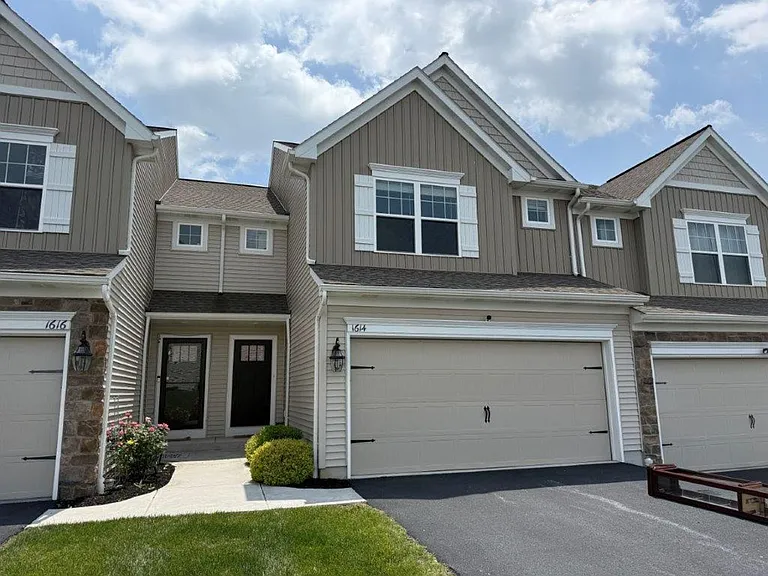
1614 Haralson Dr

1614 Haralson Dr — Photo 1
1614 Haralson Dr — Photo 2
1614 Haralson Dr — Photo 3
1614 Haralson Dr — Photo 4
1614 Haralson Dr — Photo 5
1614 Haralson Dr — Photo 6
1614 Haralson Dr — Photo 7
1614 Haralson Dr — Photo 8
1614 Haralson Dr — Photo 9
1614 Haralson Dr — Photo 10
1614 Haralson Dr — Photo 11
1614 Haralson Dr — Photo 12
1614 Haralson Dr — Photo 13
1614 Haralson Dr — Photo 14
1614 Haralson Dr — Photo 15
1614 Haralson Dr — Photo 16
1614 Haralson Dr — Photo 17
1614 Haralson Dr — Photo 18
1614 Haralson Dr — Photo 19
1614 Haralson Dr — Photo 20
1614 Haralson Dr — Photo 21
1614 Haralson Dr — Photo 22
1614 Haralson Dr — Photo 23
1614 Haralson Dr — Photo 24
1614 Haralson Dr — Photo 25
1614 Haralson Dr — Photo 26
1614 Haralson Dr — Photo 27
1614 Haralson Dr — Photo 28
1614 Haralson Dr — Photo 29
1614 Haralson Dr — Photo 30
1614 Haralson Dr — Photo 31
1614 Haralson Dr — Photo 32
1614 Haralson Dr — Photo 33
1614 Haralson Dr — Photo 34
1614 Haralson Dr — Photo 35
1614 Haralson Dr — Photo 36
1614 Haralson Dr — Photo 37
1614 Haralson Dr — Photo 38
1614 Haralson Dr — Photo 39
1614 Haralson Dr — Photo 40
1614 Haralson Dr — Photo 41
1614 Haralson Dr — Photo 42
1614 Haralson Dr — Photo 43
1614 Haralson Dr — Photo 44
1614 Haralson Dr — Photo 45
1614 Haralson Dr — Photo 46
1614 Haralson Dr — Photo 47
1614 Haralson Dr — Photo 48
1614 Haralson Dr — Photo 49
1614 Haralson Dr — Photo 50

$1,950/ mo
Doesn't include deposits and fees
3 beds2.5 bathshouse
1614 Haralson Dr
Your booked tour

What you get

No pets

Costs, fees, and lease terms

Pets

  • Dogs

    Not allowed
  • Cats

    Not allowed

The neighborhood

About the building

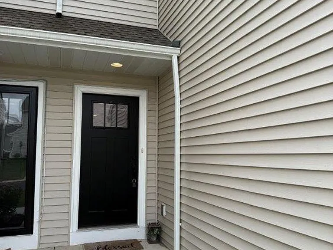
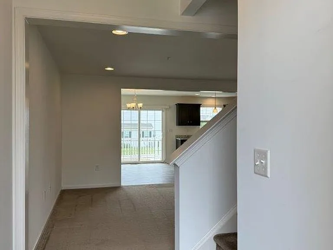
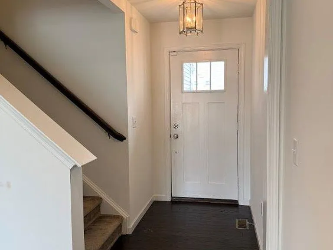
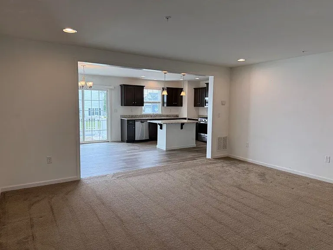
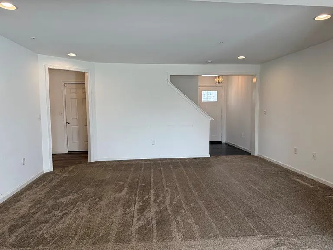
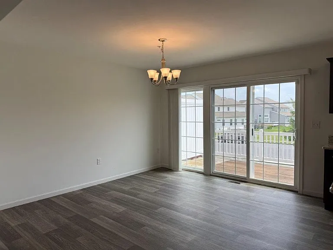
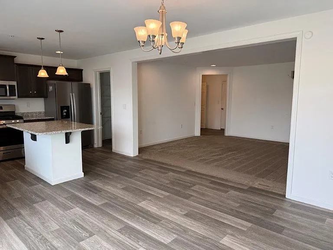
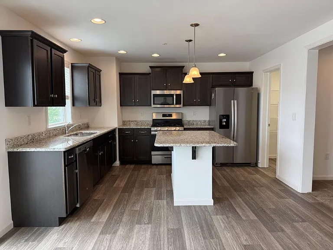
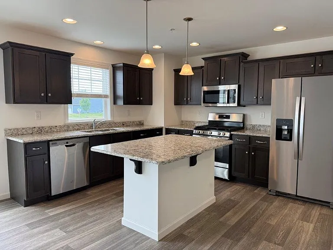
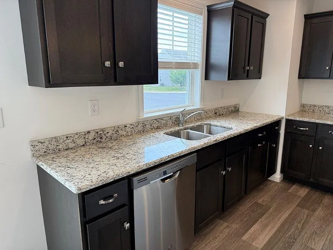
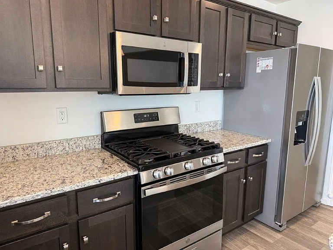
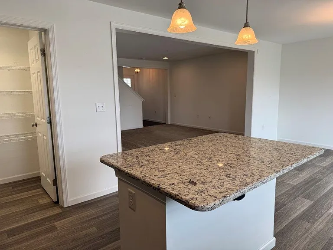
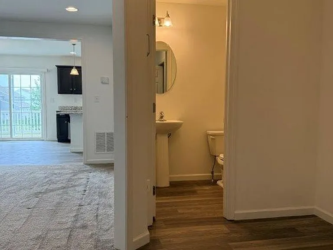
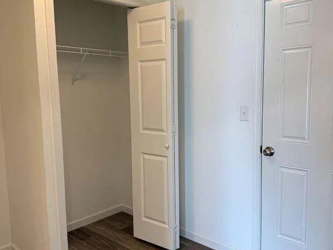
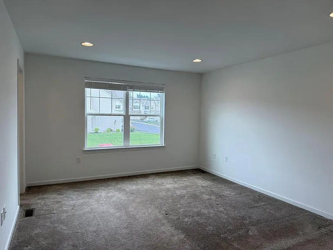
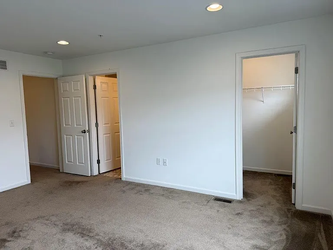
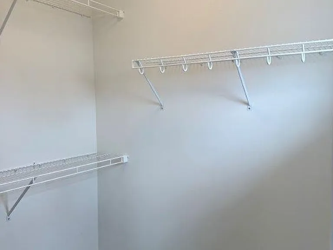
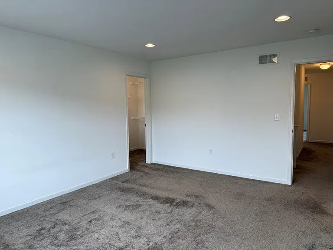
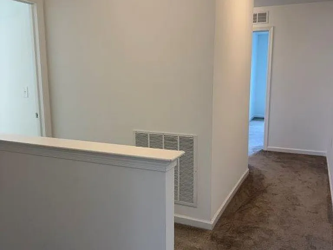
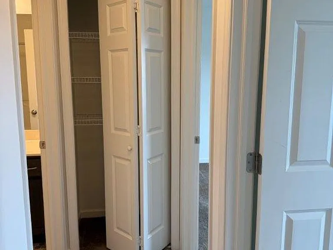
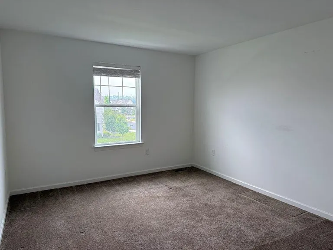
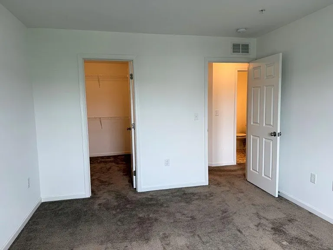
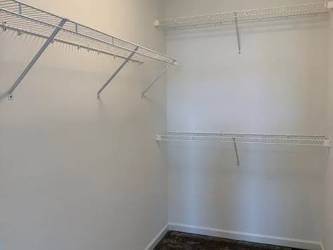
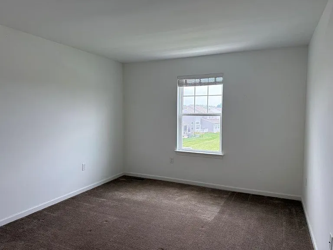
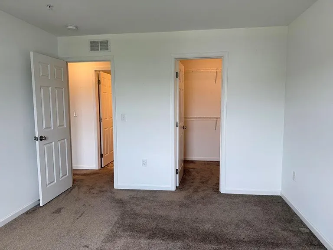
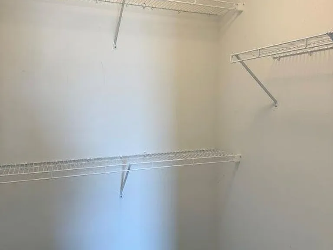
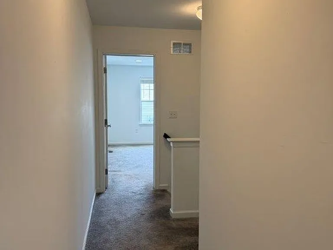
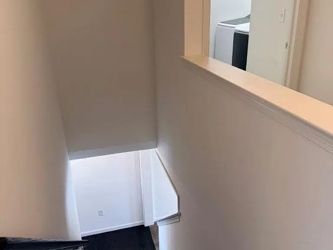
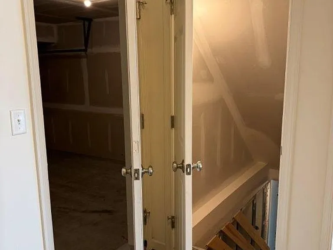
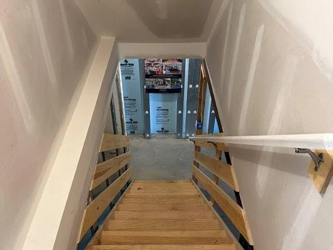
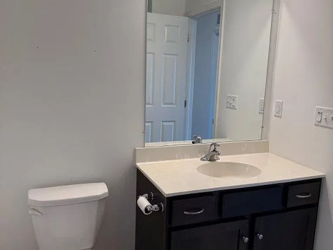
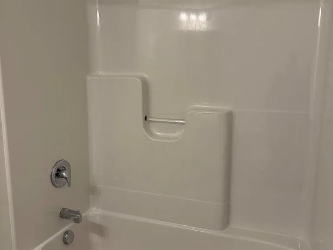
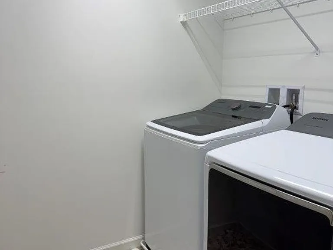
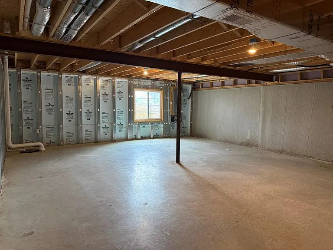
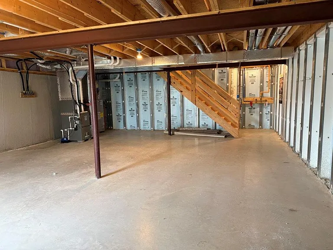
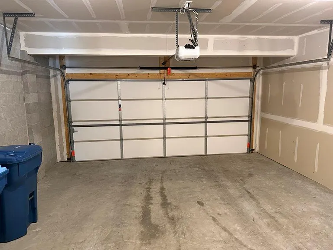
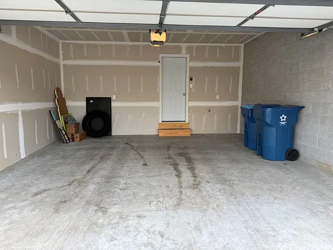
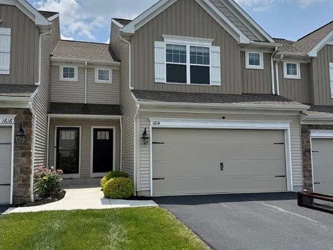
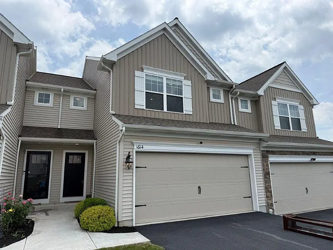
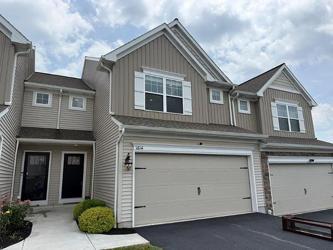
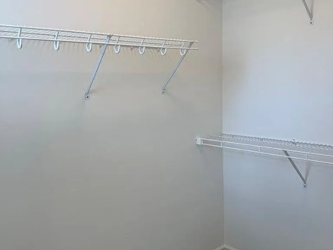
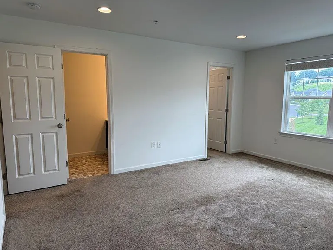
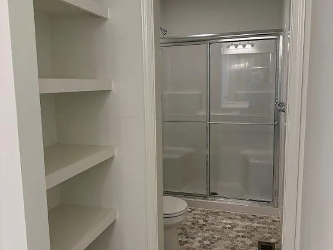
Welcome home to this beautifully maintained 3-bedroom, 2.5-bath townhome located in the highly sought-after Orchard Glen community and within the acclaimed Mechanicsburg Area School District. Offering the perfect blend of comfort, convenience, and modern amenities, this home is ready for you to move right in. Step inside and enjoy a spacious, thoughtfully designed floor plan featuring gas forced-air heat, central air conditioning, and gas cooking for year-round comfort and efficiency. The kitchen is sure to impress with stainless steel appliances, including a stove, refrigerator, dishwasher, and microwave, along with a generous walk-in pantry providing plenty of storage space. Upstairs, each bedroom features its own walk-in closet, while the primary suite offers the luxury of two walk-in closets, providing exceptional storage and organization options. Need extra space? The unfinished basement offers abundant storage and flexibility for your needs. Additional highlights include an attached garage, off-street parking, a private deck perfect for relaxing or entertaining, and access to a shared green space. Washer and electric dryer hookups are conveniently available, and the home features electric hot water. Lease terms are available from 12 to 15 months. Please note that pets are not permitted, and this property does not participate in the Housing Choice Voucher (Section 8) Program. Residents are responsible for electric, gas, water, sewer, trash, routine flower bed maintenance, and snow removal for accumulations under 3 inches. Don't miss this opportunity to enjoy low-maintenance living in one of Mechanicsburg's most desirable communitiesschedule your tour today! To Submit an Application, Click Here and Select Apply Now Room Measurements: Foyer (LR)- 6.9 x 4.4 LR- 17 x 13.8 DR- 12.3 x 11.2 Deck - 11.5 x 7.7 Kit- 10.7 x 9.2 Pantry closet - 5.7 x 4.1 Foyer (garage) - 7.1 x 6.1 Garage - 18.2 x 19.4 Primary BR- 15.11 x 12.8 Primary BR walk-in closet 1 - 6.5 x 5 Primary BR walk-in closet 2 - 7.1 x 4.7 Laundry room - 6.7 x 5.6 BR2- 13.4 x 11.4 BR2 walk-in closet - 8.11 x 4.10 BR3- 13.4 x 11.3 BR3 walk-in closet - 6.2 x 5.5 Basement- 30.3 x 23.7 Air Conditioning: Central Air Basement: Unfinished Cooking: Gas Dryer: Electric Heat: Gas/Forced Air Hoa: Orchard Glen Hot Water: Electric Lawn Lease Term 12 15 Months Mechanicsburg School District Parking: Attached Garage Parking: Off Street Pets: Not Accepted Section 8: Not Accepted Shared Yard Snow Above 3 Inches Washer/Dryer: Hook Ups

The property manager

Nearby schools

Students who live in 1614 Haralson Dr attend the following Mechanicsburg Area School District (Unified School District) public schools:
Showing 3 of 5 schools.

GreatSchools ratings are based on test scores and additional metrics when available.

1614 Haralson Dr
By contacting this property, you agree to our Terms of Use. Visit our Privacy Portal for more information. When you click “Send message”, we’ll send your inquiry to the property manager so they can reach out and answer your questions.
Find similar homes

Spot something off?Good catch. Flag it and help keep listings legit.