1614 Blackwell Rd

1614 Blackwell Rd — Photo 1
1614 Blackwell Rd — Photo 2
1614 Blackwell Rd — Photo 3
1614 Blackwell Rd — Photo 4
1614 Blackwell Rd — Photo 5
1614 Blackwell Rd — Photo 6
1614 Blackwell Rd — Photo 7
1614 Blackwell Rd — Photo 8
1614 Blackwell Rd — Photo 9
1614 Blackwell Rd — Photo 10
1614 Blackwell Rd — Photo 11
1614 Blackwell Rd — Photo 12
1614 Blackwell Rd — Photo 13
1614 Blackwell Rd — Photo 14
1614 Blackwell Rd — Photo 15
1614 Blackwell Rd — Photo 16
1614 Blackwell Rd — Photo 17
1614 Blackwell Rd — Photo 18
1614 Blackwell Rd — Photo 19
1614 Blackwell Rd — Photo 20
1614 Blackwell Rd — Photo 21
1614 Blackwell Rd — Photo 22
1614 Blackwell Rd — Photo 23
1614 Blackwell Rd — Photo 24
1614 Blackwell Rd — Photo 25
1614 Blackwell Rd — Photo 26
1614 Blackwell Rd — Photo 27
1614 Blackwell Rd — Photo 28
1614 Blackwell Rd — Photo 29
1614 Blackwell Rd — Photo 30
1614 Blackwell Rd — Photo 31
1614 Blackwell Rd — Photo 32
1614 Blackwell Rd — Photo 33
1614 Blackwell Rd — Photo 34
1614 Blackwell Rd — Photo 35
1614 Blackwell Rd — Photo 36
1614 Blackwell Rd — Photo 37
1614 Blackwell Rd — Photo 38
1614 Blackwell Rd — Photo 39
1614 Blackwell Rd — Photo 40
1614 Blackwell Rd — Photo 41
1614 Blackwell Rd — Photo 42
1614 Blackwell Rd — Photo 43
1614 Blackwell Rd — Photo 44
1614 Blackwell Rd — Photo 45
1614 Blackwell Rd — Photo 46
1614 Blackwell Rd — Photo 47
1614 Blackwell Rd — Photo 48
1614 Blackwell Rd — Photo 49

$3,500/ mo
Doesn't include deposits and fees
5 beds2.5 baths3800 sqft house
1614 Blackwell Rd
Your booked tour

What you get

In-unit laundryParkingAir conditioning

Costs, fees, and lease terms

Pricing comparison

$618

At $3,500, this listing is priced $618 cheaper than the current market rate for a 5 bedroom home in Sarnia.

The neighborhood

About the building

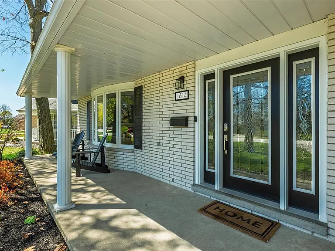
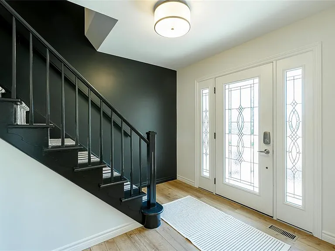
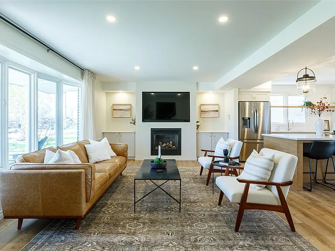
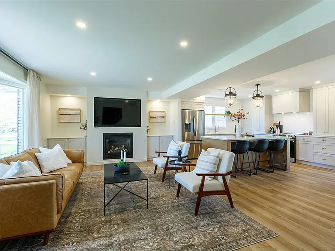
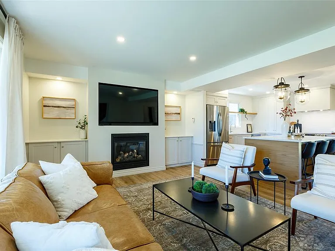
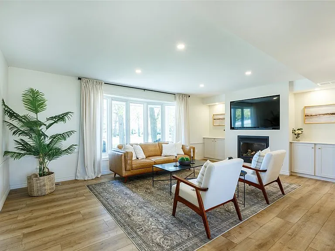
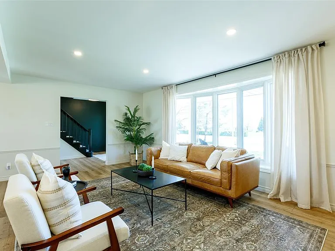
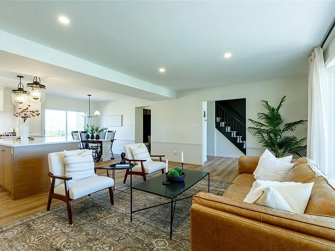
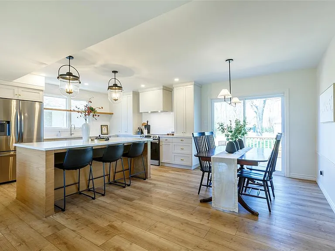
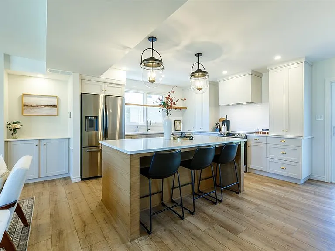
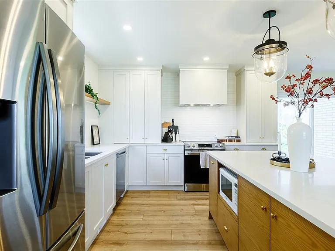
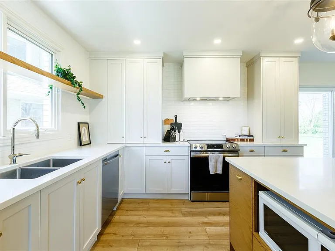
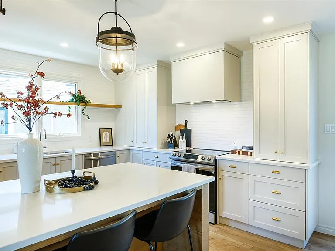
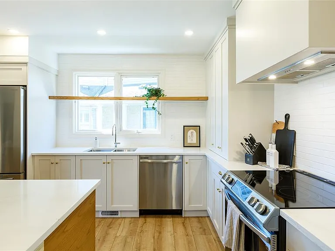
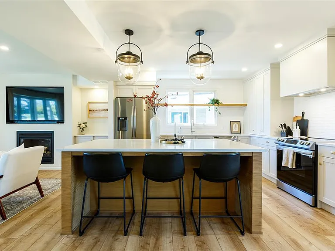
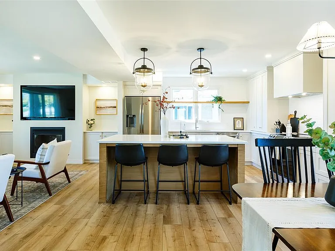
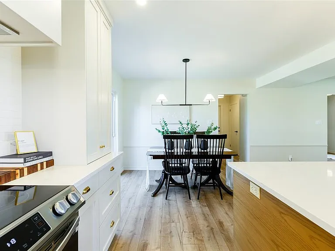
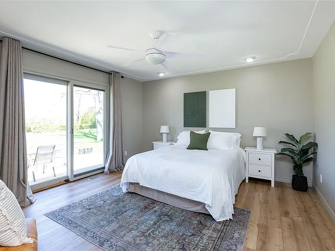
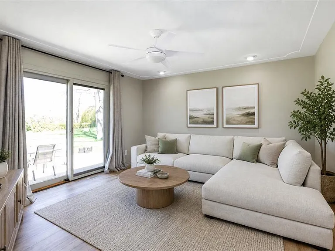
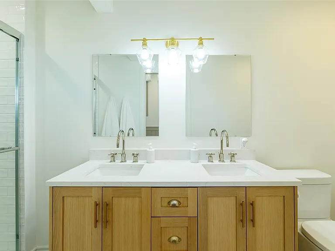
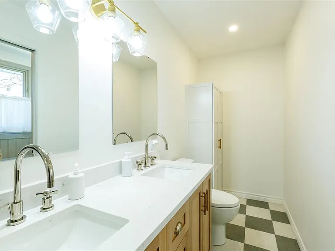
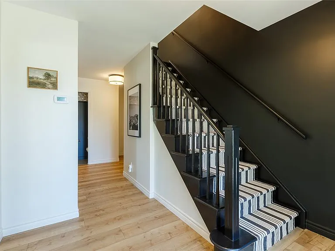
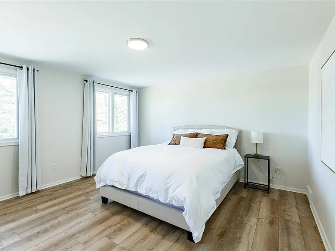
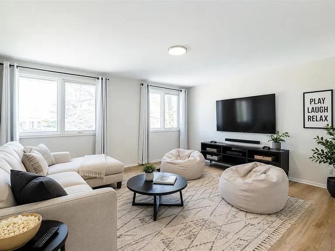
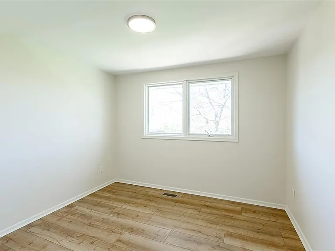
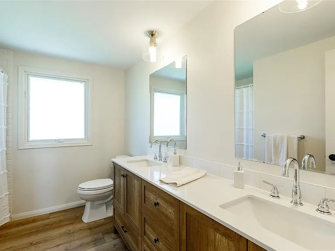
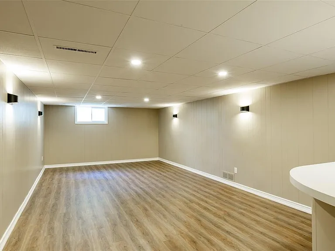
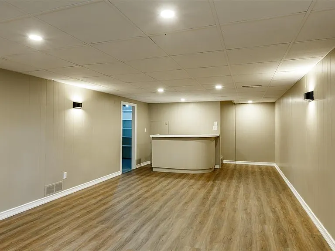
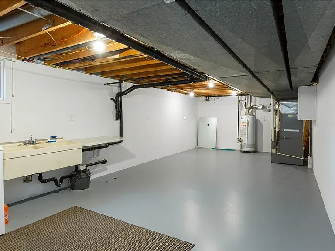
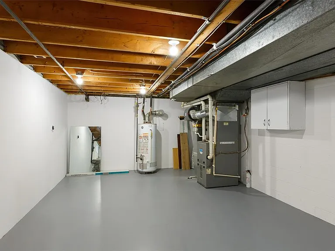
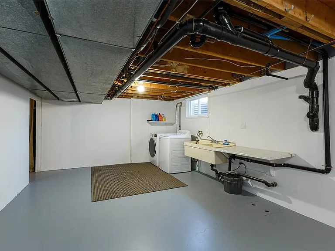
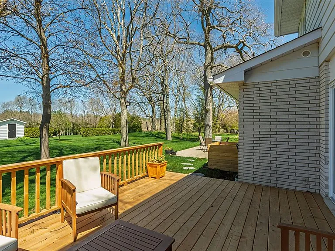
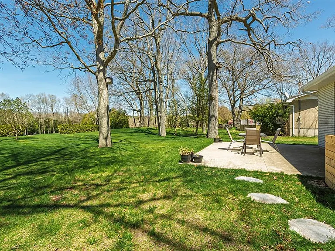
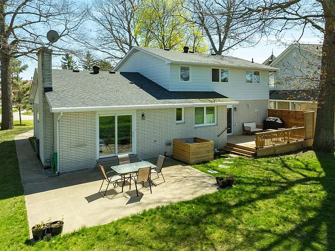
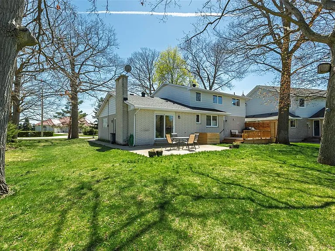
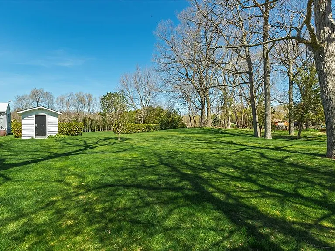
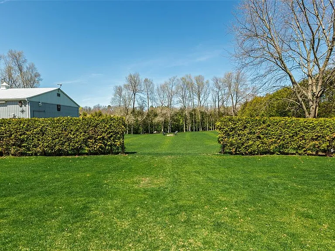
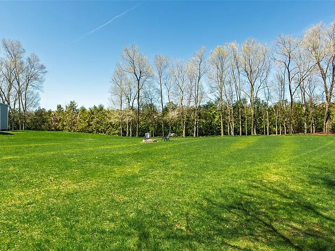
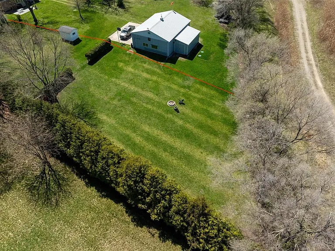
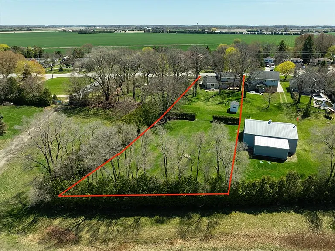
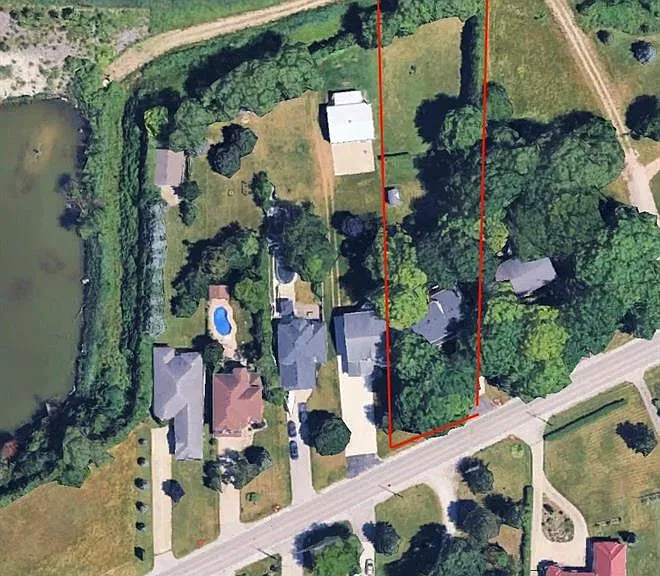
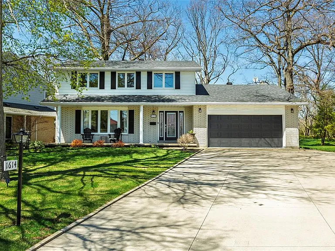
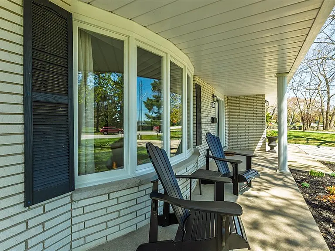
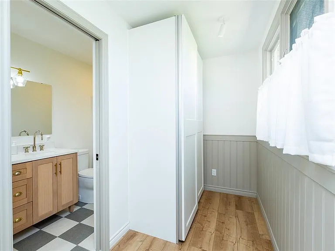
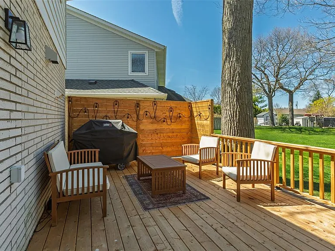
Welcome to this beautifully renovated 5-bedroom, 2.5-bathroom family home, situated on a treed lot of just over half an acre in one of the area's most sought-after neighbourhoods. Thoughtfully updated throughout, this home offers the perfect blend of modern style, functional living, and timeless appeal. Step inside to a bright, open-concept main floor featuring designer finishes, stylish colours, and custom kitchen by Sarina Cabinets, complete with premium hardware and quality craftsmanship that makes everyday living and entertaining effortless. A rare main floor primary suite provides exceptional flexibility, featuring a walk-in closet, a beautifully updated ensuite with optional laundry hookups, and patio doors leading directly to the expansive backyard. Whether used as a luxurious primary retreat or transformed into a spacious family room, this versatile space is ideal for movie nights, a children's play area, home office, or quiet place to unwind. The finished basement expands your living space even further, offering endless possibilities for a recreation room, home gym, media room, guest accommodations, or playroom. Outside, you'll discover a deep, mature lot surrounded by trees, creating a peaceful setting with plenty of room for entertaining, gardening, or designing the backyard you've always envisioned. A heated double garage, recently upgraded -inch water service, and all new windows (2026) add even more value and peace of mind. Ideally located within the highly desirable St. Anne's and Cathcart school districts, and just a short walk to beautiful beaches and the Howard Watson Nature Trail, this exceptional home offers the perfect combination of space, style, modern updates, and an unbeatable family-friendly location.

The property manager

Nearby schools

1614 Blackwell Rd
By contacting this property, you agree to our Terms of Use. Visit our Privacy Portal for more information. When you click “Send message”, we’ll send your inquiry to the property manager so they can reach out and answer your questions.
Find similar homes

Spot something off?Good catch. Flag it and help keep listings legit.