16131 E Belleview Dr

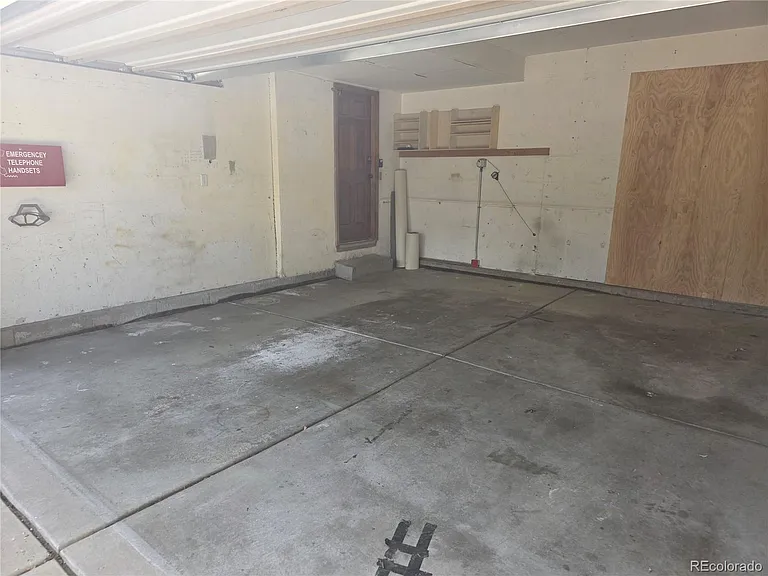
16131 E Belleview Dr — Photo 1
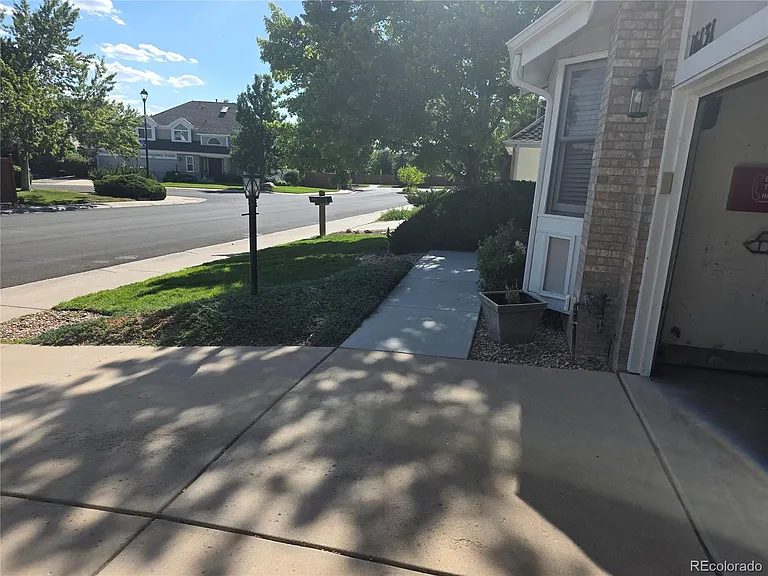
16131 E Belleview Dr — Photo 2
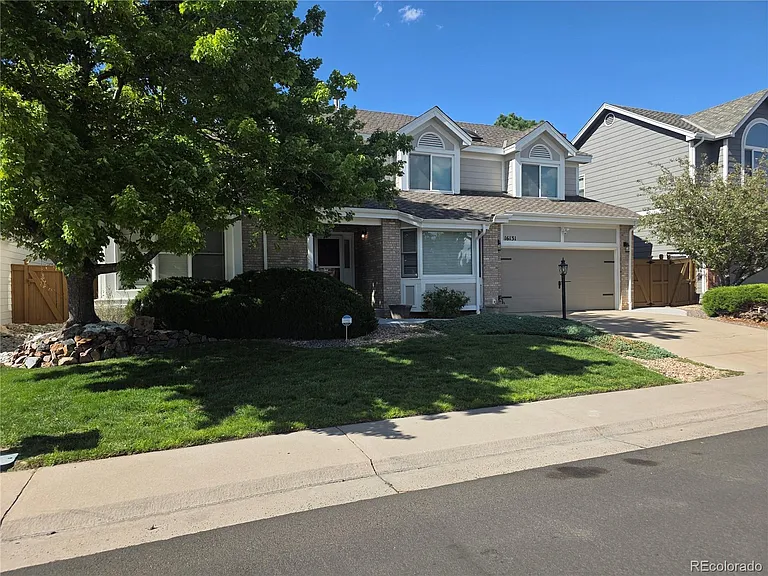
16131 E Belleview Dr — Photo 3
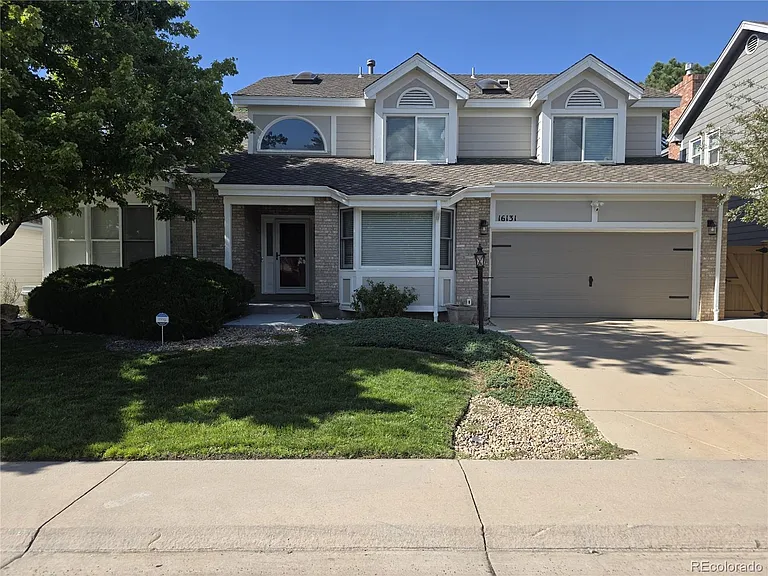
16131 E Belleview Dr — Photo 4
16131 E Belleview Dr — Photo 5
16131 E Belleview Dr — Photo 6
16131 E Belleview Dr — Photo 7
16131 E Belleview Dr — Photo 8
16131 E Belleview Dr — Photo 9
16131 E Belleview Dr — Photo 10
16131 E Belleview Dr — Photo 11
16131 E Belleview Dr — Photo 12
16131 E Belleview Dr — Photo 13
16131 E Belleview Dr — Photo 14
16131 E Belleview Dr — Photo 15
16131 E Belleview Dr — Photo 16
16131 E Belleview Dr — Photo 17
16131 E Belleview Dr — Photo 18
16131 E Belleview Dr — Photo 19
16131 E Belleview Dr — Photo 20
16131 E Belleview Dr — Photo 21
16131 E Belleview Dr — Photo 22
16131 E Belleview Dr — Photo 23
16131 E Belleview Dr — Photo 24
16131 E Belleview Dr — Photo 25
16131 E Belleview Dr — Photo 26
16131 E Belleview Dr — Photo 27
16131 E Belleview Dr — Photo 28
16131 E Belleview Dr — Photo 29
16131 E Belleview Dr — Photo 30
16131 E Belleview Dr — Photo 31
16131 E Belleview Dr — Photo 32
16131 E Belleview Dr — Photo 33
16131 E Belleview Dr — Photo 34
16131 E Belleview Dr — Photo 35
16131 E Belleview Dr — Photo 36
16131 E Belleview Dr — Photo 37
16131 E Belleview Dr — Photo 38
16131 E Belleview Dr — Photo 39
16131 E Belleview Dr — Photo 40
16131 E Belleview Dr — Photo 41
16131 E Belleview Dr — Photo 42
16131 E Belleview Dr — Photo 43
16131 E Belleview Dr — Photo 44
16131 E Belleview Dr — Photo 45
16131 E Belleview Dr — Photo 46
16131 E Belleview Dr — Photo 47
16131 E Belleview Dr — Photo 48

$3,850/ mo
Doesn't include deposits and fees
4 beds1 bath2537 sqft house
16131 E Belleview Dr
Your booked tour

What you get

Pet-friendlyIn-unit laundryParkingAir conditioningPool

Costs, fees, and lease terms

Lease terms

12 Months

Pricing comparison

$413

At $3,850, this listing is priced $413 more than the current market rate for a 4 bedroom home in Centennial.

Pets

  • Dogs

    Allowed
  • Cats

    Allowed

The neighborhood

About the building

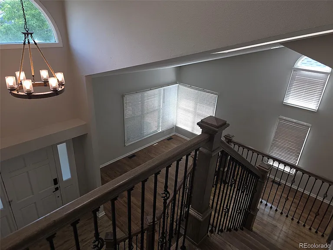
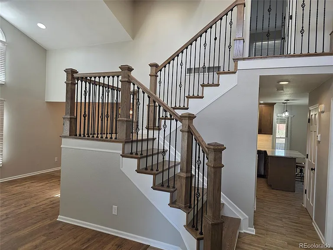
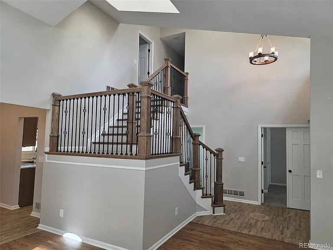
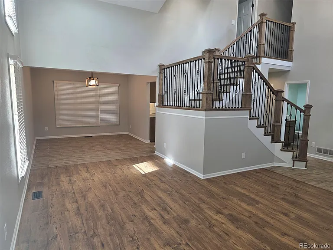
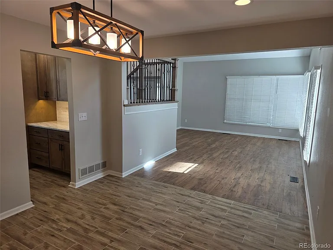
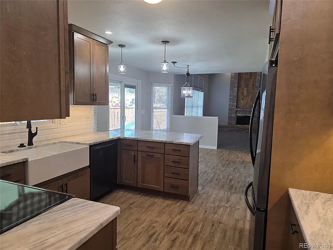
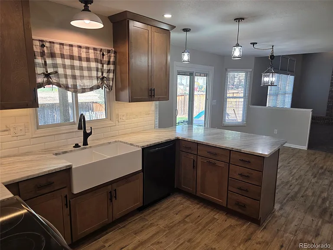
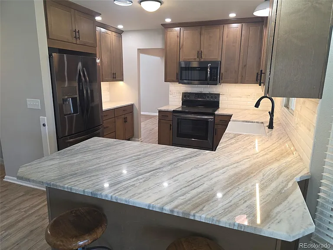
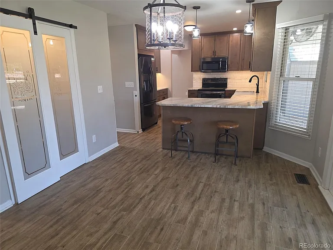
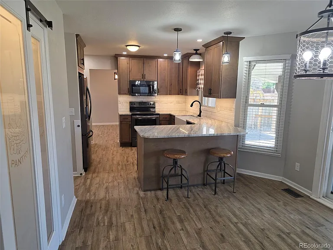
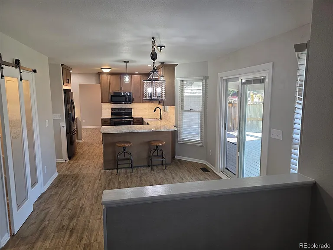
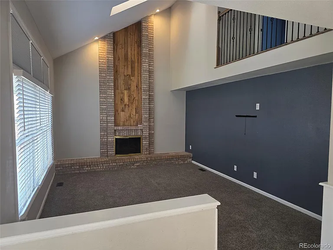
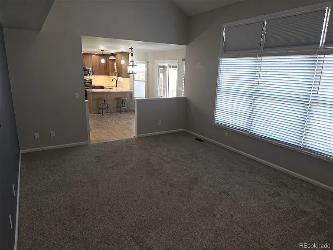
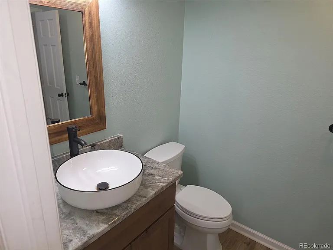
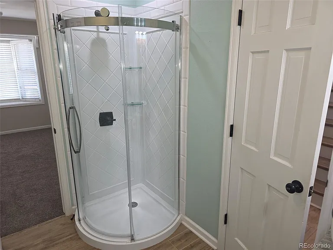
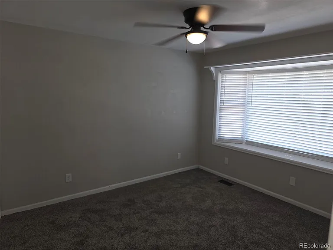
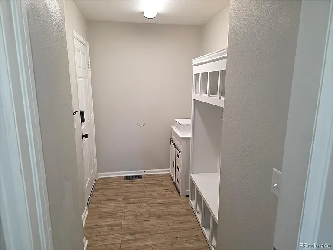
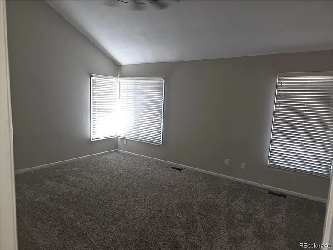
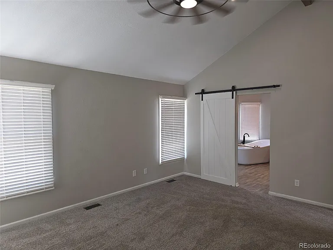
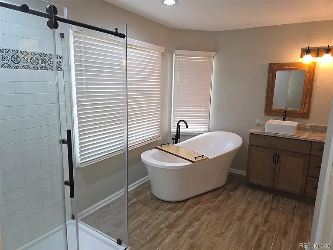
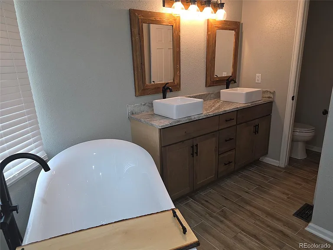
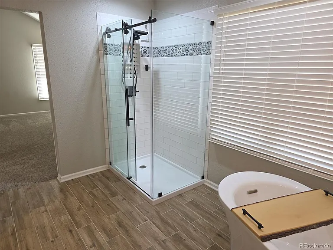
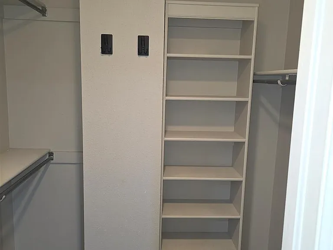
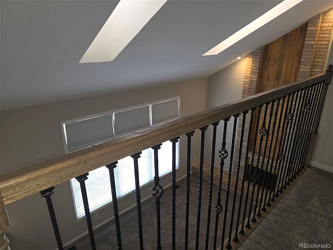
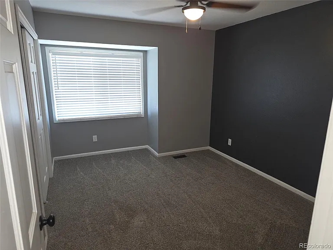
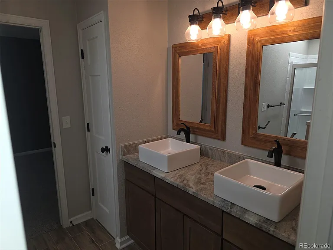
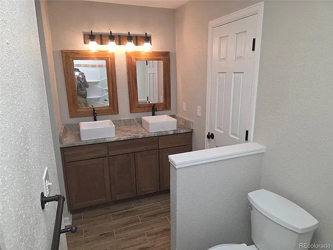
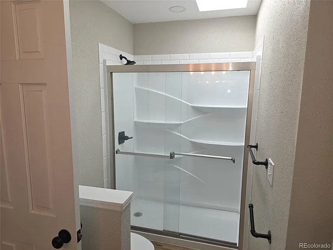
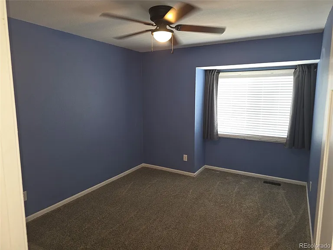
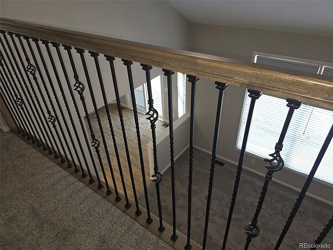
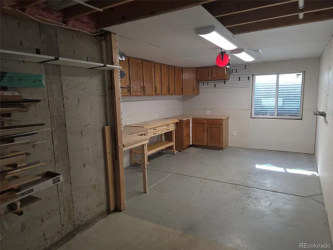
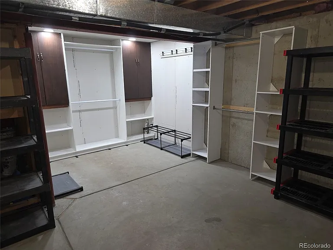
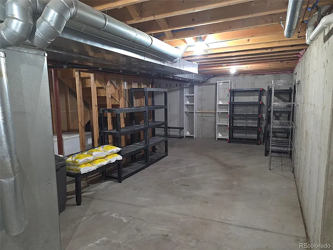
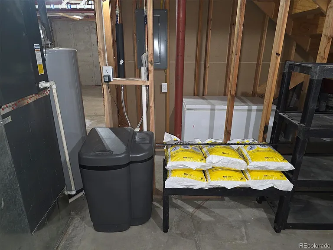
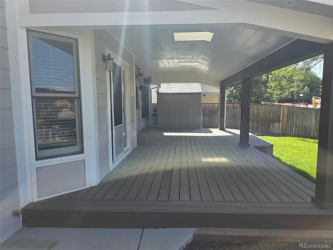
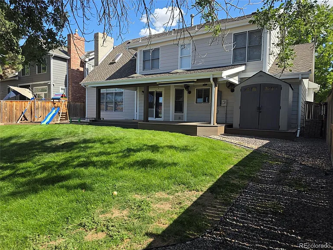
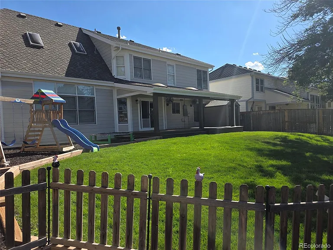
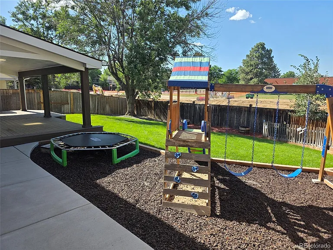
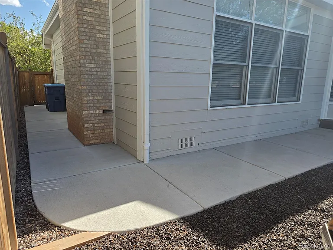
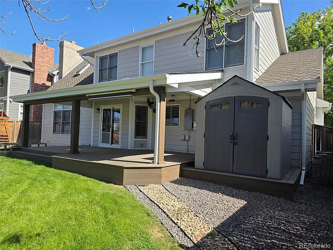
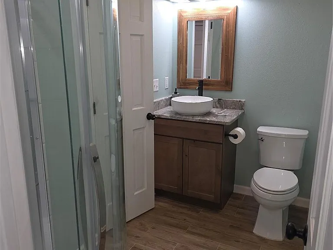
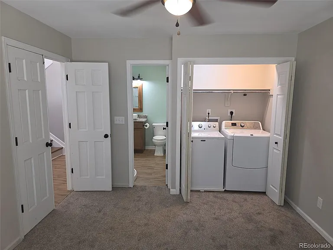
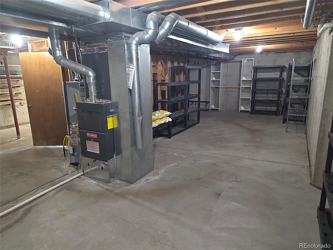
Awesome Custom Updates Thru-out, Must See This Gem In Beautiful Upscale Piney Creek w/Walk To All Grade Levels In Cherry Creek Schools! Spacious Contemporary 2Story w/Open Vaulted Floorplan, Skylights & New Everything! Lovely Entry w/Stone Tile & Custom Staircase, Open Vaulted Living Rm & Attached Dining Rm, Custom Kitchen w/High-end Cabs, Marble Counters, Farmhouse Sink, Open Nook & Breakfast Bar, Large Pantry, Large Vaulted Family w/Brick Gas Log Frplc, Main Floor Study/Den/BR w/New Attached 3/4 Bath, Mn Floor Laundry Too! New Custom Wood Staircase & Rails To Upper Level Featuring Large Vaulted Primary Suite w/Overhead Fan, Farmhouse Slider Door To Lovely 5pc Bath w/Heated Floors, Custom Soaker Tub, Separate Shower, High-end Cabs & Double Sinks, Walk-in Closet w/Built-ins, Spacious 2nd & 3rd BRs w/Ceiling Fans Adjoined By The New Jack & Jill Bath w/Skylight (BR 3 Has Nice Walk-in), New Custom Overlook Railing To Family Rm Below, Upgraded Lighting Thru-out Too! The Large Basement Has A Great Workshop, Storage Shelving, Water Softener & Freezer, New Slider From Nook To Fabulous Custom Covered Trex Deck w/Skylights, BI Fans, Storage Shed, Play Area, Fenced Yard Backing To Green Belt, Good Size Yard w/Smart Sprinkler System, New Concrete Walkways Too!

The property manager

Nearby schools

Students who live in 16131 E Belleview Dr attend the following Cherry Creek 5 School District (Unified School District) public schools:
GreatSchools ratings are based on test scores and additional metrics when available.

16131 E Belleview Dr
By contacting this property, you agree to our Terms of Use. Visit our Privacy Portal for more information. When you click “Send message”, we’ll send your inquiry to the property manager so they can reach out and answer your questions.
Find similar homes

Spot something off?Good catch. Flag it and help keep listings legit.