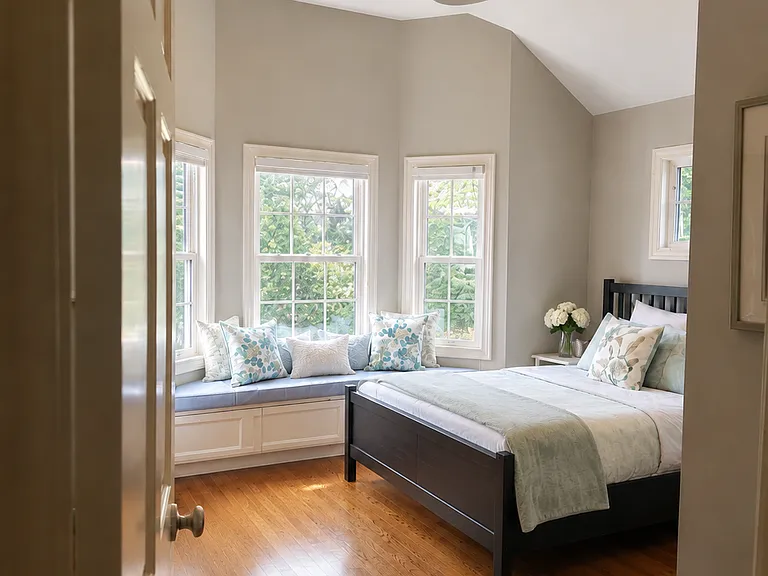
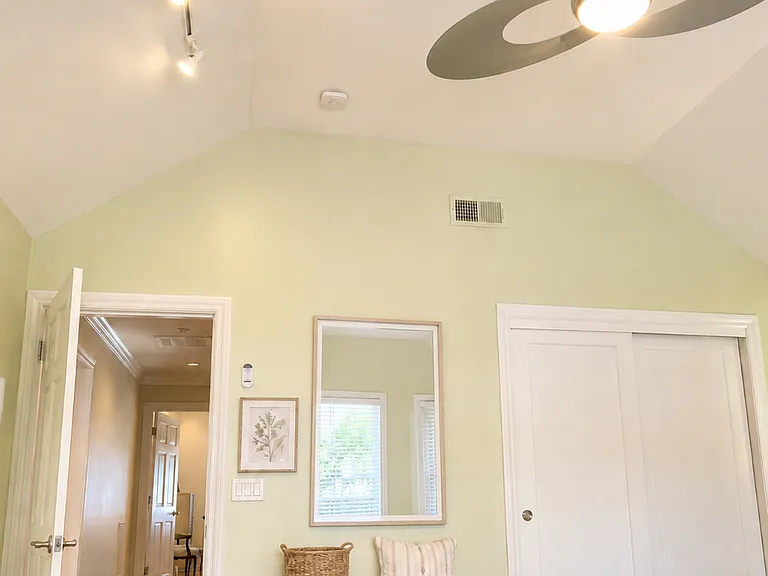
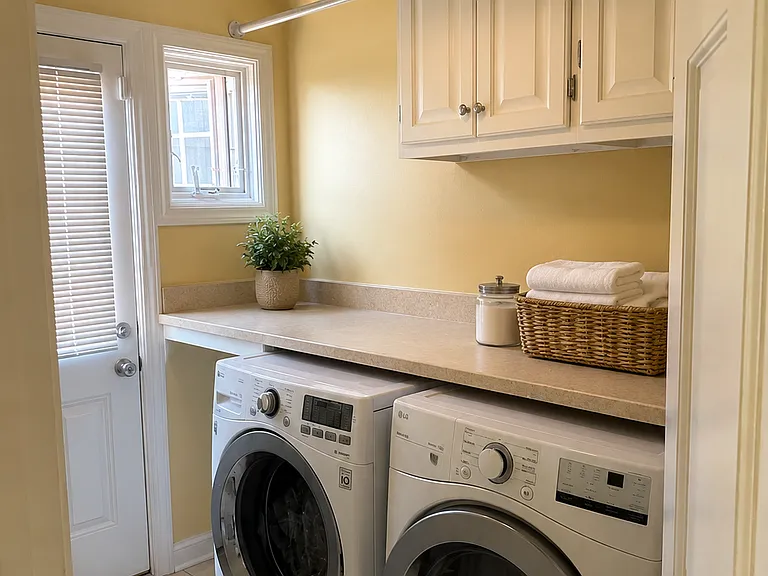
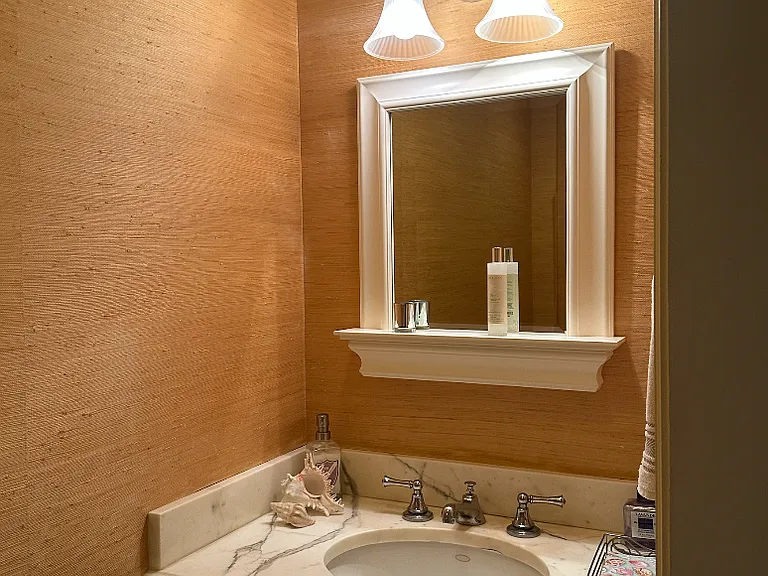
1613 Parkhills Ave

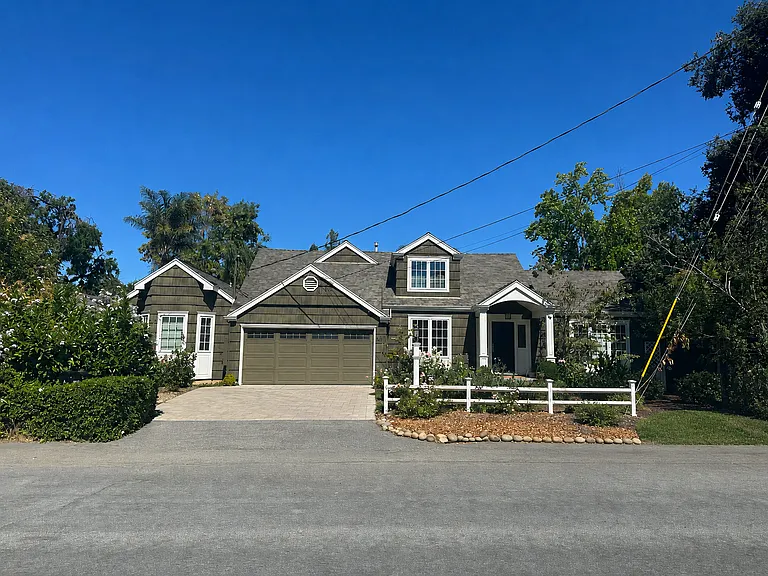
1613 Parkhills Ave — Photo 1
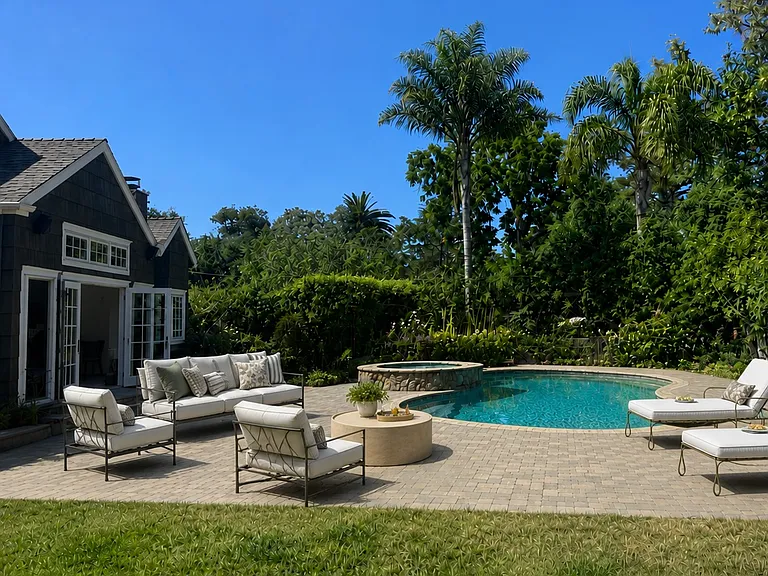
1613 Parkhills Ave — Photo 2
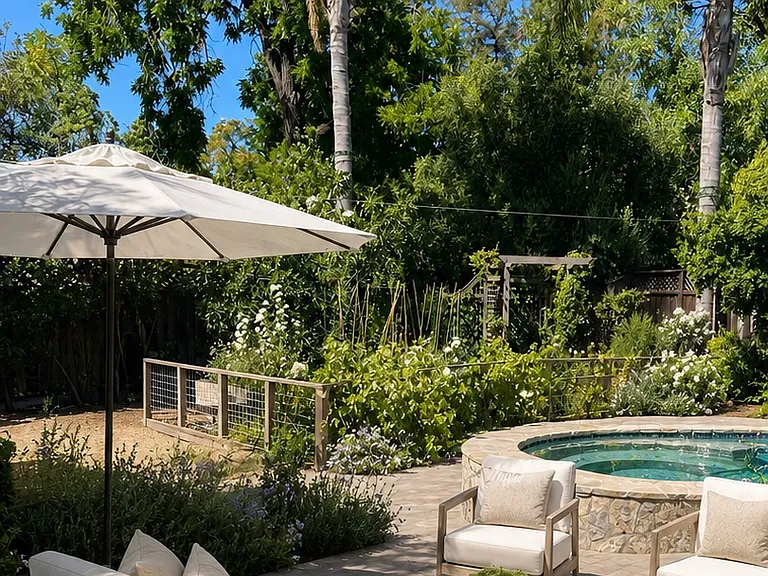
1613 Parkhills Ave — Photo 3
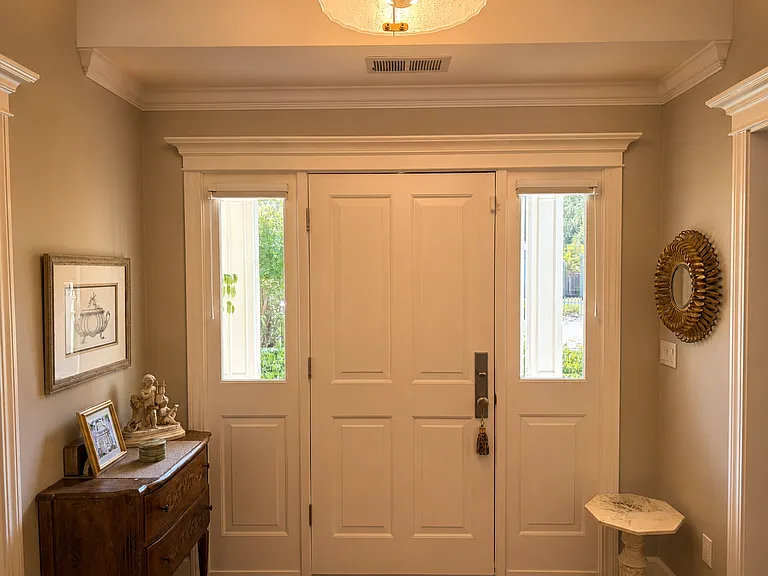
1613 Parkhills Ave — Photo 4
1613 Parkhills Ave — Photo 5
1613 Parkhills Ave — Photo 6
1613 Parkhills Ave — Photo 7
1613 Parkhills Ave — Photo 8
1613 Parkhills Ave — Photo 9
1613 Parkhills Ave — Photo 10
1613 Parkhills Ave — Photo 11
1613 Parkhills Ave — Photo 12
1613 Parkhills Ave — Photo 13
1613 Parkhills Ave — Photo 14
1613 Parkhills Ave — Photo 15
1613 Parkhills Ave — Photo 16
1613 Parkhills Ave — Photo 17
1613 Parkhills Ave — Photo 18
1613 Parkhills Ave — Photo 19
1613 Parkhills Ave — Photo 20
1613 Parkhills Ave — Photo 21
1613 Parkhills Ave — Photo 22
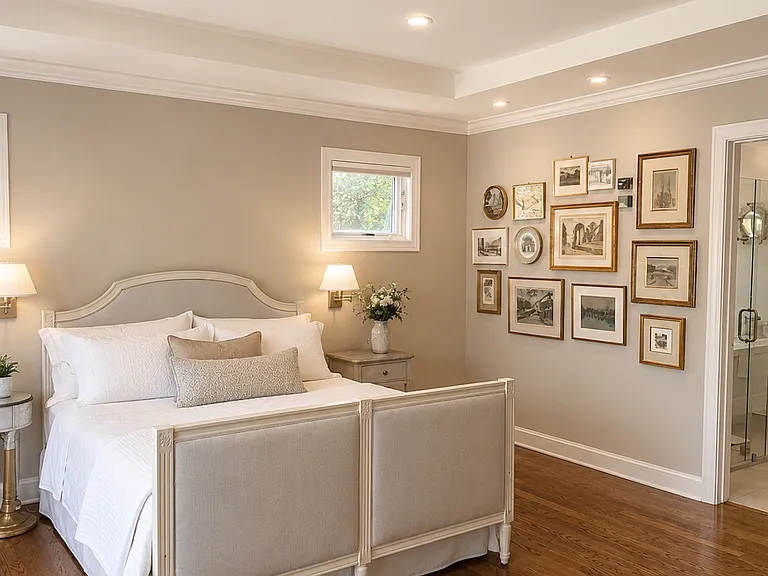
1613 Parkhills Ave — Photo 23
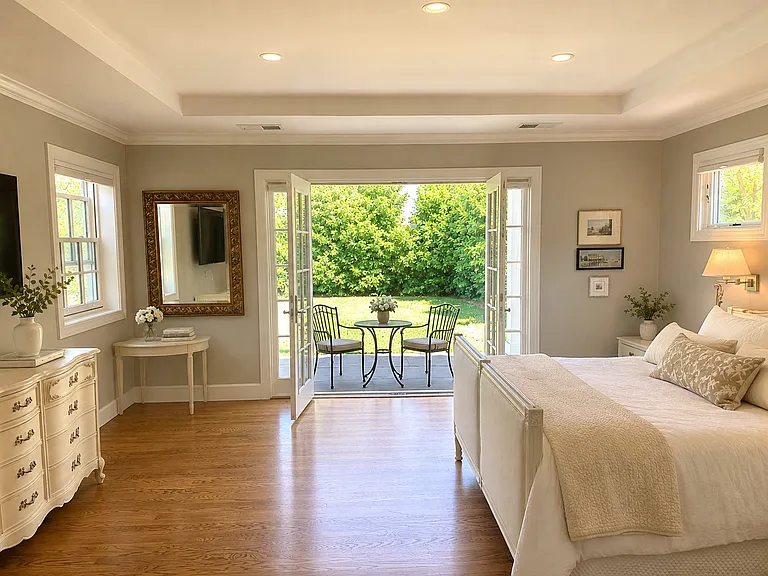
1613 Parkhills Ave — Photo 24
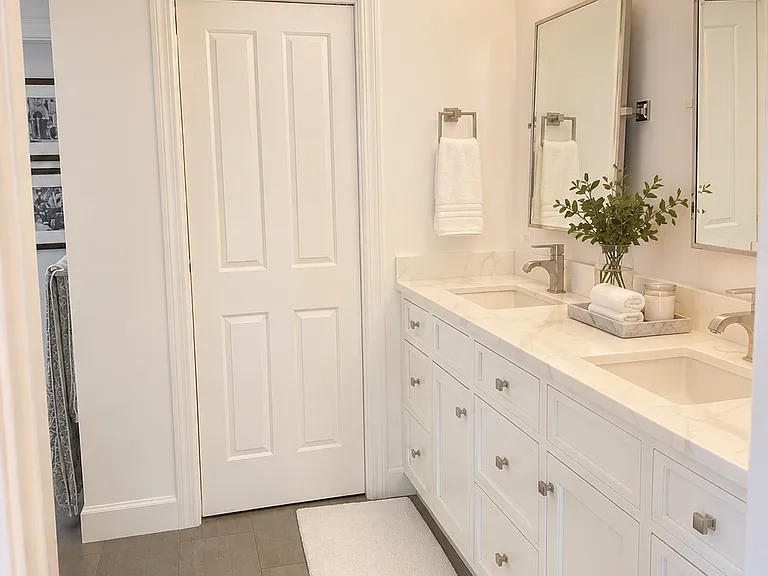
1613 Parkhills Ave — Photo 25
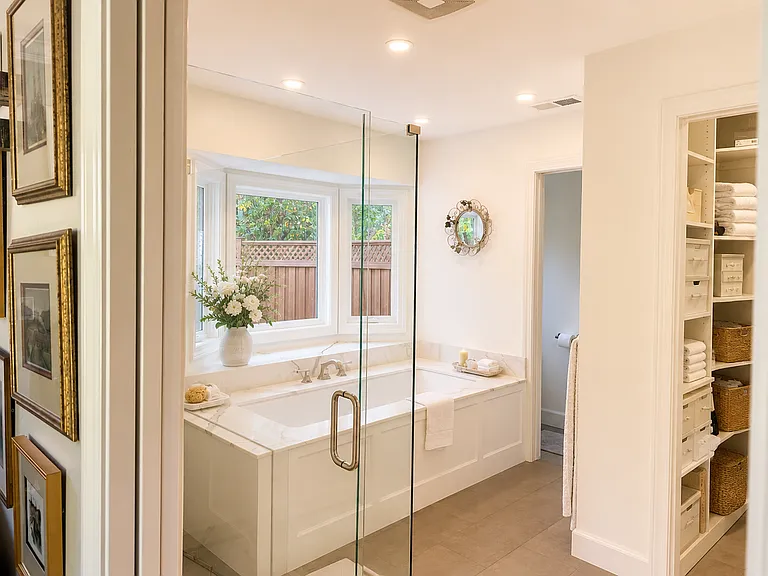
1613 Parkhills Ave — Photo 26
1613 Parkhills Ave — Photo 27
1613 Parkhills Ave — Photo 28
$14.5k/ mo
Doesn't include deposits and fees
4 beds3.5 baths3250 sqft house
Available August 8
1613 Parkhills Ave
Your booked tour

What you get

Dog-friendlyIn-unit laundryParkingPoolEv Charging Station

Costs, fees, and lease terms

Pricing comparison

$2615

At $14,500, this listing is priced $2615 more than the current market rate for a 4 bedroom home in Los Altos.

Pets

  • Dogs

    Allowed
    Number allowed1
  • Cats

    Not allowed

The neighborhood

About the building

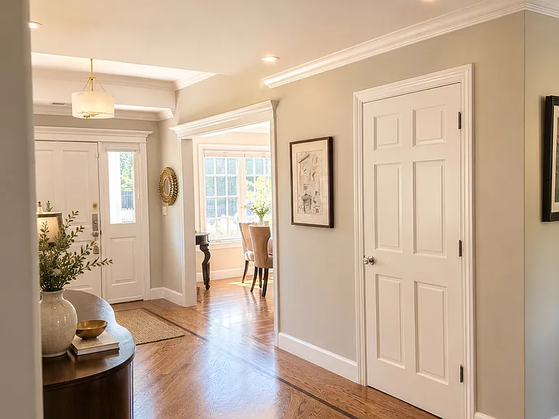
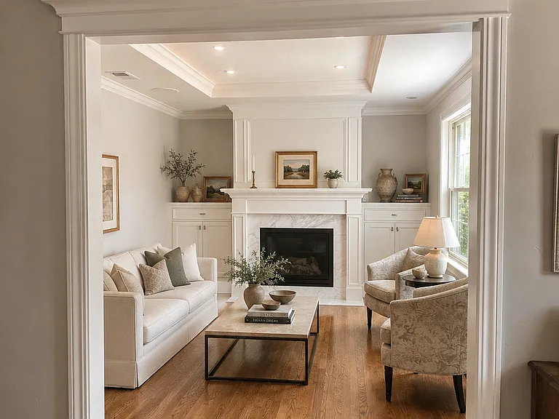
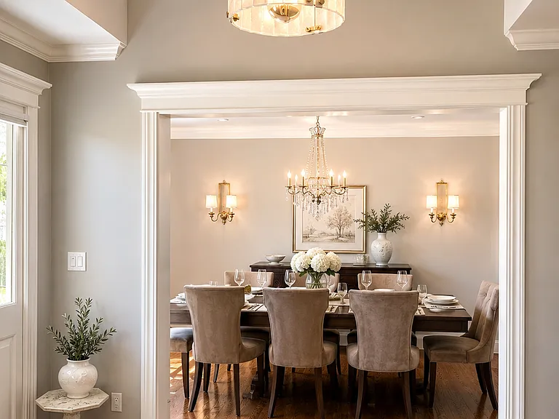
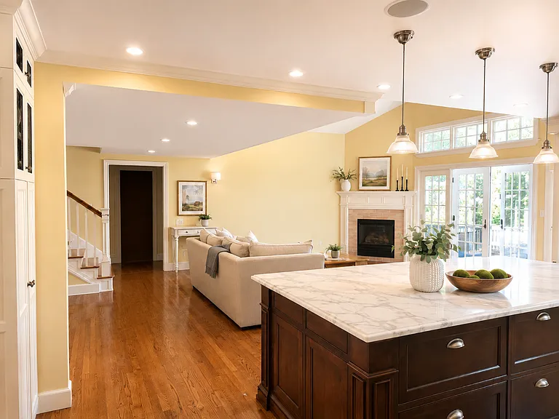
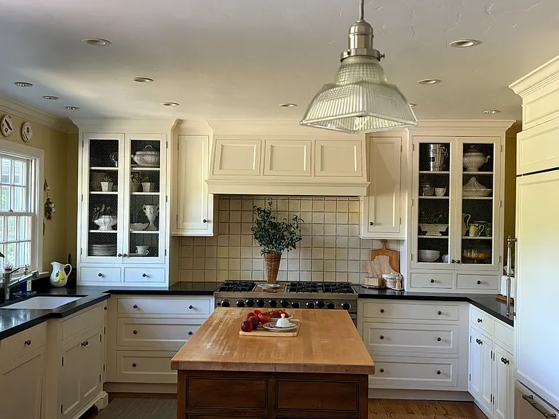
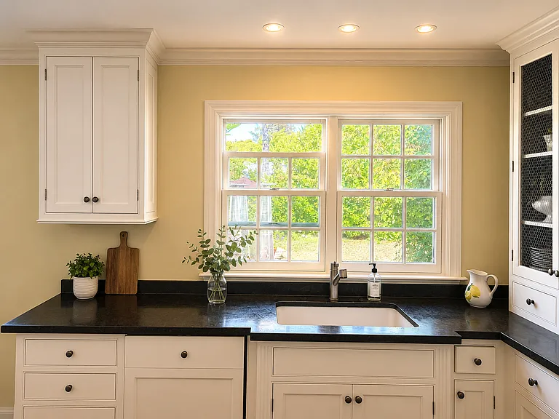
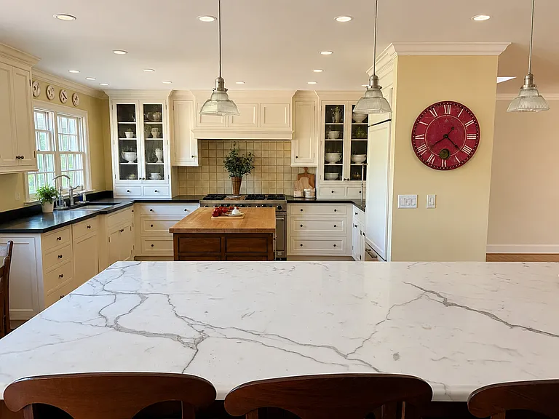
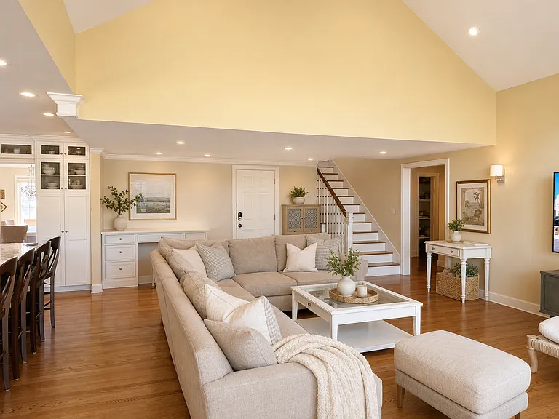
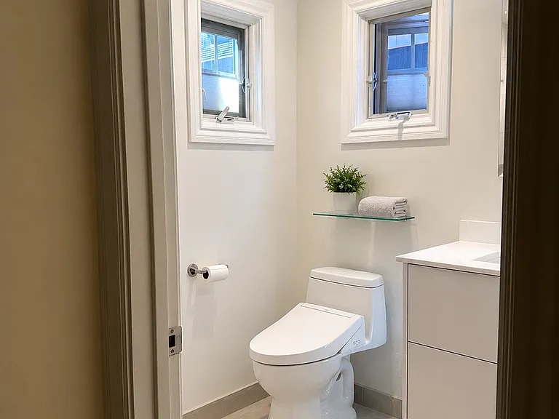
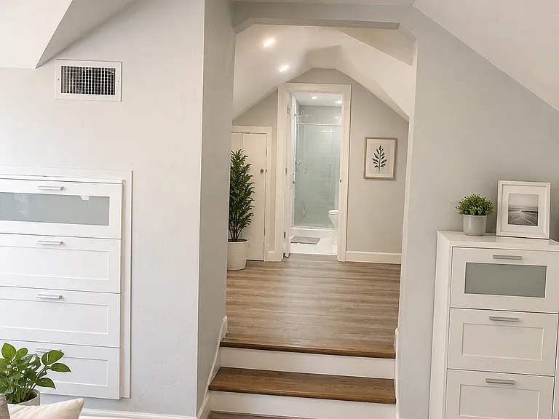
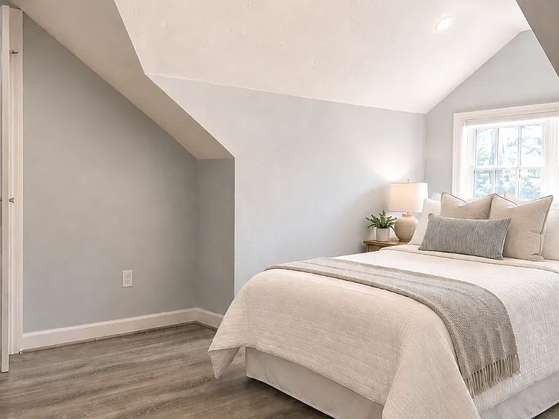
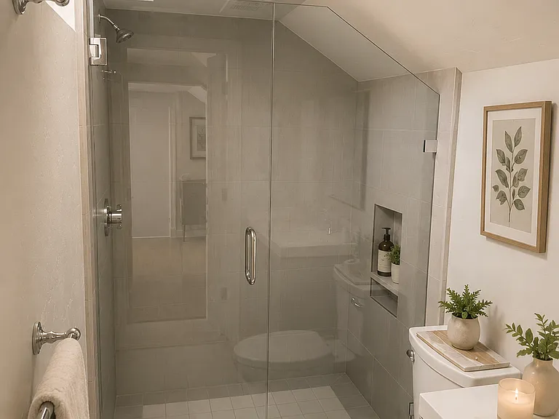
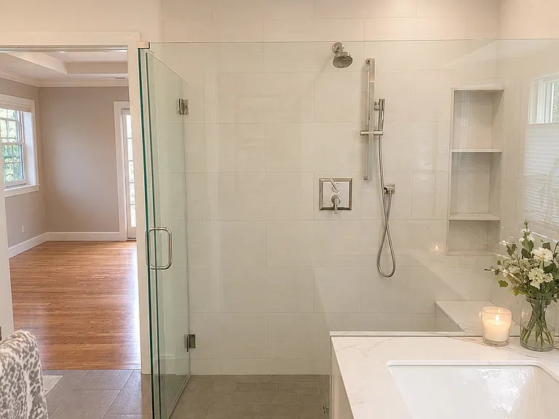
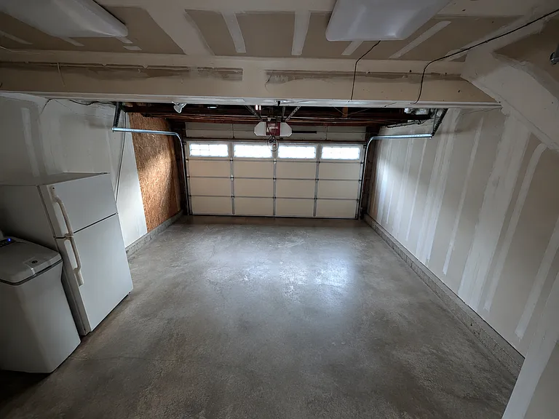
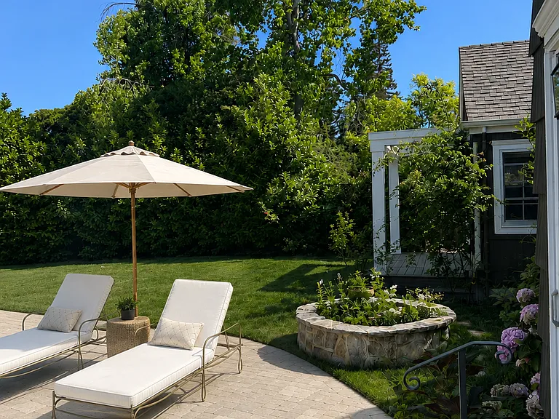
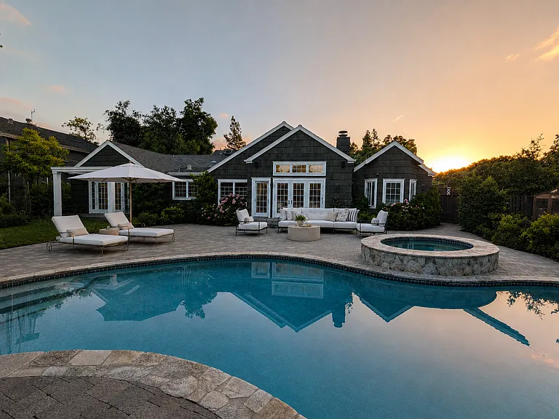
Executive Rental: Stunning Renovated Los Altos Home with Pool & Spa Available August 8, 2026 | Tours Begin August 2 Experience luxury living in a prime Los Altos neighborhood. This spacious, fully renovated 4-bedroom, 3.5-bathroom home offers the perfect blend of modern sophistication, high-end tech, and relaxing outdoor spaces. Featuring top-tier finishes, a brilliant floor plan, and access to top-rated schools, this property is ideal for discerning tenants seeking a premium Silicon Valley lifestyle. There is a detached Guest Cottage adjacent to the main residence with dedicated private entrance which is rented separately. Key Features & Amenities Interior Highlights Gourmet Kitchen: Fully remodeled with 2 islands, premium top-of-the-line appliances, and ample storage. Living Spaces: Includes a formal living room, a formal dining room, and an expansive family/great room perfect for everyday living. Premium Primary Suite: Features a spacious bedroom, a generous walk-in closet, and a luxurious ensuite bathroom. Versatile Upstairs Suite: A massive 440 sq. ft. room featuring dedicated seating areas and its own private ensuite bath perfect for a guest suite or a grand home office. Elegant Finishes: Hardwood flooring throughout, double-pane windows with screens, elegant French doors, and 2 cozy fireplaces. Smart Home & Modern Comforts Central Air Conditioning & Heating managed by smart Nest Thermostats. Integrated Sonos sound system with built-in speakers. Whole-house water softener system. Dedicated in-house laundry room equipped with a high-capacity washer and dryer. Attached garage equipped with an EV charger. Outdoor Oasis Relaxing, private backyard featuring a sparkling Pool and Spa. Rental Terms & Requirements Monthly Rent: $14,500 Security Deposit: $14,500 Lease Term: 1 Year+ (Starting August 8, 2026) Pets: Small pets considered with an additional deposit + $100/month Smoking: Strictly no smoking. Utilities & Services Owner Pays: Pool service, gardening, water, and trash. Tenant Pays: Remaining utilities (PG&E, Internet, etc.). Renter's insurance is required. Applicant Criteria Credit score of 725 or above. Verifiable monthly income of at least 3x the monthly rent. Prime Location & Top-Rated Schools Situated in a highly sought-after neighborhood with close proximity to exceptional public schools (Tenants to verify enrollment availability): Montclaire Elementary School (K-5) | 0.4 miles | Rated 9/10 Cupertino Middle School (6-8) | 0.8 miles | Rated 9/10 Homestead High School (9-12) | 2.4 miles | Rated 10/10 Schedule a Tour: In-person tours begin on Sunday, August 2. Please contact us directly to schedule a viewing slot or for application instructions.

The property manager

Nearby schools

Students who live in 1613 Parkhills Ave attend the following Fremont Union High School District (Unified School District) and Cupertino Union School District (Unified School District) public schools:

GreatSchools ratings are based on test scores and additional metrics when available.

1613 Parkhills Ave

By contacting this property, you agree to our Terms of Use. Visit our Privacy Portal for more information. When you click “Send message”, we’ll send your inquiry to the property manager so they can reach out and answer your questions.

Find similar homes

Spot something off?Good catch. Flag it and help keep listings legit.