1613 Haworth Park Way

1613 Haworth Park Way — Photo 1
1613 Haworth Park Way — Photo 2
1613 Haworth Park Way — Photo 3
1613 Haworth Park Way — Photo 4
1613 Haworth Park Way — Photo 5
1613 Haworth Park Way — Photo 6
1613 Haworth Park Way — Photo 7
1613 Haworth Park Way — Photo 8
1613 Haworth Park Way — Photo 9
1613 Haworth Park Way — Photo 10
1613 Haworth Park Way — Photo 11
1613 Haworth Park Way — Photo 12
1613 Haworth Park Way — Photo 13
1613 Haworth Park Way — Photo 14
1613 Haworth Park Way — Photo 15
1613 Haworth Park Way — Photo 16
1613 Haworth Park Way — Photo 17
1613 Haworth Park Way — Photo 18
1613 Haworth Park Way — Photo 19
1613 Haworth Park Way — Photo 20
1613 Haworth Park Way — Photo 21
1613 Haworth Park Way — Photo 22
1613 Haworth Park Way — Photo 23
1613 Haworth Park Way — Photo 24
1613 Haworth Park Way — Photo 25
1613 Haworth Park Way — Photo 26
1613 Haworth Park Way — Photo 27
1613 Haworth Park Way — Photo 28
1613 Haworth Park Way — Photo 29
1613 Haworth Park Way — Photo 30
1613 Haworth Park Way — Photo 31
1613 Haworth Park Way — Photo 32
1613 Haworth Park Way — Photo 33
1613 Haworth Park Way — Photo 34
1613 Haworth Park Way — Photo 35
1613 Haworth Park Way — Photo 36
1613 Haworth Park Way — Photo 37

$2,450/ mo
Doesn't include deposits and fees
4 beds3 baths2390 sqft house
1613 Haworth Park Way
Your booked tour

What you get

LaundryParkingPool

Costs, fees, and lease terms

Pricing comparison

$849

At $2,450, this listing is priced $849 more than the current market rate for a 4 bedroom home in Montgomery.

The neighborhood

About the building

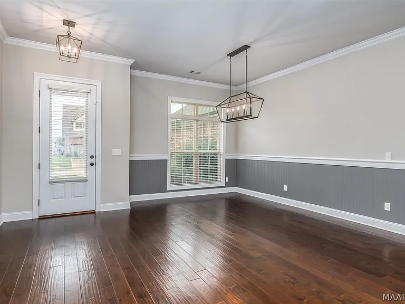
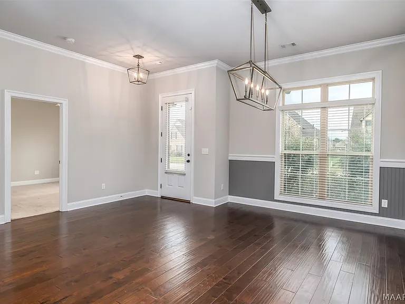
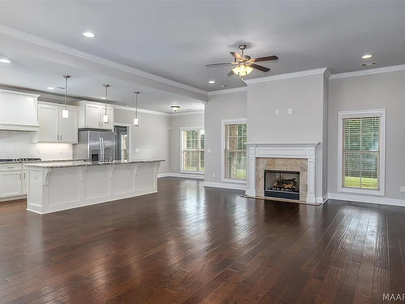
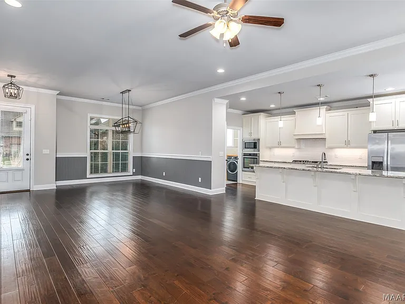
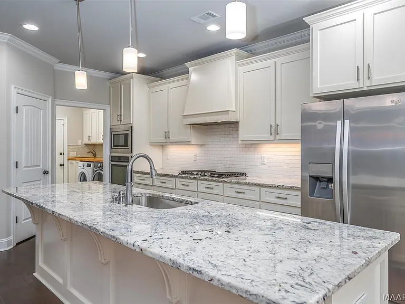
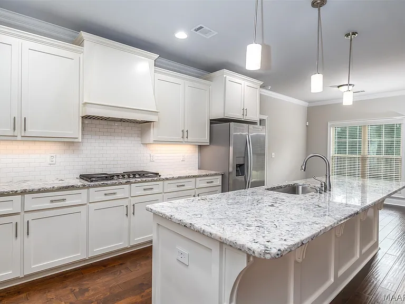
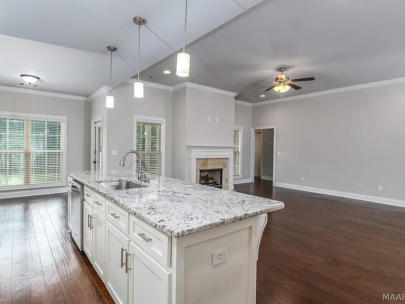
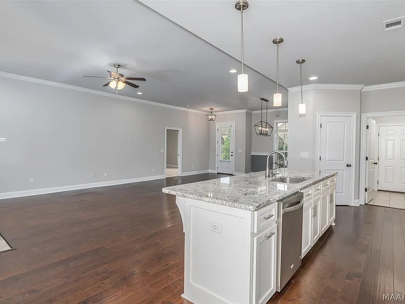
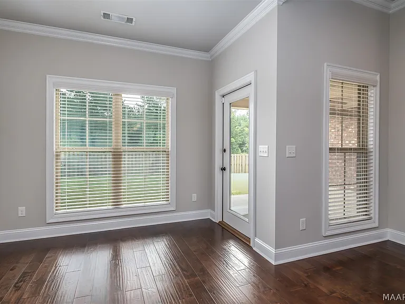
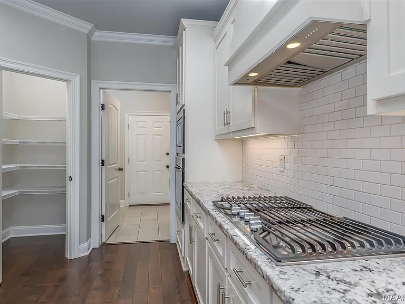
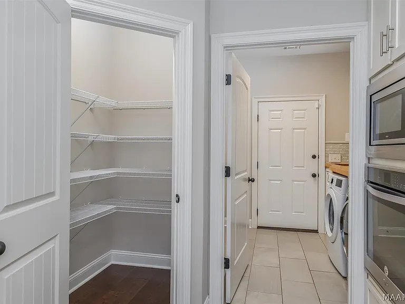
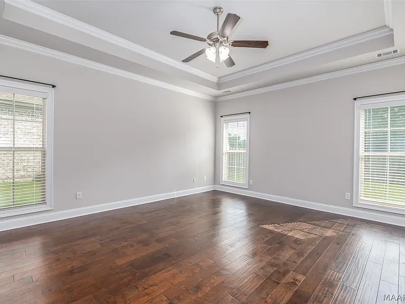
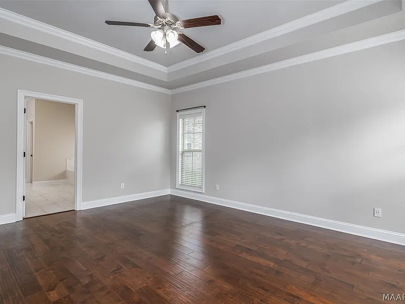
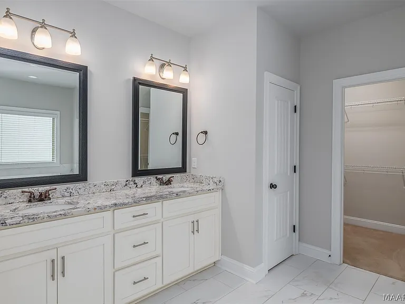
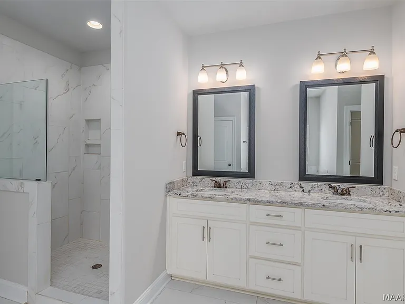
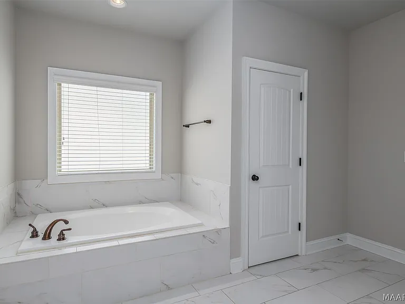
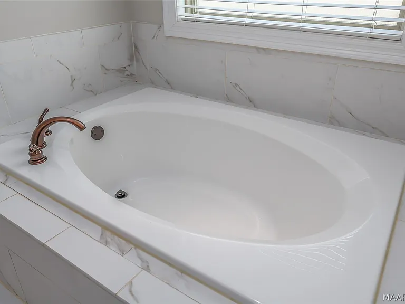
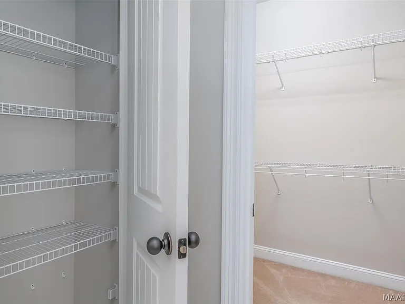
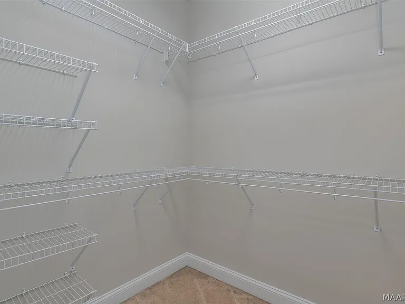
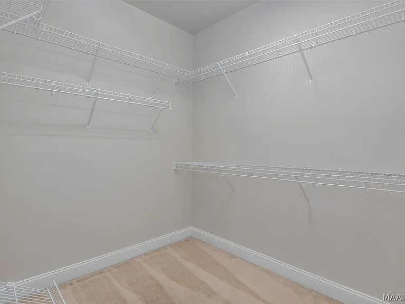
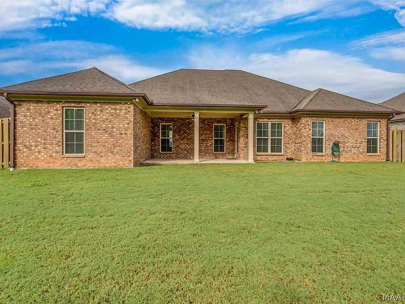
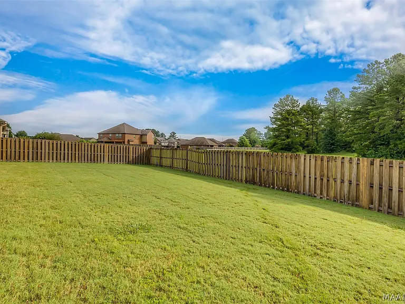
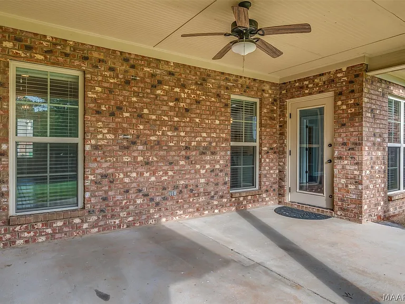
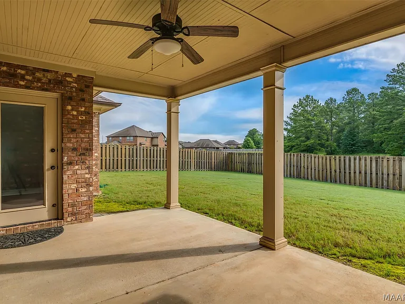
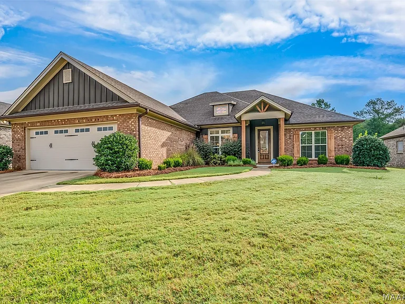
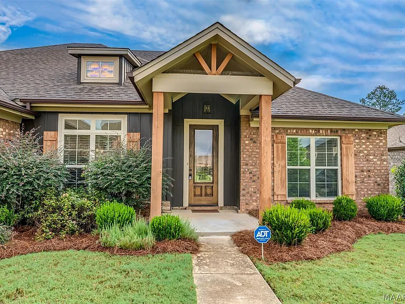
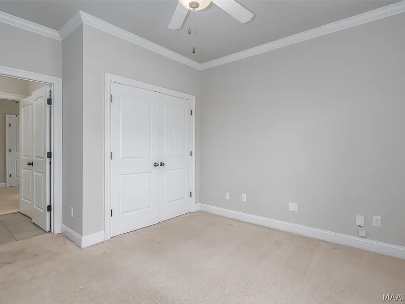
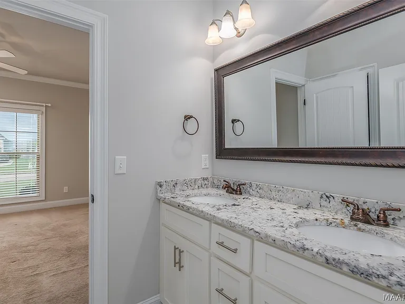
AVAILABLE NOW! GRAND 4 BEDROOM 3 FULL BATH HOME IN NEW PARK! This One Level New Park Home boasts an "Open-Living" concept with 9 & 10ft ceilings! The elevation is detailed with stone accents, cedar columns, Hardie board and Brick. An Oversized 2 car garage(ideal even for Large Crewcab Trucks) is a dream with extra storage for all your personal needs. As you enter through the stunning stained fiberglass eight foot front door, you will notice the attention to detail in all the Crown molding in the Living area and all the bedrooms, as well as the finishing touches of beadboard chair rail in the dining room. This split floor plan offers 4 generously sized bedrooms and 3 large bathrooms, one being a Jack & Jill. The living areas and master bedroom are complete with beautiful 5 inch hardwood flooring. At almost 2400 square feet of living space this home shows even Larger, you will love the massive 10 foot island in the kitchen, surrounded by custom cabinets with Whirlpool Stainless Steel appliances that include an awesome 5 Burner 36 inch Gas Cooktop with Vent built into the Cabinet, and a Wall mounted Microwave/Oven combination for the chef in the House! Enjoy the Spacious Main Suite complete with dual walk-in closets, an oversized tile shower, and garden tub. This energy efficient home contains spray foam insulation in the attic, Vinyl Low-E Windows and a Rinnai Tankless Water Heater. The spacious, covered patio features a Beadboard Ceiling and is already wired for cable, making the perfect outdoor living space. The back yard is fully fenced for privacy and the trees behind the fenced area provide extra privacy! The New Park Clubhouse next to the Community Pool for your enjoyment! Lease until May 28, 2027!

The property manager

Nearby schools

Students who live in 1613 Haworth Park Way attend the following Montgomery County School District (Unified School District) public schools:
GreatSchools ratings are based on test scores and additional metrics when available.

1613 Haworth Park Way
By contacting this property, you agree to our Terms of Use. Visit our Privacy Portal for more information. When you click “Send message”, we’ll send your inquiry to the property manager so they can reach out and answer your questions.

Find similar homes

Spot something off?Good catch. Flag it and help keep listings legit.