Back to search
Contact
Tour

16112 Loneoak View Dr
16112 Loneoak View Dr — Photo 1
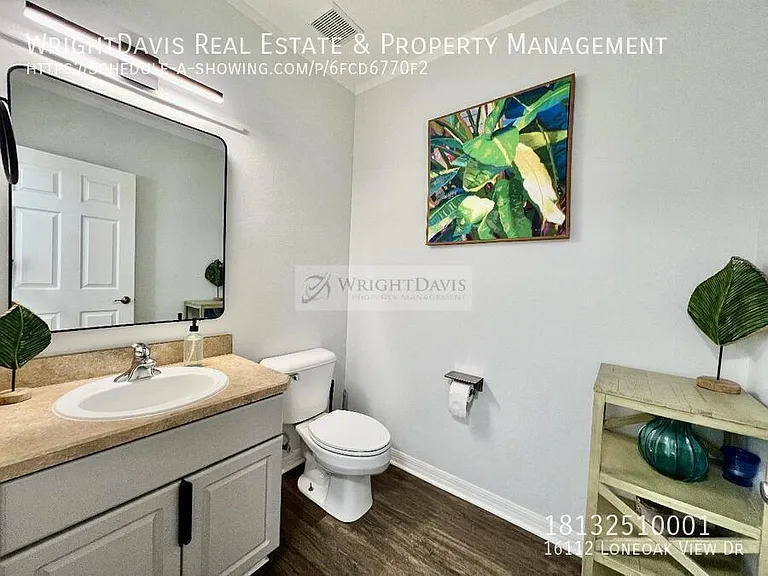
16112 Loneoak View Dr — Photo 2
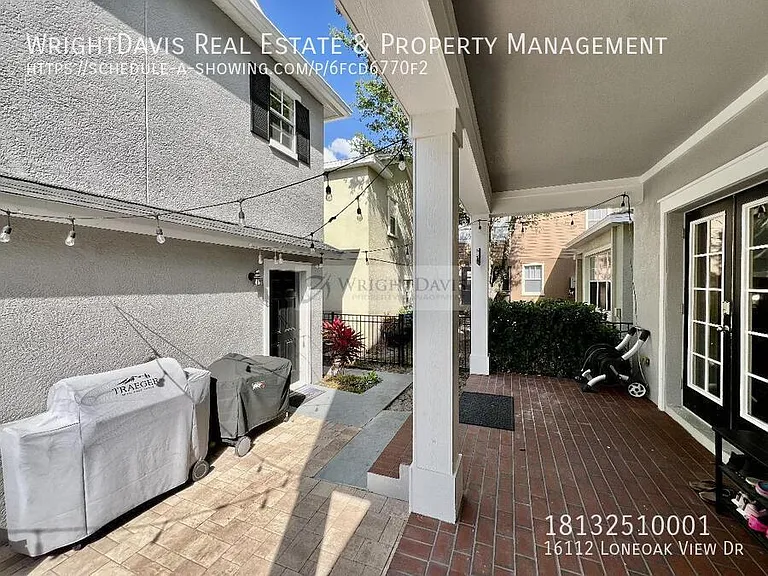
16112 Loneoak View Dr — Photo 3
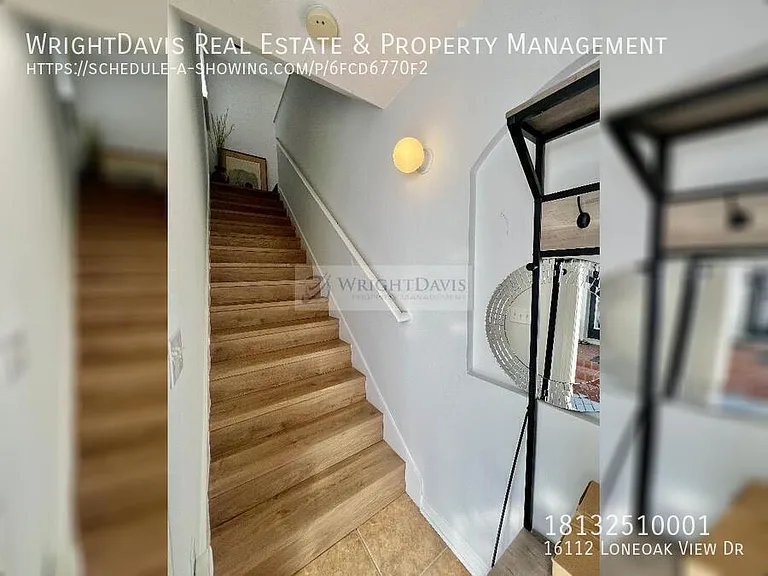
16112 Loneoak View Dr — Photo 4
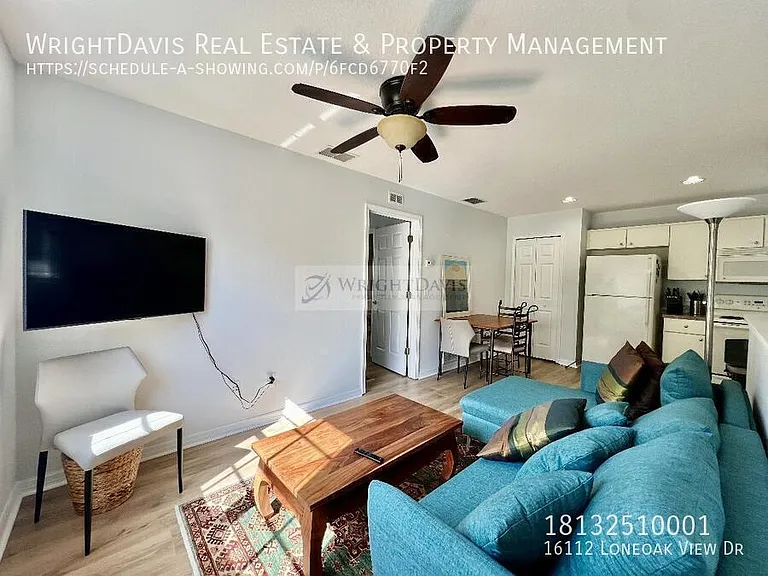
16112 Loneoak View Dr — Photo 5
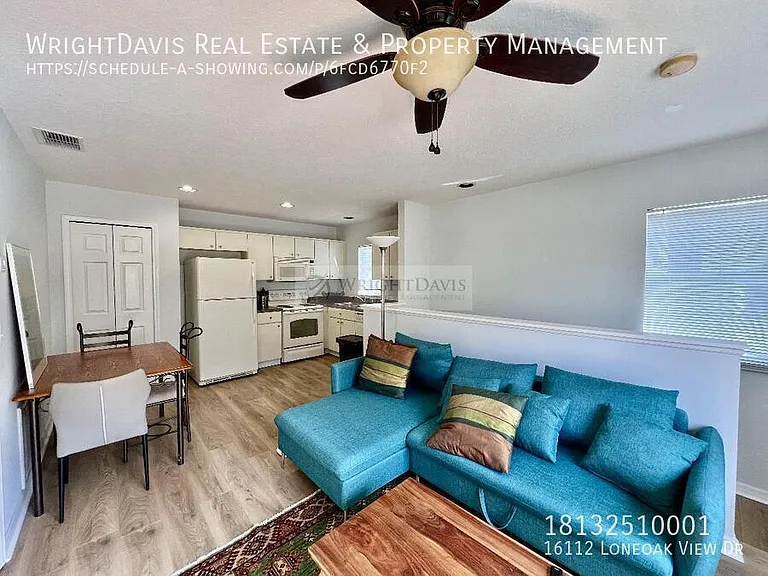
16112 Loneoak View Dr — Photo 6
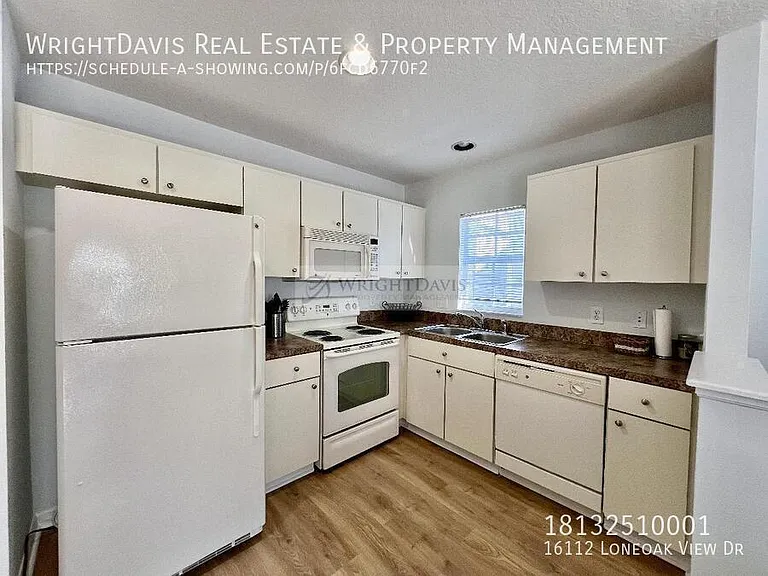
16112 Loneoak View Dr — Photo 7
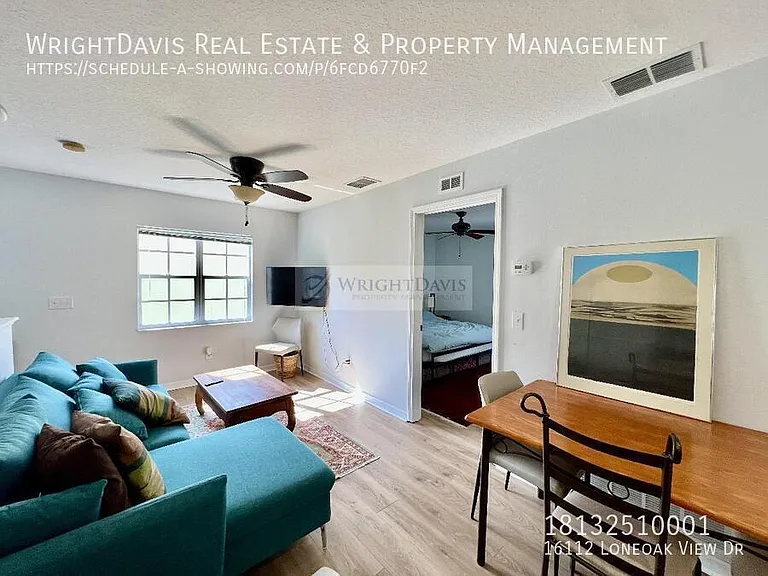
16112 Loneoak View Dr — Photo 8
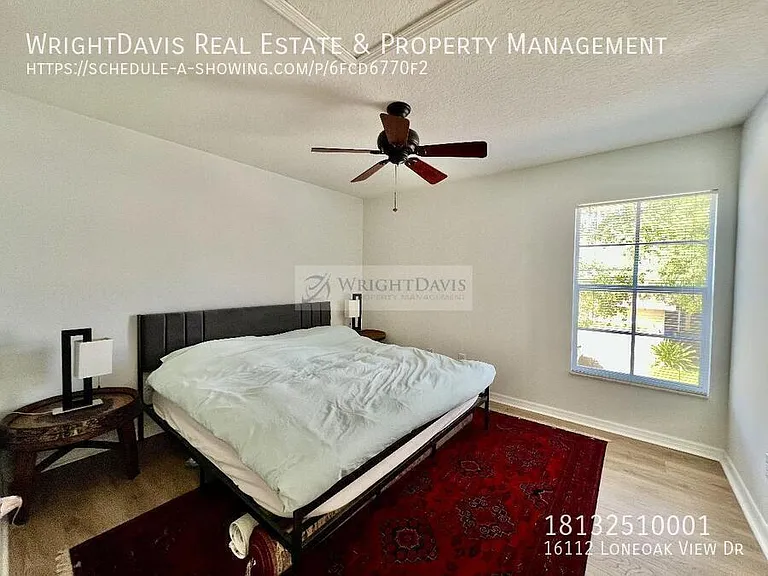
16112 Loneoak View Dr — Photo 9
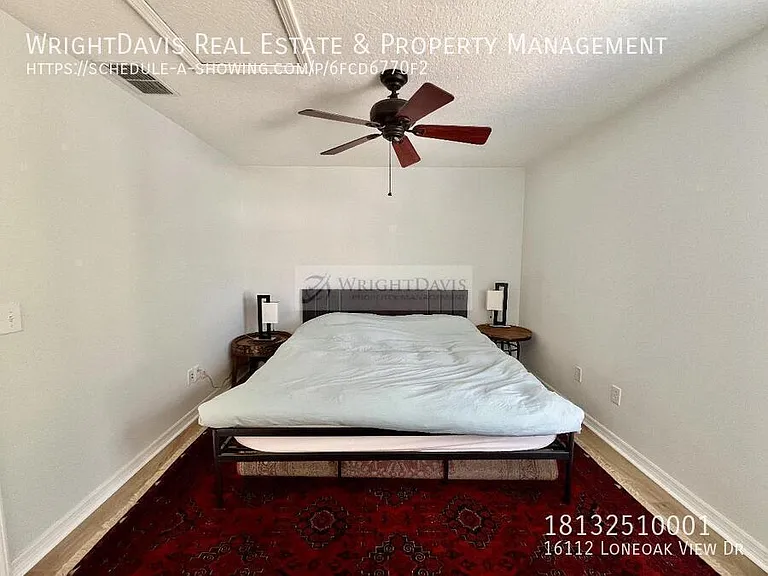
16112 Loneoak View Dr — Photo 10
16112 Loneoak View Dr — Photo 11
16112 Loneoak View Dr — Photo 12
16112 Loneoak View Dr — Photo 13
16112 Loneoak View Dr — Photo 14
16112 Loneoak View Dr — Photo 15
16112 Loneoak View Dr — Photo 16
16112 Loneoak View Dr — Photo 17
16112 Loneoak View Dr — Photo 18
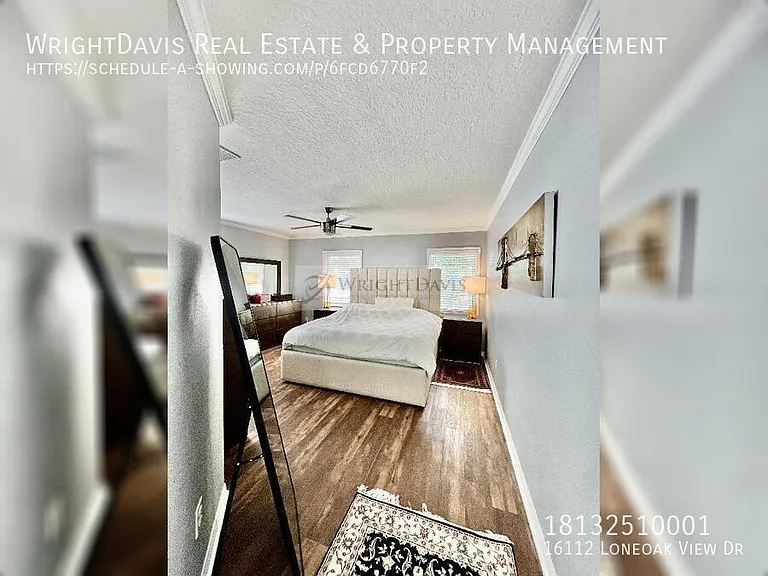
16112 Loneoak View Dr — Photo 19
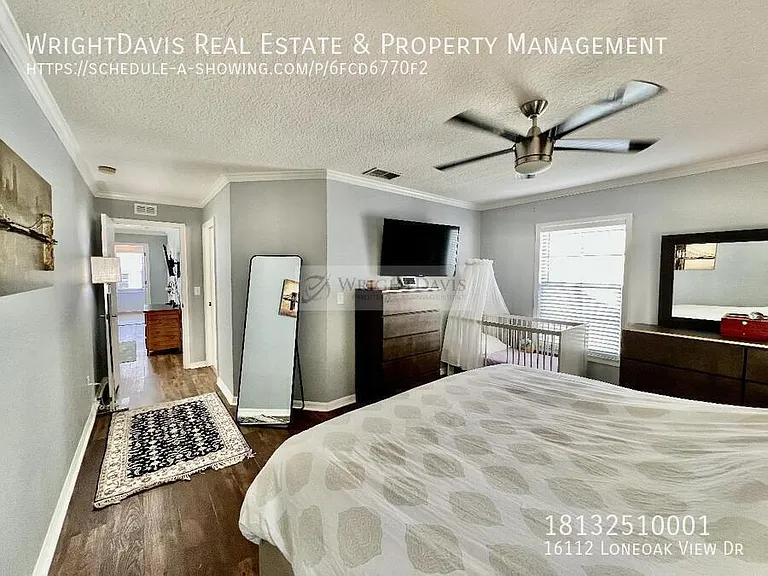
16112 Loneoak View Dr — Photo 20
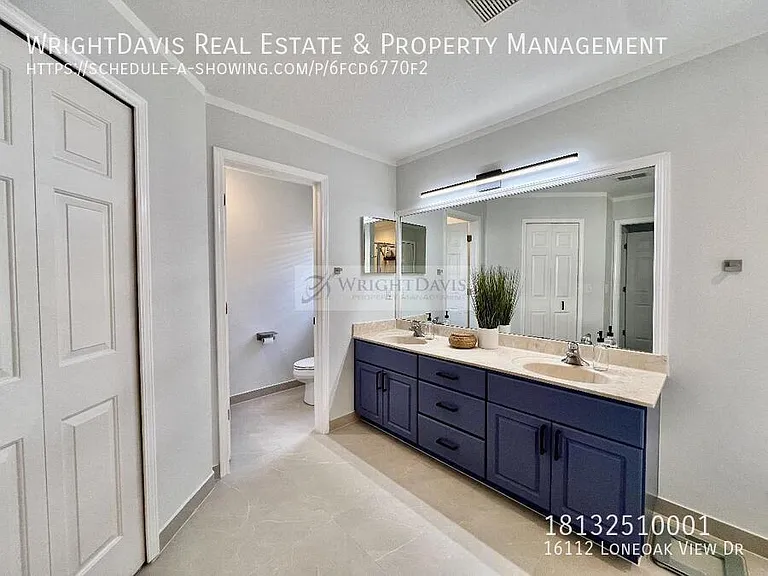
16112 Loneoak View Dr — Photo 21
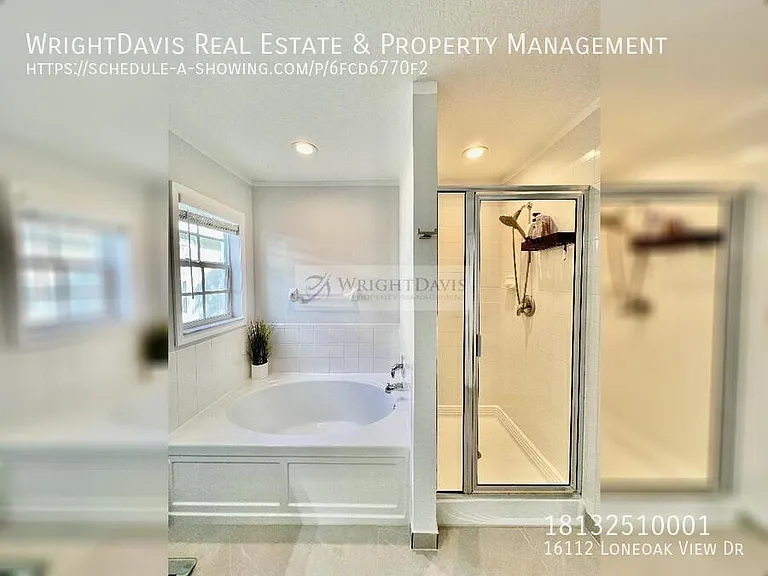
16112 Loneoak View Dr — Photo 22
16112 Loneoak View Dr — Photo 23
16112 Loneoak View Dr — Photo 24
16112 Loneoak View Dr — Photo 25
16112 Loneoak View Dr — Photo 26
16112 Loneoak View Dr — Photo 27
16112 Loneoak View Dr — Photo 28
16112 Loneoak View Dr — Photo 29
16112 Loneoak View Dr — Photo 30
16112 Loneoak View Dr — Photo 31
16112 Loneoak View Dr — Photo 32
16112 Loneoak View Dr — Photo 33
16112 Loneoak View Dr — Photo 34

$3,450/ mo
Doesn't include deposits and fees
4 beds3.5 baths2643 sqft house
Available June 15
16112 Loneoak View Dr

Your booked tour

What you get

Pet-friendlyLaundryParkingAir conditioningGym

Costs, fees, and lease terms

Pricing comparison

$164

At $3,450, this listing is priced $164 more than the current market rate for a 4 bedroom home in Lithia.

Pets

  • Dogs

    Allowed
  • Cats

    Allowed

The neighborhood

About the building

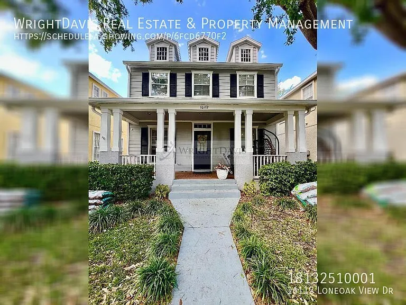
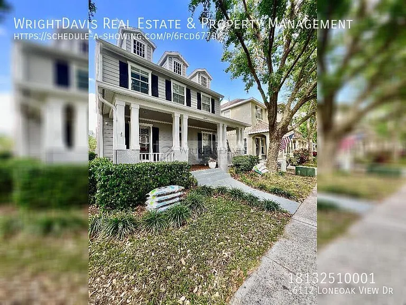
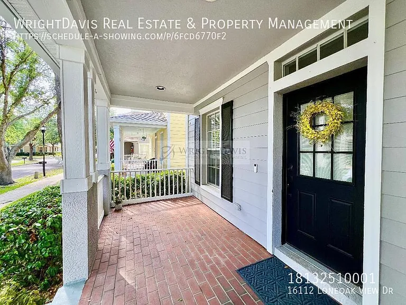
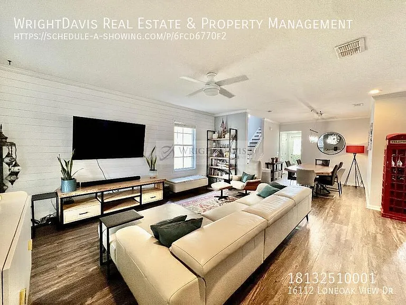
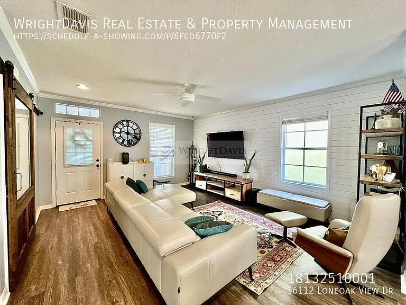
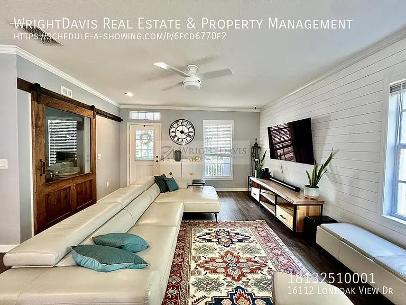
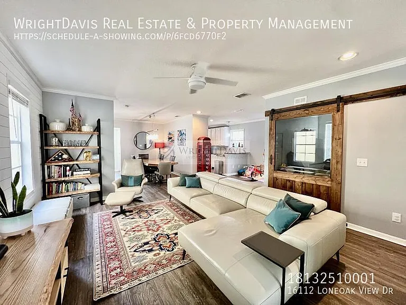
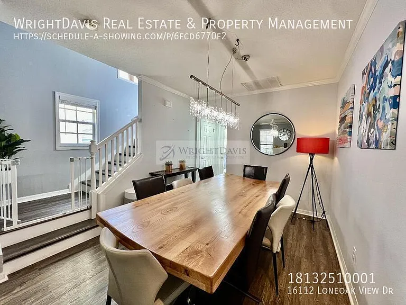
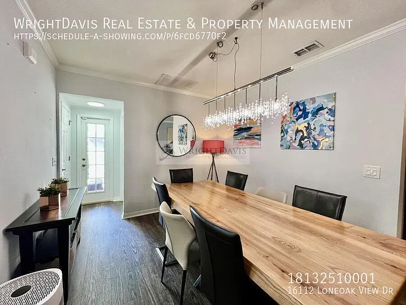
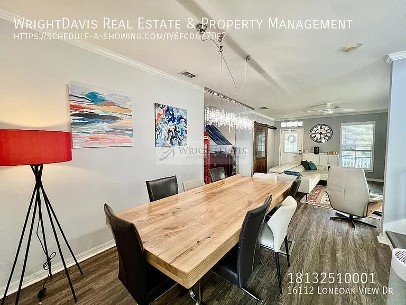
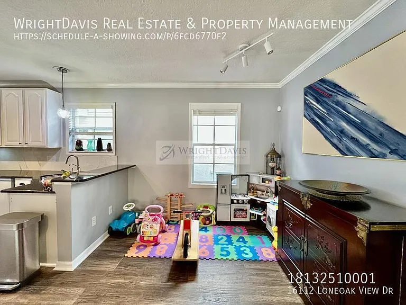
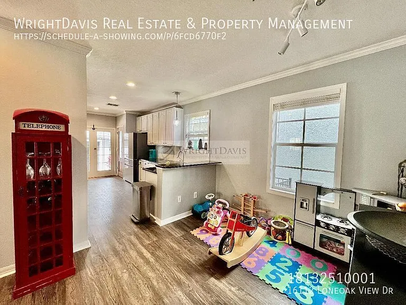
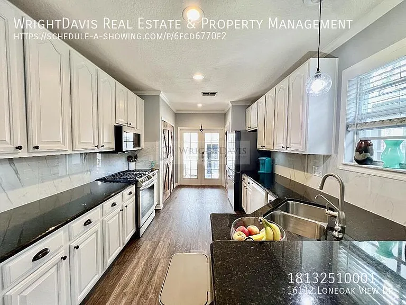
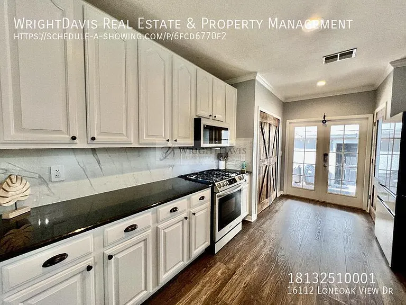
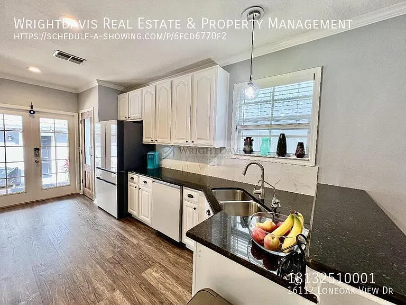
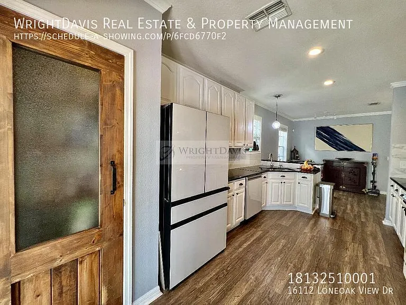
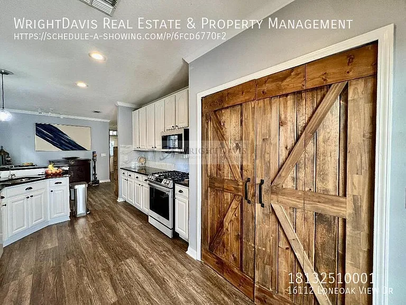
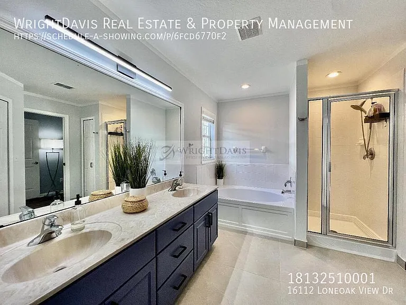
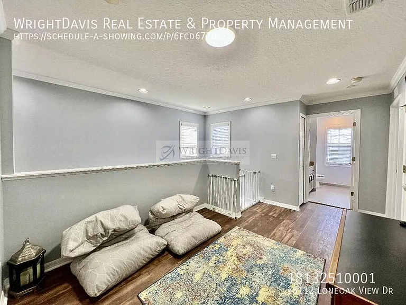
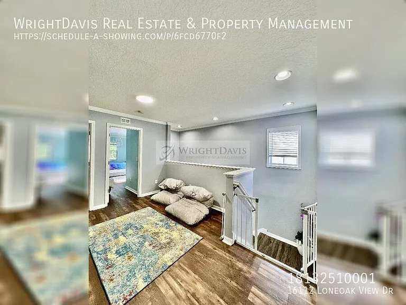
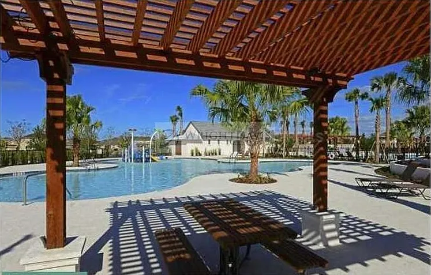
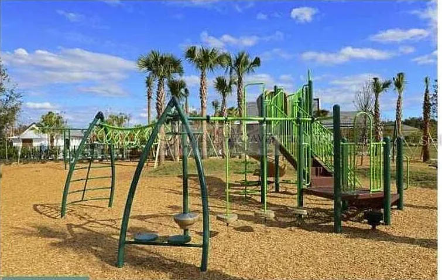
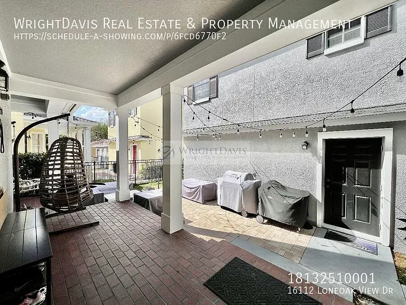
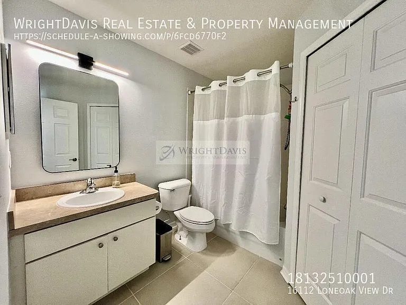
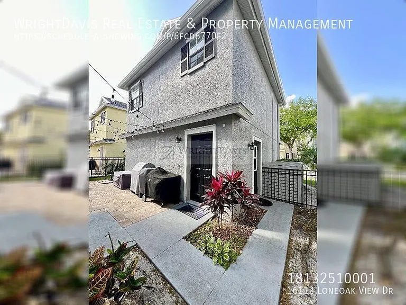
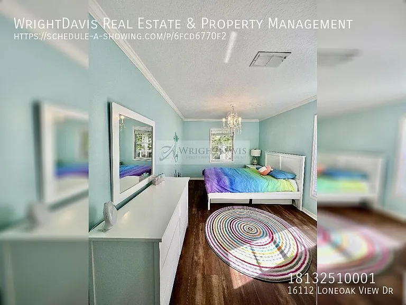
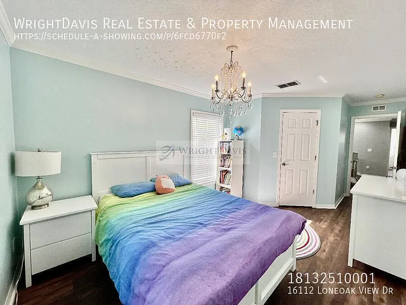
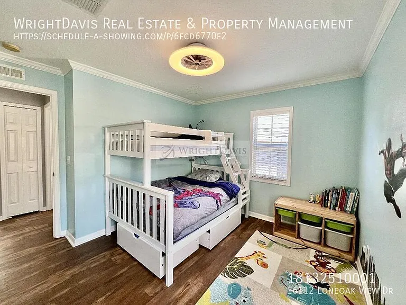
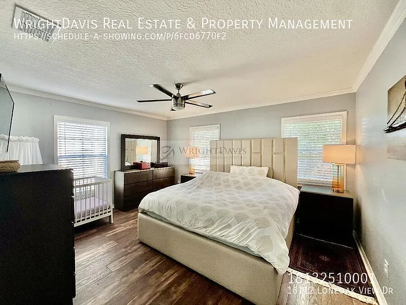
This stunning home has it all! Located in the heart of FishHawk Ranch's Garden District, this beautiful 3-bedroom, 3.5-bathroom home features a versatile bonus room that can be used as a home office, den, playroom, guest space, or flex room to fit your lifestyle needs. The property also includes a full-sized guest apartment above the detached garage! From the moment you approach the home, you'll be captivated by its charming curb appeal and large covered front porch the perfect spot to relax and catch up with neighbors. Step inside and be amazed by the attention to detail and high-end upgrades throughout, including a glass-inlaid barn door, rich luxury plank vinyl flooring, crown molding, beadboard and faux brick accent walls, rustic wood shelving, California Closet designs, and more. Highlighted features also include a Culligan water softener and filtration system, both maintained through the owners existing Culligan service contract. The front bonus room/office offers a quiet and flexible space, while the open-concept family room and dining room flow seamlessly into the breakfast nook and galley kitchen. A convenient powder room is located off the dining room. Upstairs, you'll find the spacious primary suite with a luxurious en-suite bathroom featuring a dual vanity, separate water closet, garden tub, separate shower, and a large walk-in closet. Two additional bedrooms, each with walk-in closets, share a bathroom and are connected by a flexible loft space, perfect for a sitting area, e-learning area, media space, or additional office setup. Enjoy your morning coffee or dine al fresco on the covered brick back porch, complete with a TV hook-up. The porch leads to the detached 2-car garage, which houses a full guest apartment on the second level. Ideal for guests or family members, the apartment includes a bedroom, full bathroom, living area, and a complete kitchen with appliances. Situated in the Garden District, this home is just a short walk from Park Square, pools, and top-rated A schools. The community offers an array of award-winning amenities, including 30+ miles of trails, resort-style pools, fitness centers, tennis and basketball courts, a dog park, skate park, and a variety of planned activities. This home is the perfect blend of comfort, convenience, and luxury living! In addition to the advertised base rent, all residents are enrolled in the Resident Benefits Package (RBP) for $50.00/month, which includes HVAC air filter delivery, credit building to help boost your credit score with timely rent payments, utility concierge service making utility connection a breeze during your move-in, and much more! More details upon application. $50 HOA App fee, background check, copy of lease required. Pets welcome, maximum 2 pets, 70 lbs combined. Occupied and available 06/15/2026! Bonus Room Ceramic Tile Clubhouse Community Pool Dogs Ok Large 61 100 Dogs Ok Medium 36 60 Dogs Ok Very Small Under 35lbs Fenced Granite Counter Hoa Hoa Application Required Luxury Vinyl Flooring Pet Restrictions Pets Allowed

The property manager

Nearby schools

Students who live in 16112 Loneoak View Dr attend the following Hillsborough (Unified School District) public schools:

GreatSchools ratings are based on test scores and additional metrics when available.

16112 Loneoak View Dr

By contacting this property, you agree to our Terms of Use. Visit our Privacy Portal for more information. When you click “Send message”, we’ll send your inquiry to the property manager so they can reach out and answer your questions.

Find similar homes

Spot something off?Good catch. Flag it and help keep listings legit.