16108 22nd Ave W #1

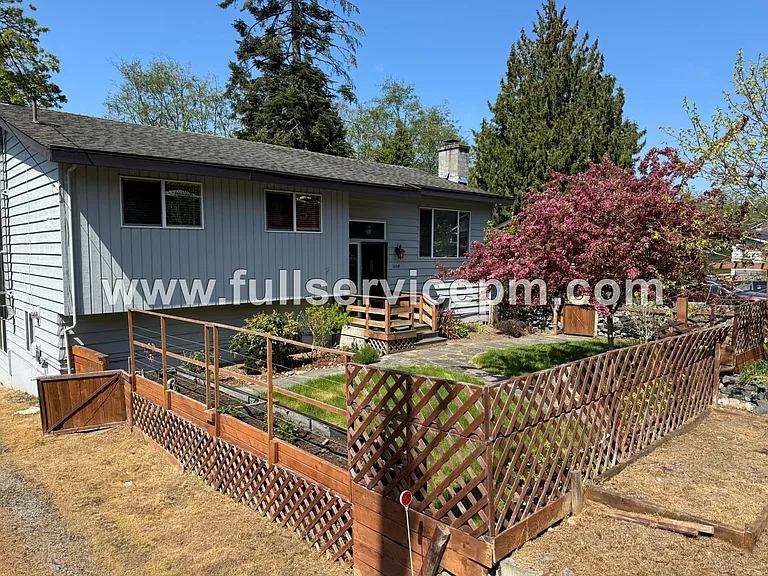
16108 22nd Ave W #1 — Photo 1
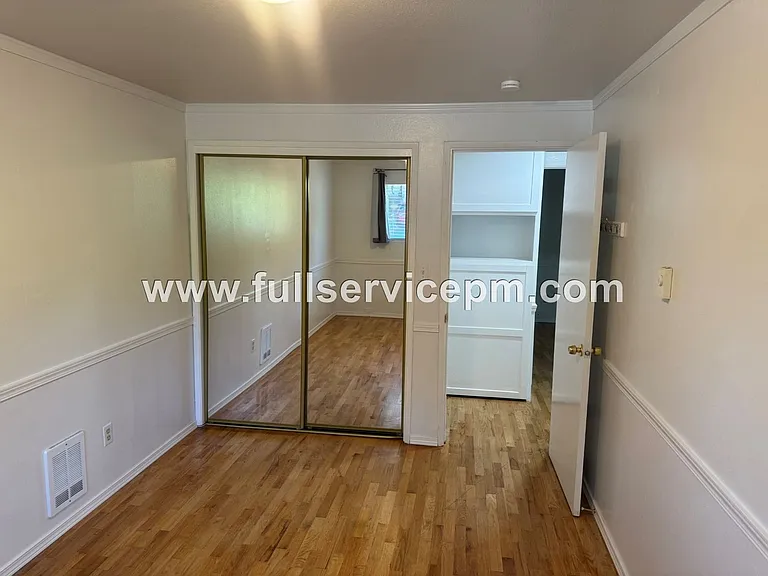
16108 22nd Ave W #1 — Photo 2
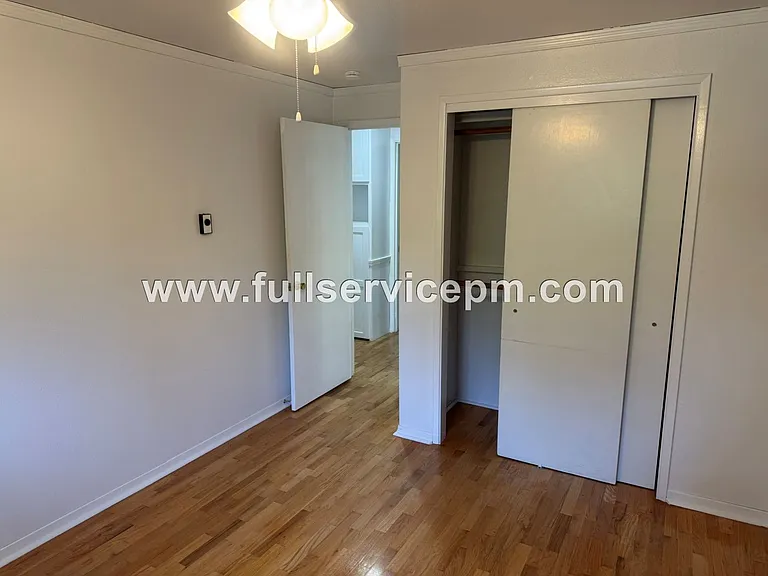
16108 22nd Ave W #1 — Photo 3
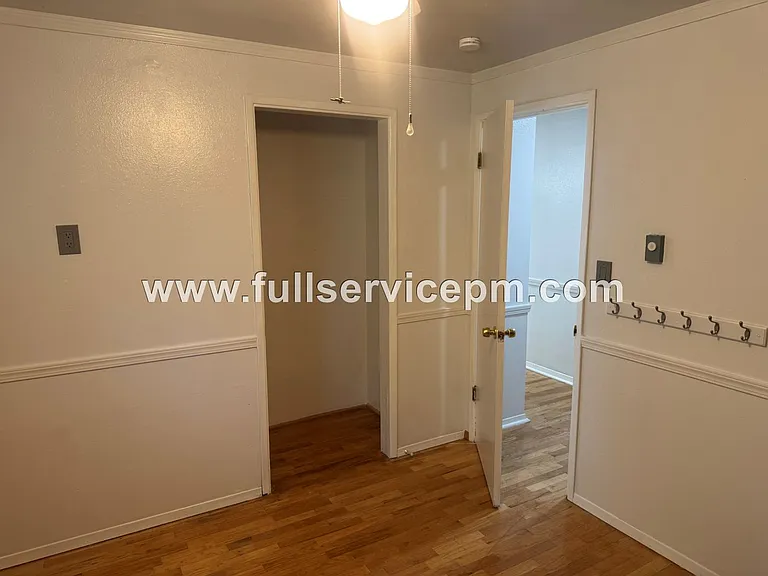
16108 22nd Ave W #1 — Photo 4
16108 22nd Ave W #1 — Photo 5
16108 22nd Ave W #1 — Photo 6
16108 22nd Ave W #1 — Photo 7
16108 22nd Ave W #1 — Photo 8
16108 22nd Ave W #1 — Photo 9
16108 22nd Ave W #1 — Photo 10
16108 22nd Ave W #1 — Photo 11
16108 22nd Ave W #1 — Photo 12
16108 22nd Ave W #1 — Photo 13
16108 22nd Ave W #1 — Photo 14
16108 22nd Ave W #1 — Photo 15
16108 22nd Ave W #1 — Photo 16
16108 22nd Ave W #1 — Photo 17
16108 22nd Ave W #1 — Photo 18
16108 22nd Ave W #1 — Photo 19
16108 22nd Ave W #1 — Photo 20
16108 22nd Ave W #1 — Photo 21
16108 22nd Ave W #1 — Photo 22
16108 22nd Ave W #1 — Photo 23
16108 22nd Ave W #1 — Photo 24
16108 22nd Ave W #1 — Photo 25
16108 22nd Ave W #1 — Photo 26
16108 22nd Ave W #1 — Photo 27
16108 22nd Ave W #1 — Photo 28
16108 22nd Ave W #1 — Photo 29
16108 22nd Ave W #1 — Photo 30
16108 22nd Ave W #1 — Photo 31
16108 22nd Ave W #1 — Photo 32
16108 22nd Ave W #1 — Photo 33
16108 22nd Ave W #1 — Photo 34
16108 22nd Ave W #1 — Photo 35
16108 22nd Ave W #1 — Photo 36
16108 22nd Ave W #1 — Photo 37
16108 22nd Ave W #1 — Photo 38
16108 22nd Ave W #1 — Photo 39
16108 22nd Ave W #1 — Photo 40
16108 22nd Ave W #1 — Photo 41
16108 22nd Ave W #1 — Photo 42
16108 22nd Ave W #1 — Photo 43
16108 22nd Ave W #1 — Photo 44
16108 22nd Ave W #1 — Photo 45
16108 22nd Ave W #1 — Photo 46
16108 22nd Ave W #1 — Photo 47
16108 22nd Ave W #1 — Photo 48
16108 22nd Ave W #1 — Photo 49

$2,895/ mo
Doesn't include deposits and fees
4 beds1 bath1265 sqft condo
Available July 15
16108 22nd Ave W #1
Your booked tour

What you get

No petsIn-unit laundryParking

Costs, fees, and lease terms

Pets

  • Dogs

    Not allowed
  • Cats

    Not allowed

The neighborhood

About the building

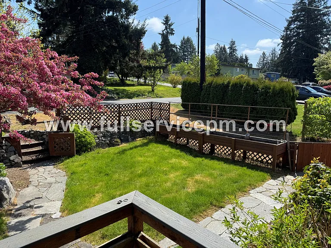
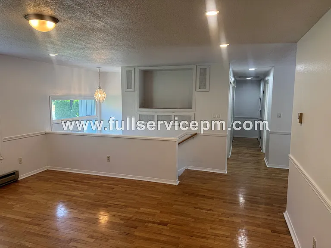
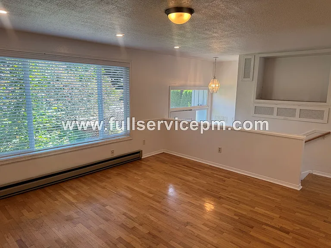
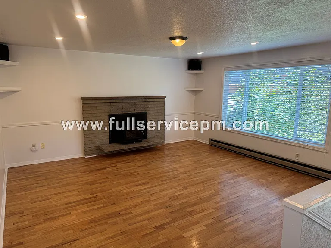
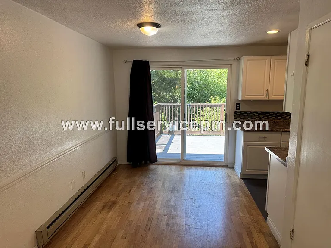
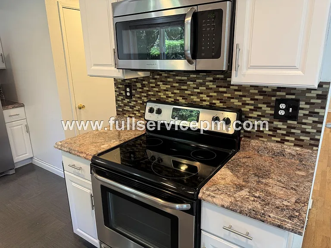
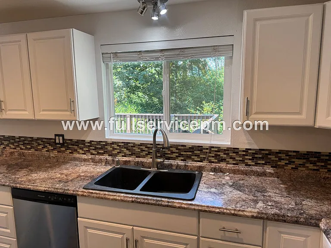
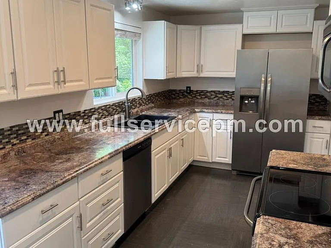
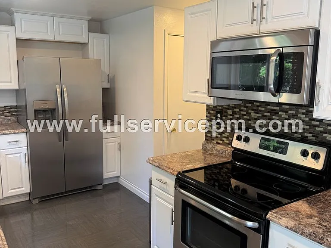
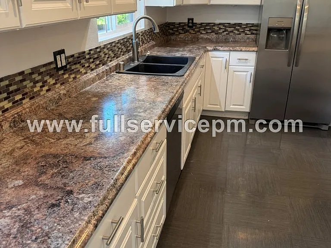
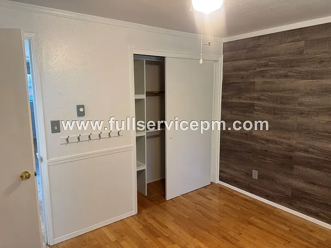
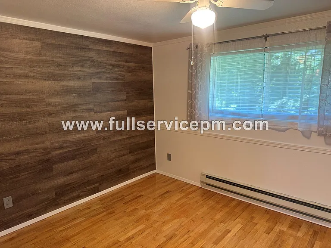
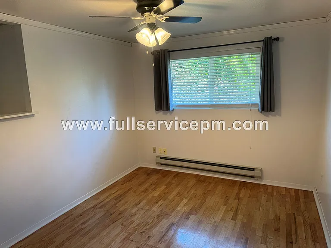
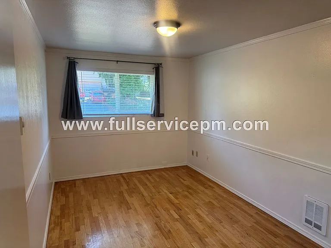
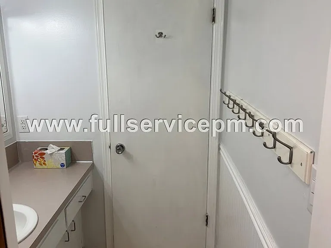
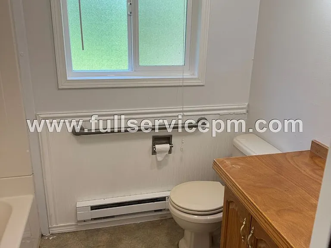
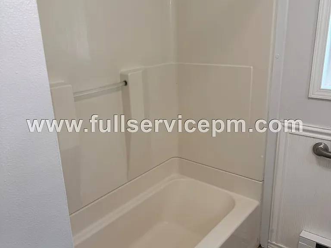
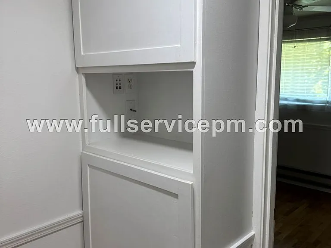
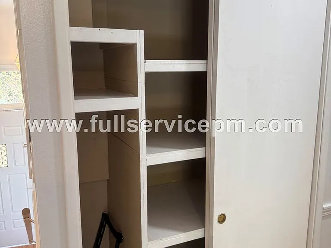
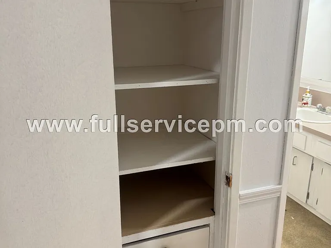
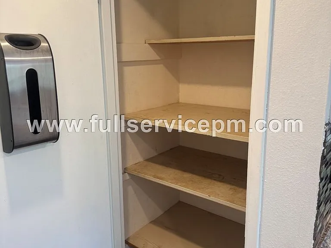
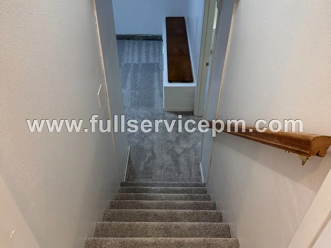
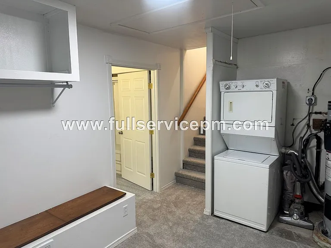
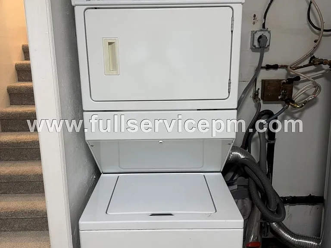
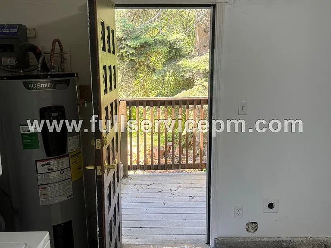
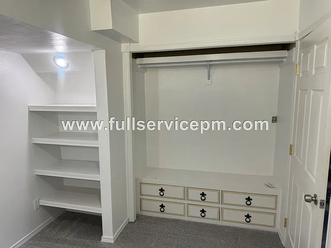
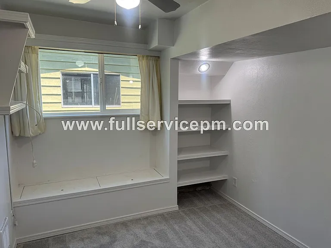
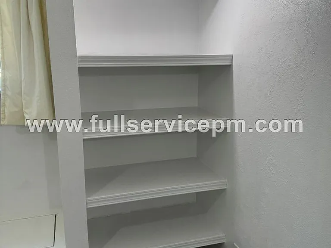
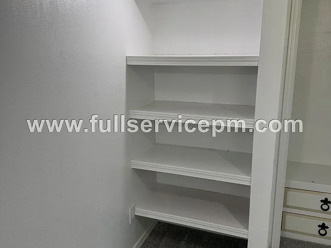
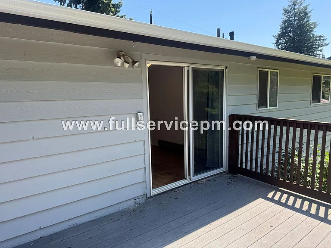
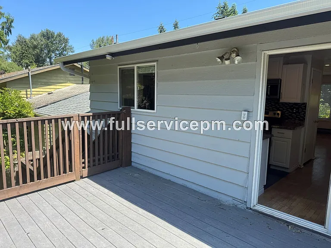
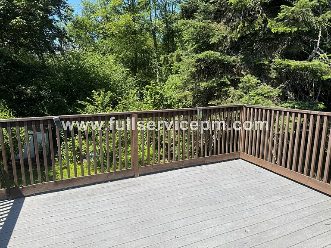
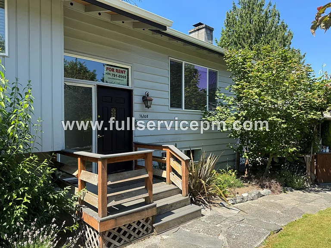
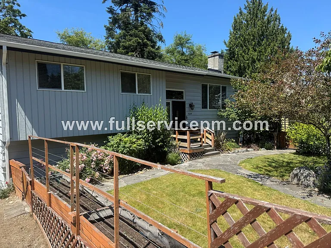
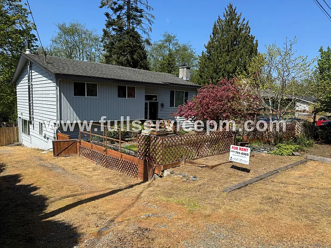
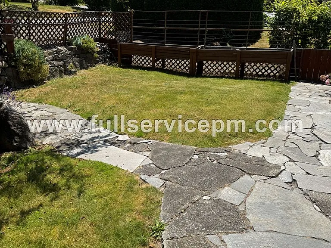
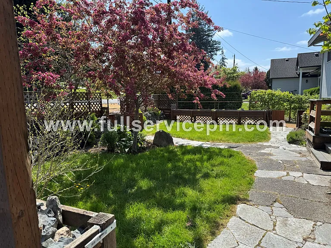
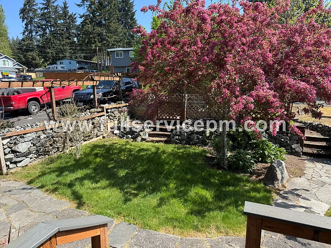
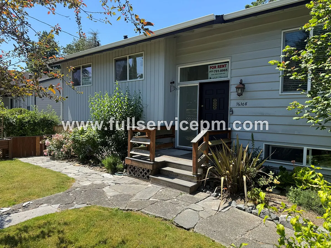
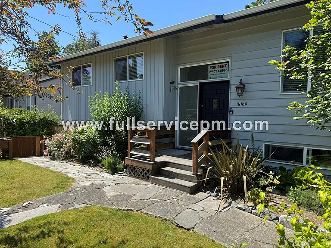
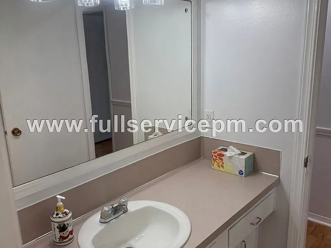
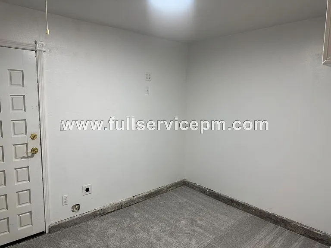
Total Monthly Payment: $3,030 = Rent $2,895/mo + $95/mo Landscaping, + $40/mo Resident Benefits Package. This exceptionally spacious 4-bedroom, 1-bath upper-level home is on a dead-end street with low traffic, backed up next to a greenbelt, with fresh free water from Alderwood Public Artesian Well, Convenient to I-5 and 405, and lots of shopping. This home features beautiful hardwood floors throughout, generous living areas, and plenty of storage. The oversized living room is perfect for relaxing or entertaining and includes a cozy wood-burning fireplace insert and a built-in entertainment center wired for surround sound. The adjoining dining room is large enough to fit a 6-piece set of chairs and a table. The kitchen is fully equipped with modern appliances, including a side-by-side refrigerator with ice and water dispenser, glass-top electric range, dishwasher, over-the-range microwave, double sink with garbage disposal, abundant counter space, ample cabinetry, and a pantry with plenty of room for bulk shopping. Just off the kitchen, down a staircase, is a newly carpeted bonus room featuring a stackable washer and dryer with direct access to the lower back patio. This versatile space is ideal for a home office, TV room, playroom, or hobby area. Adjacent to the bonus room is the fourth bedroom, complete with built-in shelving. Back upstairs, down the hallway, are three additional bedrooms with window blinds, a full bathroom with a pocket door separating the vanity from the toilet and tub, and three hallway closets providing exceptional storage. Fresh paint throughout gives the home a clean, updated feel. The large deck overlooks the shared backyard and provides a great space to relax or entertain. The home also includes a long private driveway for convenient off-street parking. Please note that while the home has a garage door, there is no garage or garage parking available. Looking for a credit score of 600 or higher. Terms: 10-month lease; $2,400 security deposit; $325/mo. Utility surcharge for W/S/T/G/Electric. $300 admin fee. $40 adult app fee, and; $40/mo. Resident Benefits Package, $95/mo surcharge, professional landscaping. Last month's rent deposit staged over 4 months to ease the burden. No pets. No smoking inside. Renter's insurance is required. Please contact us to view your next home!! $500 and a signed holding agreement hold this unit exclusively for you. Keywords: Lynnwood, South Everett, Alderwood Mall, I-5, I-405, Bothel, Everett Mall, Fred Meyer, Starbucks

The property manager

16108 22nd Ave W #1
Full Service Property Management, PLLC

Nearby schools

Students who live in 16108 22nd Ave W #1 attend the following Edmonds School District (Unified School District) public schools:
GreatSchools ratings are based on test scores and additional metrics when available.

16108 22nd Ave W #1
By contacting this property, you agree to our Terms of Use. Visit our Privacy Portal for more information. When you click “Send message”, we’ll send your inquiry to the property manager so they can reach out and answer your questions.

Find similar homes

Similar listings comparison

This listing

16108 22nd Ave W #1
Studio$1,270+$1,241+
1 bed$1,646$1,721$1,628+$1,596$1,355+$1,473+
2 beds$1,899$1,999$1,934+$1,920$1,900$1,767+$1,582+
3 beds$2,389$2,622+$2,224$2,195$1,825+$1,808+
4+ beds$2,895$2,549$2,662$3,195$2,482$2,209+$2,278+$3,350$2,008+
Distance2.5 miles away2.6 miles away5.3 miles away0.6 miles away3.3 miles away7.0 miles away0.6 miles away10.2 miles away
PetsNo Pets AllowedCats and Dogs AllowedCats and Dogs AllowedCats and Dogs AllowedCats and Dogs AllowedCats and Dogs AllowedCats and Dogs AllowedCats and Small Dogs AllowedCats and Dogs Allowed
LaundryIn UnitIn Unit, SharedIn Unit, SharedIn Unit, SharedIn Unit, SharedIn Unit, SharedSharedIn UnitShared
SecurityNight Patrol, Gated EntryNight Patrol, Gated Entry, Controlled AccessDoorman, Gated EntryDoorman, Night Patrol, Gated Entry
A/CYes
DishwasherYesYesYesYes
ParkingYesYesYesYesYesYesYesYes
GymYesYesYesYesYes
PoolYesYesYesYes
Spot something off?Good catch. Flag it and help keep listings legit.