16106 Alberta Dr

16106 Alberta Dr — Photo 1
16106 Alberta Dr — Photo 2
16106 Alberta Dr — Photo 3
16106 Alberta Dr — Photo 4
16106 Alberta Dr — Photo 5
16106 Alberta Dr — Photo 6
16106 Alberta Dr — Photo 7
16106 Alberta Dr — Photo 8
16106 Alberta Dr — Photo 9
16106 Alberta Dr — Photo 10
16106 Alberta Dr — Photo 11
16106 Alberta Dr — Photo 12
16106 Alberta Dr — Photo 13
16106 Alberta Dr — Photo 14
16106 Alberta Dr — Photo 15
16106 Alberta Dr — Photo 16
16106 Alberta Dr — Photo 17
16106 Alberta Dr — Photo 18
16106 Alberta Dr — Photo 19
16106 Alberta Dr — Photo 20
16106 Alberta Dr — Photo 21
16106 Alberta Dr — Photo 22
16106 Alberta Dr — Photo 23
16106 Alberta Dr — Photo 24
16106 Alberta Dr — Photo 25
16106 Alberta Dr — Photo 26
16106 Alberta Dr — Photo 27
16106 Alberta Dr — Photo 28
16106 Alberta Dr — Photo 29
16106 Alberta Dr — Photo 30
16106 Alberta Dr — Photo 31
16106 Alberta Dr — Photo 32
16106 Alberta Dr — Photo 33

$3,395/ mo
Doesn't include deposits and fees
4 beds2.5 baths2265 sqft house
Available September 3
16106 Alberta Dr

Your booked tour

What you get

Pet-friendlyIn-unit laundry

Costs, fees, and lease terms

Pricing comparison

At $3,395, this listing is priced similarly to the current market rate for a 4 bedroom home in Stonegate.

Pets

  • Dogs

    Allowed
  • Cats

    Allowed

The neighborhood

About the building

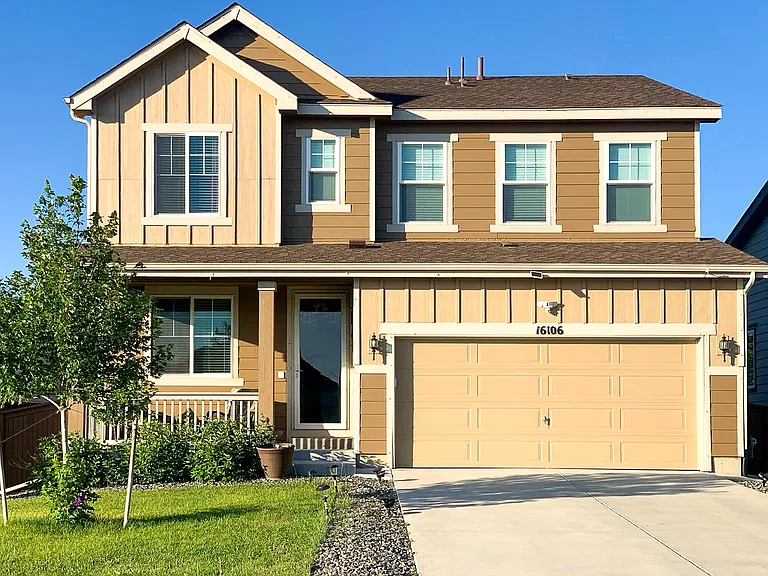
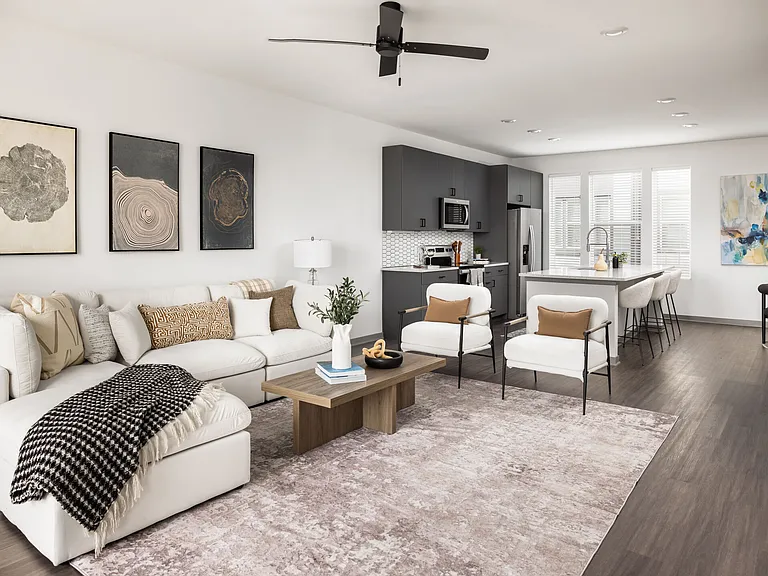
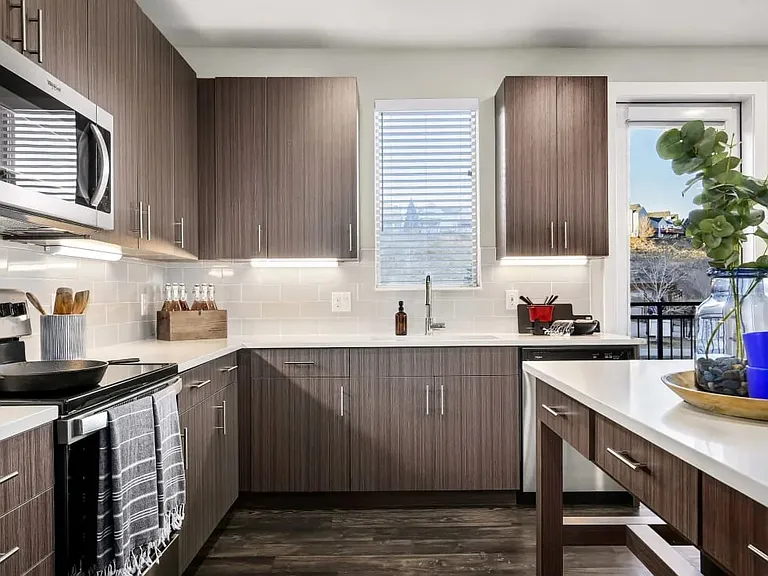
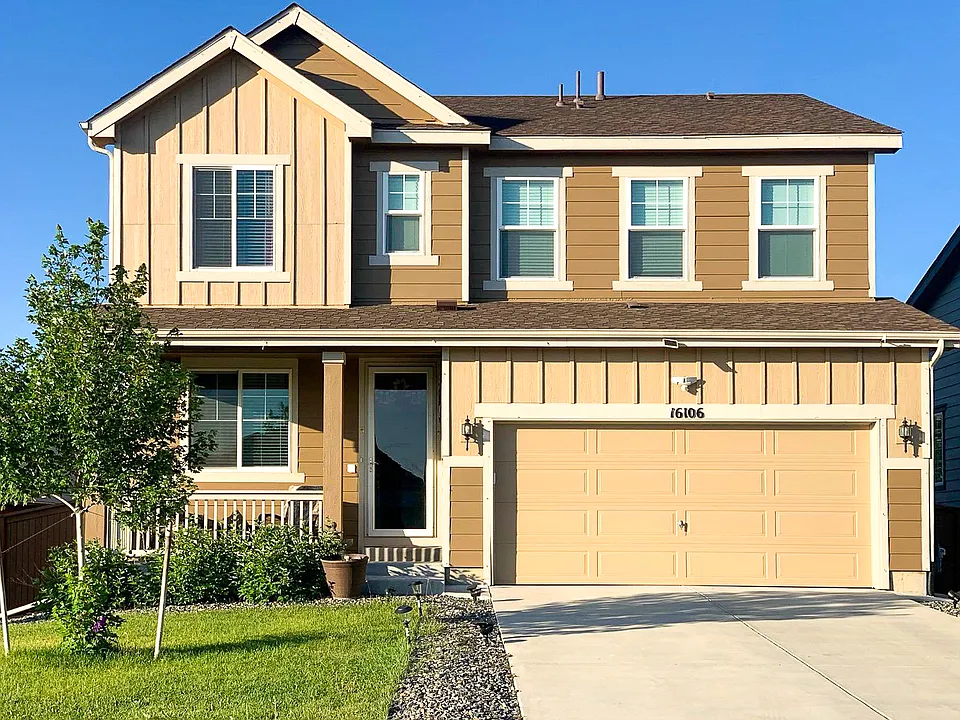
Welcome home to this beautifully maintained two-story residence in the heart of Parker's sought-after Stonegate community. Rich hardwood-style flooring flows throughout the main level, connecting an open-concept great room, a generous dining area, and a versatile flex space perfect for a home office or formal sitting room. The kitchen is built for everyday living and entertaining alike, featuring granite countertops, a tiled backsplash, stainless steel appliances including a gas range, and a large center island with double basin sink. A convenient powder bath and mudroom nook complete the main level. Upstairs, retreat to an oversized primary suite with a private en-suite bath featuring dual vanities and a separate shower - plus generously sized secondary bedrooms with plenty of natural light. Plush carpet and a bright stairwell window add warmth throughout the upper level. Step outside to a covered, extended back patio - ideal for morning coffee or evening dinners - overlooking a fenced backyard. A covered front porch and attached 2-car garage round out this move-in-ready home. Located in the amenity-rich Stonegate neighborhood with community pools, tennis and pickleball courts, parks, and miles of trails, and zoned for award-winning Douglas County schools. Minutes to E-470 and I-25 for easy access to DTC, downtown Parker, and Denver. Don't miss this one schedule your showing today! KEY FEATURES: - Available SEPTEMER 3rd 2026 - Long-Term Lease Options (12-24 months) - 2-Car Attached Garage + additional parking on street (rec vehicles restrictions) - HOA REGULATED COMMUNITY! Tenants will have to comply with HOA rules and regulations. - Neighborhood amenities: 2 community pools, tennis & pickleball courts, parks, playgrounds, and a community center/clubhouse. - Utilities: Trash & HOA Dues are included. Tenant pays electric, gas, water, sewer. - Backyard Landscaping: fully-fenced yard, concrete porch, grass in front and back, sprinklers in front and back. Residents to maintain landscaping. - PETS are allowed with a refundable pet deposit of $300. Puppies under 1 year old will not be accepted, and the application will be denied. - Move-in Costs: First month's rent + prorated rent (if move-in after the 20th of the month), refundable security deposit equal to one month's rent, and a $120 admin fee. The deposit must be paid immediately once the lease is signed. - Rental application is $45/adult.

The property manager

Nearby schools

Students who live in 16106 Alberta Dr attend the following Douglas County Re 1 School District (Unified School District) public schools:

GreatSchools ratings are based on test scores and additional metrics when available.
16106 Alberta Dr

By contacting this property, you agree to our Terms of Use. Visit our Privacy Portal for more information. When you click “Send message”, we’ll send your inquiry to the property manager so they can reach out and answer your questions.

Find similar homes

Spot something off?Good catch. Flag it and help keep listings legit.