161 Andesite Trl

161 Andesite Trl — Photo 1
161 Andesite Trl — Photo 2
161 Andesite Trl — Photo 3
161 Andesite Trl — Photo 4
161 Andesite Trl — Photo 5
161 Andesite Trl — Photo 6
161 Andesite Trl — Photo 7
161 Andesite Trl — Photo 8
161 Andesite Trl — Photo 9
161 Andesite Trl — Photo 10
161 Andesite Trl — Photo 11
161 Andesite Trl — Photo 12
161 Andesite Trl — Photo 13
161 Andesite Trl — Photo 14
161 Andesite Trl — Photo 15
161 Andesite Trl — Photo 16
161 Andesite Trl — Photo 17
161 Andesite Trl — Photo 18
161 Andesite Trl — Photo 19
161 Andesite Trl — Photo 20
161 Andesite Trl — Photo 21
161 Andesite Trl — Photo 22
161 Andesite Trl — Photo 23
161 Andesite Trl — Photo 24
161 Andesite Trl — Photo 25
161 Andesite Trl — Photo 26
161 Andesite Trl — Photo 27
161 Andesite Trl — Photo 28
161 Andesite Trl — Photo 29
161 Andesite Trl — Photo 30
161 Andesite Trl — Photo 31

$2,600/ mo
Doesn't include deposits and fees
3 beds2.5 baths2420 sqft house
Available July 1
161 Andesite Trl
Your booked tour

What you get

Dog-friendlyIn-unit laundryParkingAir conditioningPool

Costs, fees, and lease terms

Lease terms

12 Months

Pets

  • Dogs

    Allowed

The neighborhood

About the building

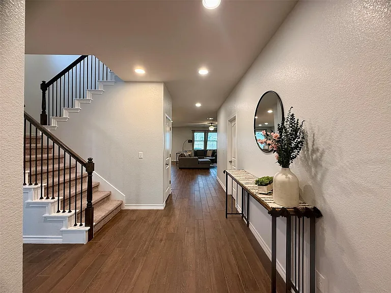
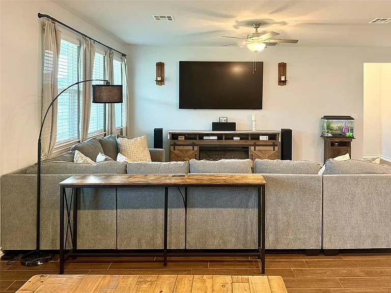
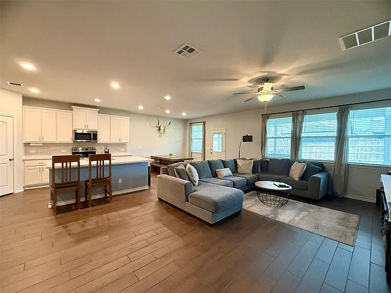
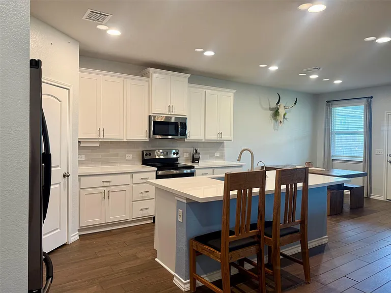
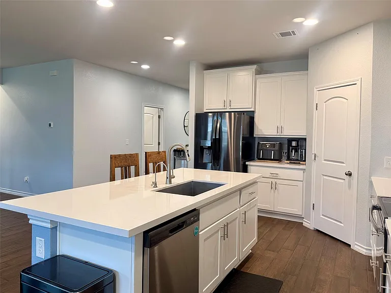
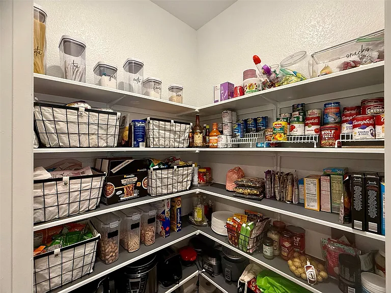
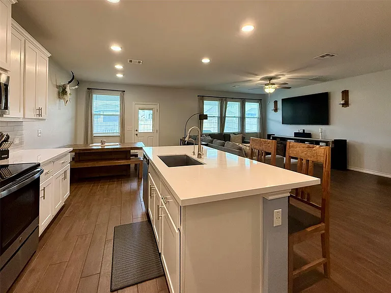
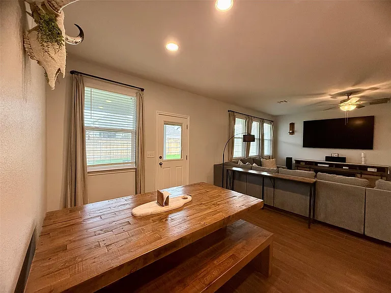
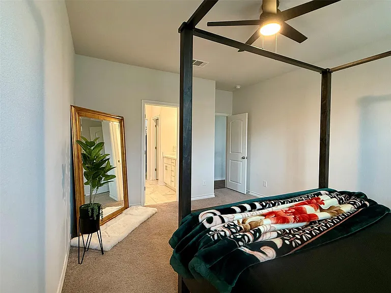
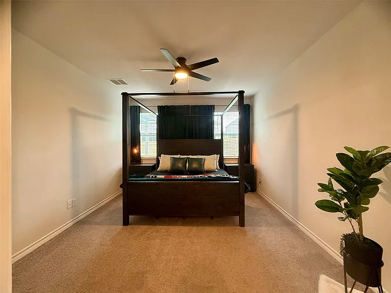
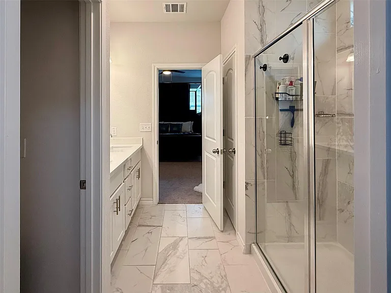
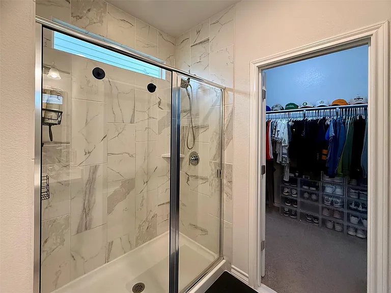
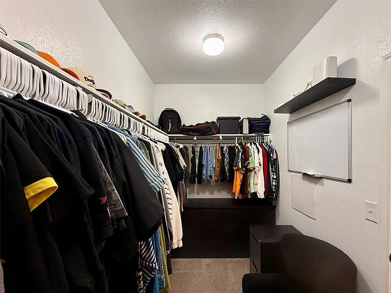
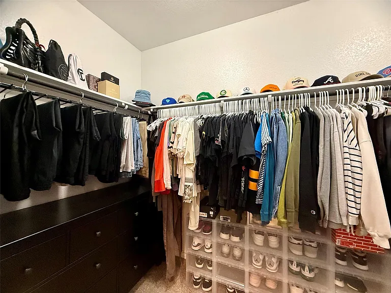
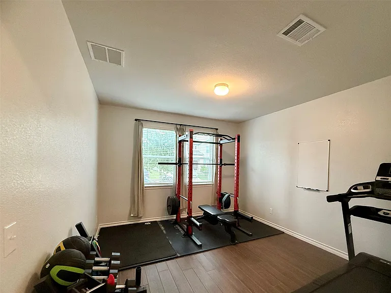
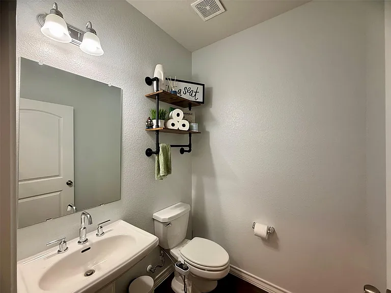
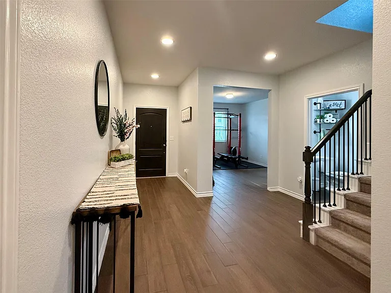
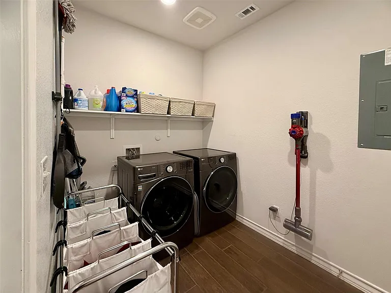
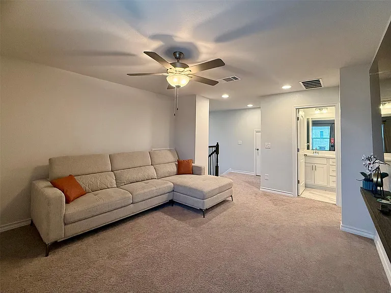
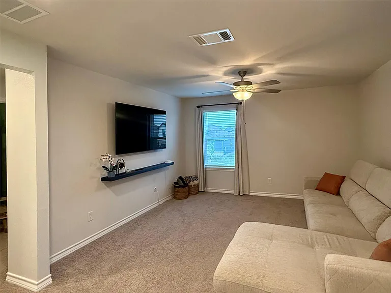
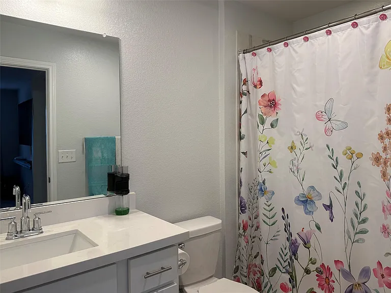
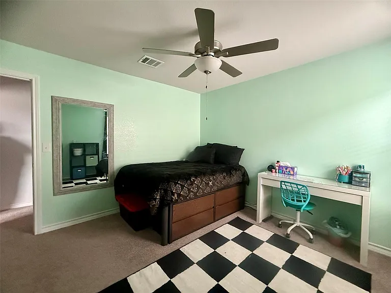
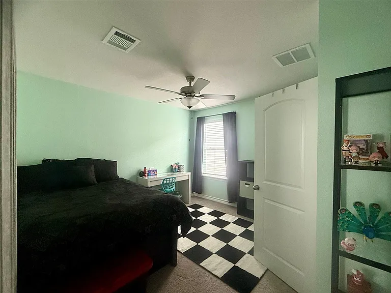
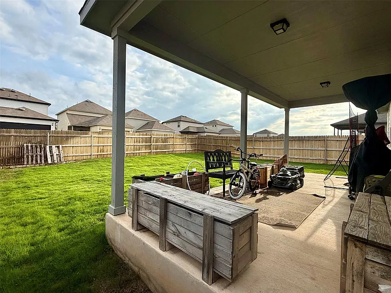
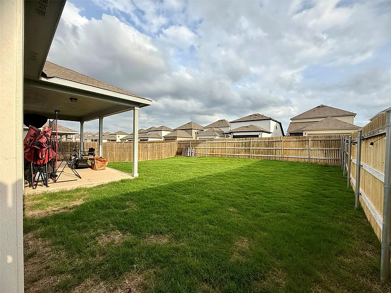
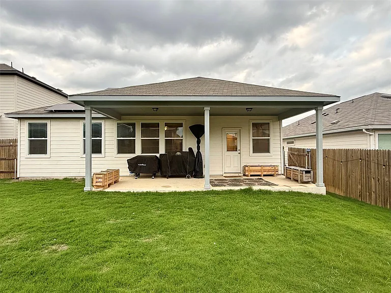
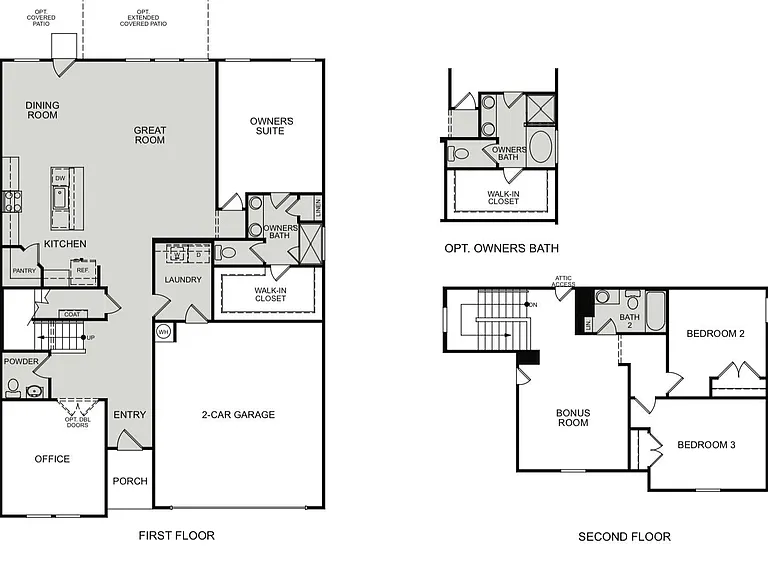
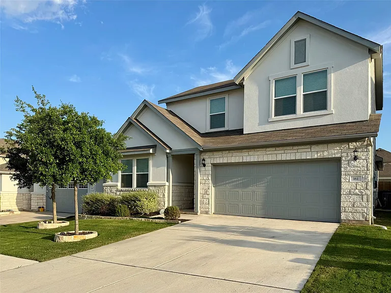
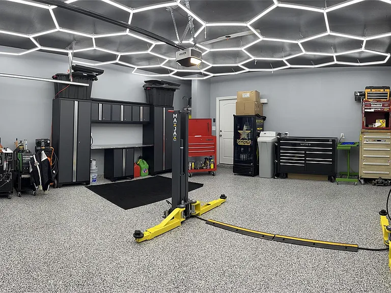
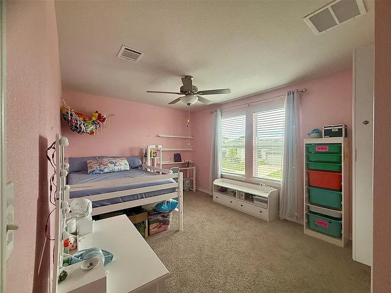
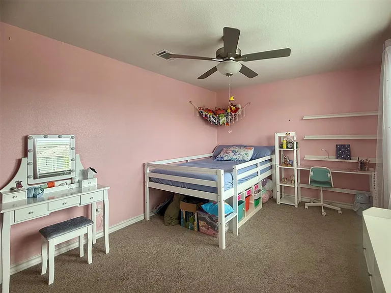
Calling all car enthusiasts, hobbyists, and weekend wrench-turners! Set your summer up right with a July 1st move in. This gorgeous home features a garage setup you simply do not find in typical rentals. The epoxy-coated garage includes hex lighting and a 2-post vehicle lift, making it an ideal space for automotive projects. With the lift installed, the garage currently accommodates one vehicle space; lift can be removed upon request. Built in 2021, this Concho floorplan offers 2,420 sqft of comfortable, energy-efficient living space with 3 bedrooms, 2.5 baths, an eat-in kitchen, office/dining room, and an open-concept layout designed for both everyday functionality and entertaining. Natural light fills the home, while features like SS appliances, solar panels, a large kitchen island, walk-in pantry, smart thermostat, Ring camera, and smart lock add modern convenience throughout. The spacious primary suite is located on the main floor and features a double vanity, oversized walk-in shower, and generous walk-in closet complete with wraparound shelving and extended hanging space. Upstairs offers 2 additional bedrooms plus a bonus room/second living area perfect for a media room, office, playroom, or guest space. Enjoy relaxing evenings on the oversized covered back patio or take advantage of neighborhood amenities including the pool, playground, and green spaces. Conveniently situated approximately 1 mile from Bill Burden Elementary, under 4 miles from Liberty Hill High School, about 5 minutes to H-E-B and daily shopping/restaurants along Highway 29, approximately 15 minutes to Leander and Cedar Park, and around 20 minutes to Georgetown, offering convenient access to the greater North Austin corridor.

The property manager

Nearby schools

Students who live in 161 Andesite Trl attend the following Liberty Hill Independent School District (Unified School District) public schools:
GreatSchools ratings are based on test scores and additional metrics when available.

161 Andesite Trl
By contacting this property, you agree to our Terms of Use. Visit our Privacy Portal for more information. When you click “Send message”, we’ll send your inquiry to the property manager so they can reach out and answer your questions.

Find similar homes

Spot something off?Good catch. Flag it and help keep listings legit.