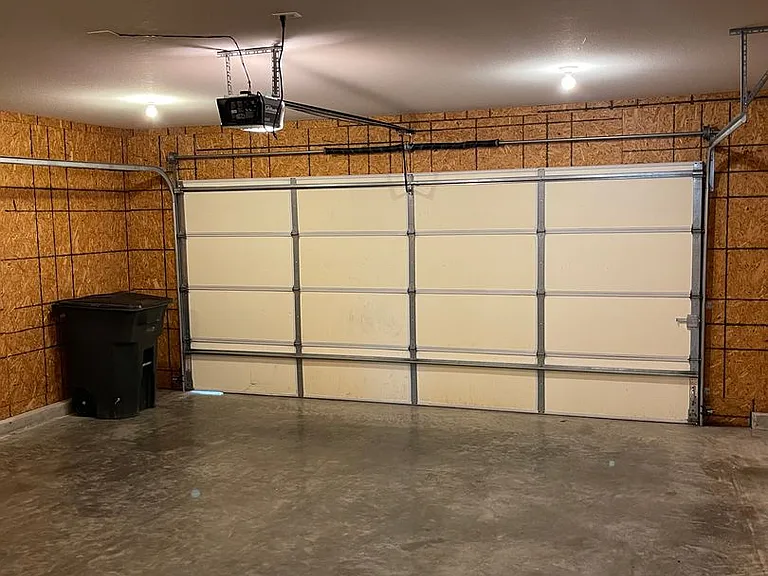
16084 Haidyn Rd

16084 Haidyn Rd — Photo 1
16084 Haidyn Rd — Photo 2
16084 Haidyn Rd — Photo 3
16084 Haidyn Rd — Photo 4
16084 Haidyn Rd — Photo 5
16084 Haidyn Rd — Photo 6
16084 Haidyn Rd — Photo 7
16084 Haidyn Rd — Photo 8
16084 Haidyn Rd — Photo 9
16084 Haidyn Rd — Photo 10
16084 Haidyn Rd — Photo 11
16084 Haidyn Rd — Photo 12
16084 Haidyn Rd — Photo 13
16084 Haidyn Rd — Photo 14
16084 Haidyn Rd — Photo 15
16084 Haidyn Rd — Photo 16
16084 Haidyn Rd — Photo 17
16084 Haidyn Rd — Photo 18
16084 Haidyn Rd — Photo 19
16084 Haidyn Rd — Photo 20
16084 Haidyn Rd — Photo 21
16084 Haidyn Rd — Photo 22
16084 Haidyn Rd — Photo 23
16084 Haidyn Rd — Photo 24
16084 Haidyn Rd — Photo 25
16084 Haidyn Rd — Photo 26
16084 Haidyn Rd — Photo 27
16084 Haidyn Rd — Photo 28
16084 Haidyn Rd — Photo 29
16084 Haidyn Rd — Photo 30
16084 Haidyn Rd — Photo 31
16084 Haidyn Rd — Photo 32
16084 Haidyn Rd — Photo 33
16084 Haidyn Rd — Photo 34
16084 Haidyn Rd — Photo 35
16084 Haidyn Rd — Photo 36
16084 Haidyn Rd — Photo 37

$1,580/ mo
Doesn't include deposits and fees
3 beds2 baths2092 sqft house
Available July 17
16084 Haidyn Rd
Your booked tour

What you get

Dog-friendly

Costs, fees, and lease terms

Pricing comparison

$285

At $1,580, this listing is priced $285 more than the current market rate for a 3 bedroom home in Saint Robert.

Pets

  • Dogs

    Allowed
  • Cats

    Not allowed

The neighborhood

About the building

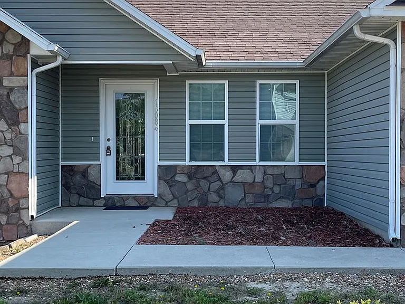
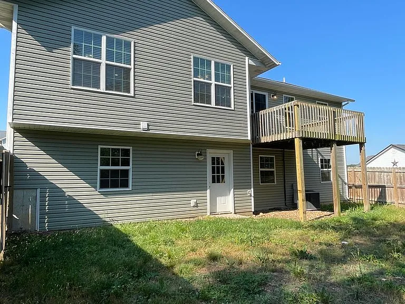
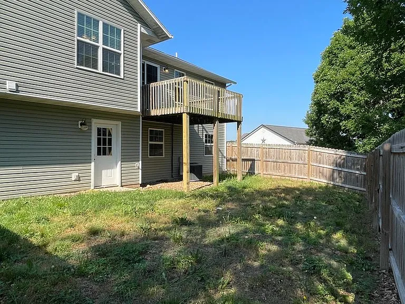
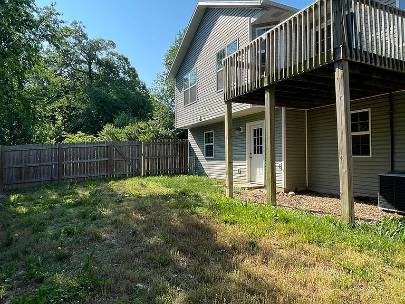
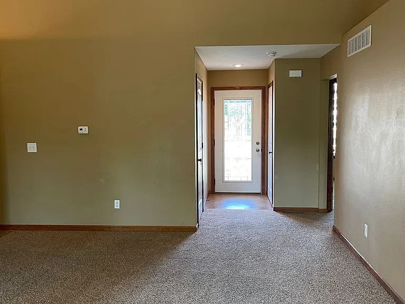
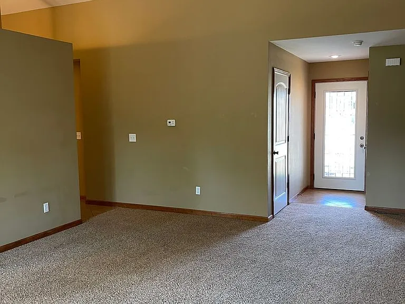
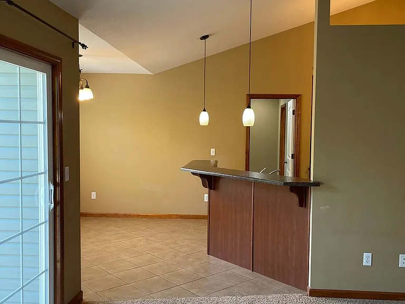
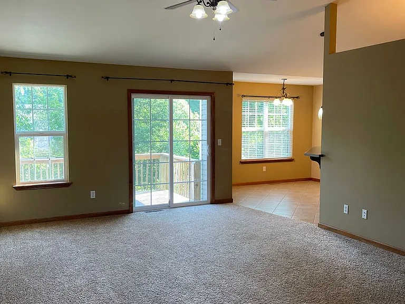
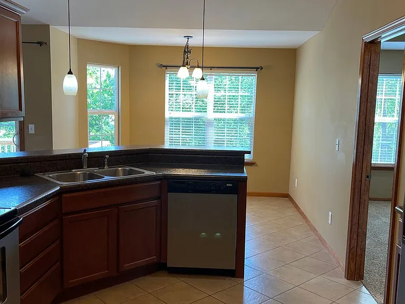
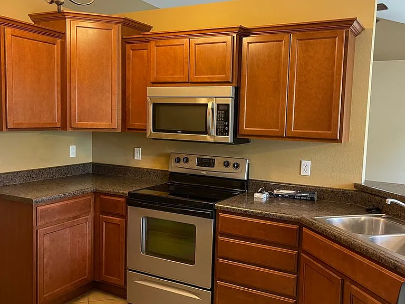
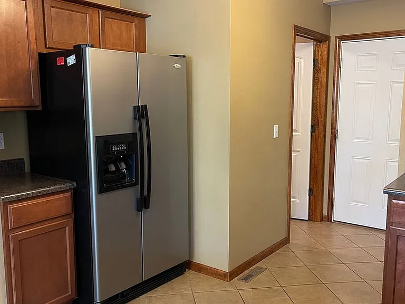
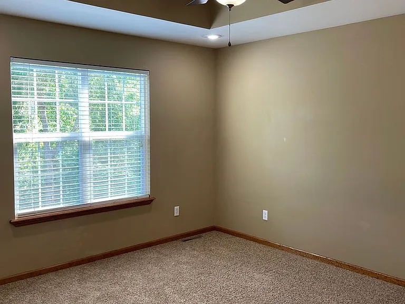
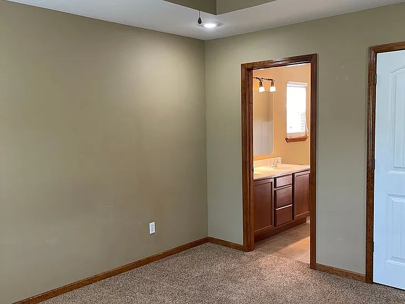
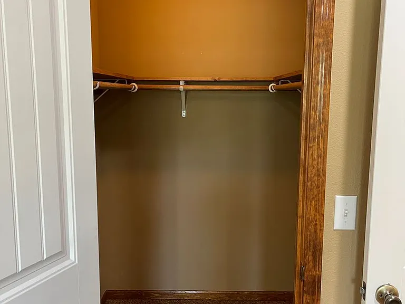
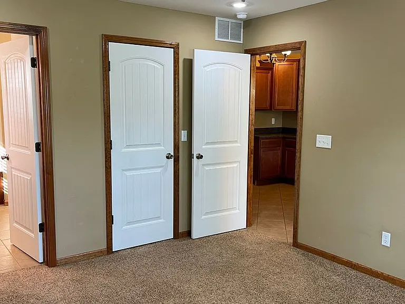
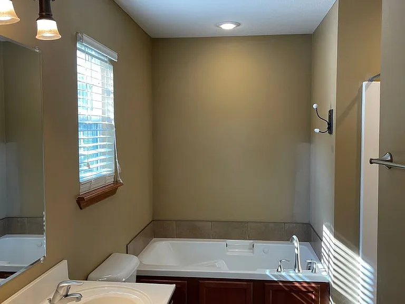
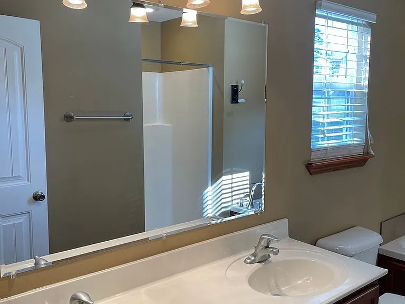
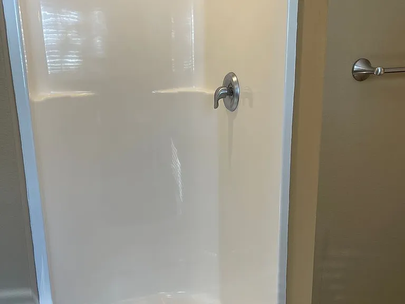
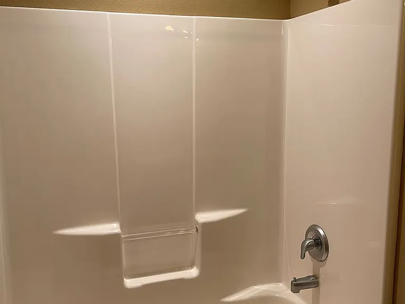
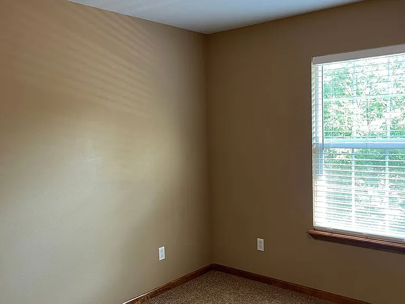
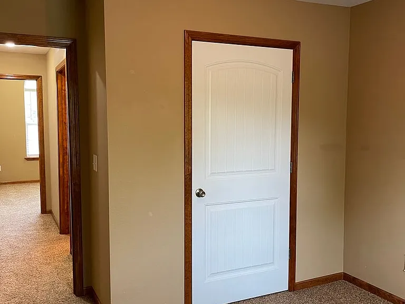
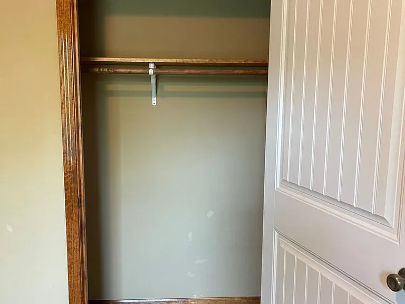
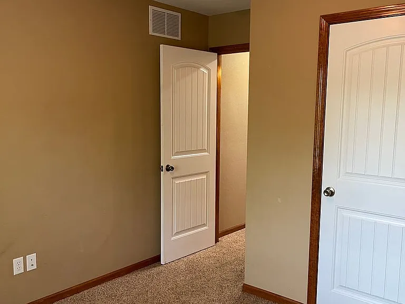
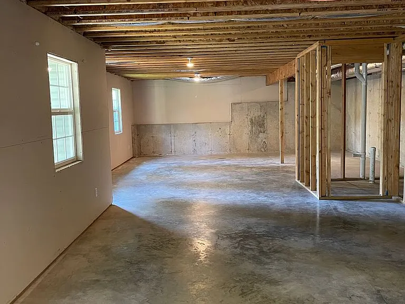
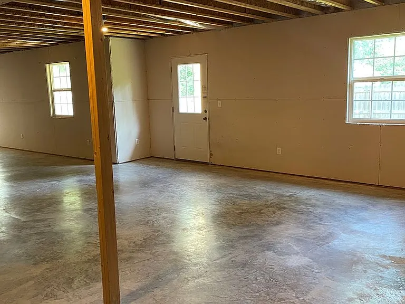
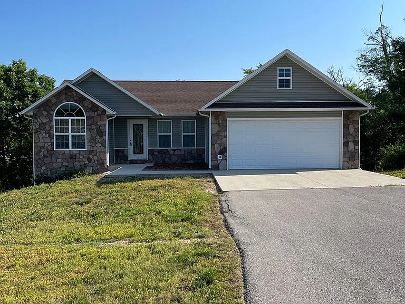
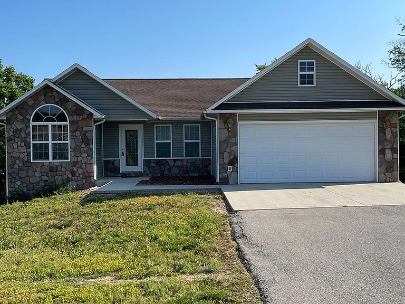
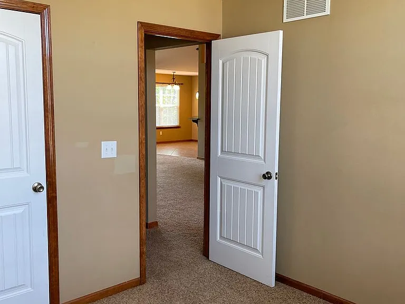
Located in the Castle Rock Estate Subdivision is this 3 bedroom, 2 bathroom ranch style home sitting on a full, unfinished basement. Step into the carpeted living room. The kitchen and dining area feature ceramic tile floors, stainless steel appliances and a breakfast bar. This home has a split floor plan, so you can enjoy your carpeted master suite. The master bathroom features a double vanity sink, jetted tub and separate shower. On the other side of the home are two guest bedrooms and a full guest bathroom. Downstairs is a full, unfinished basement and you can walk out to the back patio. Call the Walker Rentals for more information or to schedule a showing. *Homeowner will allow pets upon approval with a $350 non-refundable pet fee per pet. Other fees may apply.

The property manager

Nearby schools

Students who live in 16084 Haidyn Rd attend the following Waynesville R-vi School District (Unified School District) public schools:
Showing 4 of 5 schools.

GreatSchools ratings are based on test scores and additional metrics when available.

16084 Haidyn Rd
By contacting this property, you agree to our Terms of Use. Visit our Privacy Portal for more information. When you click “Send message”, we’ll send your inquiry to the property manager so they can reach out and answer your questions.

Find similar homes

Spot something off?Good catch. Flag it and help keep listings legit.