16084 Bella Woods Dr

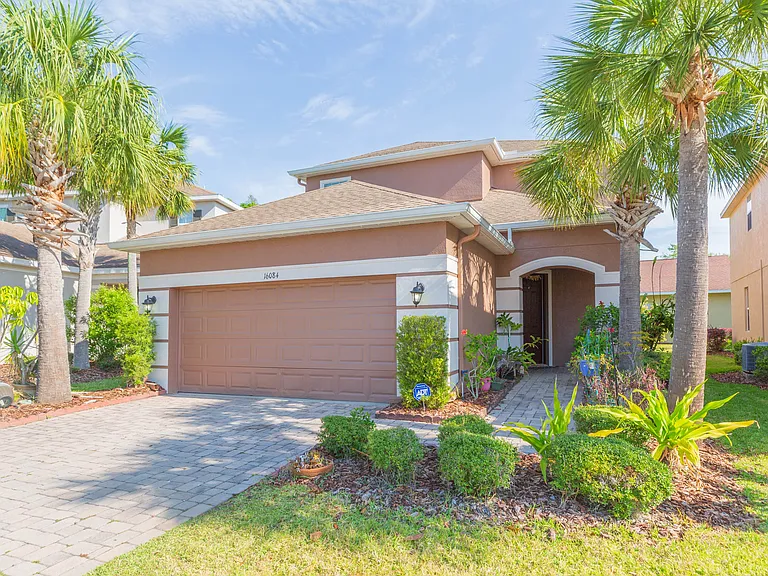
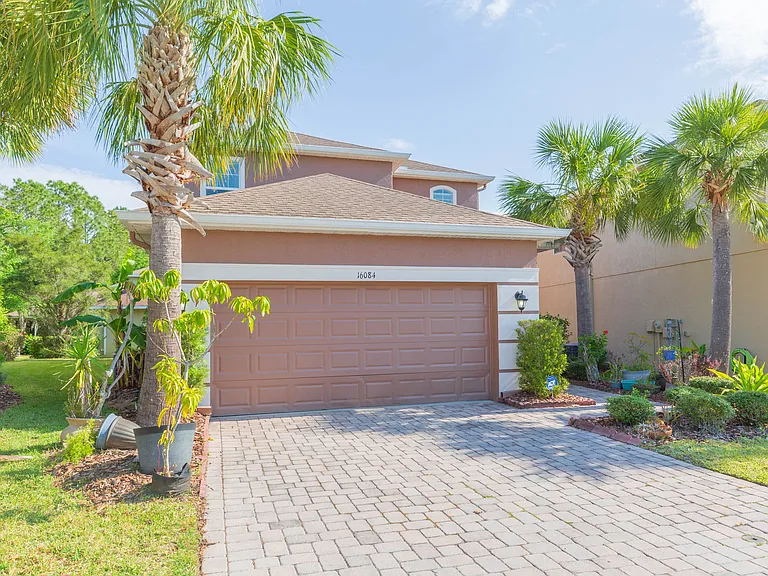
Beautiful landscaping an paver driveway
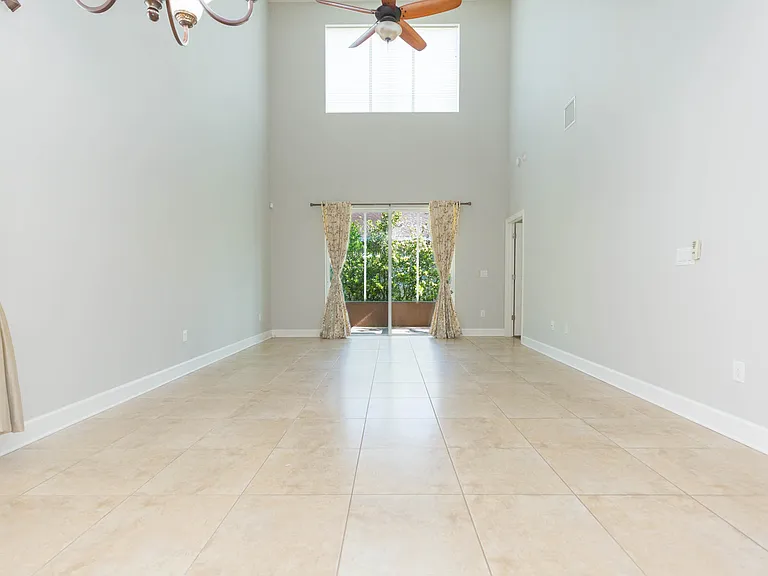
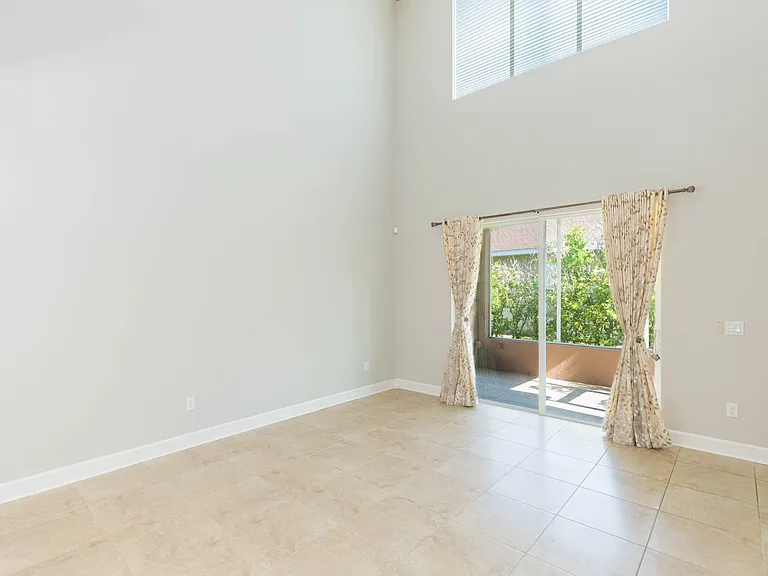
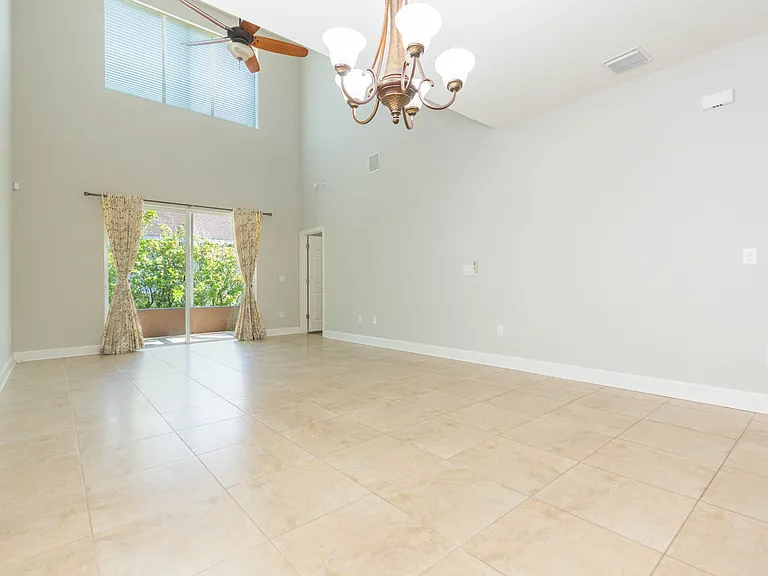
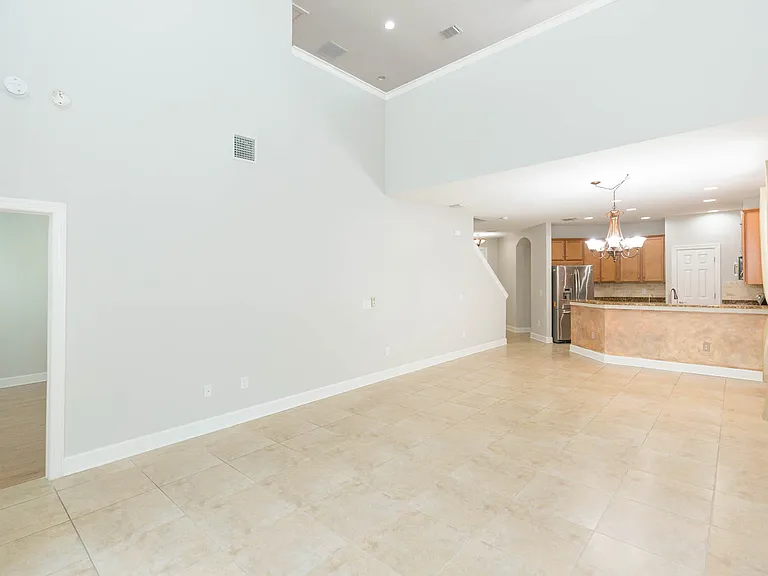
Family room- open floor plan with soaring 20 feet ceilings
Family room
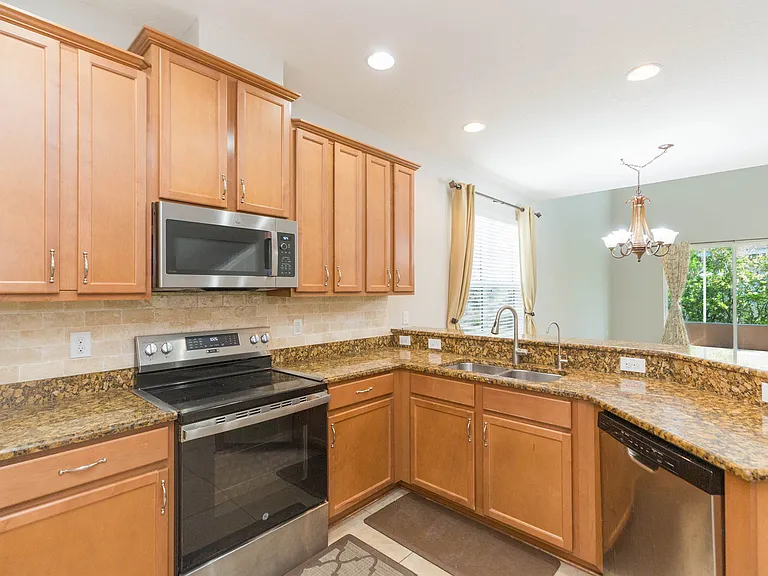
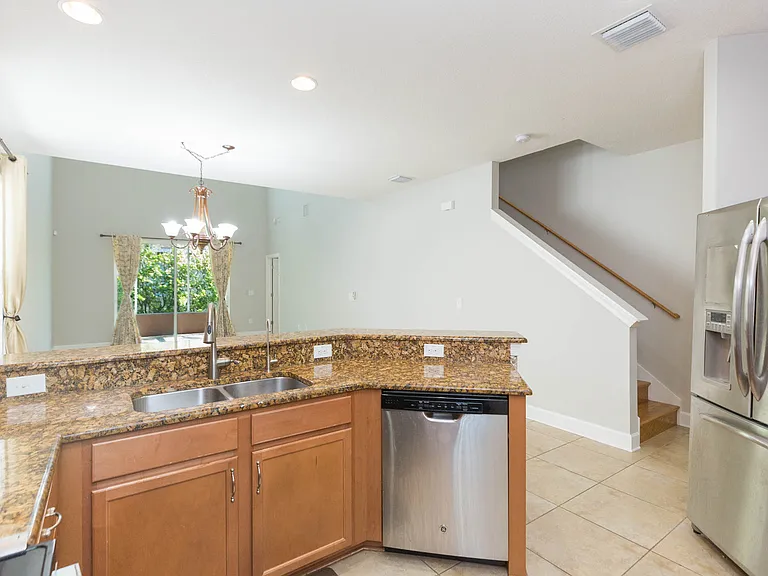
Chefs kitchen!
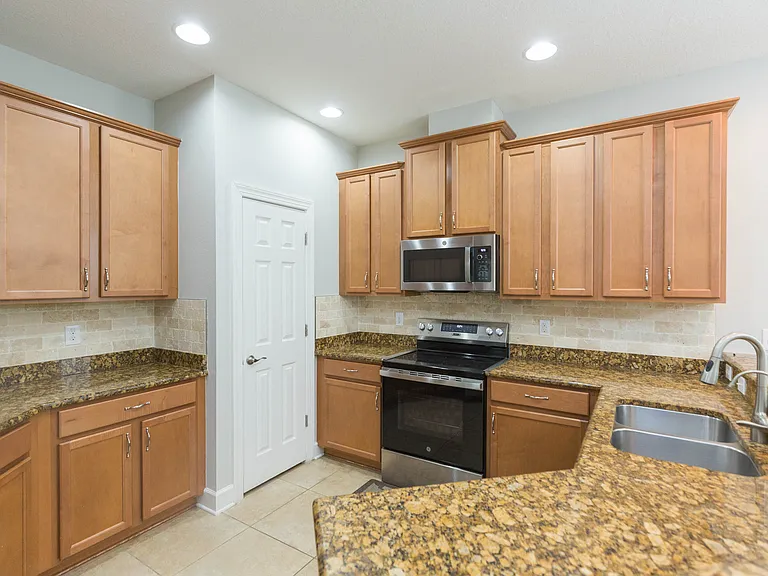
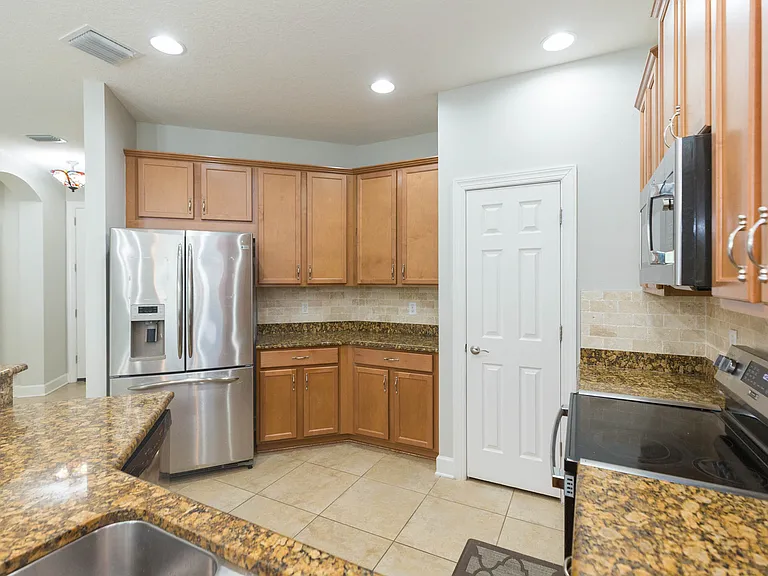
Chefs kitchen with granite counters, newer stainless steel appliances
42 inch cabinets, large pantry
16084 Bella Woods Dr — Photo 7
Family room
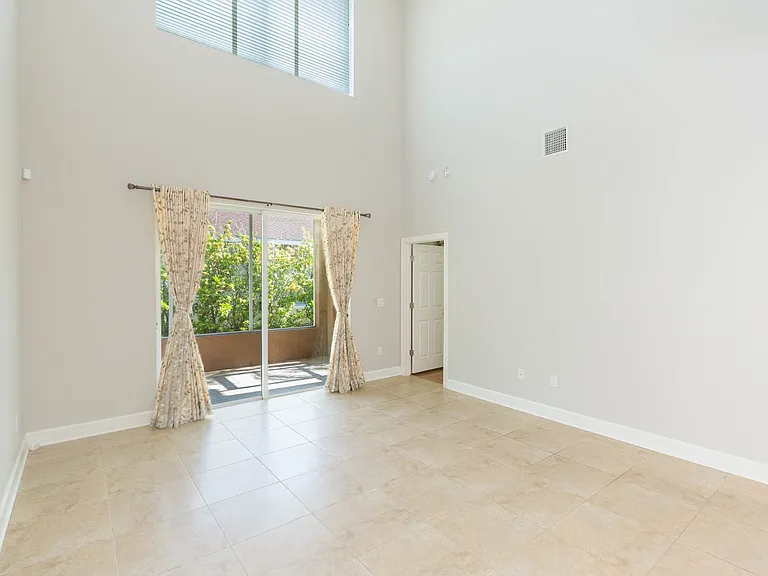
Family room with great natural lighting
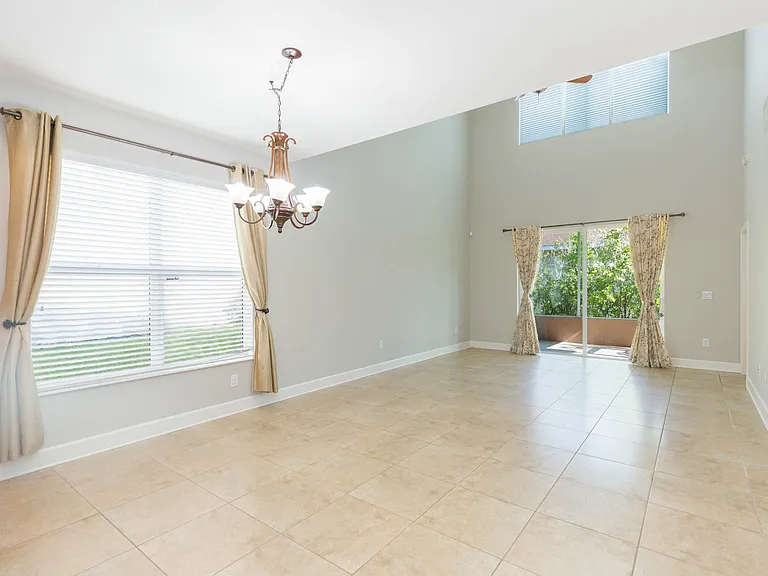
Dining room & family room combo
Dining and family room combo
Family room
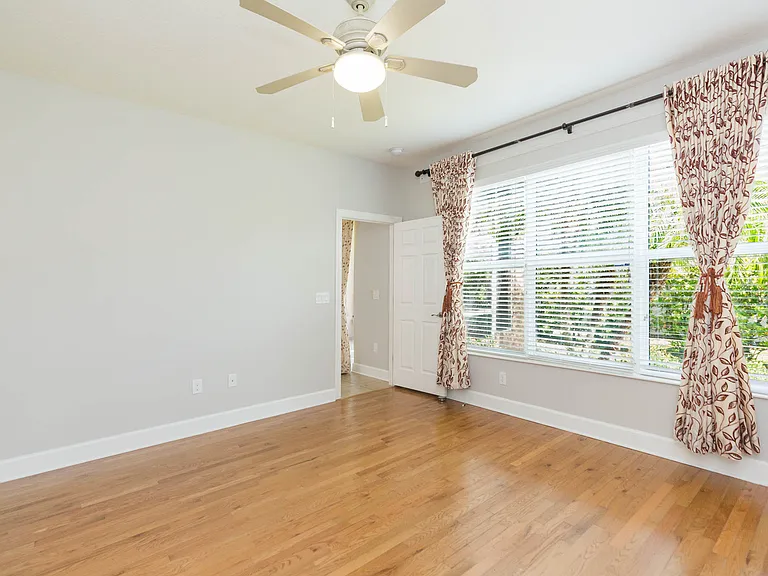
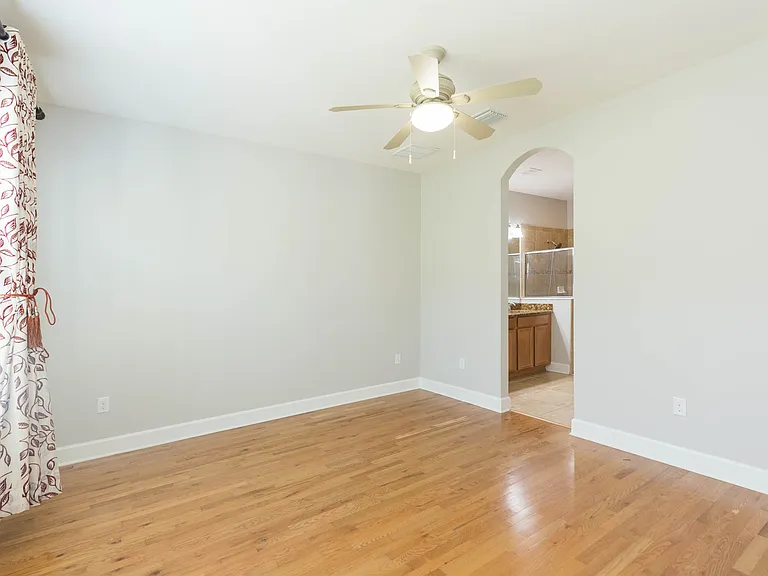
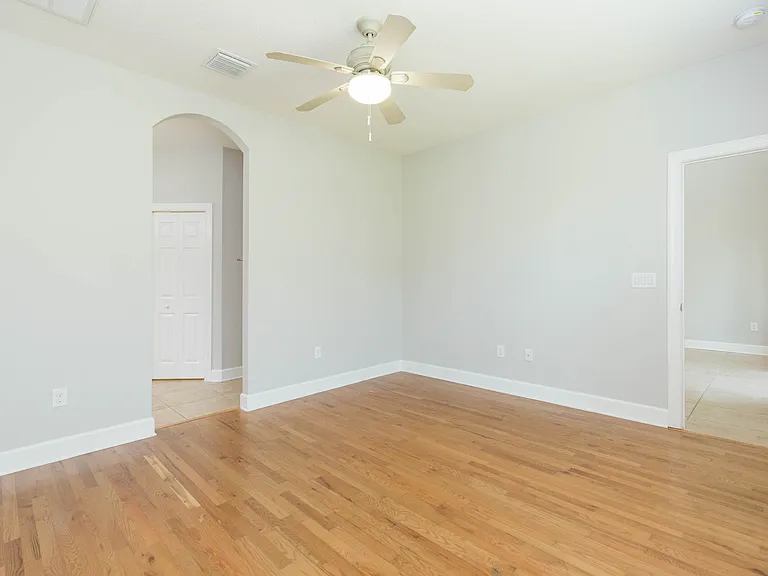
Primary bedroom
Primary bedroom
Primary bedroom
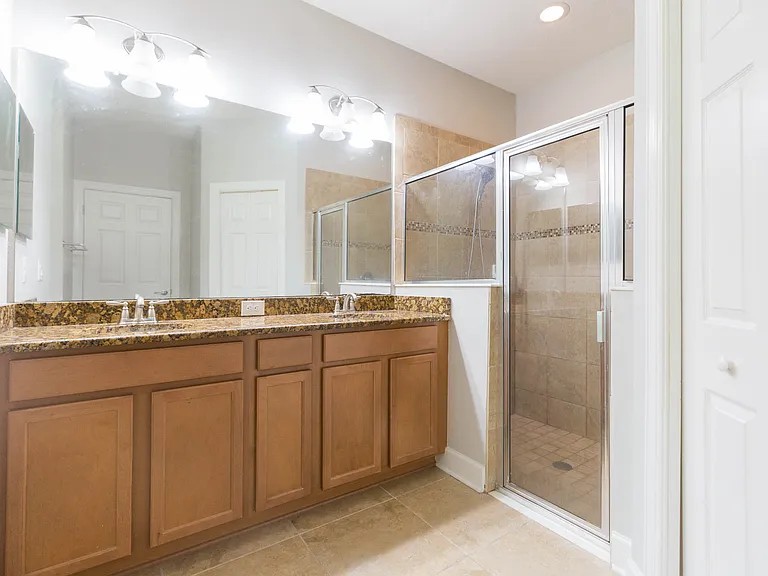
Primary bath- walk in shower and extra linen closet
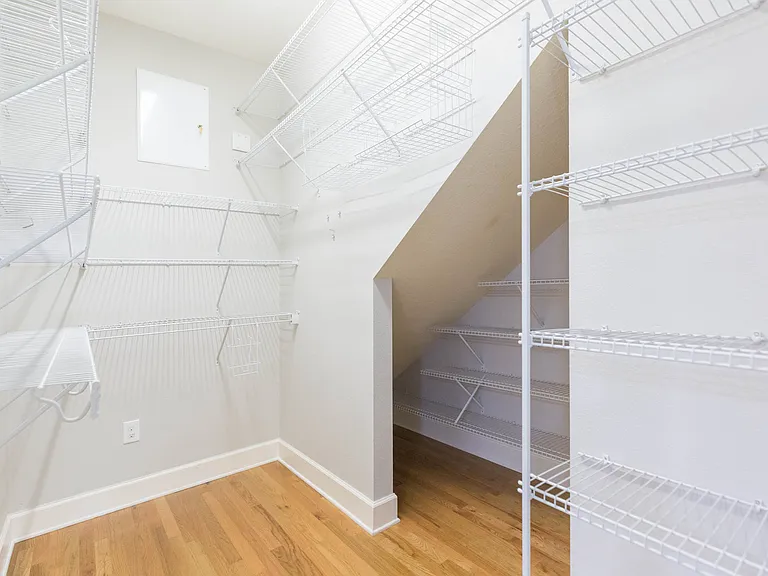
Primary bedroom - walk in closet
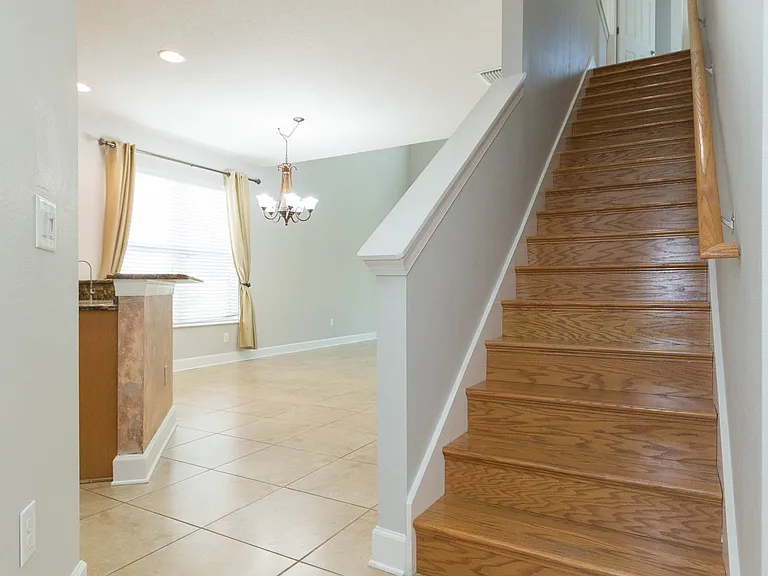
Stairs finished in oak hardwood leading to upstairs loft / study
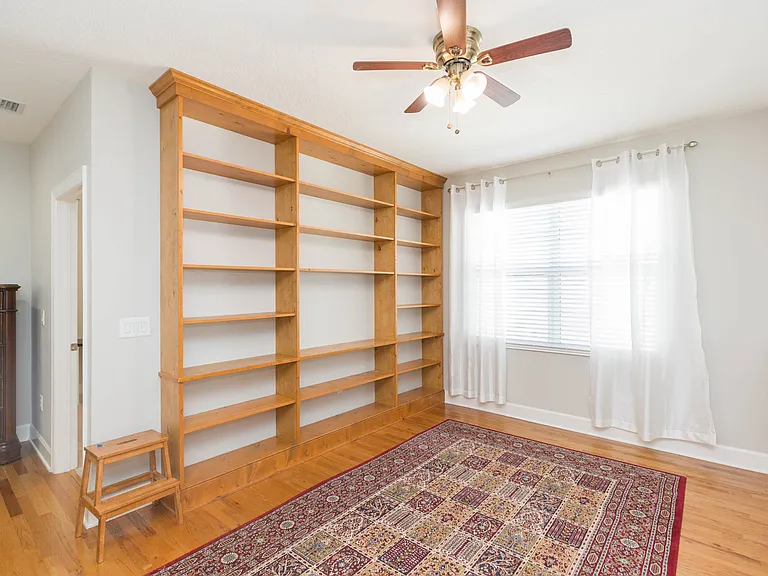
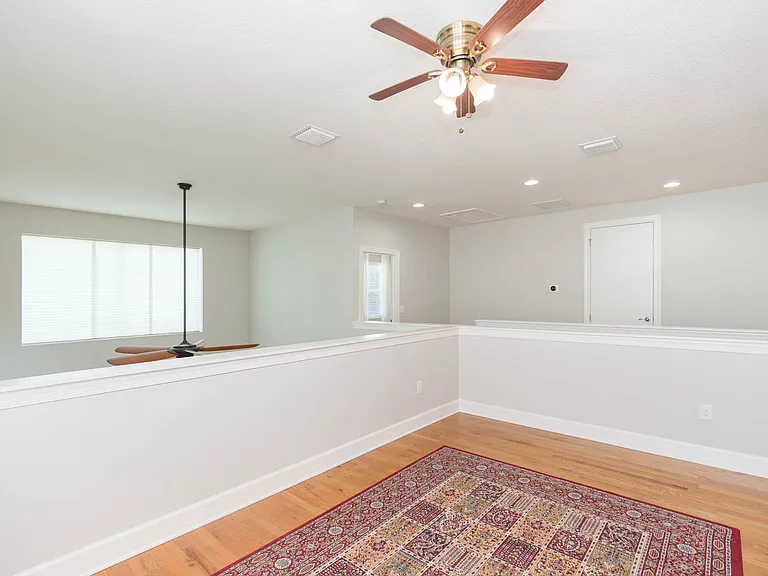
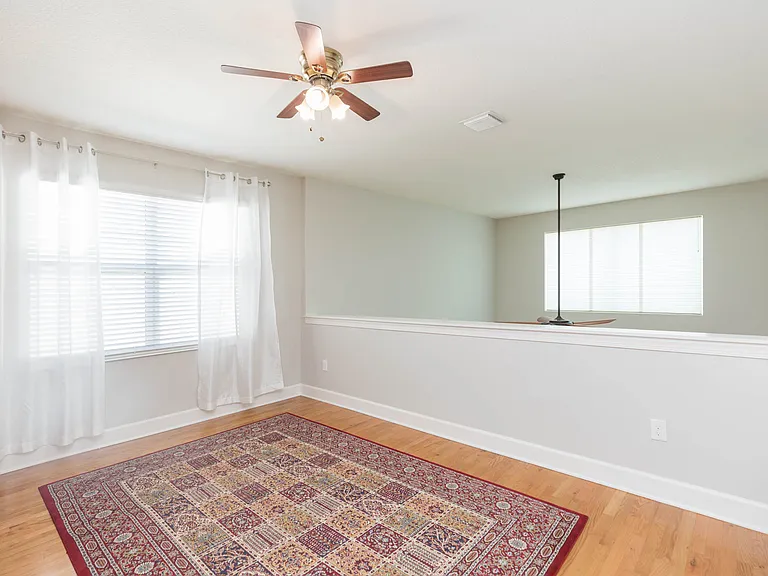
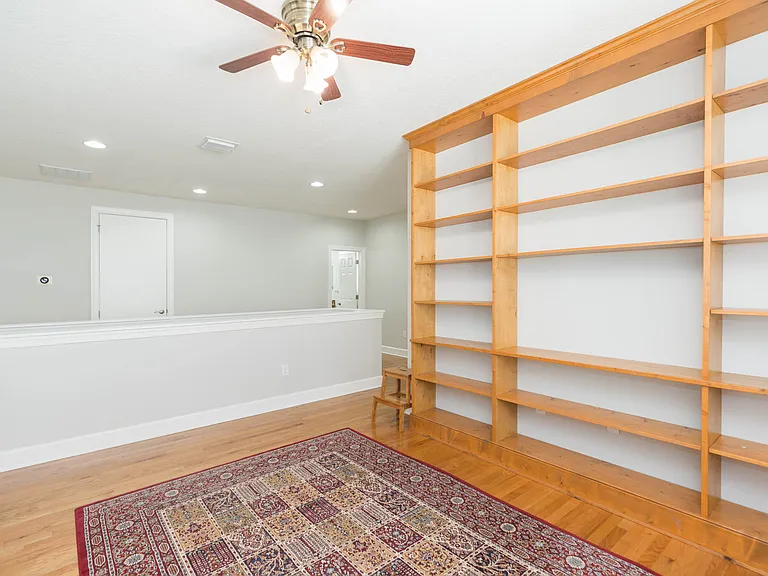
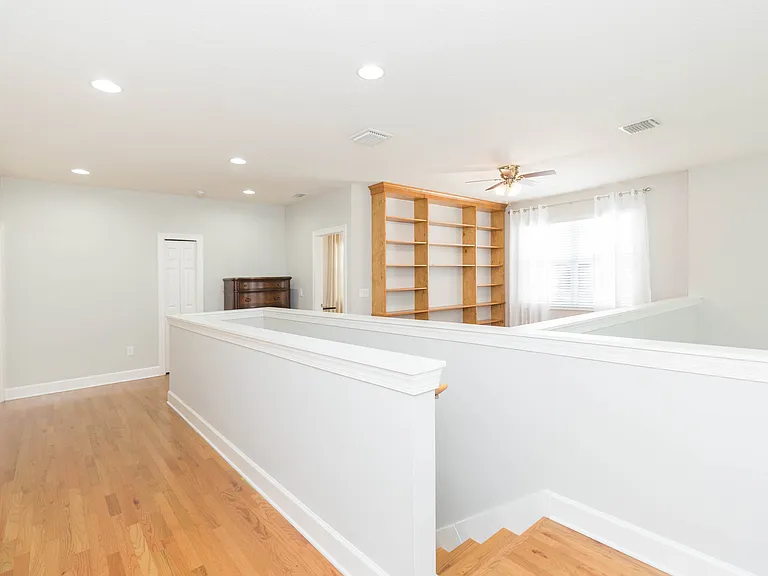
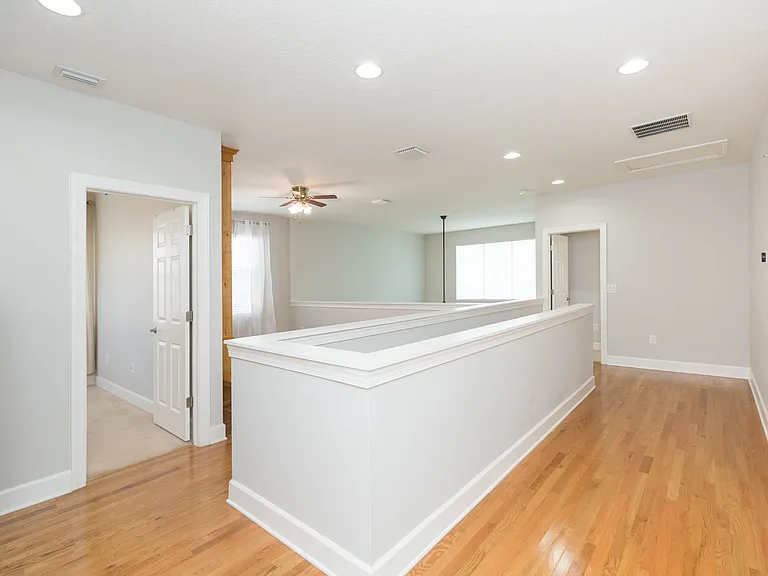
Upstairs loft/ study
Upstairs loft with great natural sunlight
Upstairs loft/ study
16084 Bella Woods Dr — Photo 22
Upstairs with upgraded can lighting
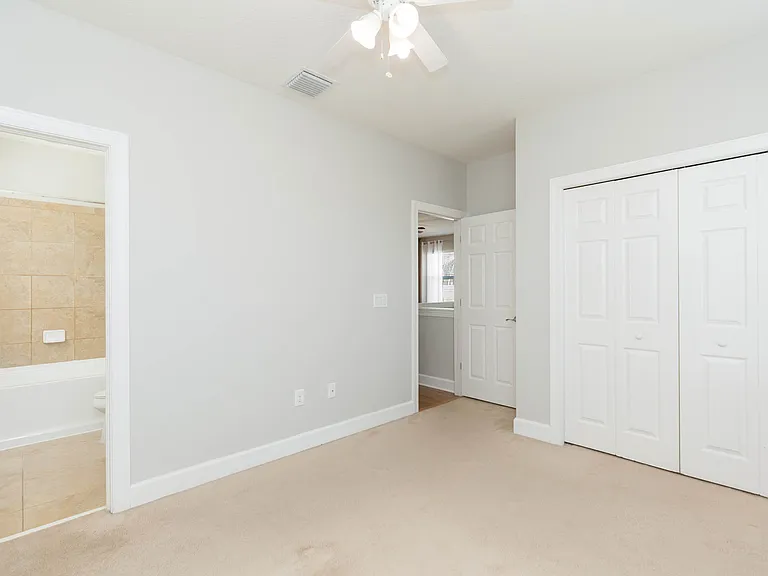
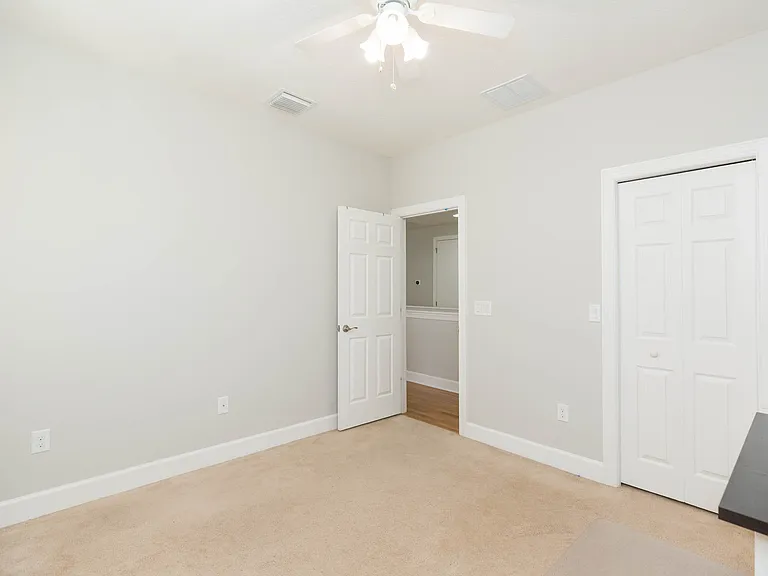
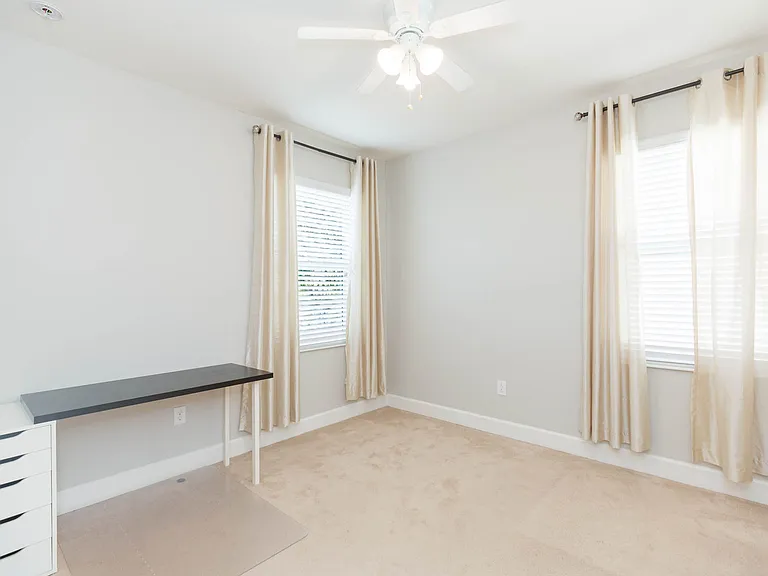
2nd bedroom with en suite bath
2nd bedroom
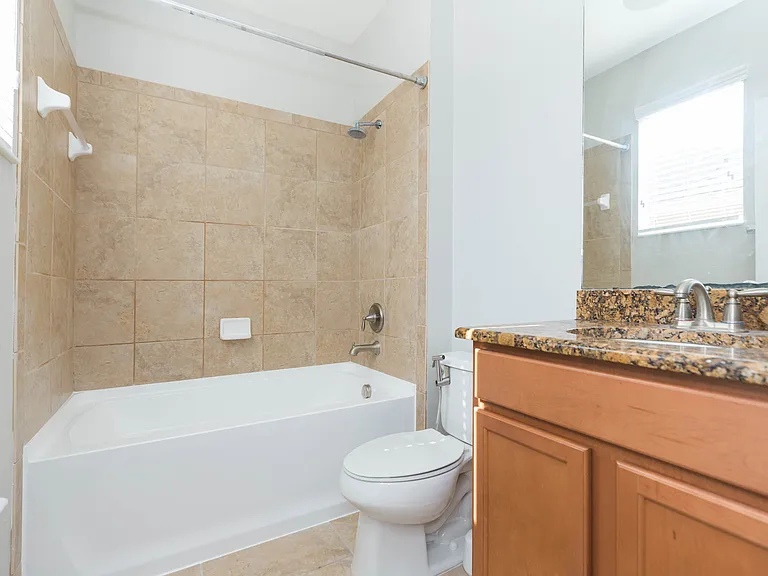
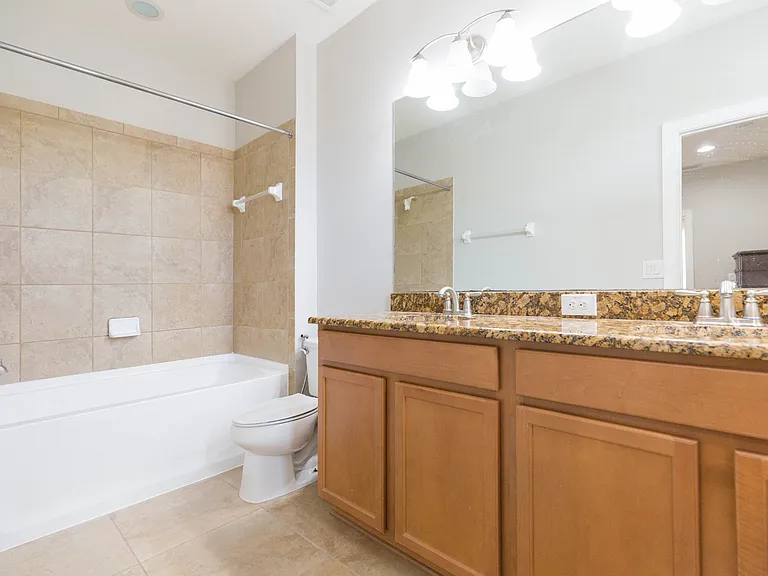
2nd bathroom- en suite
Upstairs landing area
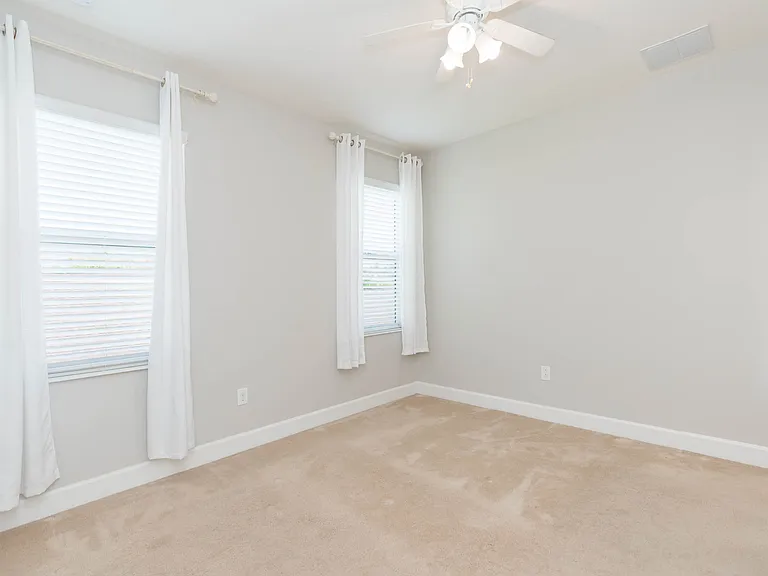
3rd bedroom
3rd bedroom
3rd bathroom
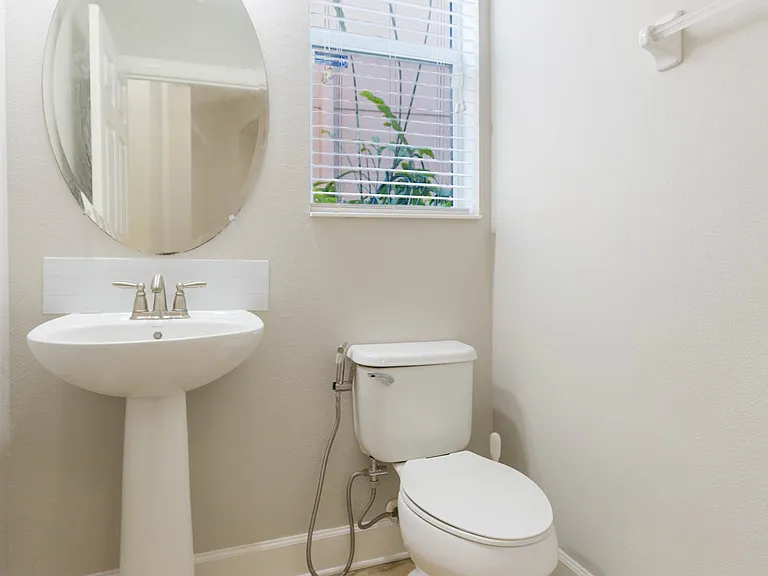
Downstairs powder room
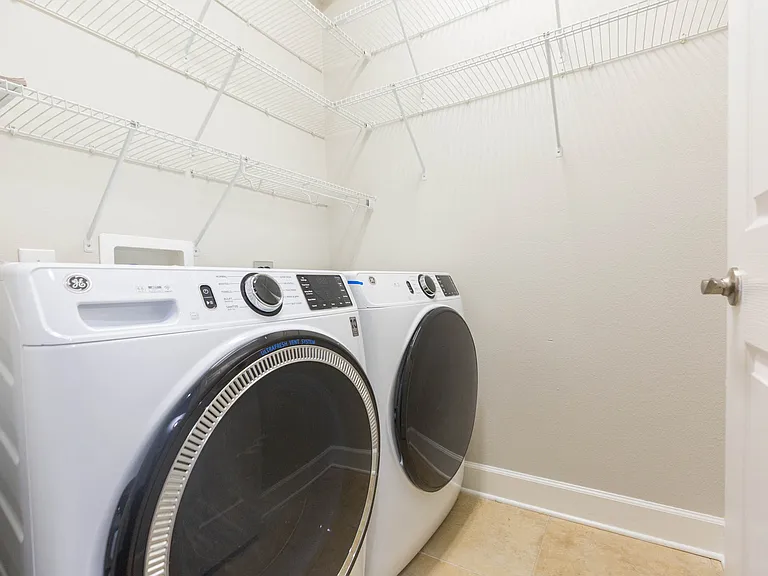
Dedicated laundry room- washer and dryer included !
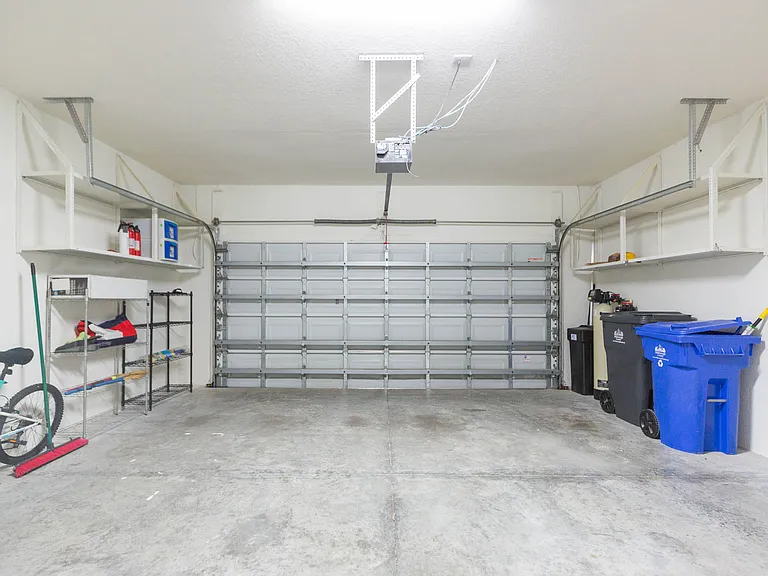
Garage with built in storage
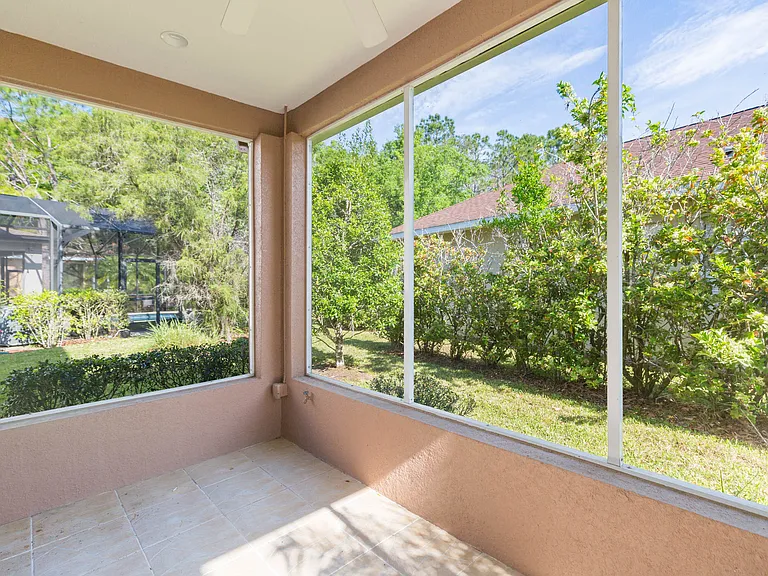
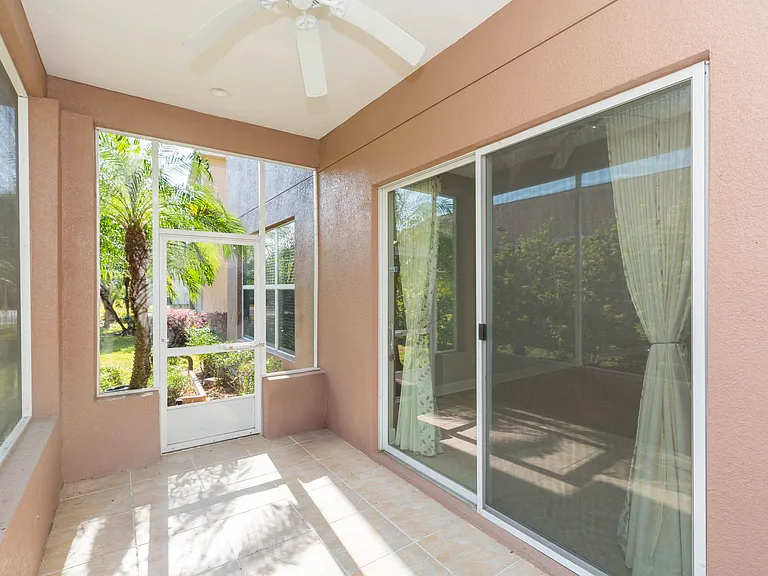
Outdoor lanai- screened in with water and power ready !
16084 Bella Woods Dr — Photo 35
16084 Bella Woods Dr — Photo 36

This pad was taken off the market on 07/07/26.Explore listings in the same area.
$2,695/ mo
Doesn't include deposits and fees
3 beds3.5 baths1999 sqft house
No longer available
16084 Bella Woods Dr
Your booked tour

What you get

Pet-friendlyIn-unit laundryParkingAir conditioning

Costs, fees, and lease terms

Lease terms

Tenant pays electric, water and gas. $100 per month maintenance fee that includes lawn care, repairs, pest control, insurance, HOA fees

Pets

  • Dogs

    Allowed
    Number allowed2
  • Cats

    Allowed
    Number allowed2

The neighborhood

About the building

This freshly painted, move-in-ready home boasts new appliances and soaring ceilings throughout! Located in the highly desirable gated community of Tuscany in New Tampa, this 3-bedroom, 3.5-bathroom home is situated within an excellent school district. The open floor plan features 20+ foot ceilings in the main living area, complemented by stylish tile flooring. The spacious kitchen is a chef's dream, offering granite countertops, 42-inch cabinets for abundant storage, a walk-in pantry, and brand-new stainless steel appliances. The luxurious primary suite, located on the ground floor, features genuine hardwood oak floors and large windows that flood the space with natural light. The en-suite primary bathroom is a true retreat with a double vanity, granite countertops, a walk-in shower with a tiled accent wall and built-in bench, and a generous walk-in closet. A convenient powder room is also located downstairs. Upstairs, a large loft area with hardwood floors and built-in shelving provides additional living space. The second bedroom includes an en suite bath with granite countertops and upgraded nickel hardware. The third bedroom is equally spacious, with a double vanity and granite countertops in its adjacent bath. This home also offers seamless indoor-outdoor living with large sliding glass doors leading to a screened-in lanai, featuring power and water hookups perfect for entertaining. With plenty of space, updated finishes, and a prime location, this home is truly a must-see. This home is truly maintenance free with a $100 per month maintenance fee that includes lawn care, pest control, repairs, insurance and HOA fees.

The property manager

Nearby schools

Find similar homes

Spot something off?Good catch. Flag it and help keep listings legit.