1608 Carmine Dr

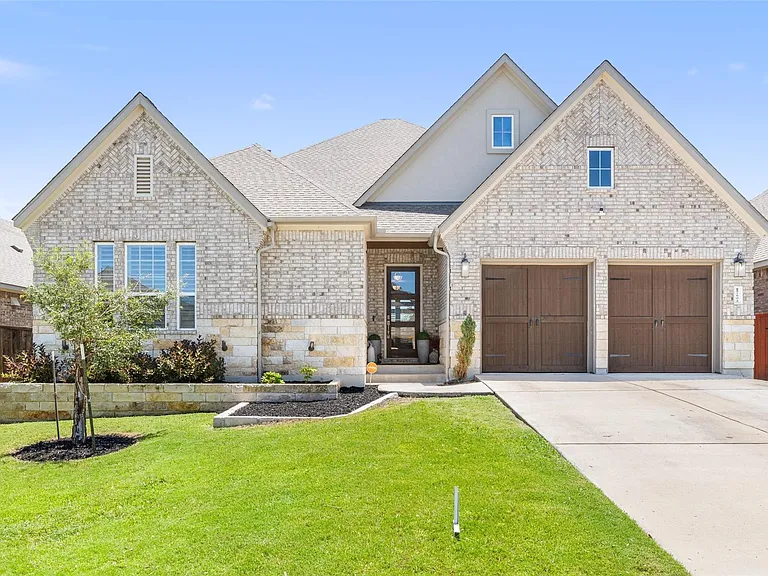
1608 Carmine Dr — Photo 1
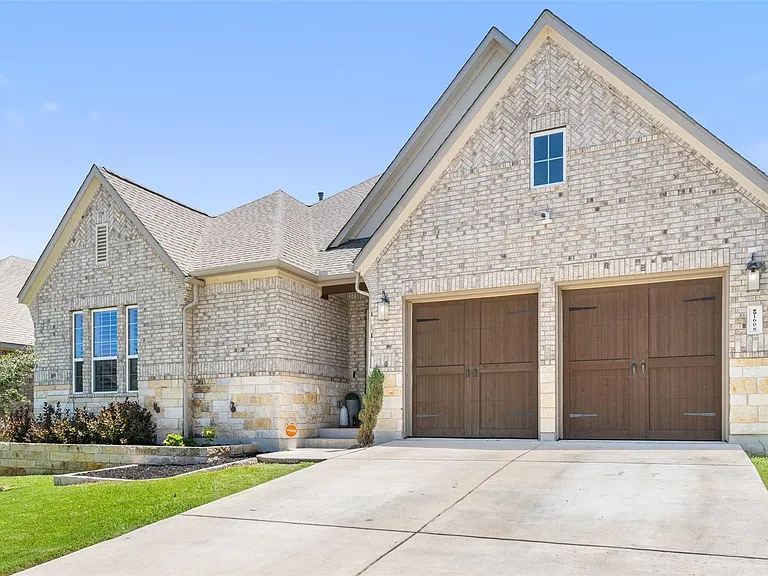
1608 Carmine Dr — Photo 2
1608 Carmine Dr — Photo 3
1608 Carmine Dr — Photo 4
1608 Carmine Dr — Photo 5
1608 Carmine Dr — Photo 6
1608 Carmine Dr — Photo 7
1608 Carmine Dr — Photo 8
1608 Carmine Dr — Photo 9
1608 Carmine Dr — Photo 10
1608 Carmine Dr — Photo 11
1608 Carmine Dr — Photo 12
1608 Carmine Dr — Photo 13
1608 Carmine Dr — Photo 14
1608 Carmine Dr — Photo 15
1608 Carmine Dr — Photo 16
1608 Carmine Dr — Photo 17
1608 Carmine Dr — Photo 18
1608 Carmine Dr — Photo 19
1608 Carmine Dr — Photo 20
1608 Carmine Dr — Photo 21
1608 Carmine Dr — Photo 22
1608 Carmine Dr — Photo 23
1608 Carmine Dr — Photo 24
1608 Carmine Dr — Photo 25
1608 Carmine Dr — Photo 26
1608 Carmine Dr — Photo 27
1608 Carmine Dr — Photo 28
1608 Carmine Dr — Photo 29
1608 Carmine Dr — Photo 30
1608 Carmine Dr — Photo 31
1608 Carmine Dr — Photo 32
1608 Carmine Dr — Photo 33
1608 Carmine Dr — Photo 34
1608 Carmine Dr — Photo 35
1608 Carmine Dr — Photo 36

$3,250/ mo
Doesn't include deposits and fees
4 beds2.5 baths3001 sqft house
1608 Carmine Dr
Your booked tour

What you get

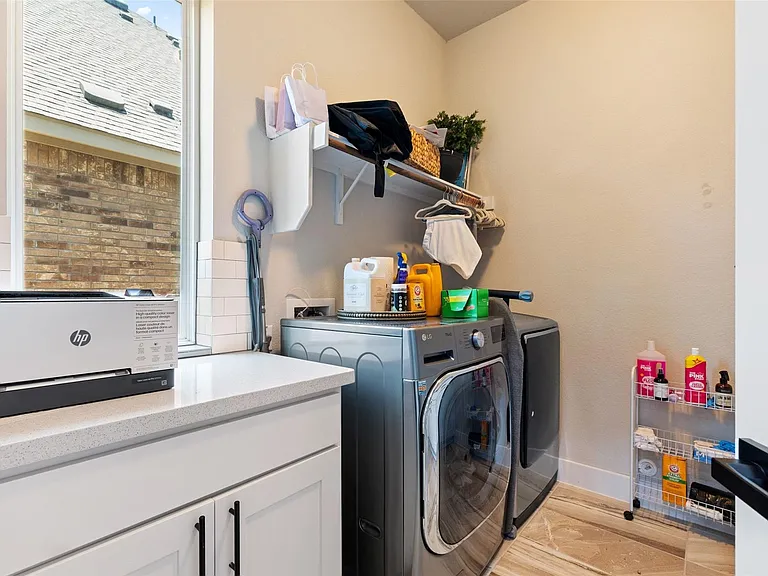
Pet-friendlyIn-unit laundryParkingAir conditioningPool

Costs, fees, and lease terms

Lease terms

12 Months

Pricing comparison

$750

At $3,250, this listing is priced $750 more than the current market rate for a 4 bedroom home in Leander.

Pets

  • Dogs

    Allowed
  • Cats

    Allowed

The neighborhood

About the building

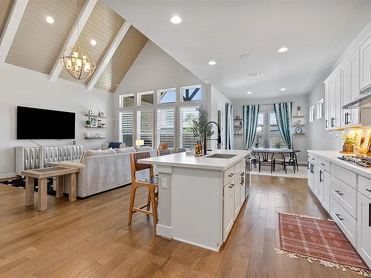
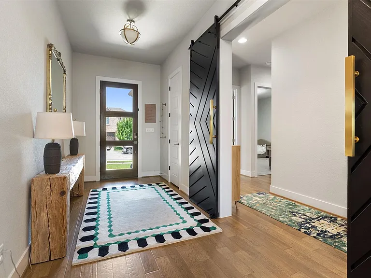
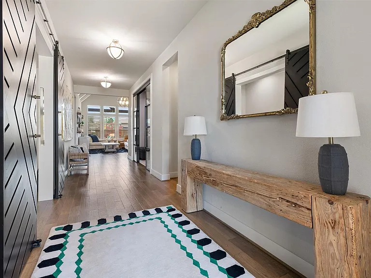
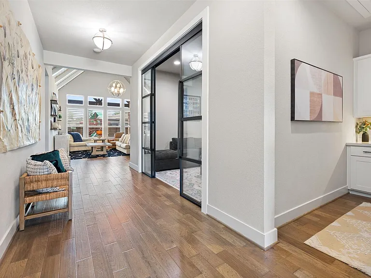
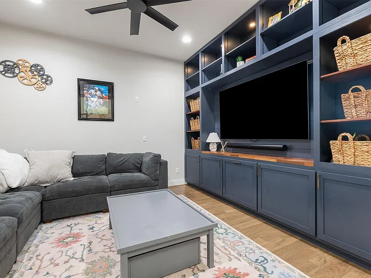
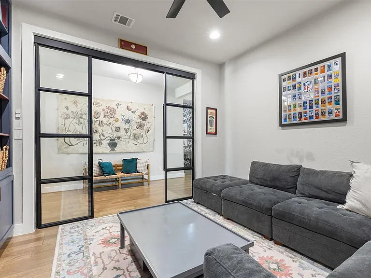
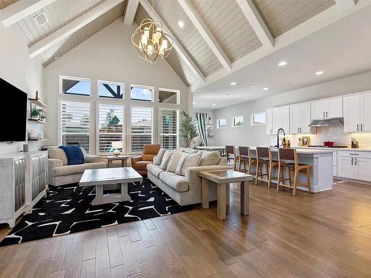
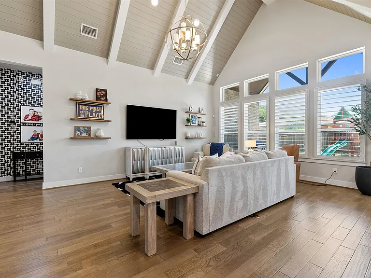
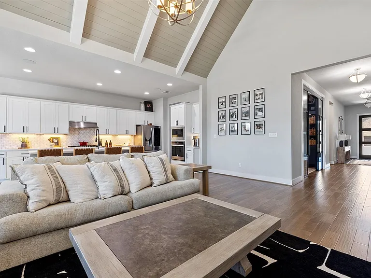
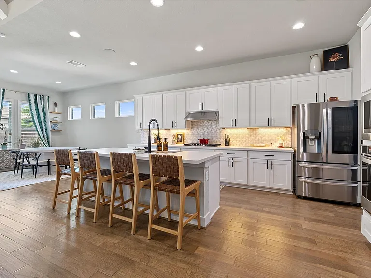
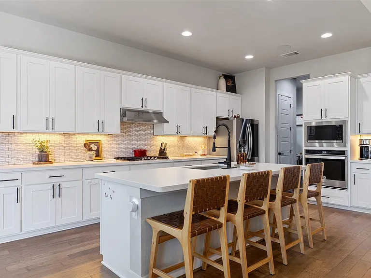
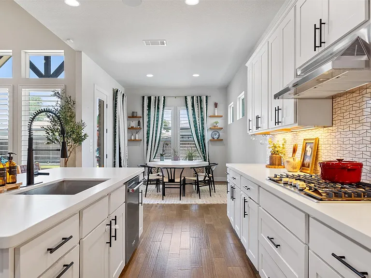
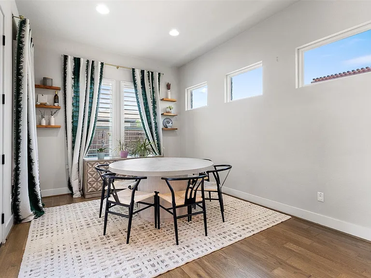
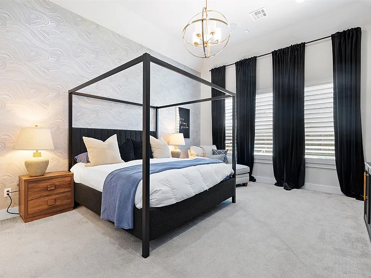
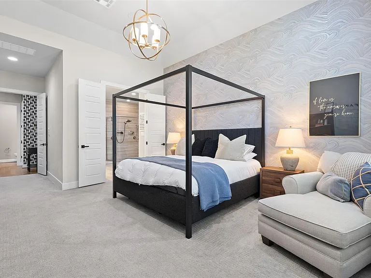
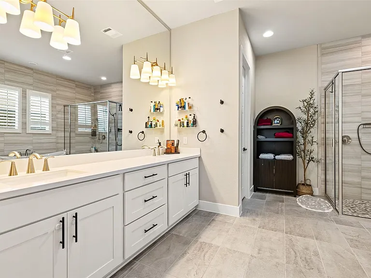
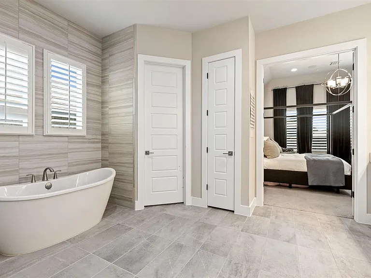
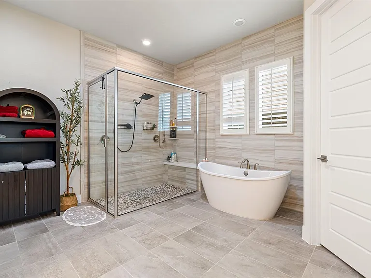
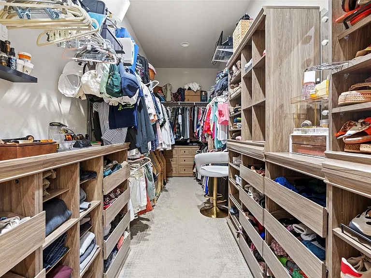
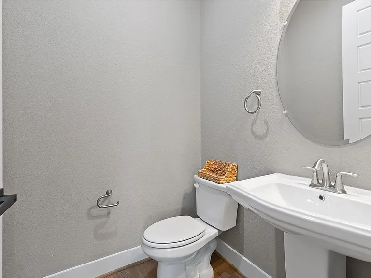
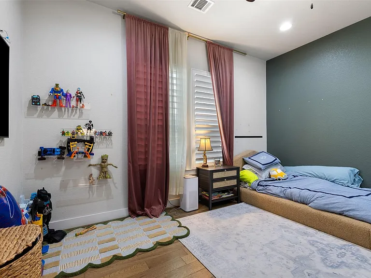
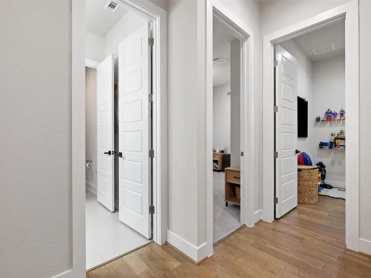
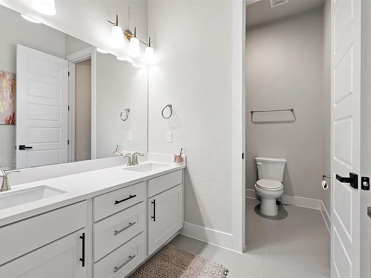
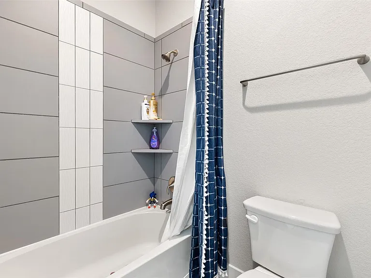
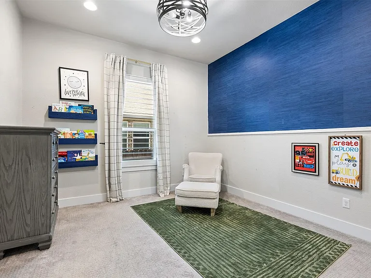
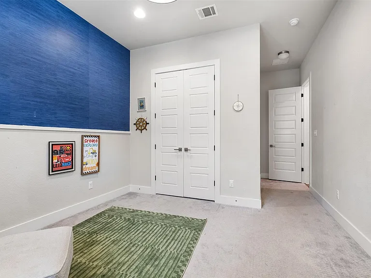
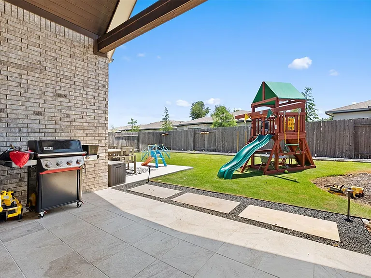
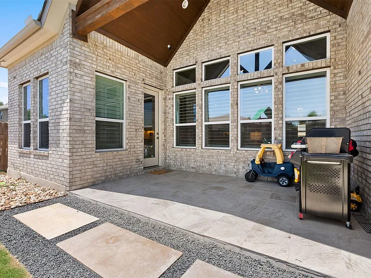
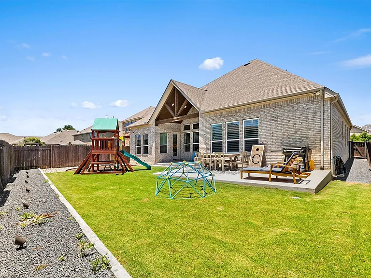
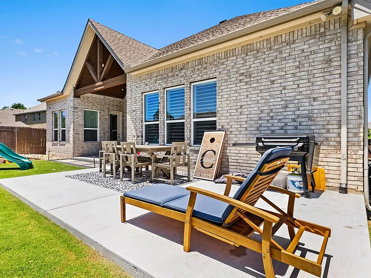
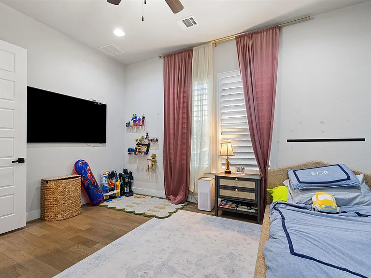
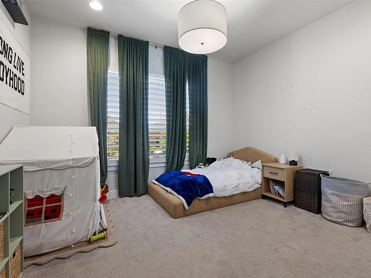
One of the community's most upgraded homes, this former model features over $160,000 in builder and designer upgrades, plus more than $75,000 in owner-added improvements. Rare decorator selections include custom paint, designer wallpaper, upgraded lighting, high-end finishes, and custom shutters throughout. The open-concept living area is anchored by a vaulted ceiling with tongue-and-groove wood detailing and exposed beams. Flexible updates include a media room with custom built-ins and iron doors, plus a converted second family room now serving as a fourth bedroom. Owner-added improvements continue outdoors with low-maintenance xeriscape landscaping, an expanded deck, and a covered patio with gas connection for grilling. Walkable to White Stone Elementary, this home blends model-home quality, thoughtful upgrades, and everyday functionality in a desirable Leander location.

The property manager

Nearby schools

Students who live in 1608 Carmine Dr attend the following Leander Independent School District (Unified School District) public schools:
GreatSchools ratings are based on test scores and additional metrics when available.

1608 Carmine Dr
By contacting this property, you agree to our Terms of Use. Visit our Privacy Portal for more information. When you click “Send message”, we’ll send your inquiry to the property manager so they can reach out and answer your questions.

Find similar homes

Spot something off?Good catch. Flag it and help keep listings legit.