1607 Singleton Ave #A

Front of the house on a lovely Saturday morning.
View from the front porch looking out
What you see when you open the front door: spacious living and dining areas flow to a lovely kitchen in the rear.

Open door visible on right, up small step, leads to primary suite.

Open door visible on left leads to 2nd bedroom aka "flex suite."
View from further into the main area -- kitchen straight ahead, and the open door to 2nd bedroom (aka "flex suite") visible on the left.
Standing near the kitchen island, looking back toward front door.
Kitchen area, which leads to a LARGE pantry that can handle small appliances, bulk items, and easy, ample shelf dividing for roommates. 

Visible in the far corner of the kitchen area is door to laundry and additional storage. 

Door to 3rd BR to the R.
View of the open pantry, which is to the left of the kitchen cabinets and up a small step. Laundry room visible on the far left.
Laundry room with brand new washing machine and dryer (7 and 4 months old, respectively). Shelf w/hooks on wall to R of dryer. Small paint cans for touch ups and HVAC air filters included. 

Saltillo tile area visible is storage area.
Storage area; photo looks back into the house (exterior wall behind you), laundry room floor visible on the left.
View of primary bedroom from doorway - front windows look out onto porch and yard with side window into shaded, small side yard.
Primary bedroom taken from far corner looking back into room -- open door on L leads back to living room, open doorway on R leads to oversized dressing room and closet, as well as primary bathroom.
Custom closet setup plus additional clothes-hanging nook near window in oversized primary suite dressing area.
Primary bathroom, view from doorway (dressing room / closet behind you)
The vintage-style, red clawfoot tub!
Build in storage in the bathroom next to toilet; this photo was taken with the sink at rear, looking back into the oversized closet / dressing area in the primary suite with door to the entire combined area on R.
2nd BR "flex suite" -- photo taken in bathroom door looking down the entire bedroom. Front window looks out onto driveway and has a removable frosted coating on it for privacy. Closet visible on the right in photo. Open door on L leads to living room.
2nd BR "Flex Suite" - photo taken standing at front of bedroom looking back: bathroom door straight ahead, two large windows with blinds on L, and bedroom door on R leading out to living/dining area.
Bathroom in 2nd BR Flex Suite. Skylight overhead and shower and toilet nook on L, visible in next pictures. 

Note: vanity light over medicine cabinet and sink being replaced.
Shower in 2nd BR with towel rack on right wall, just outside the shower.

Note: this shower is being re-grouted and deep cleaned before new tenants move in.
2nd BR - "WC" nook behind door to bathroom -- shower slightly visible to the right, door to entire bathroom visible on left.
3rd bedroom: view from entryway off kitchen area. A small hallway with bathroom on L and closet on R leads into comfortably sized 3rd bedroom. A door to this hall and bedroom closes it completely off from the kitchen and dining area for total privacy.
3rd BR with its own private rear entrance that opens out to a small, shady nook and access to the back of the property.
View of 3rd BR standing at rear entrance looking back into room; closet opening visible at start of small hallway leading to the bedroom suite's door.
Standing directly in front of 3rd bedroom hallway (windows behind) with kitchen counter visible ahead, so you can get a sense for layout. A door at the end of this hallway closes off the whole 3rd BR area for privacy.
Bathroom in 3rd bedroom.

Note: this shower is being re-grouted and deep cleaned before new tenants move in.
View of 3rd BR closet, directly across from bathroom; door on right opens back up into common kitchen area.
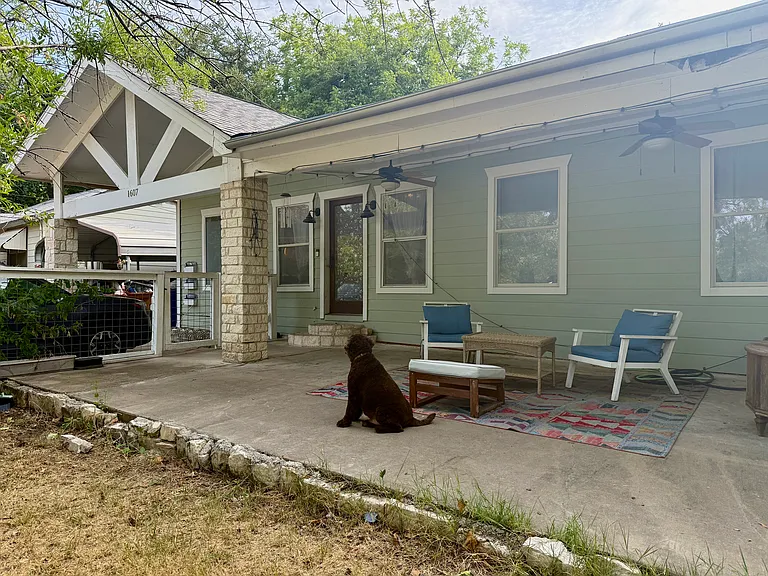
The lovely front porch, ready for you to relax, read or host friends. Furniture comes with the porch but can be stored around the corner if not desired. 

Labradoodle not included :)
View from the porch looking out onto fully-fenced yard, with purple passion flowers and morning glories along the front fence, both for the pollinators and your privacy. 

Landlord responsible for yard maintenance as needed.
The front door! As you walk through the gate in the fence from the driveway (with room for 2 cars, plus plenty of street parking), this is the door that opens into the warm and well-lit living and dining areas.

$3,500/ mo
Doesn't include deposits and fees
3 beds3 baths1548 sqft condo
Available August 16
1607 Singleton Ave #A

Your booked tour

What you get

Pet-friendlyIn-unit laundryParkingAir conditioning

Costs, fees, and lease terms

Lease terms

Owner can flex on exact move in-date, though 8/15 or 8/16 is earliest available. Renters responsible for all utilities. Pets allowed with small security deposit. No smoking inside. Note: a 490 square foot efficiency unit shares the rear wall of the house, but entrance is through the rear and completely separate from Unit A; zero to minimal sound carries through the wall. Property is managed by the owner, who lived in the back house as a renter and then was lucky enough to buy the property in June 2021. She's worked in education, helped run a local nonprofit, and consulted about education equity and cares deeply about the neighborhood and being a great landlord.

Pricing comparison

$198

At $3,500, this listing is priced $198 more than the current market rate for a 3 bedroom home in Chestnut.

Pets

  • Dogs

    Allowed
  • Cats

    Allowed

The neighborhood

About the building

Spacious 3BR | 3 Private En Suite Baths | Walk to East Austin Favorites Available for the first time in five years after being continuously occupied since August 2021, this East Austin home offers generous living spaces, abundant storage, and a location that's hard to beat. If you're looking for a home with personality instead of another cookie-cutter rental, welcome home. Tucked away on a quiet residential street in one of East Austin's most walkable neighborhoods, this thoughtfully updated 3-bedroom home offers something that's surprisingly hard to find: every bedroom has its own private, en suite bathroom. The Bedrooms: the oversized primary suite features an enormous dressing room with built-in wardrobe storage and a spacious bathroom with a vintage-style, red clawfoot soaking tub. A second oversized bedroom offers flexible bonus space that's perfect for a home office, reading nook, workout area, or creative studio, while the third bedroom has its own exterior entrance and tiny outdoor nook ideal for roommates with different schedules, guests, or anyone who appreciates a little extra privacy. The Common Areas: the bright, open living and dining areas flow into an updated kitchen with stainless steel appliances, generous counter space, and an exceptionally large raised pantry with room for food, small appliances, and bulk storage. A dedicated laundry room with a brand-new washer and dryer, plus additional storage, makes everyday living easy. Throughout the home you'll find warm wood floors, Saltillo tile, skylights, architectural arches, a large porch and fenced in yard, and updates that preserve the home's character while making it comfortable for modern living. One of the home's best features is the oversized covered front porch overlooking a peaceful front garden, where blooming passionflowers and morning glories attract butterflies, hummingbirds, bees, and other pollinators throughout the warmer months. It's the perfect place for morning coffee, an evening glass of wine, or simply watching the neighborhood go by. Leave the car at home and walk to neighborhood favorites like Nixta Taqueria, Community Garden, Houndstooth Coffee, JuiceLand, Austin Daily Press, The Wheel, Sour Duck Market, Casa de Luz East, and the new Tiny Grocer just around the corner. The MLK MetroRail Station and multiple bus routes are also within walking distance, making it easy to get downtown and beyond while still enjoying the feel of a quiet residential street. Features: 3 bedrooms, each with its own private bathroom Spacious primary suite with oversized dressing room and custom wardrobe storage Vintage clawfoot soaking tub Flexible oversized secondary bedroom with bonus space Third bedroom with private exterior entrance Exceptionally large pantry Dedicated laundry room with brand-new washer & dryer Stainless steel appliances and 1 yo dishwasher Covered front porch and fenced yard Abundant storage throughout Driveway with parking for 2 cars, as well as plenty of on-street parking Walkable to restaurants, coffee shops, transit, and neighborhood favorites This home has been thoughtfully updated over the years while preserving the character that makes older Austin homes so special. If you're looking for generous room sizes, flexible spaces, abundant storage, and a neighborhood you can truly enjoy on foot, you'll feel right at home here. Note: the home is currently being refreshed with fresh paint, repairs, servicing and other updates to ensure it's ready for its next residents after five years of continuous occupancy. **All photos listed were taken 8/1/26 and are pre-repair** Tour requests will be reviewed along with your renter profile; a former tenant of the house who lived there for 2 years will be helping out with tours, so you'll get the inside scoop. Bonus feature: An Australian Labradoodle makes a few guest appearances in the listing photos. Sadly, he's not included with the lease :)

The property manager

1607 Singleton Ave #A

Nearby schools

Students who live in 1607 Singleton Ave #A attend the following Austin Independent School District (Unified School District) public schools:

GreatSchools ratings are based on test scores and additional metrics when available.

1607 Singleton Ave #A

By contacting this property, you agree to our Terms of Use. Visit our Privacy Portal for more information. When you click “Send message”, we’ll send your inquiry to the property manager so they can reach out and answer your questions.

Find similar homes

Spot something off?Good catch. Flag it and help keep listings legit.