1607 Seneca Ave

1607 Seneca Ave — Photo 1
1607 Seneca Ave — Photo 2
1607 Seneca Ave — Photo 3
1607 Seneca Ave — Photo 4
1607 Seneca Ave — Photo 5
1607 Seneca Ave — Photo 6
1607 Seneca Ave — Photo 7
1607 Seneca Ave — Photo 8
1607 Seneca Ave — Photo 9
1607 Seneca Ave — Photo 10
1607 Seneca Ave — Photo 11
1607 Seneca Ave — Photo 12
1607 Seneca Ave — Photo 13
1607 Seneca Ave — Photo 14
1607 Seneca Ave — Photo 15
1607 Seneca Ave — Photo 16
1607 Seneca Ave — Photo 17
1607 Seneca Ave — Photo 18
1607 Seneca Ave — Photo 19
1607 Seneca Ave — Photo 20
1607 Seneca Ave — Photo 21
1607 Seneca Ave — Photo 22
1607 Seneca Ave — Photo 23
1607 Seneca Ave — Photo 24
1607 Seneca Ave — Photo 25
1607 Seneca Ave — Photo 26
1607 Seneca Ave — Photo 27
1607 Seneca Ave — Photo 28
1607 Seneca Ave — Photo 29
1607 Seneca Ave — Photo 30
1607 Seneca Ave — Photo 31
1607 Seneca Ave — Photo 32
1607 Seneca Ave — Photo 33
1607 Seneca Ave — Photo 34
1607 Seneca Ave — Photo 35

$5,500/ mo
Doesn't include deposits and fees
3 beds2.5 baths3052 sqft townhouse
1607 Seneca Ave
Your booked tour

What you get

Pet-friendlyIn-unit laundryParkingAir conditioningPool

Costs, fees, and lease terms

Pricing comparison

$1514

At $5,500, this listing is priced $1514 more than the current market rate for a 3 bedroom home in McLean.

Pets

  • Dogs

    Allowed
  • Cats

    Allowed

The neighborhood

About the building

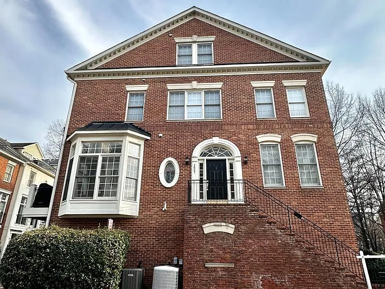
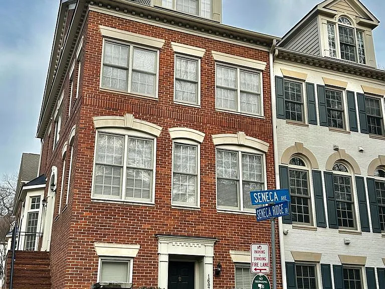
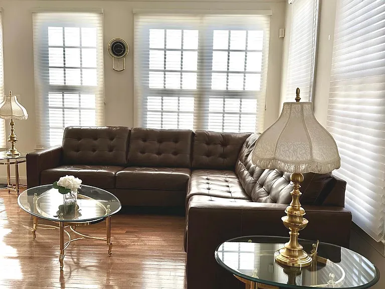
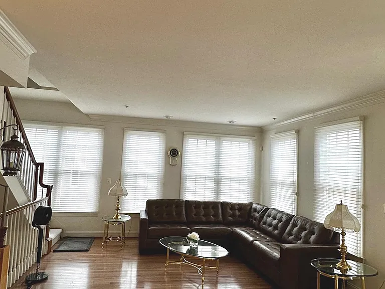
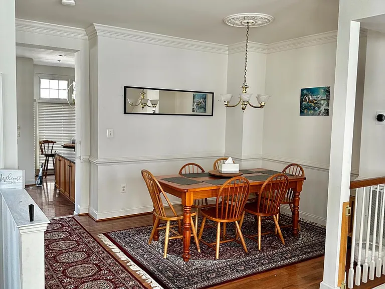
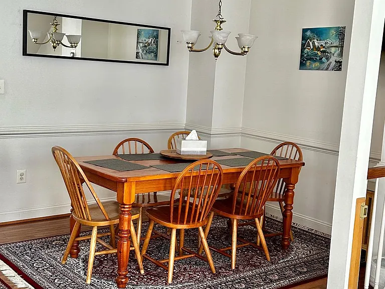
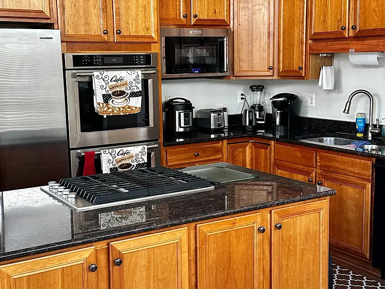
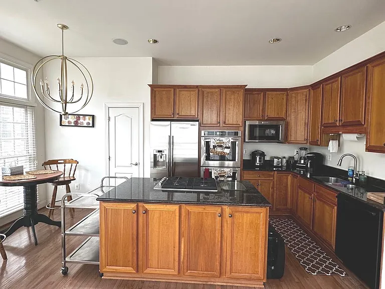
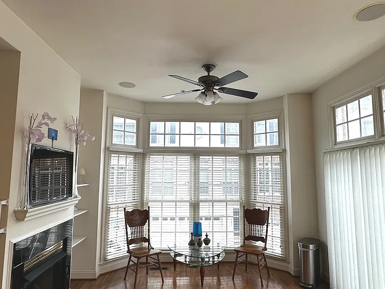
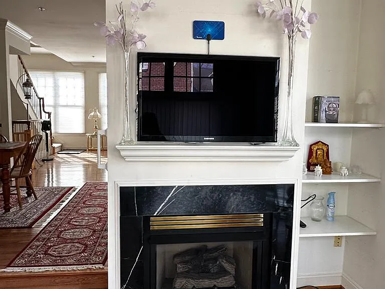
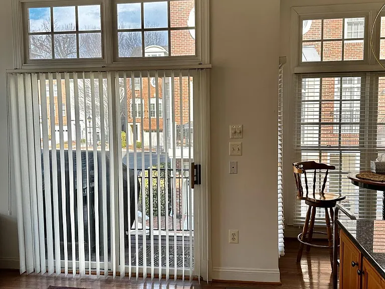
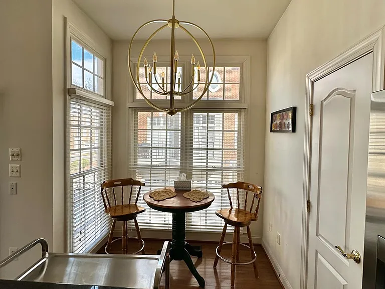
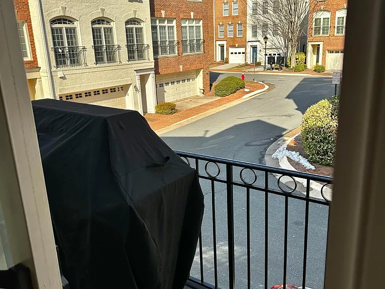
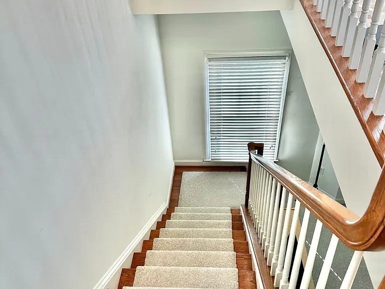
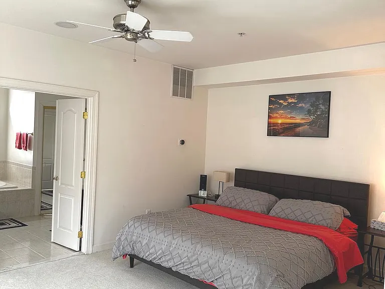
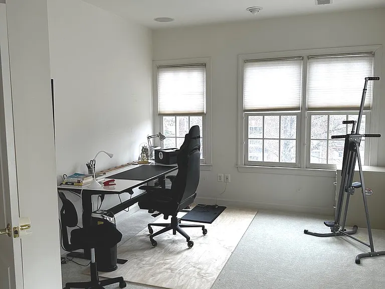
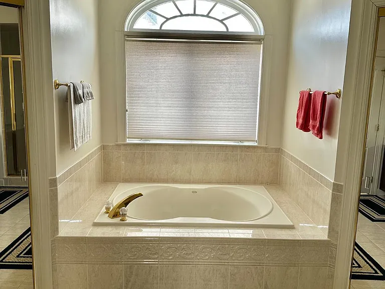
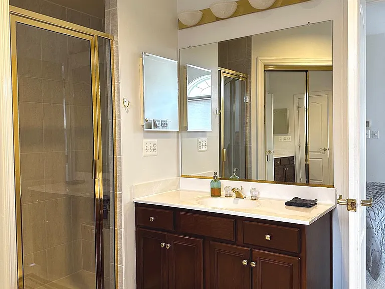
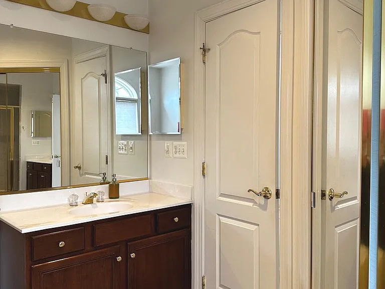
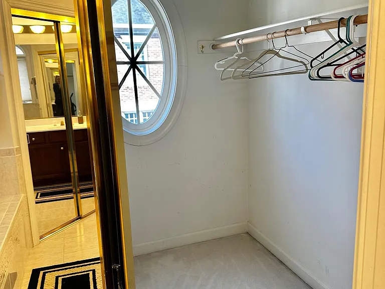
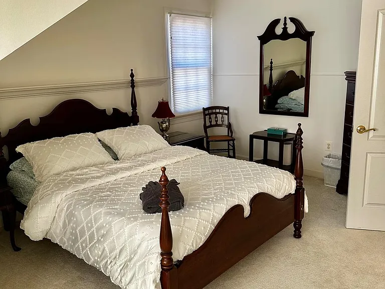
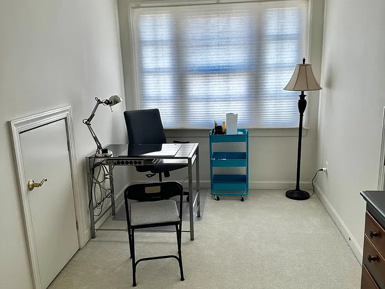
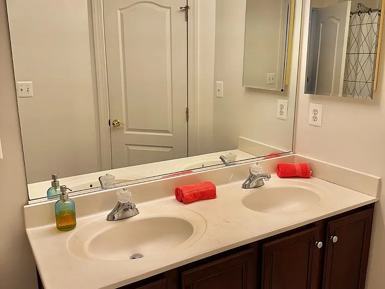
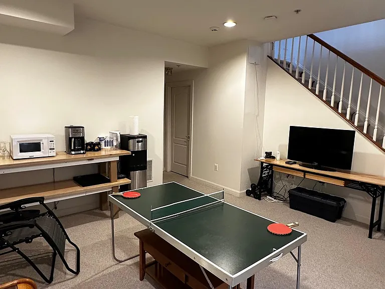
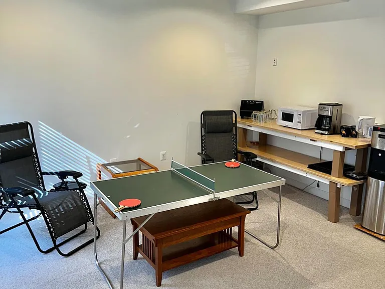
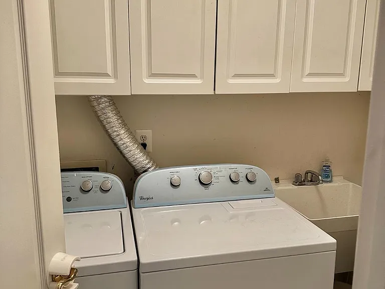
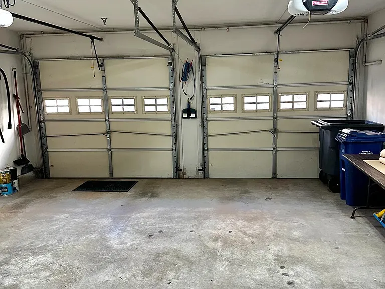
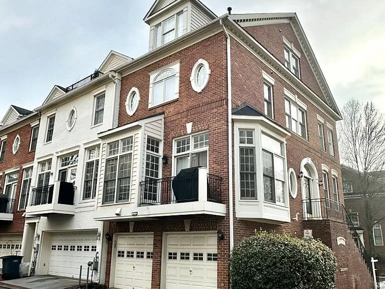
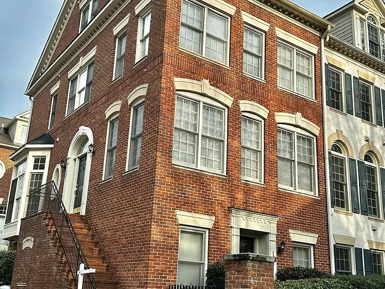
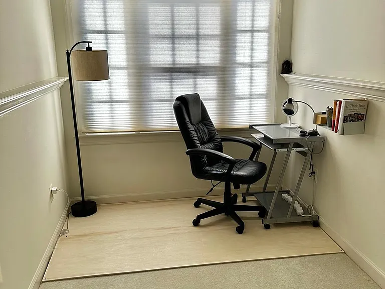
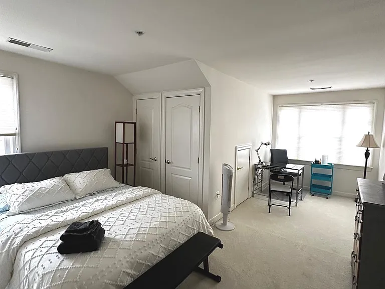
Welcome to 1607 Seneca Drive, an elegant all-brick end-unit townhome nestled in one of McLean's most sought-after luxury enclaves. Available for $5,500/month, this spacious 3-bedroom, 2 full and 2 half-bath residence offers a seamless blend of comfort, sophistication, and turnkey living. **Furnishings will be removed by the owner.** The sun-filled main level features gleaming hardwood floors, generous formal and casual living spaces, and a welcoming family room with gas fireplace and access to the rear balcony perfect for relaxing or entertaining. The gourmet kitchen is thoughtfully designed with granite countertops, an oversized island with gas cooktop and downdraft, stainless steel KitchenAid double convection ovens and convection microwave (2018), refrigerator, dishwasher, abundant cabinetry, pantry storage, and a bright eat-in area. The first upper level is dedicated to the luxurious primary suite, offering a spacious bedroom with sitting area or home office, dual walk-in closets, and a spa-inspired bath with dual vanities, soaking tub, and separate shower. The second upper level features two additional bedrooms and a full bath, with new carpet throughout both upper levels. The fully finished lower level provides a versatile recreation room, laundry room with storage cabinets, half bath, and access to the attached two-car garage with WiFi-enabled openers (2016). Additional updates include washer and dryer (2017) and hot water heater replaced in May 2020. Ideally located in a quiet, HOA-maintained community just minutes from Tysons Corner, the McLean Silver Line Metro, I-66, I-495, and nearby shopping, including Harris Teeter and Safeway, this home offers the perfect balance of urban convenience and suburban tranquility. Top-rated dining, shopping, and parks are just moments away. Simply move in and enjoy the best of McLean living! Application Fee: $67 [per applicant, anyone over age of 18 must apply and be added to lease] Pet Rent: $50/per pet, per month [considered by landlord on a case-by-case basis] Security Deposit: Equal to one month's rent Other Fee: $64.95 [this is for the RBP, a monthly fee, as well as Pestshare] Please see our standard rental application which will need to be completed as thoroughly as possible online and submit your application to. Chambers Theory You may call the listing agent for a showing, or for more information. - Leslie Hoban For speedy processing, please submit the following information with your application: Contingencies: If you have a contingency request, please be sure to include it with the application so we can present it to the owner at the time we process and present the application to the landlord for approval. Income verification: For employment, we accept either: Last two consecutive pay stubs, Last year's W2 or Tax form 1040, or an offer letter of employment. For other incomes: We need official documentation (annuity statements, retirement statements, etc) We do NOT accept bank statements as income. Residential History We require current and previous residence information. If either residence was a rental, please provide contact information for the landlord is in the application. Processing Fee: $67.00 per applicant over the age of 18. We require all occupants over the age of 18 to be listed as tenants on the lease and to submit an application. This fee is non-refundable. Fee must be paid online via credit card. Identification: Identification: Please submit a copy of a government-issued photo ID (passport, driver's license, etc).

The property manager

Nearby schools

Students who live in 1607 Seneca Ave attend the following Fairfax County Public Schools (Unified School District) public schools:
GreatSchools ratings are based on test scores and additional metrics when available.

1607 Seneca Ave
By contacting this property, you agree to our Terms of Use. Visit our Privacy Portal for more information. When you click “Send message”, we’ll send your inquiry to the property manager so they can reach out and answer your questions.

Find similar homes

Spot something off?Good catch. Flag it and help keep listings legit.