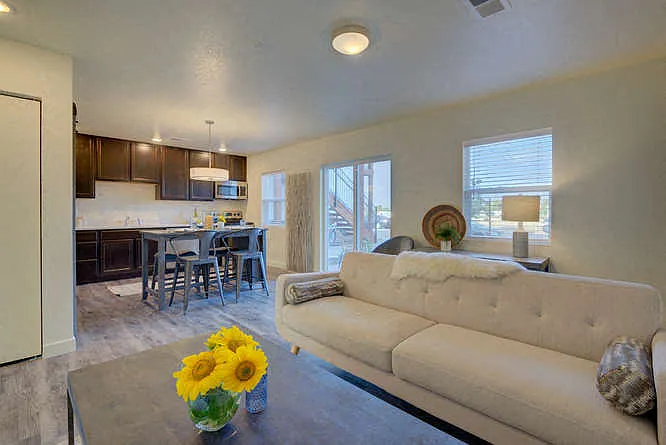
1607 Empire Ave #3

1607 Empire Ave #3 — Photo 1
1607 Empire Ave #3 — Photo 2
1607 Empire Ave #3 — Photo 3
1607 Empire Ave #3 — Photo 4
1607 Empire Ave #3 — Photo 5
1607 Empire Ave #3 — Photo 6
1607 Empire Ave #3 — Photo 7
1607 Empire Ave #3 — Photo 8
1607 Empire Ave #3 — Photo 9
1607 Empire Ave #3 — Photo 10
1607 Empire Ave #3 — Photo 11
1607 Empire Ave #3 — Photo 12
1607 Empire Ave #3 — Photo 13
1607 Empire Ave #3 — Photo 14
1607 Empire Ave #3 — Photo 15
1607 Empire Ave #3 — Photo 16
1607 Empire Ave #3 — Photo 17
1607 Empire Ave #3 — Photo 18
1607 Empire Ave #3 — Photo 19
1607 Empire Ave #3 — Photo 20
1607 Empire Ave #3 — Photo 21
1607 Empire Ave #3 — Photo 22
1607 Empire Ave #3 — Photo 23
1607 Empire Ave #3 — Photo 24
1607 Empire Ave #3 — Photo 25
1607 Empire Ave #3 — Photo 26
1607 Empire Ave #3 — Photo 27

$1,327/ mo
Total price
Now includes required monthly fees in total price
2 beds1.5 baths910 sqft condo
1607 Empire Ave #3

Your booked tour

What you get

Pet-friendlyShared laundryParking

Costs, fees, and lease terms

Lease terms

$1300 Monthly Rent/$1300 Security Deposit. Owner pays water/sewer, natural gas and lawn care. Tenant pays all other utilities, with a flat monthly fee of $27.00 for trash/recycling. Cats may be negotiable with pet deposit and a monthly pet rent upon approval of the owner. Absolutely no smoking! All prospective tenants over the age of 18 must be on the lease and complete a multi-step application process. Application must include: completed application for each applicant, two months' worth of most recent paystubs, photo ID, completed online background and credit check which cost $48.00. This fee is from a third-party website and Broker does not receive any of these funds. Approval or denial is based upon all steps of the application process being completed and the following criteria: rental history, minimum FICO score of 650, credit report and recommendation from third-party website, income, recent criminal history. If tenant is approved proof of specific renter's insurance is mandatory during the lease term. Applicant has the right to provide the landlord with a Portable Tenant Screening Report (PTSR), as defined in 38-12-902(2.5), Colorado Revised Statutes. Should Applicant provide the landlord with a PTSR, the landlord is prohibited from: a) charging Applicant a rental application fee; or b) charging Applicant a fee for the landlord to access or use the PTSR. The landlord may limit acceptance of PTSRs to those that are not more than 30 days old and restricted to other requirements, per law. Confirm PTSR requirements directly with the landlord.

Pricing comparison

$374

At $1,327, this listing is priced $374 cheaper than the current market rate for a 2 bedroom home in Loveland.

Pets

  • Dogs

    Allowed
    Number allowed1
  • Cats

    Allowed
    Number allowed2

The neighborhood

About the building

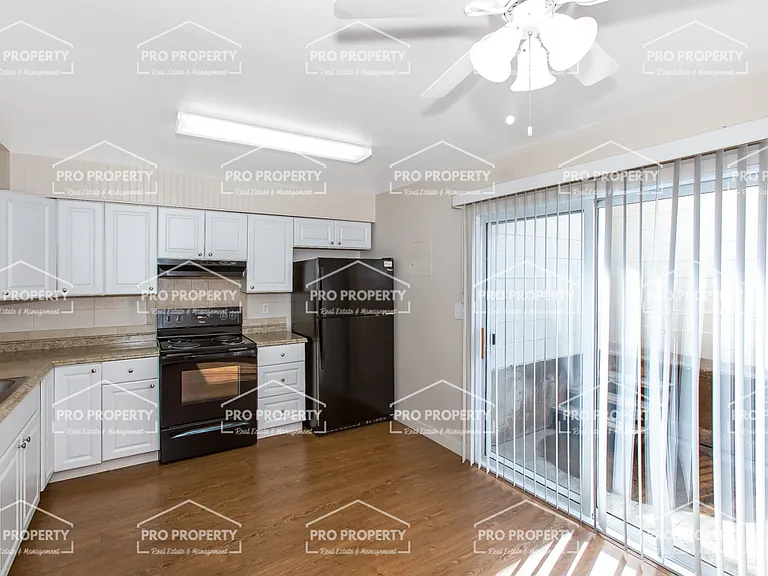
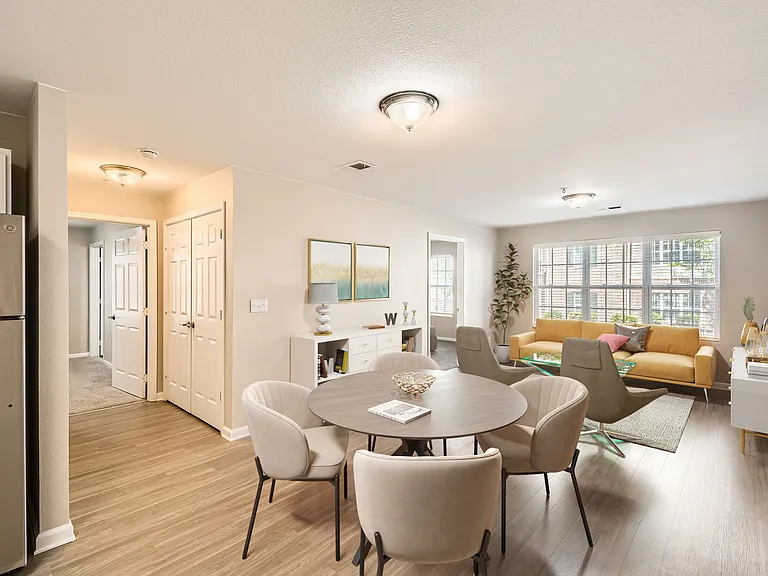
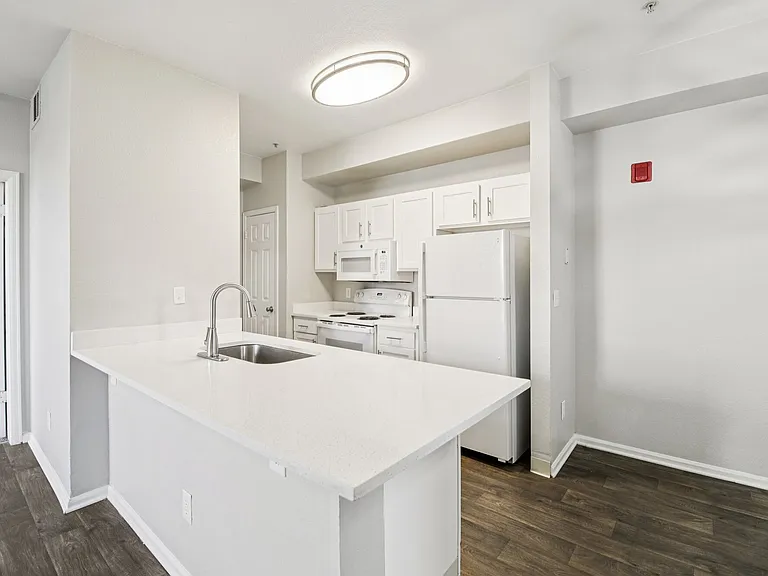
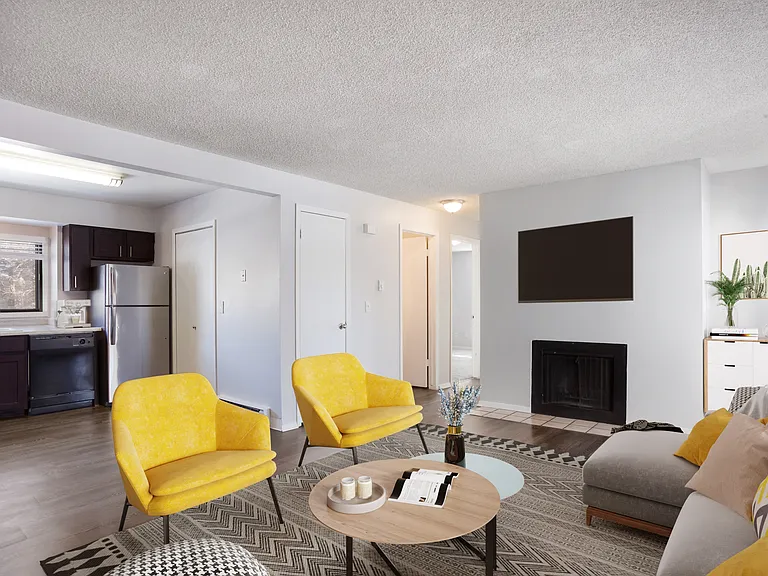
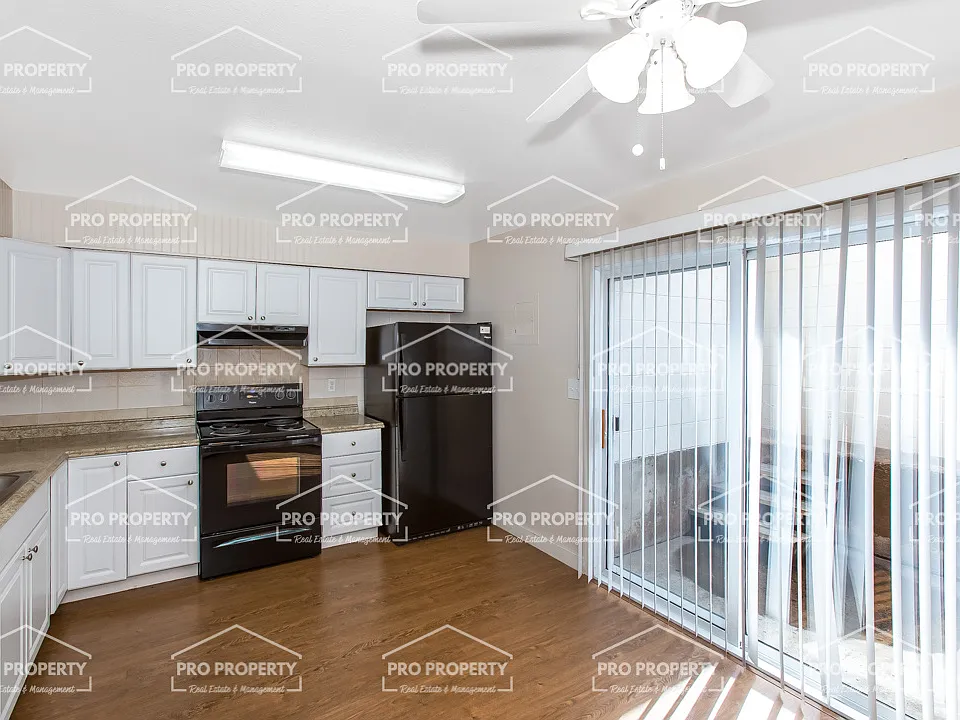
Welcome home to this bright, well-maintained townhome nestled in a quiet fourplex in the heart of Loveland. Offering 910 square feet of comfortable living space, this inviting home features two generously sized bedrooms, 1.5 bathrooms, abundant storage, and a functional floor plan designed for everyday living. The spacious kitchen offers plenty of cabinet space and opens to a separate dining area, creating a welcoming space for meals and entertaining. Upstairs you'll find two oversized bedrooms and a full bathroom, while the convenient half bath on the main level is perfect for guests. Enjoy your own private patio, ideal for relaxing outdoors, along with a shared grassy front yard shaded by mature trees. Best of all, lawn care is included, so you can spend more time enjoying your home instead of maintaining it. On-site coin-operated laundry makes laundry day convenient, and you'll also have one dedicated space in the shared two-car garage. Located in a central Loveland neighborhood, you'll be just minutes from shopping, restaurants, parks, schools, and everyday conveniences. This clean, spacious townhome offers comfort, convenience, and a fantastic location. Schedule your showing today before it's gone! Your new property is filled with light! Call now...this won't last! Pro Property Management Estate Builder Ventures, Inc. DBA Pro Property Management Dionne Liggett-Broker

The property manager

1607 Empire Ave #3

Nearby schools

Students who live in 1607 Empire Ave #3 attend the following Thompson R2-J School District (Unified School District) public schools:

GreatSchools ratings are based on test scores and additional metrics when available.
1607 Empire Ave #3

By contacting this property, you agree to our Terms of Use. Visit our Privacy Portal for more information. When you click “Send message”, we’ll send your inquiry to the property manager so they can reach out and answer your questions.

Find similar homes

Similar listings comparison

This listing

1607 Empire Ave #3

Studio$1,350+
1 bed$1,081+$1,500+$1,425
2 beds$1,327$1,505+$1,221$1,293+$1,125$1,395$1,550+$1,575+$1,335
3 beds$1,860+$1,672$674+$1,825+
Total monthly price
Total price
Total price
Total price
Total price
Total price
Total price
Total price
Distance21.7 miles away19.7 miles away19.3 miles away11.5 miles away20.0 miles away10.2 miles away10.1 miles away19.7 miles away
PetsCats and Small Dogs AllowedCats and Dogs AllowedCats and Dogs AllowedCats and Dogs AllowedCats and Dogs AllowedCats and Dogs AllowedCats and Dogs AllowedCats and Dogs AllowedCats and Dogs Allowed
LaundrySharedSharedIn UnitIn UnitIn Unit, Shared
Security
A/CYesYesYesYes
DishwasherYesYesYesYesYes
ParkingYesYesYesYesYes
GymYesYesYes
PoolYesYesYesYes
Spot something off?Good catch. Flag it and help keep listings legit.