16066 S Dana Dr

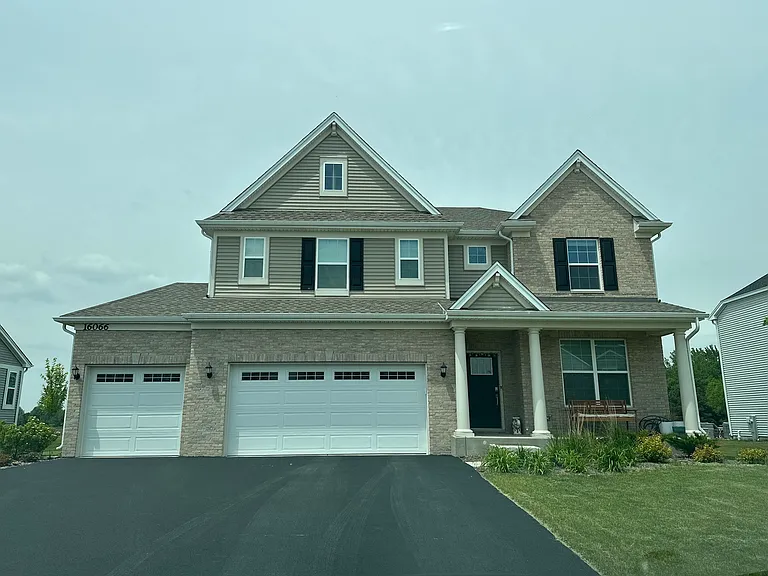
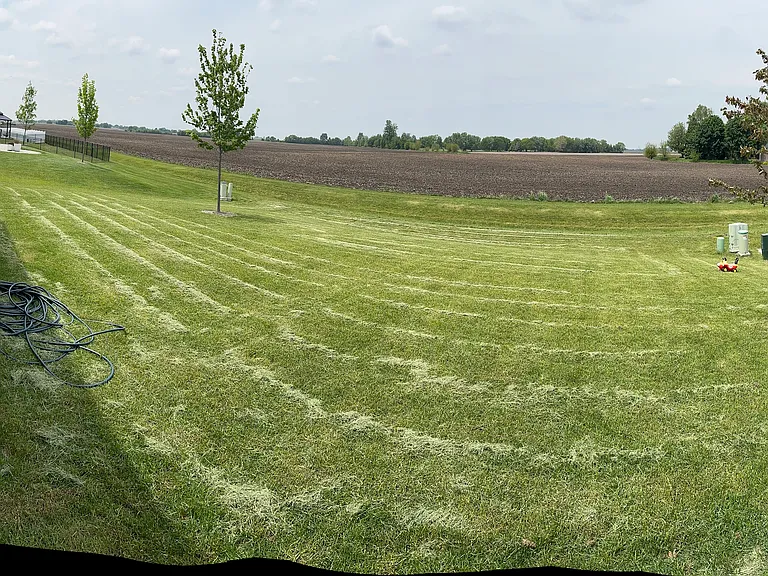
16066 S Dana Dr — Photo 1
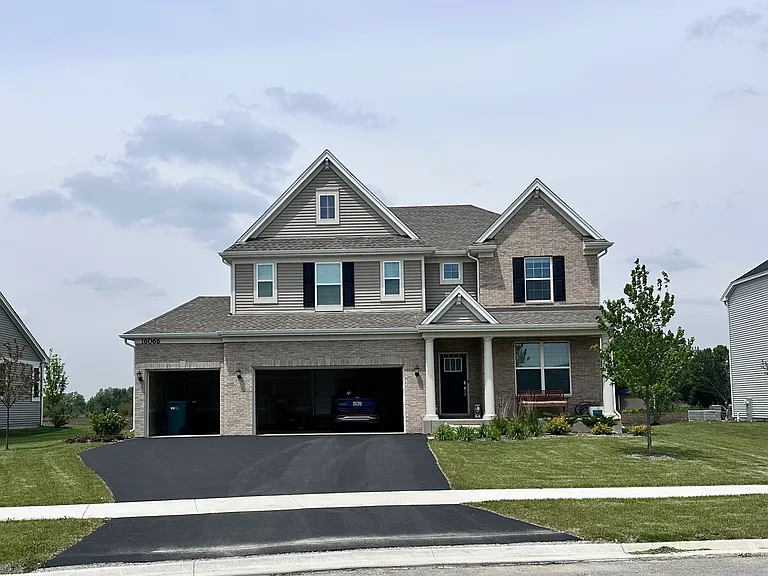
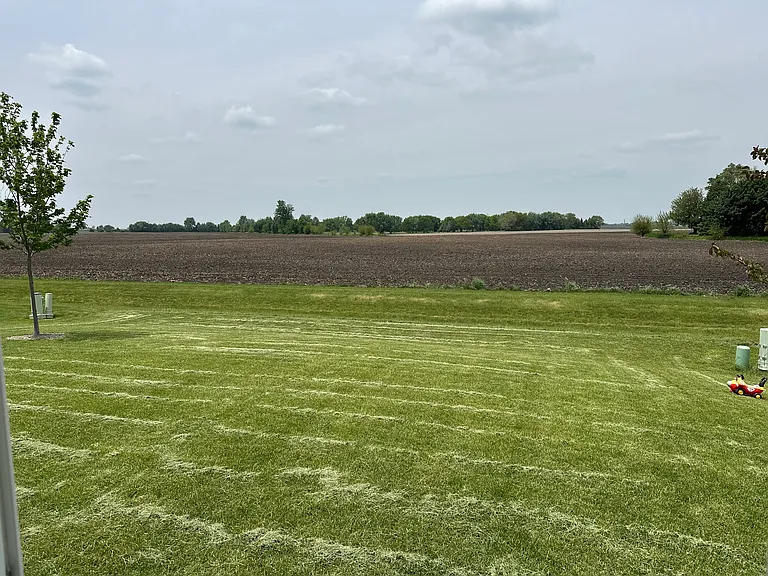
16066 S Dana Dr — Photo 2
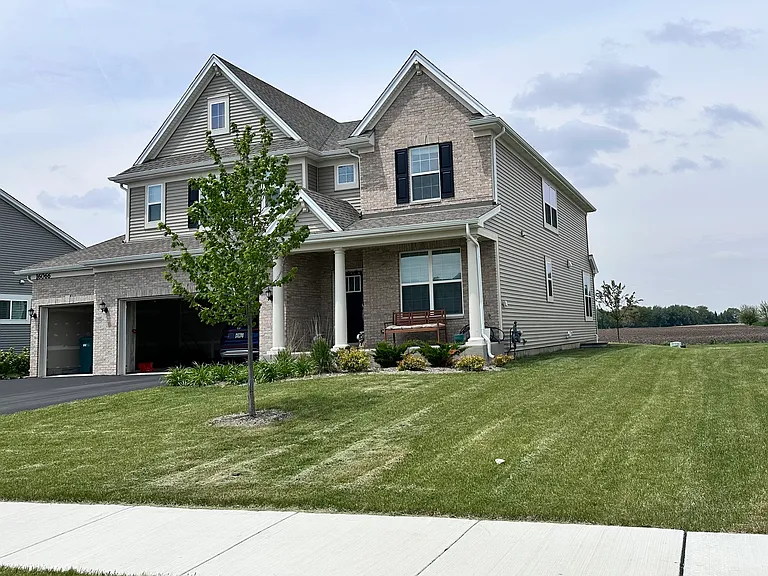
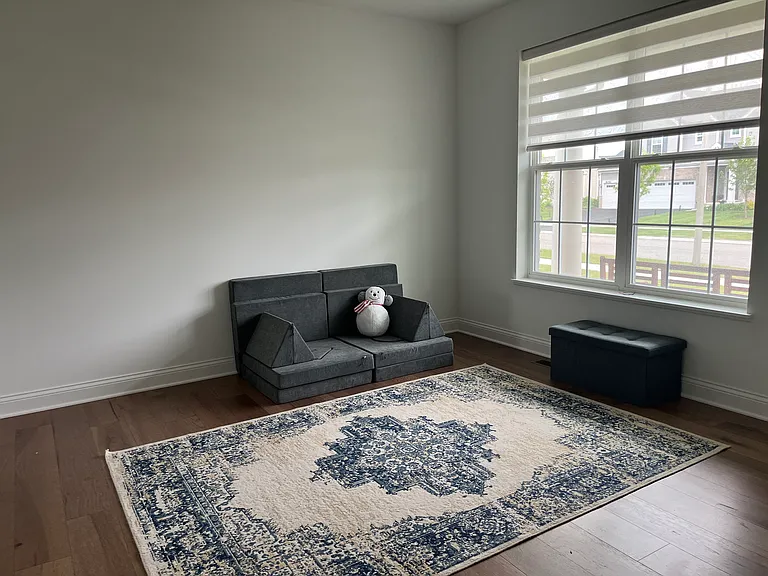
16066 S Dana Dr — Photo 3
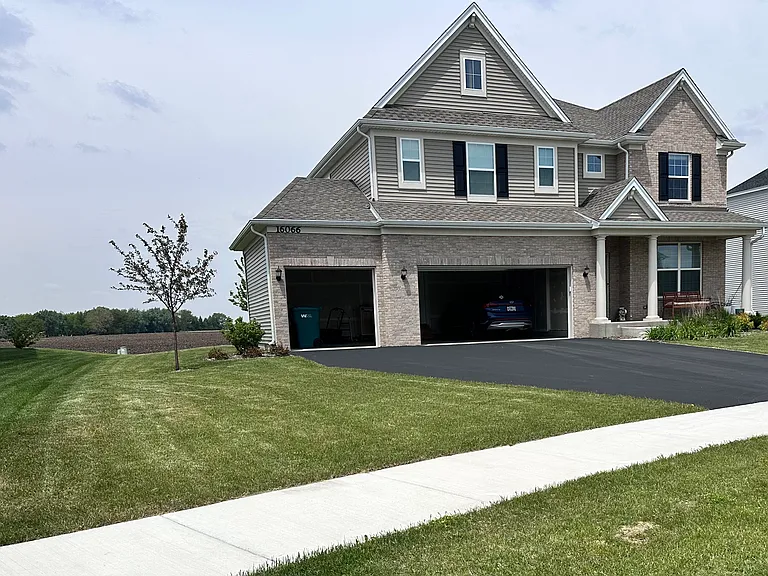
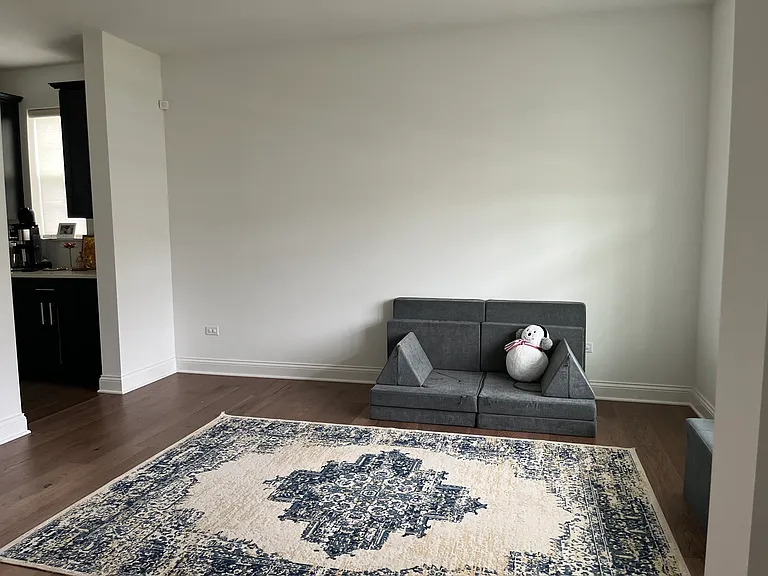
16066 S Dana Dr — Photo 4
16066 S Dana Dr — Photo 5
16066 S Dana Dr — Photo 6
16066 S Dana Dr — Photo 7
16066 S Dana Dr — Photo 8
16066 S Dana Dr — Photo 9
16066 S Dana Dr — Photo 10
16066 S Dana Dr — Photo 11
16066 S Dana Dr — Photo 12
16066 S Dana Dr — Photo 13
16066 S Dana Dr — Photo 14
16066 S Dana Dr — Photo 15
16066 S Dana Dr — Photo 16
16066 S Dana Dr — Photo 17
16066 S Dana Dr — Photo 18
16066 S Dana Dr — Photo 19
16066 S Dana Dr — Photo 20

$3,995/ mo
Doesn't include deposits and fees
4 beds2.5 baths3084 sqft house
Available June 1
16066 S Dana Dr

Your booked tour

What you get

Dog-friendlyIn-unit laundryParkingAir conditioning

Costs, fees, and lease terms

Lease terms

We are seeking a stable, long-term tenant and prefer a lease term of 12 months or longer. That said, we understand life brings unique circumstances, so short-term lease inquiries will be considered on a case-by-case basis. If you are looking for a shorter stay, please reach out to discuss terms and availability. Ideal For: Families, relocating professionals, or anyone seeking a premium, hassle-free rental experience in a peaceful, well-maintained neighborhood. Availability: Immediate. Showings can be scheduled quickly for qualified applicants. Serious inquiries only. Background and credit checks required. First month's rent and security deposit due at lease signing.

Pricing comparison

$396

At $3,995, this listing is priced $396 more than the current market rate for a 4 bedroom home in Plainfield.

Pets

  • Dogs

    Not allowed
  • Cats

    Not allowed

The neighborhood

About the building

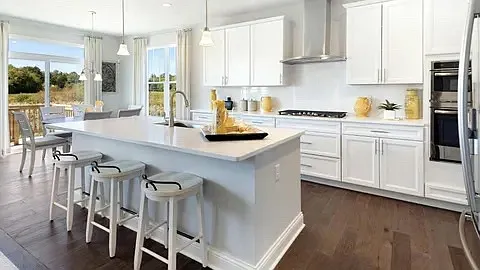
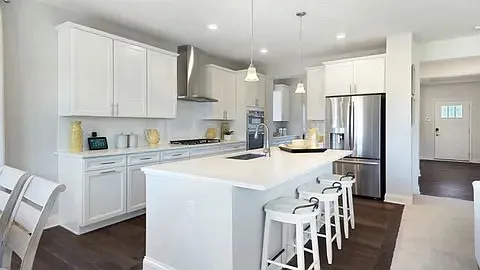
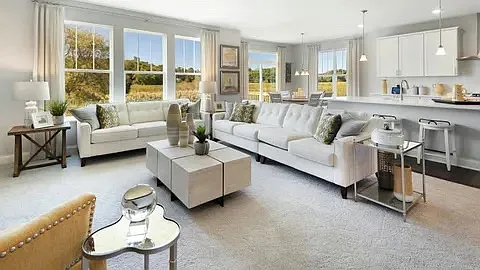
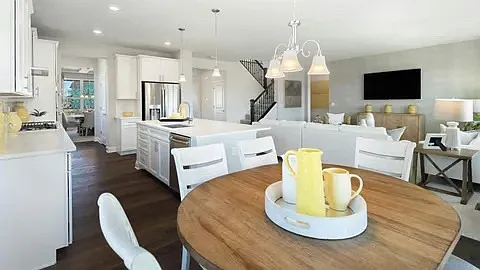
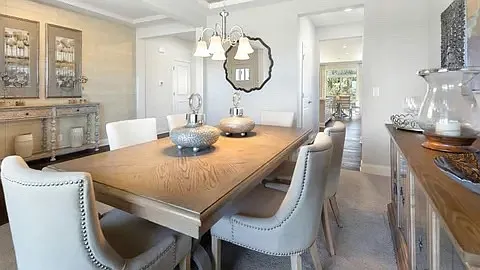
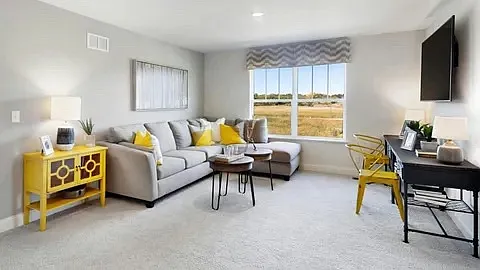
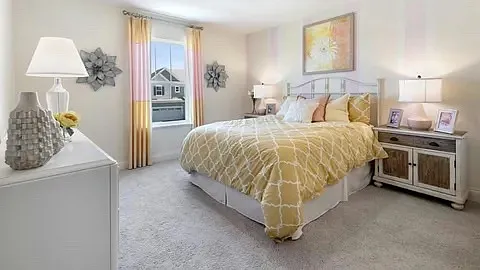
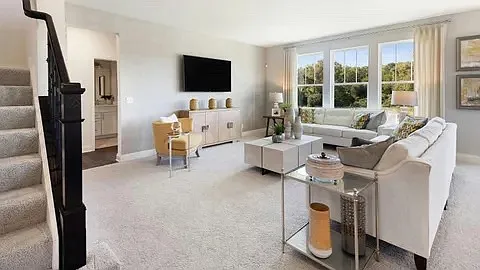
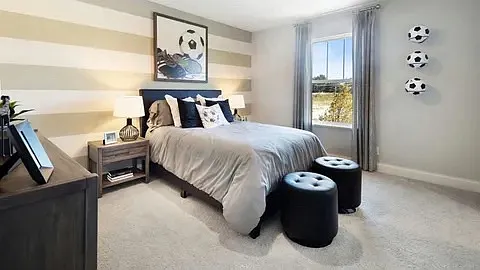
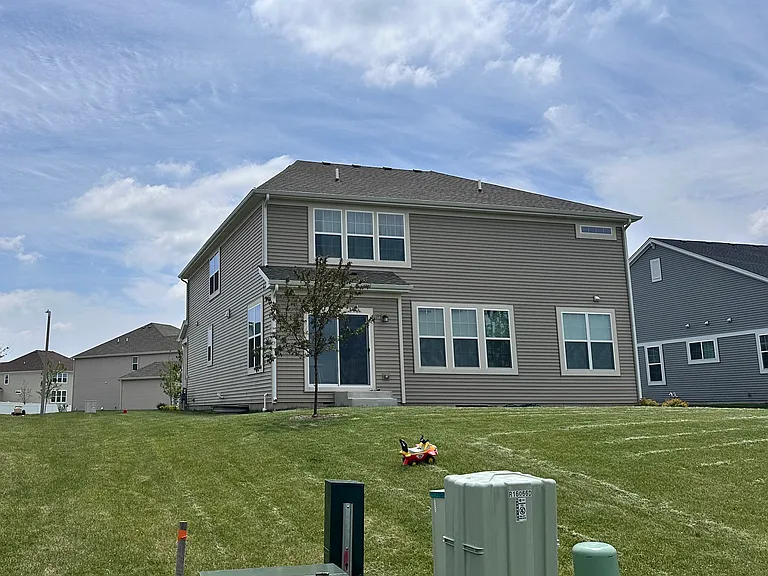
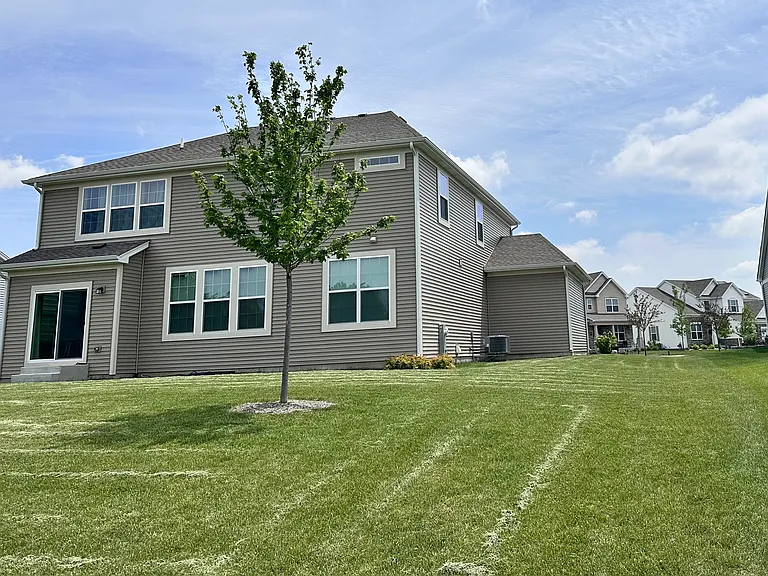
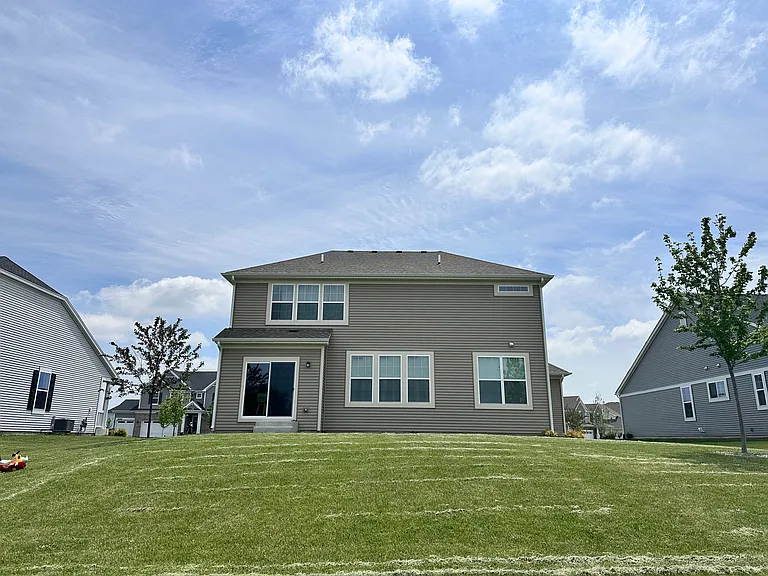
Single Family home for Rent in Creek Side Crossing Community! This stunning 4-bedroom, 2 1/2-bathroom , 1 office room single-family home offers the perfect blend of comfort and style and has been heavily upgraded to include HARDWOOD on the ENTIRE FIRST FLOOR along with the designer select package which includes, upgraded cabinets with crown, cabinet hardware,upgraded quartz subway tile backsplash, 5"wide engineered hardwood flooring in kitchen foyer and powder bath, upgraded bathroom cabinetry with hardware, ceramic tiled shower with frameless glass door, transom window in owners shower, 5 1/4" white painted trim, 5 1/4" crown molding in owners suite, and prairie style rails with black balusters. Other notable upgrades are the deluxe shower bath for the owner's suite and laundry tub. With over 3000 square feet of flexible living space, an open-concept floor plan. The main level of this home features tall 9'ceilings and offers a front living room that you can utilize as an office or flex space to suit your lifestyle. The more than functional gourmet kitchen has features galore beginning with the designer 42' cabinetry with soft close drawers & doors, stunning quartz countertops, an oversized large island that can accommodate extra seating, and the favorite pass-through to the separate dining complete with cabinetry, which can be converted to a coffee or beverage station down the road with a few easy changes! A full stainless steel appliance package complete with oven/range, dishwasher, and microwave completes this amazing space! The kitchen opens to a spacious, and comfortable family room, perfect for gathering and a connected feel with your guests! A gorgeous oak-stained and rod iron staircase carries you to the second level where the owner's suite needs mentioning as it extends over its own portion of the home with double oversized walk-in closets and a luxurious attached bath with 35" raised height vanity with quartz counters, and walk-in shower with glass door! Three additional bedrooms and the second full bath are located around the convenient loft space which not only offers additional living space, but by converting the loft down the road to another bedroom, you have the potential for even more added value! A home with luxury living space, amenities galore, and a variety of indoor and outdoor activities nearby can only mean continued enjoyment. Depending on the destination, you can choose to walk, bike or drive to nearby hiking trails in Mather Woods, the facilities at the Prairie Activity Recreation Center, Gregory B. Bott Park, or the Fort Beggs Bike Trail, with plans for a community park in the works. We also provide refrigerator and washer dryers. Blinds and curtains are installed. You have water softener for entire house. Similar pictures of model home are uploaded. The rent is negotiable we're happy to discuss what works for both parties. Before moving forward, we do conduct a standard employment verification and background check for applicants. Requirements: Credit score : above 700 Family Income : 2.5x rent Credit report is mandatory in Zillow applications. Applicants are filtered according to the credit report.

The property manager

Nearby schools

Students who live in 16066 S Dana Dr attend the following Plainfield School District 202 (Unified School District) public schools:

GreatSchools ratings are based on test scores and additional metrics when available.

16066 S Dana Dr

By contacting this property, you agree to our Terms of Use. Visit our Privacy Portal for more information. When you click “Send message”, we’ll send your inquiry to the property manager so they can reach out and answer your questions.

Find similar homes

Spot something off?Good catch. Flag it and help keep listings legit.