1604 Wagon Wheel Dr

1604 Wagon Wheel Dr — Photo 1
1604 Wagon Wheel Dr — Photo 2
1604 Wagon Wheel Dr — Photo 3
1604 Wagon Wheel Dr — Photo 4
1604 Wagon Wheel Dr — Photo 5
1604 Wagon Wheel Dr — Photo 6
1604 Wagon Wheel Dr — Photo 7
1604 Wagon Wheel Dr — Photo 8
1604 Wagon Wheel Dr — Photo 9
1604 Wagon Wheel Dr — Photo 10
1604 Wagon Wheel Dr — Photo 11
1604 Wagon Wheel Dr — Photo 12
1604 Wagon Wheel Dr — Photo 13
1604 Wagon Wheel Dr — Photo 14
1604 Wagon Wheel Dr — Photo 15
1604 Wagon Wheel Dr — Photo 16
1604 Wagon Wheel Dr — Photo 17
1604 Wagon Wheel Dr — Photo 18
1604 Wagon Wheel Dr — Photo 19
1604 Wagon Wheel Dr — Photo 20
1604 Wagon Wheel Dr — Photo 21
1604 Wagon Wheel Dr — Photo 22
1604 Wagon Wheel Dr — Photo 23
1604 Wagon Wheel Dr — Photo 24
1604 Wagon Wheel Dr — Photo 25
1604 Wagon Wheel Dr — Photo 26
1604 Wagon Wheel Dr — Photo 27
1604 Wagon Wheel Dr — Photo 28
1604 Wagon Wheel Dr — Photo 29
1604 Wagon Wheel Dr — Photo 30
1604 Wagon Wheel Dr — Photo 31
1604 Wagon Wheel Dr — Photo 32
1604 Wagon Wheel Dr — Photo 33
1604 Wagon Wheel Dr — Photo 34
1604 Wagon Wheel Dr — Photo 35
1604 Wagon Wheel Dr — Photo 36
1604 Wagon Wheel Dr — Photo 37
1604 Wagon Wheel Dr — Photo 38
1604 Wagon Wheel Dr — Photo 39
1604 Wagon Wheel Dr — Photo 40
1604 Wagon Wheel Dr — Photo 41
1604 Wagon Wheel Dr — Photo 42
1604 Wagon Wheel Dr — Photo 43
1604 Wagon Wheel Dr — Photo 44
1604 Wagon Wheel Dr — Photo 45
1604 Wagon Wheel Dr — Photo 46
1604 Wagon Wheel Dr — Photo 47
1604 Wagon Wheel Dr — Photo 48
1604 Wagon Wheel Dr — Photo 49
1604 Wagon Wheel Dr — Photo 50
1604 Wagon Wheel Dr — Photo 51
1604 Wagon Wheel Dr — Photo 52

$2,995/ mo
Doesn't include deposits and fees
4 beds3.5 baths2726 sqft house
Available September 1
1604 Wagon Wheel Dr
Your booked tour

What you get

No petsIn-unit laundryParkingAir conditioning

Costs, fees, and lease terms

Lease terms

Standard 12-month lease. First month's rent and a security deposit are due at signing. Owner covers HOA fees. Tenant is responsible for all utilities, including electricity, water, gas, and internet. Professional lawn care has been arranged for basic grass cutting and is included as an additional mandatory fee of $30 bi-weekly; tenant is responsible for applying any necessary weed-and-feed or fertilizer treatments. Major appliances are provided by the owner (refrigerator, dishwasher, microwave, washer, and dryer), and the tenant is responsible for their care and basic maintenance, including changing the AC filters quarterly. Absolutely no smoking or vaping is permitted inside the home. Early lease termination is subject to an early termination fee. Applicants must meet background and credit screening criteria.

Pricing comparison

$2995

At $2,995, this listing is priced $2995 cheaper than the current market rate for a 4 bedroom home in Reid Farm.

Pets

  • Dogs

    Not allowed
  • Cats

    Not allowed

The neighborhood

About the building

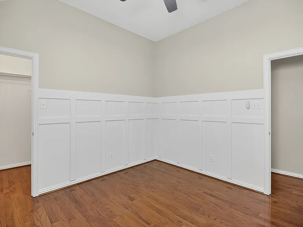
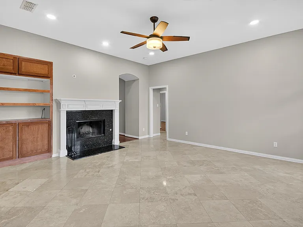
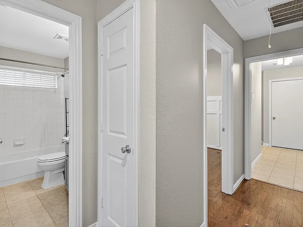
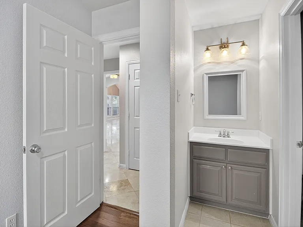
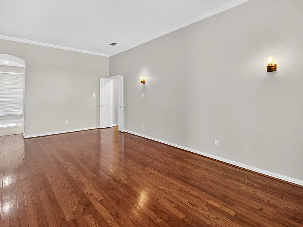
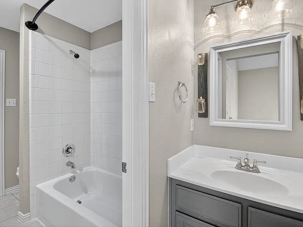
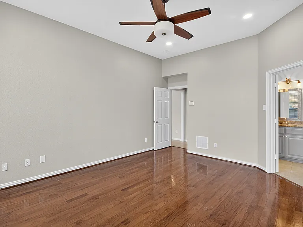
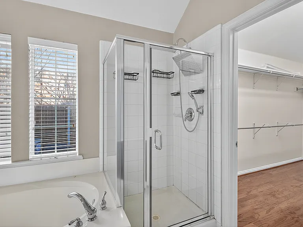
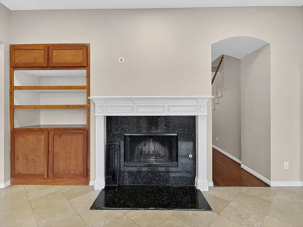
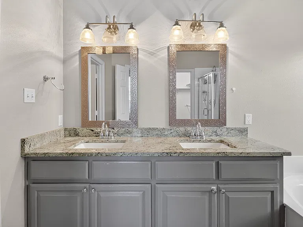
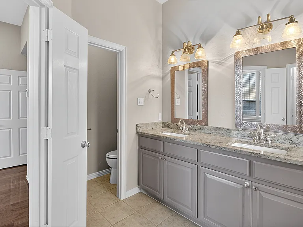
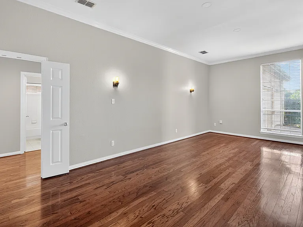
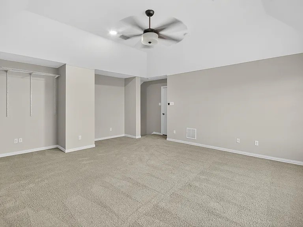
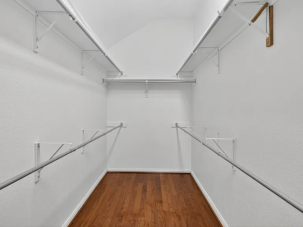
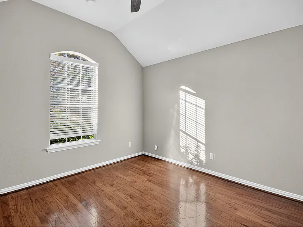
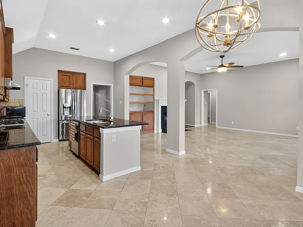
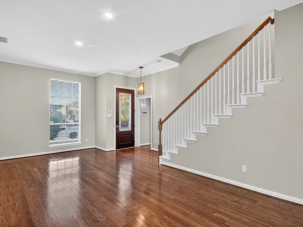
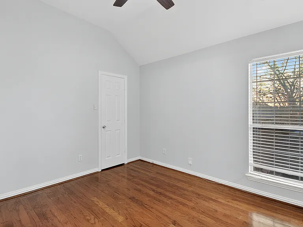
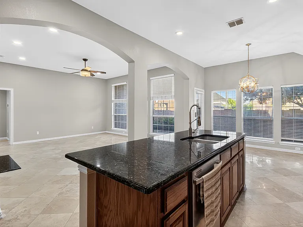
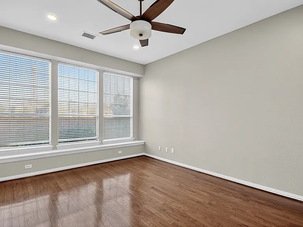
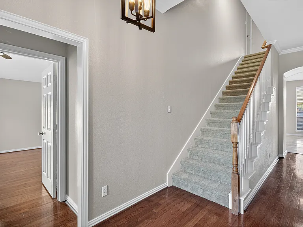
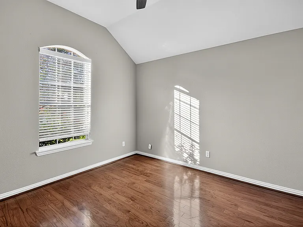
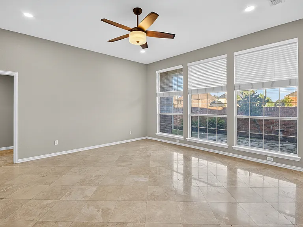
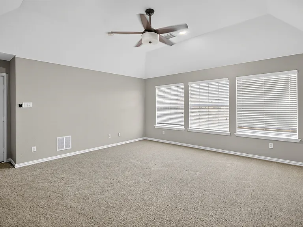
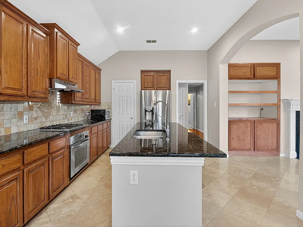
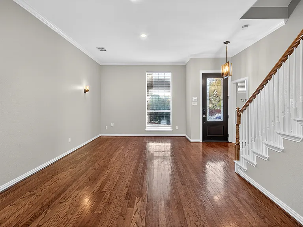
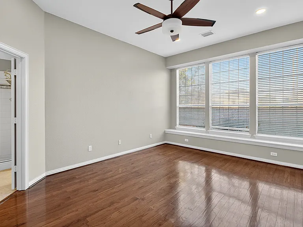
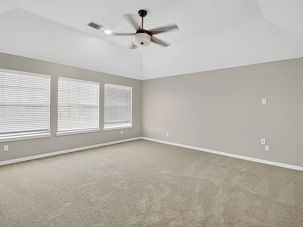
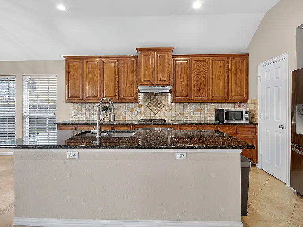
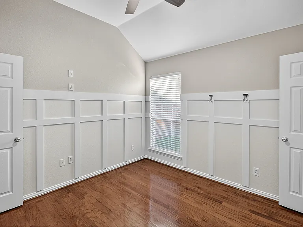
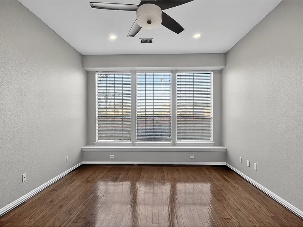
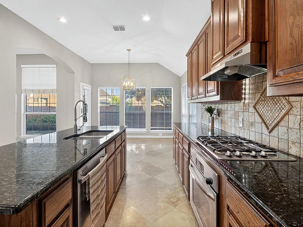
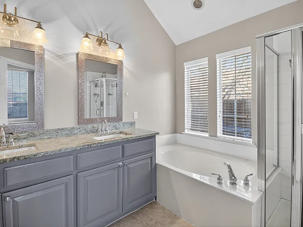
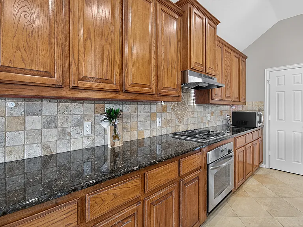
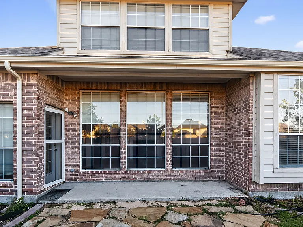
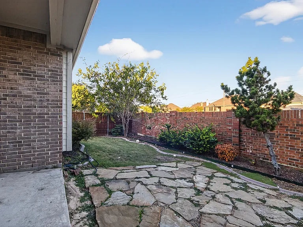
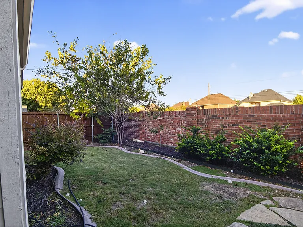
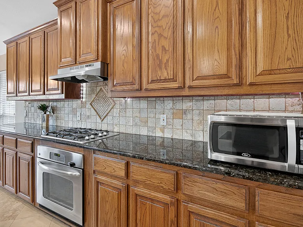
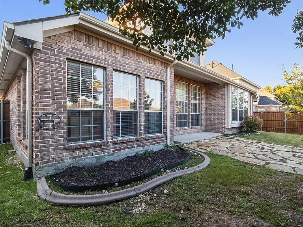
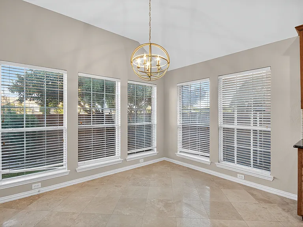
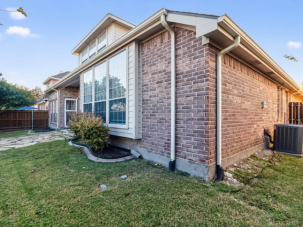
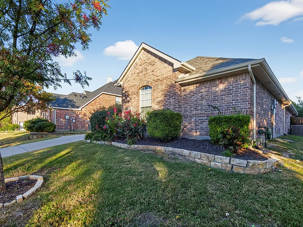
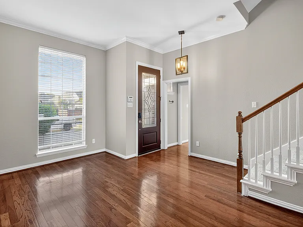
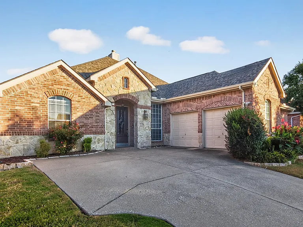
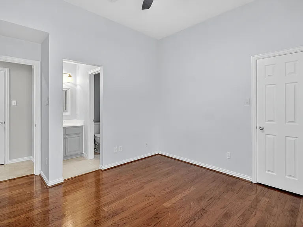
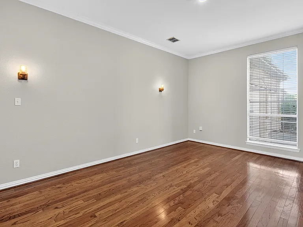
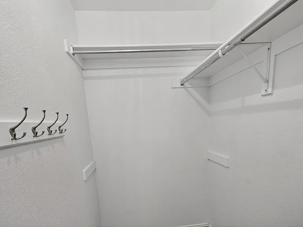
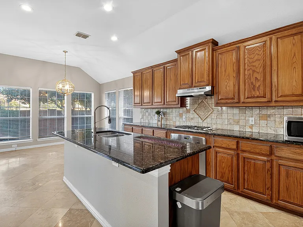
Your Dream Home Awaits in Reid Farm! Escape to a lifestyle of comfort, convenience, and top-tier education in the highly sought-after Reid Farm neighborhood! This stunning 4-bedroom, 3-full-bath home is move-in ready and perfectly designed for modern family living. Step inside and be bathed in natural light streaming through large windows, highlighting the beautiful, neutral-colored palette throughout. The open-concept layout is an entertainer's dream! The heart of the home features a massive island with seating, gleaming granite countertops, and abundant cabinetry for all your storage needs. Enjoy casual meals in the bright breakfast nook with lovely backyard views. This space flows seamlessly into the family room, anchored by a charming fireplace perfect for cozy evenings. All four spacious bedrooms are located downstairs, offering a unique and practical floor plan! Your private sanctuary, the Master Suite, features a spacious layout, a charming window seating area, and an ensuite bathroom with a relaxing garden tub, separate shower, and a large walk-in closet. Head upstairs to discover an oversized, versatile room the ideal space for a game room, media center, home gym, or spacious office. The possibilities are endless! The good life extends outdoors with a fully fenced-in yard and a gorgeous flagstone patio your spot for weekend BBQs and morning coffee. Plus, enjoy exclusive access to the neighborhood pool and playground. Location is everything! You'll be zoned for the top-rated Allen ISD and enjoy quick access to Highway 75 and 121, putting the Shops at Fairview, Premium Allen Outlet Mall, HEB and a plethora of dining and shopping options right at your fingertips. Don't miss the chance to make this exceptional house your new home. Ready to see it in person?

The property manager

Nearby schools

Students who live in 1604 Wagon Wheel Dr attend the following Allen Independent School District (Unified School District) public schools:
GreatSchools ratings are based on test scores and additional metrics when available.

1604 Wagon Wheel Dr
By contacting this property, you agree to our Terms of Use. Visit our Privacy Portal for more information. When you click “Send message”, we’ll send your inquiry to the property manager so they can reach out and answer your questions.
Find similar homes

Spot something off?Good catch. Flag it and help keep listings legit.