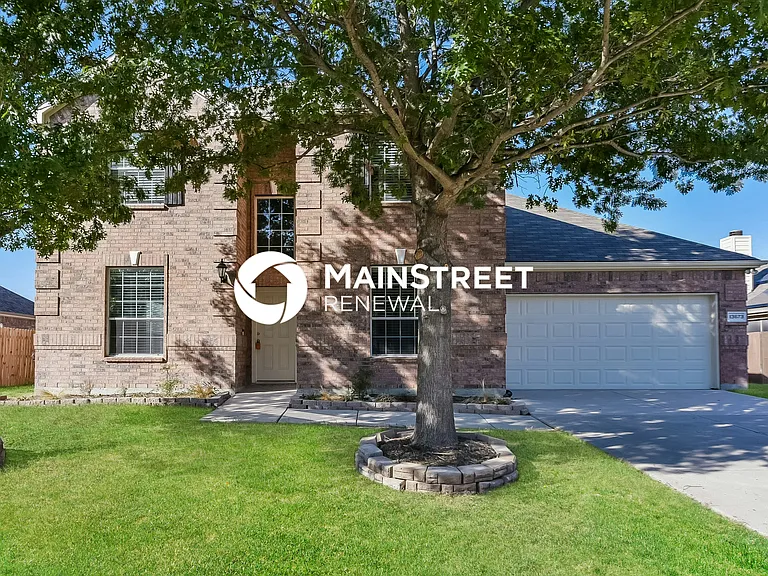
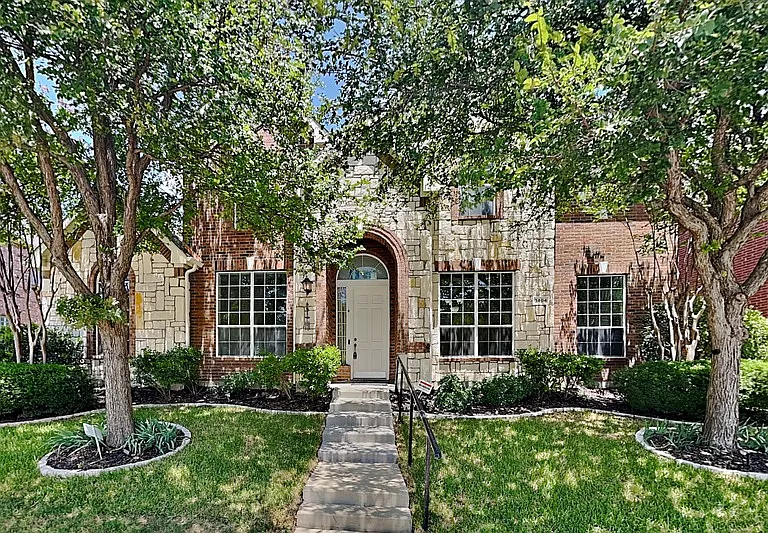
1604 Moss Trail Ct

1604 Moss Trail Ct — Photo 1
1604 Moss Trail Ct — Photo 2
1604 Moss Trail Ct — Photo 3
1604 Moss Trail Ct — Photo 4
1604 Moss Trail Ct — Photo 5
1604 Moss Trail Ct — Photo 6
1604 Moss Trail Ct — Photo 7
1604 Moss Trail Ct — Photo 8
1604 Moss Trail Ct — Photo 9
1604 Moss Trail Ct — Photo 10
1604 Moss Trail Ct — Photo 11
1604 Moss Trail Ct — Photo 12
1604 Moss Trail Ct — Photo 13
1604 Moss Trail Ct — Photo 14
1604 Moss Trail Ct — Photo 15
1604 Moss Trail Ct — Photo 16
1604 Moss Trail Ct — Photo 17
1604 Moss Trail Ct — Photo 18
1604 Moss Trail Ct — Photo 19
1604 Moss Trail Ct — Photo 20
1604 Moss Trail Ct — Photo 21
1604 Moss Trail Ct — Photo 22
1604 Moss Trail Ct — Photo 23
1604 Moss Trail Ct — Photo 24
1604 Moss Trail Ct — Photo 25
1604 Moss Trail Ct — Photo 26
1604 Moss Trail Ct — Photo 27
1604 Moss Trail Ct — Photo 28
1604 Moss Trail Ct — Photo 29
1604 Moss Trail Ct — Photo 30
1604 Moss Trail Ct — Photo 31
1604 Moss Trail Ct — Photo 32
1604 Moss Trail Ct — Photo 33
1604 Moss Trail Ct — Photo 34
1604 Moss Trail Ct — Photo 35
1604 Moss Trail Ct — Photo 36
1604 Moss Trail Ct — Photo 37
1604 Moss Trail Ct — Photo 38
1604 Moss Trail Ct — Photo 39
1604 Moss Trail Ct — Photo 40
1604 Moss Trail Ct — Photo 41
1604 Moss Trail Ct — Photo 42
1604 Moss Trail Ct — Photo 43
1604 Moss Trail Ct — Photo 44
1604 Moss Trail Ct — Photo 45
1604 Moss Trail Ct — Photo 46
1604 Moss Trail Ct — Photo 47
1604 Moss Trail Ct — Photo 48
1604 Moss Trail Ct — Photo 49
1604 Moss Trail Ct — Photo 50
1604 Moss Trail Ct — Photo 51
1604 Moss Trail Ct — Photo 52
1604 Moss Trail Ct — Photo 53
1604 Moss Trail Ct — Photo 54
1604 Moss Trail Ct — Photo 55
1604 Moss Trail Ct — Photo 56
1604 Moss Trail Ct — Photo 57
1604 Moss Trail Ct — Photo 58
1604 Moss Trail Ct — Photo 59
1604 Moss Trail Ct — Photo 60
1604 Moss Trail Ct — Photo 61
1604 Moss Trail Ct — Photo 62
1604 Moss Trail Ct — Photo 63

$3,795/ mo
Doesn't include deposits and fees
5 beds4 baths3559 sqft house
1604 Moss Trail Ct

Your booked tour

What you get

Dog-friendlyIn-unit laundryParkingAir conditioning

Costs, fees, and lease terms

Lease terms

1 pet allowed on a case by case basis. 1K pet deposit. Half refundable and half non-refundable. Monthly pet rent is $100. Basic TV and internet included in that cost. Can upgrade for a fee. No smoking on the property.

Pricing comparison

$723

At $3,795, this listing is priced $723 cheaper than the current market rate for a 5 bedroom home in Argyle.

Pets

  • Dogs

    Allowed
    Number allowed1
  • Cats

    Not allowed

The neighborhood

About the building

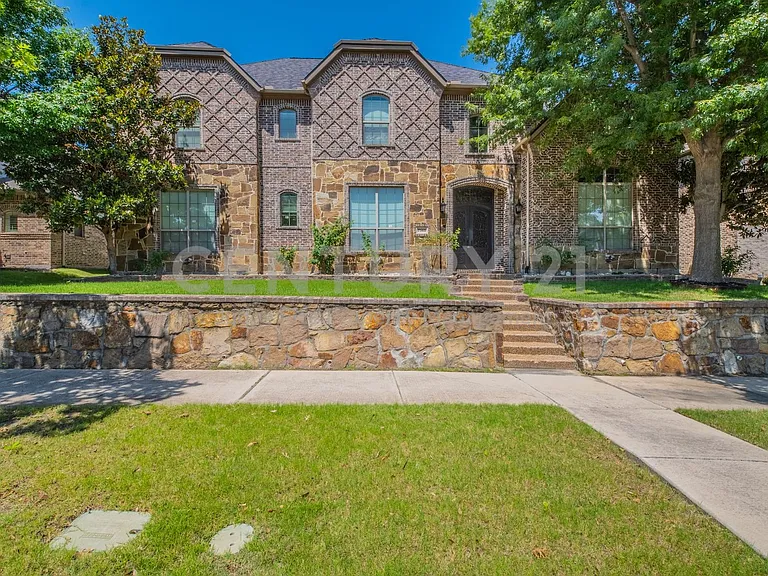
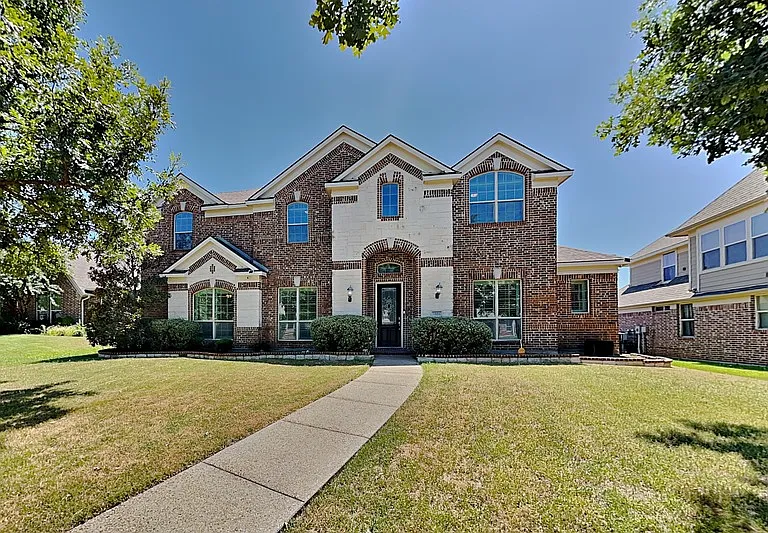
Stunning 2021-built two-story home available for lease in the award-winning Harvest community! One of the newest & largest rental homes in the neighborhood, this impressive residence offers 5 bedrooms, 4 bathrooms, a private study, media room, & 3,559 square feet of beautifully upgraded living space with over $60,000 in premium finishes. The open-concept design features soaring ceilings, 8-foot doors, crown molding, oversized baseboards, recessed lighting, & wide-plank luxury vinyl flooring throughout the main living areas. The chef's kitchen is the heart of the home with a massive granite island, white cabinetry, designer tile backsplash, & abundant storage. Relax in the spacious primary suite featuring a bay window & a spa-inspired ensuite with an oversized frameless glass shower, dual undermount sinks set in a beautiful granite vanity, & a luxurious garden tub. Situated on a quiet cul-de-sac, the home also offers an extended covered patio perfect for outdoor entertaining. Living in Harvest means enjoying a resort-style lifestyle while saving hundreds of dollars each month thanks to included basic internet and cable TV, plus an incredible lineup of HOA amenities that eliminate the need for many separate memberships. Residents enjoy 4 resort-style pools, 2 fully equipped fitness centers, 2 stocked lakes with complimentary kayaks, a soccer field, basketball court, sand volleyball court, dog park, playgrounds, community gardens, scenic hike & bike trails, an event lawn, coffee shop, & year-round HOA events and activities. Families will appreciate being zoned to Argyle ISD, the #1-ranked school district in Denton County, with both Argyle West Elementary and Jane Ruestmann Elementary conveniently located within the community. Ideally situated just minutes from Harvest Town Center, Tanger Outlets, & Alliance Town Center, this home offers the perfect combination of luxury, convenience, & an unmatched community lifestyle. Schedule your private tour today!

The property manager

Nearby schools

Students who live in 1604 Moss Trail Ct attend the following Argyle Independent School District (Unified School District) public schools:

GreatSchools ratings are based on test scores and additional metrics when available.
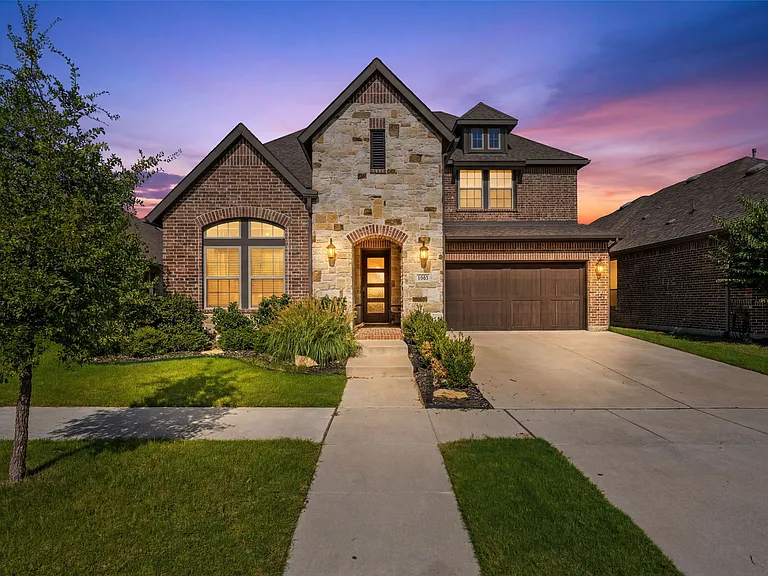
1604 Moss Trail Ct

By contacting this property, you agree to our Terms of Use. Visit our Privacy Portal for more information. When you click “Send message”, we’ll send your inquiry to the property manager so they can reach out and answer your questions.

Find similar homes

Spot something off?Good catch. Flag it and help keep listings legit.