1604 Halbrook Pl SW

1604 Halbrook Pl SW — Photo 1
1604 Halbrook Pl SW — Photo 2
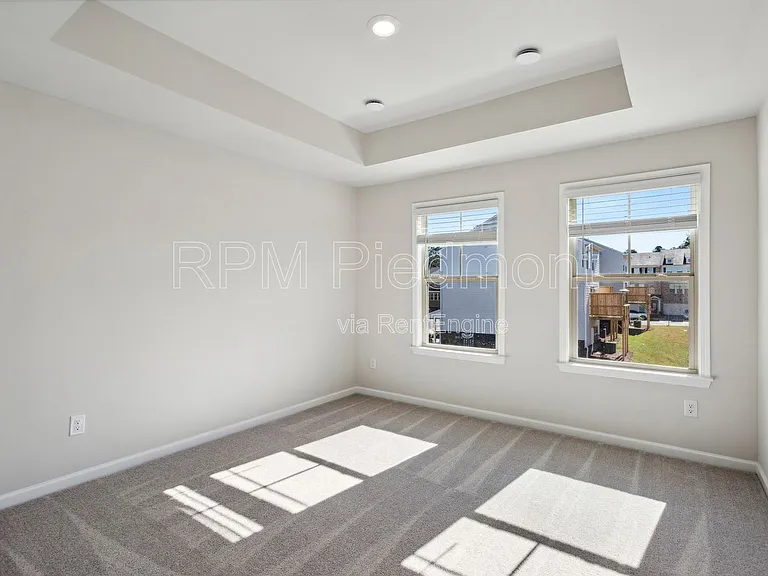
1604 Halbrook Pl SW — Photo 3
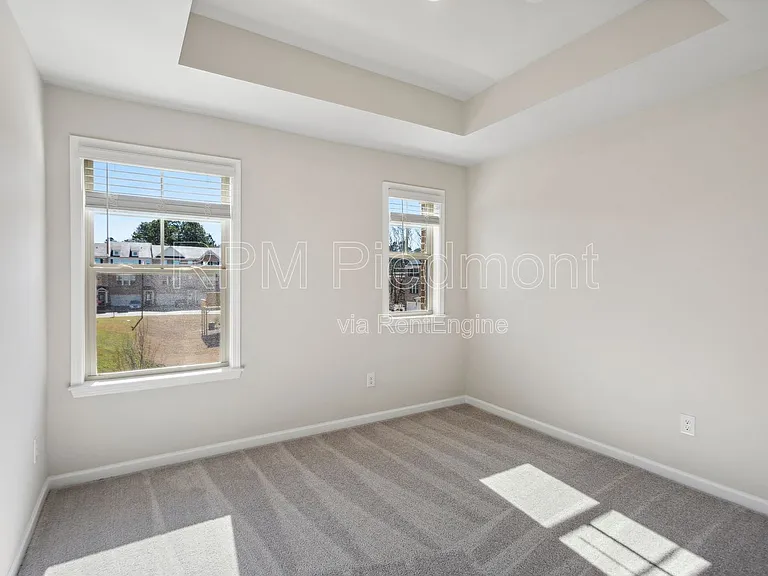
1604 Halbrook Pl SW — Photo 4
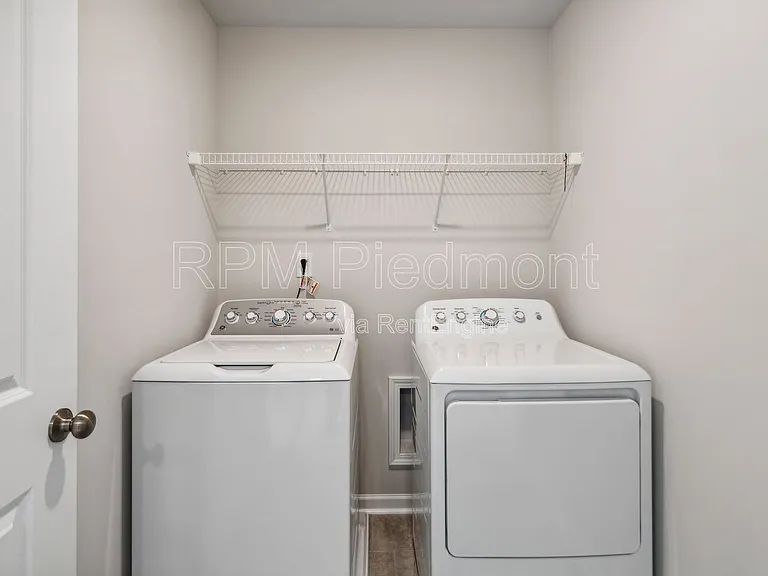
1604 Halbrook Pl SW — Photo 5
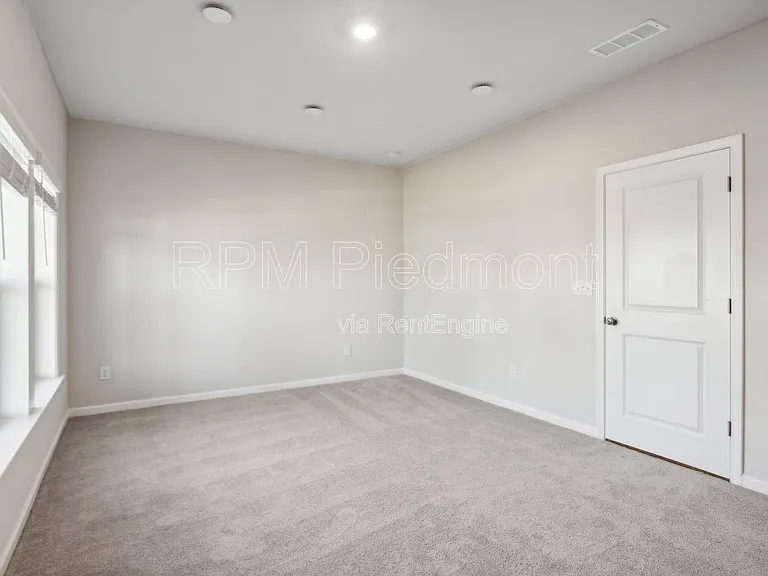
1604 Halbrook Pl SW — Photo 6
1604 Halbrook Pl SW — Photo 7
1604 Halbrook Pl SW — Photo 8
1604 Halbrook Pl SW — Photo 9
1604 Halbrook Pl SW — Photo 10
1604 Halbrook Pl SW — Photo 11
1604 Halbrook Pl SW — Photo 12
1604 Halbrook Pl SW — Photo 13
1604 Halbrook Pl SW — Photo 14
1604 Halbrook Pl SW — Photo 15
1604 Halbrook Pl SW — Photo 16
1604 Halbrook Pl SW — Photo 17
1604 Halbrook Pl SW — Photo 18
1604 Halbrook Pl SW — Photo 19
1604 Halbrook Pl SW — Photo 20
1604 Halbrook Pl SW — Photo 21
1604 Halbrook Pl SW — Photo 22
1604 Halbrook Pl SW — Photo 23
1604 Halbrook Pl SW — Photo 24
1604 Halbrook Pl SW — Photo 25
1604 Halbrook Pl SW — Photo 26
1604 Halbrook Pl SW — Photo 27
1604 Halbrook Pl SW — Photo 28
1604 Halbrook Pl SW — Photo 29
1604 Halbrook Pl SW — Photo 30
1604 Halbrook Pl SW — Photo 31

$3,150/ mo
Doesn't include deposits and fees
4 beds3.5 baths2375 sqft townhouse
Available June 1
1604 Halbrook Pl SW

Your booked tour

What you get

Pet-friendlyIn-unit laundry

Costs, fees, and lease terms

Pricing comparison

$338

At $3,150, this listing is priced $338 more than the current market rate for a 4 bedroom home in Marietta.

Pets

  • Dogs

    Allowed
  • Cats

    Allowed

The neighborhood

About the building

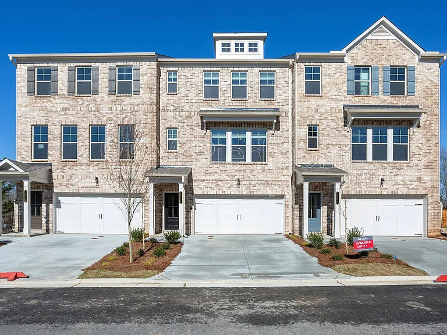
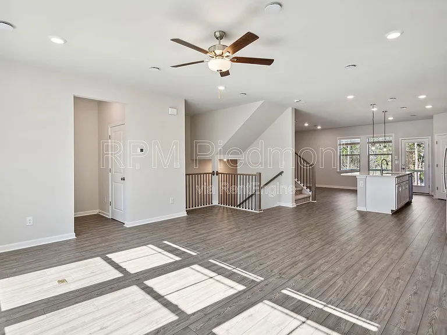
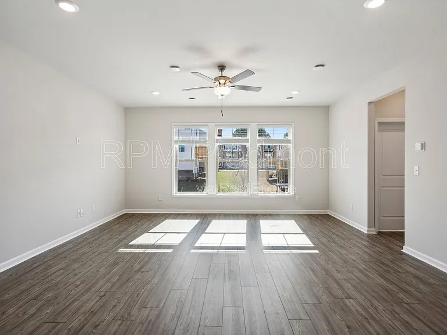
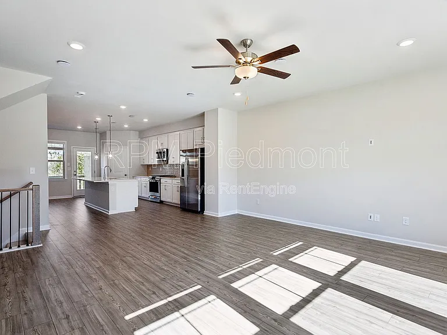
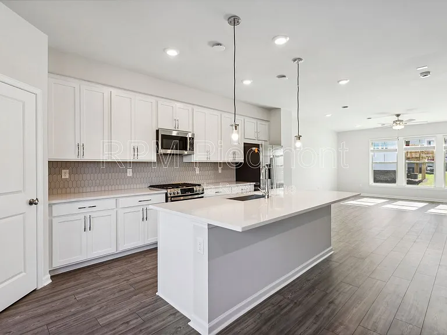
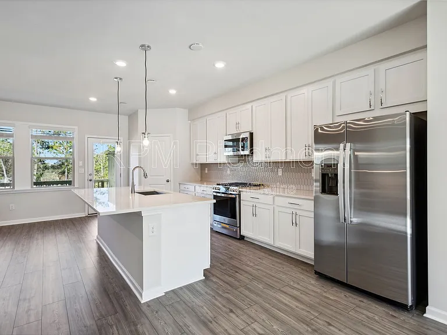
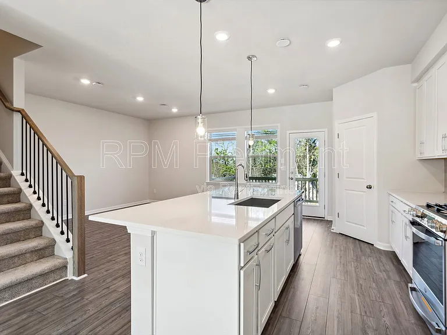
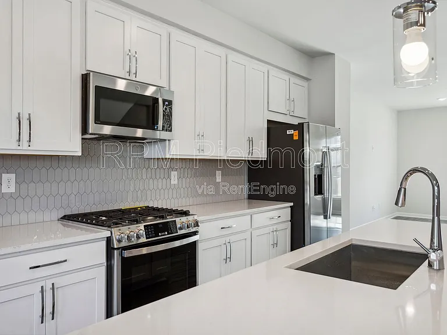
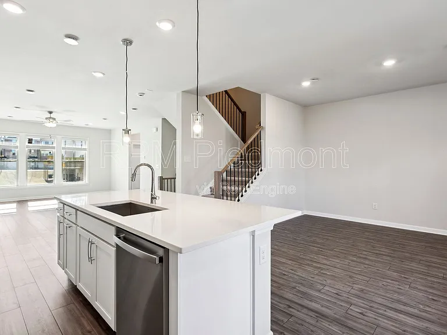
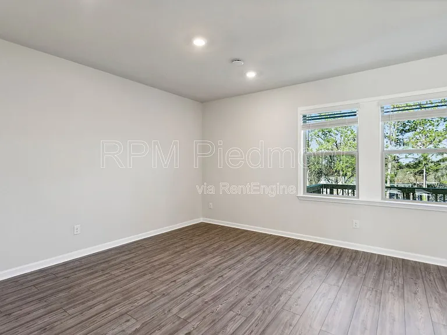
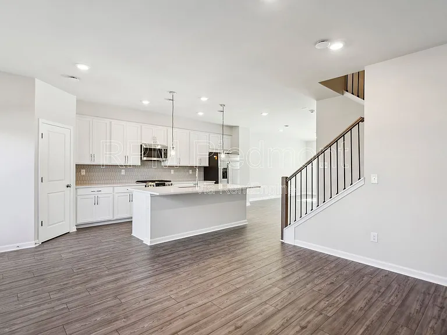
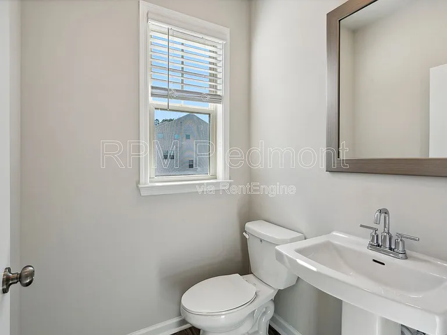
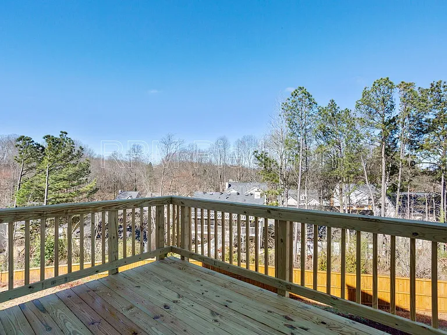
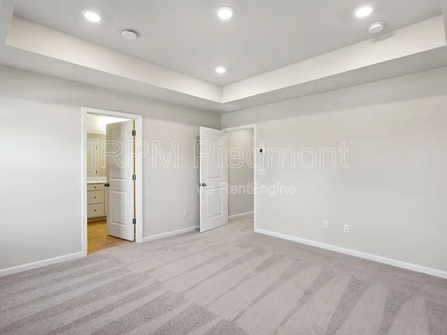
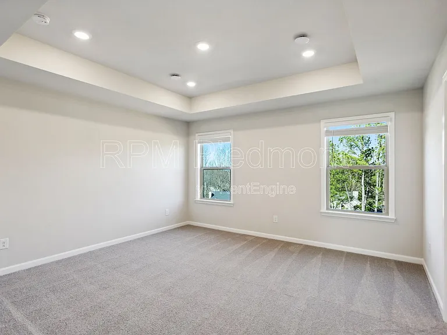
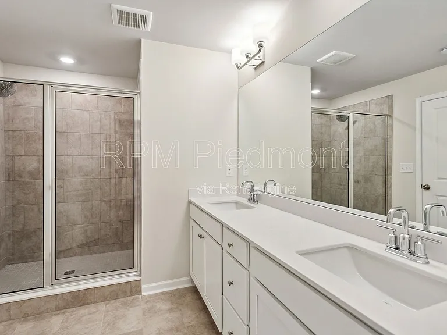
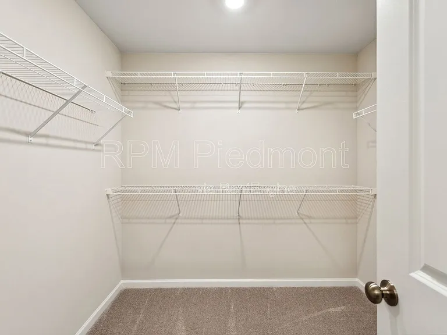
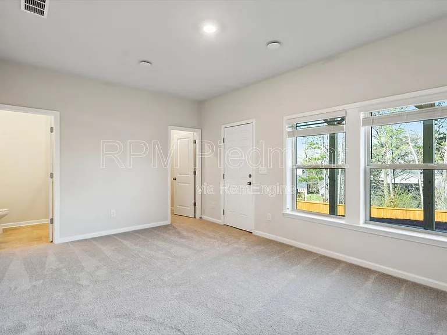
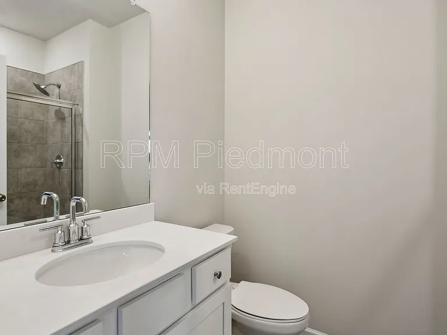
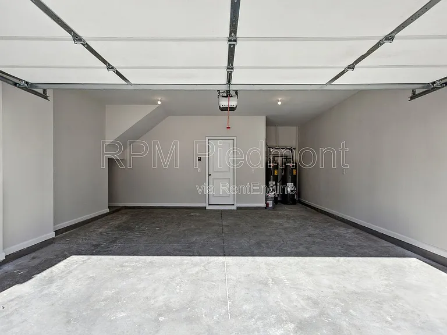
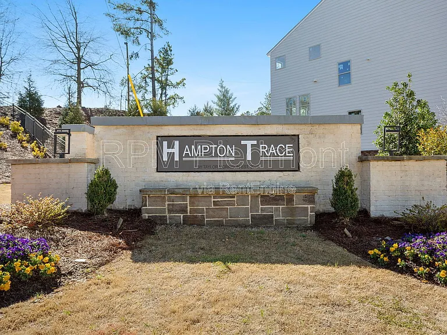
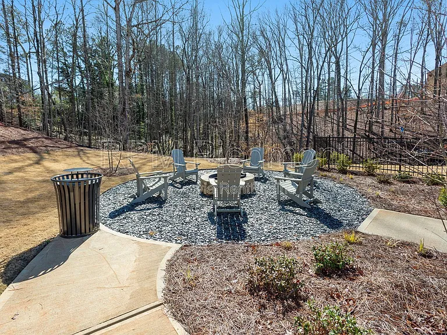
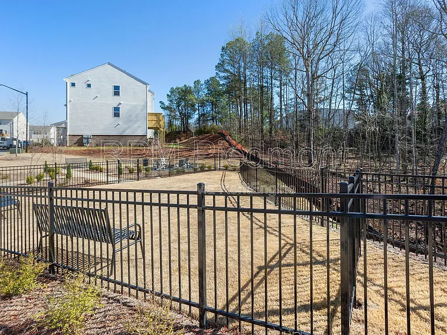
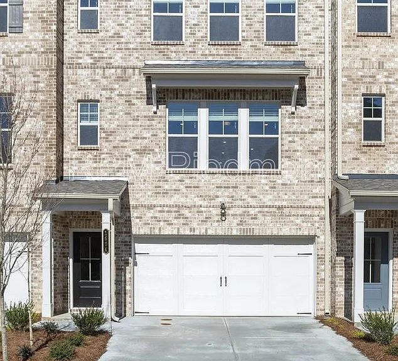
Pay only $3,100 with a 2 year lease! Low-maintenance living with everything you need just minutes from your doorstep! Located in the Hampton Trace community, this thoughtfully designed townhome offers a layout that's perfect for everyday living, with space, flexibility, and a clean, modern feel throughout. The main level is open and inviting, with great natural light and an easy flow between the living, dining, and kitchen spaces. The kitchen anchors it all with a large island, quartz countertops, stainless steel appliances, and a gas range making it ideal for both daily routines and hosting. A half bath is also conveniently located on this level. Upstairs, the primary suite is spacious and comfortable, featuring a dual vanity bathroom and a walk-in closet with plenty of storage. Two additional bedrooms share a full bathroom, and the upstairs laundry makes life just a little easier. On the lower level, a fourth bedroom and full bathroom create a versatile space that works well as a guest suite, home office, second living area, or a more private setup for a roommate. Out back, the private deck offers a quiet place to relax or grill, with no direct neighbors behind you. A two-car garage adds both convenience and extra storage. The Hampton Trace community includes a fire-pit area and fenced dog park while the location puts you close to everything including shopping, dining, fitness options, and everyday essentials along Austell Road. Located only steps from loads of Shopping and Dining along Austell Rd including Pasta Bella, Cook Out and more! Wellstar Medical Center and an LA Fitness are under a mile away and Target, Kohls, Lowe's Chili's and more are under 1.5 miles away. Easy Access to the East-West Connector for any commuting needs. On top of it all, the Silver Comet Trailhead is a short 10 minute drive away for all outdoor enthusiasts! This is an easy, low-maintenance home in a location that makes day-to-day living simple. Security Deposit: Equivalent to one month's rent. Lease Duration: Minimum one-year lease. 2 year lease pays only $3,100/month. Utilities: Tenants responsible for all utilities, including water, electricity, gas, and internet/cable. Pets: Pets may be considered on a case-by-case basis with a non-refundable pet deposit and additional monthly fee. Application Process: Prospective tenants are required to complete a rental application, undergo a background and credit check, and provide references from previous landlords or employers. No prior evictions.$75 Application Fee 2 Years of Rental History needed Showings are available now. AVAILABLE NOW!! AMENITIES: * Dog Park * Fire-pit By submitting your information on this page you consent to being contacted by the Property Manager and RentEngine via SMS, phone, or email.

The property manager

Nearby schools

Students who live in 1604 Halbrook Pl SW attend the following Cobb County School District (Unified School District) public schools:

GreatSchools ratings are based on test scores and additional metrics when available.

1604 Halbrook Pl SW

By contacting this property, you agree to our Terms of Use. Visit our Privacy Portal for more information. When you click “Send message”, we’ll send your inquiry to the property manager so they can reach out and answer your questions.

Find similar homes

Spot something off?Good catch. Flag it and help keep listings legit.