Back to search
Contact
Tour

16033 E Radcliff Pl #A

16033 E Radcliff Pl #A — Photo 1
16033 E Radcliff Pl #A — Photo 2
16033 E Radcliff Pl #A — Photo 3
16033 E Radcliff Pl #A — Photo 4
16033 E Radcliff Pl #A — Photo 5
16033 E Radcliff Pl #A — Photo 6
16033 E Radcliff Pl #A — Photo 7
16033 E Radcliff Pl #A — Photo 8
16033 E Radcliff Pl #A — Photo 9
16033 E Radcliff Pl #A — Photo 10
16033 E Radcliff Pl #A — Photo 11
16033 E Radcliff Pl #A — Photo 12
16033 E Radcliff Pl #A — Photo 13
16033 E Radcliff Pl #A — Photo 14
16033 E Radcliff Pl #A — Photo 15
16033 E Radcliff Pl #A — Photo 16
16033 E Radcliff Pl #A — Photo 17
16033 E Radcliff Pl #A — Photo 18
16033 E Radcliff Pl #A — Photo 19
16033 E Radcliff Pl #A — Photo 20
16033 E Radcliff Pl #A — Photo 21
16033 E Radcliff Pl #A — Photo 22
16033 E Radcliff Pl #A — Photo 23
16033 E Radcliff Pl #A — Photo 24
16033 E Radcliff Pl #A — Photo 25
Verified

$2,560/ mo
Doesn't include deposits and fees
3 beds2.5 baths1344 sqft townhouse
16033 E Radcliff Pl #A

Your booked tour

What you get

No petsIn-unit laundryParking

Costs, fees, and lease terms

Special offer!
Current Move-In Special: Receive Two Weeks of Free Rent, Applied as a Rent Credit Toward Your First Full Month.

Pricing comparison

At $2,560, this listing is priced similarly to the current market rate for a 3 bedroom home in Sunburst.

Pets

  • Dogs

    Not allowed
  • Cats

    Not allowed

The neighborhood

About the building

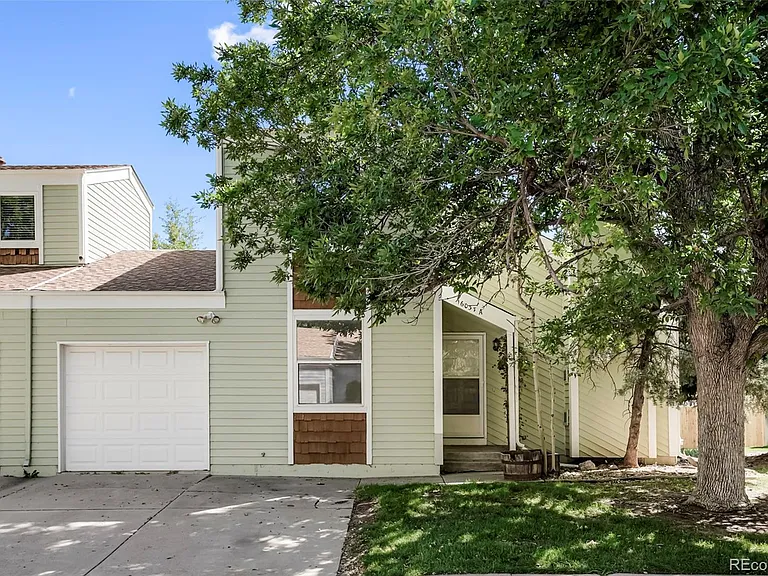
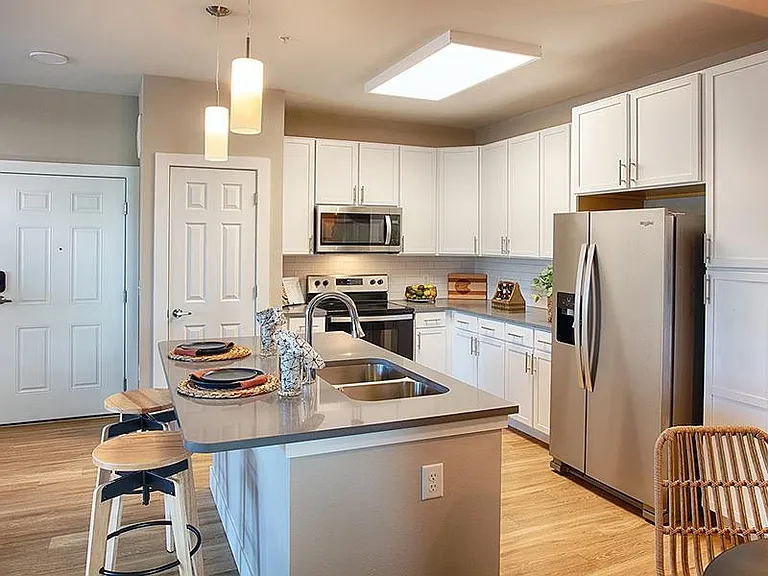
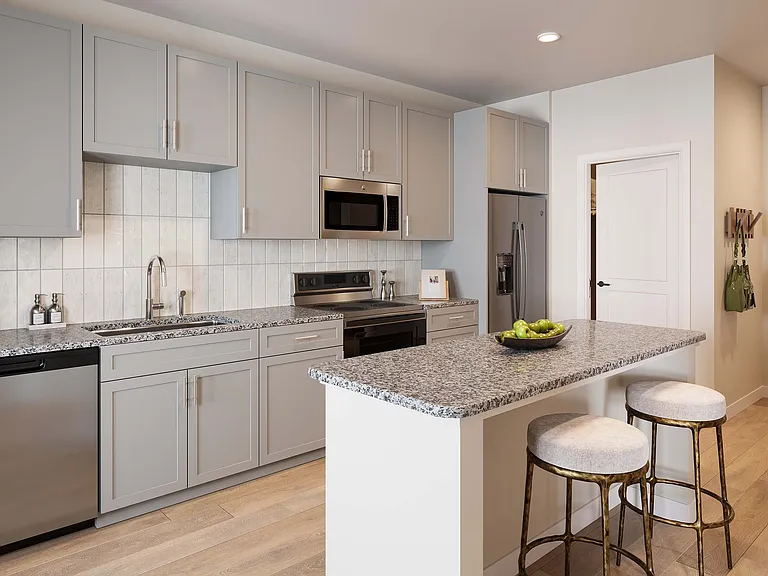
Welcome to this bright and inviting 3-bedroom, 2.5-bathroom townhouse located in the Sunburst Park community of Aurora. Offering 1,344 square feet of well-designed living space, this home features an open layout and plenty of natural light throughout. Inside, vaulted ceilings and skylights create an airy feel in the main living area, complemented by hardwood flooring (in the kitchen) and a gas fireplace. The kitchen is equipped with granite countertops, ample cabinet space, and a functional layout that connects seamlessly to the dining and living areas. A main floor half bathroom adds to living convenience. Both Full bathrooms have skylights as well. Upstairs, the bedrooms are comfortably sized with a mix of carpet (in the bedrooms) and tile (in the bathroom). The layout offers flexibility for a variety of living arrangements. Additional features include in-unit laundry in a dedicated utility room, a crawl space for extra storage, a gas furnace, and a swamp cooler for seasonal comfort. Outdoor spaces include a front porch and a private patio, providing options for relaxing or enjoying the outdoors. The home also includes a 1-car garage for parking and storage. Nearby Amenities & Location Highlights: Close to Sunburst Park -Near Mission Viejo Park - Easy access to Cherry Creek State Park - WIthin Cherry Creek School District - Convenient access to shopping, dining, and everyday services - Accessible to major roadways for commuting throughout the metro area Schedule a showing today Below is a summary of all mandatory and optional charges associated with this property. Some totals are calculated based upon disclosed averages and may not be reflective of the final cost, which varies based upon usage, insurance premiums, etc. Please consult with your insurance agent, utility provider, etc., for additional information. Real Property Management Colorado cannot guarantee the accuracy of costs that vary, including renters' insurance premiums, utility costs, and community or association fees charged outside of Real Property Management Colorado. This property may include a limited-time move-in special. Any move-in special offered is applied separately and is not included in the Mandatory Charges, Optional Charges, Total Monthly Cost, or Total One-Time Cost listed below. Current Move-In Special: Receive Two Weeks of Free Rent, Applied as a Rent Credit Toward Your First Full Month. MANDATORY CHARGES: -Rent: $2560 -Utilities: Variable. -Renter's Insurance: Variable -Application Fee $55/adult -Security Deposit $2560 -Building Fees: $0 -Parking Fees: $0 OPTIONAL CHARGES: -Pet Rent: $0 -Pet Deposit: $0 TOTAL MONTHLY COST: $2,560.00 TOTAL ONE-TIME COST: $2,615.00 **Please see the details below regarding Portable Tenant Screening Reports Real Property Management Colorado Equal Opportunity Housing All leases subject to application, administration and processing fees. Prices and availability subject to change. Real Property Management Colorado, LLC cannot verify the accuracy of property information listed on third party sites. Please visit Real Property Management Colorado, LLCs website to confirm property information. The prospective tenant(s) have the right to provide to Real Property Management Colorado a portable tenant screening report, as defined in section 38-12-902 (2.5), Colorado revised statutes; and if the prospective tenant(s) provide Real Property Management Colorado with a portable tenant screening report, real property management Colorado is prohibited from charging the prospective tenant(s) a fee for real property management Colorado to access or use the portable tenant screening report. In order to qualify, prospective tenant's application must be considered complete and include the following documents at the time of submission: a completed application for everyone 18 and older, unexpired government issued photo-ids, proof of income, a signed brokerage disclosure, and a portable tenant screening report containing credit, rental history, and criminal background information within the last 30 days and showing the prospects' name, contact information, verification of employment and income, and last known address. Applicants who do not submit a completed application based on the above will be considered incomplete and will not be considered for the property. Carpet Flooring Crawl Space Gas Fireplace Granite Countertops Hardwood Flooring Lawn Care Main Floor Bath Skylights Snow Removal Swamp Cooler Tile Flooring Townhouse Trash/Recycling Utility/Laundry Room Vaulted Ceilings Water/Sewer

The property manager

16033 E Radcliff Pl #A
Real Property Management Colorado
Verified listing

Nearby schools

Students who live in 16033 E Radcliff Pl #A attend the following Cherry Creek 5 School District (Unified School District) public schools:

GreatSchools ratings are based on test scores and additional metrics when available.

16033 E Radcliff Pl #A

Verified listing

By contacting this property, you agree to our Terms of Use. Visit our Privacy Portal for more information. When you click “Send message”, we’ll send your inquiry to the property manager so they can reach out and answer your questions.

Find similar homes

Frequently asked questions

How many apartment units are available and what are their rents?
  • There is 1 three-bedroom apartment available for $2,560
What is the apartment building's pet policy?

There are no pets allowed at 16033 E Radcliff Pl #A. Please contact the property manager for up to date pet policy and fee information.

Is there laundry in the building?

This building offers in unit laundry.

Does the building offer parking?

Yes, 16033 E Radcliff Pl #A provides parking.

What Aurora neighborhood is 16033 E Radcliff Pl #A in?

Your new apartment would be located in the Sunburst neighborhood.

What school district is this building in?

16033 E Radcliff Pl #A is within the Cherry Creek 5 School District. Check out the additional Nearby Schools for more boundary details.

When was this listing last updated?

The property manager updated this rental listing 21 days, 17 hours ago.

Spot something off?Good catch. Flag it and help keep listings legit.