1602 Saint Regis Dr

1602 Saint Regis Dr — Photo 1
1602 Saint Regis Dr — Photo 2
1602 Saint Regis Dr — Photo 3
1602 Saint Regis Dr — Photo 4
1602 Saint Regis Dr — Photo 5
1602 Saint Regis Dr — Photo 6
1602 Saint Regis Dr — Photo 7
1602 Saint Regis Dr — Photo 8
1602 Saint Regis Dr — Photo 9
1602 Saint Regis Dr — Photo 10
1602 Saint Regis Dr — Photo 11
1602 Saint Regis Dr — Photo 12
1602 Saint Regis Dr — Photo 13
1602 Saint Regis Dr — Photo 14
1602 Saint Regis Dr — Photo 15
1602 Saint Regis Dr — Photo 16
1602 Saint Regis Dr — Photo 17
1602 Saint Regis Dr — Photo 18
1602 Saint Regis Dr — Photo 19
1602 Saint Regis Dr — Photo 20
1602 Saint Regis Dr — Photo 21
1602 Saint Regis Dr — Photo 22
1602 Saint Regis Dr — Photo 23
1602 Saint Regis Dr — Photo 24
1602 Saint Regis Dr — Photo 25
1602 Saint Regis Dr — Photo 26
1602 Saint Regis Dr — Photo 27
1602 Saint Regis Dr — Photo 28
1602 Saint Regis Dr — Photo 29
1602 Saint Regis Dr — Photo 30
Verified

$5,650/ mo
Doesn't include deposits and fees
4 beds2.5 baths1798 sqft house
Available July 25
1602 Saint Regis Dr
Your booked tour

What you get

LaundryParkingAir conditioningEv Charging Station

Costs, fees, and lease terms

The neighborhood

About the building

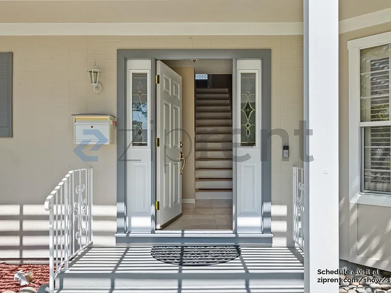
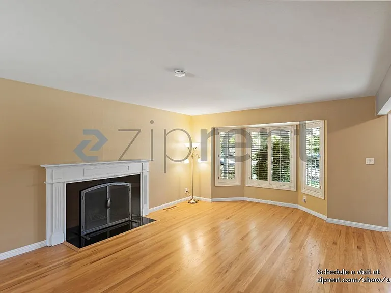
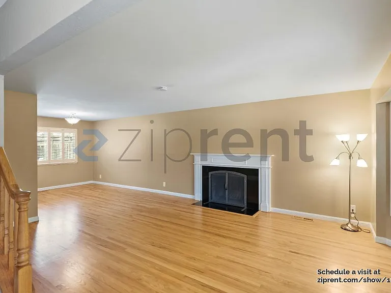
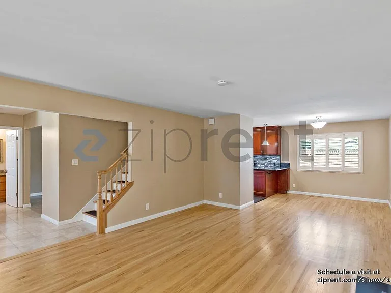
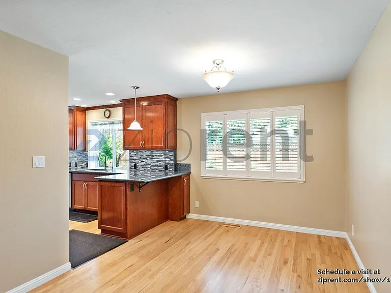
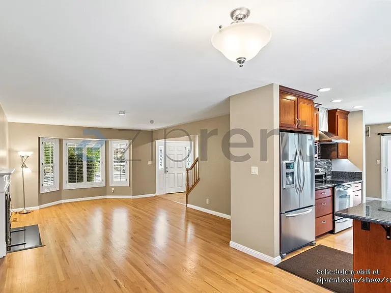
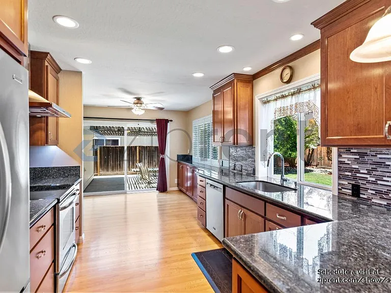
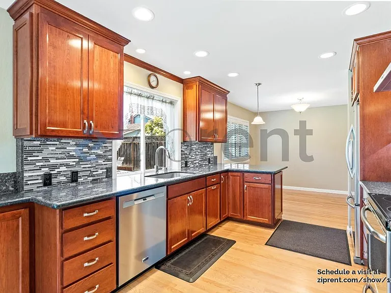
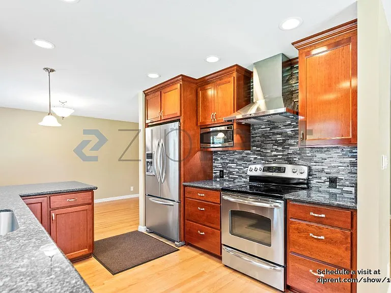
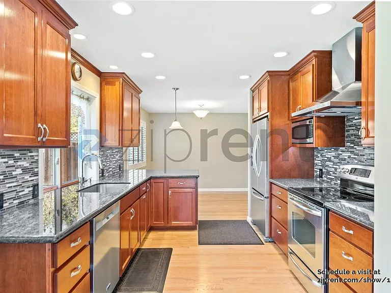
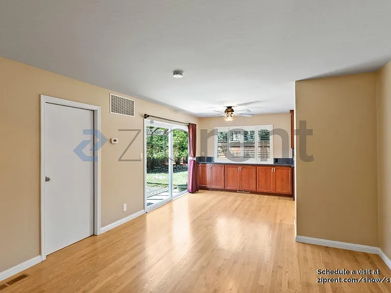
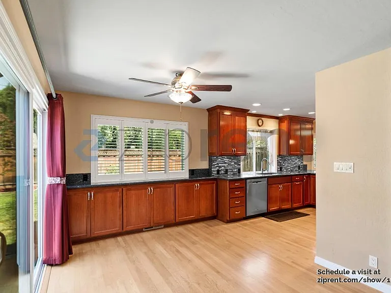
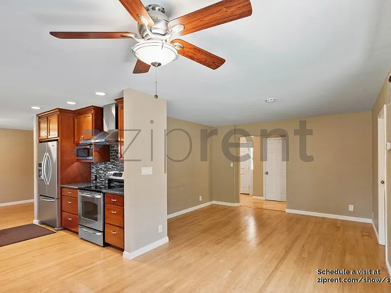
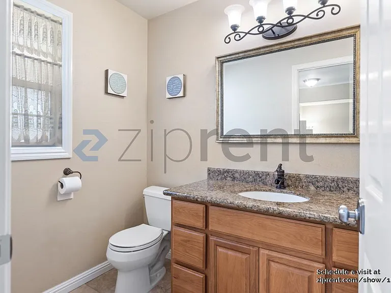
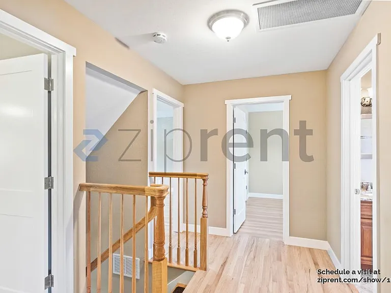
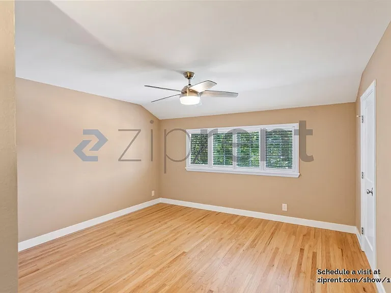
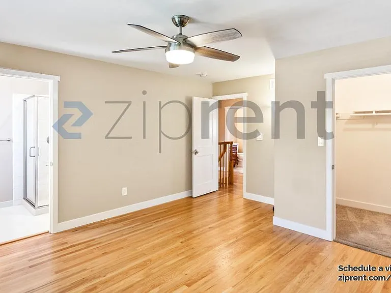
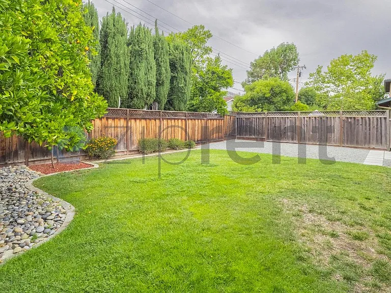
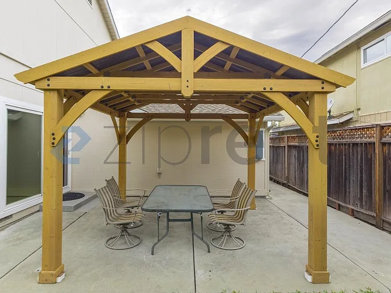
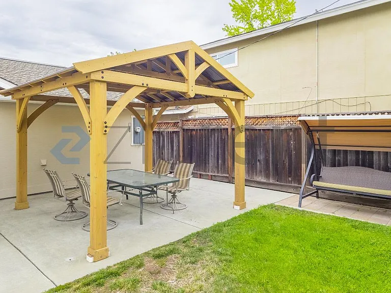
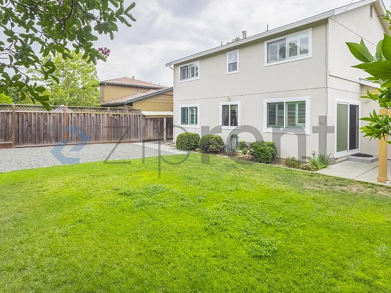
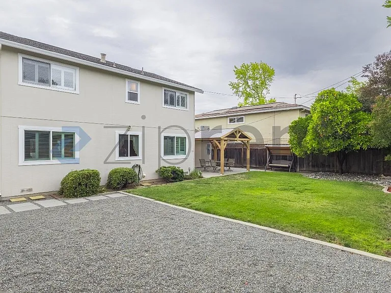
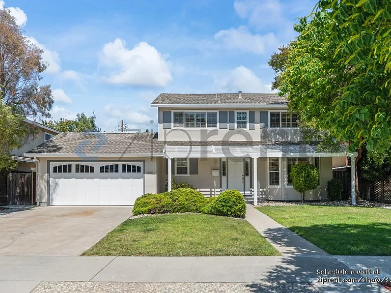
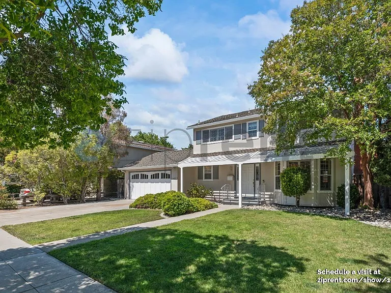
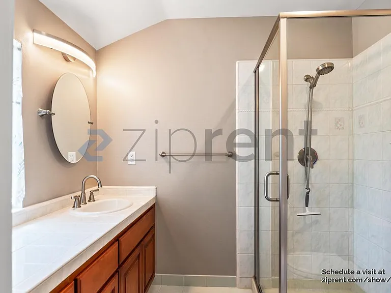
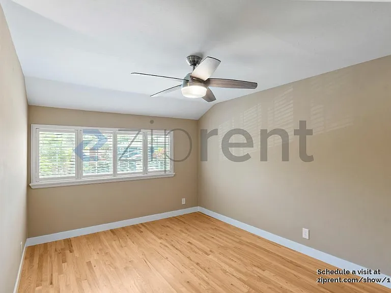
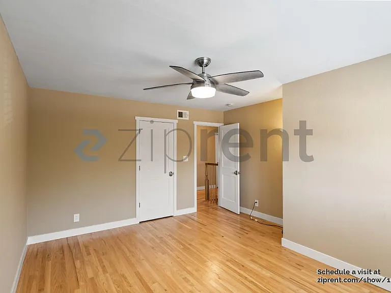
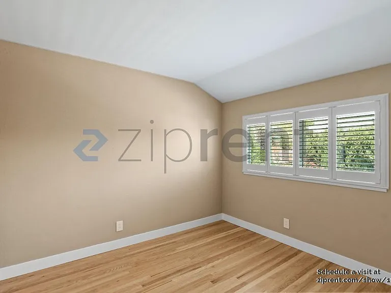
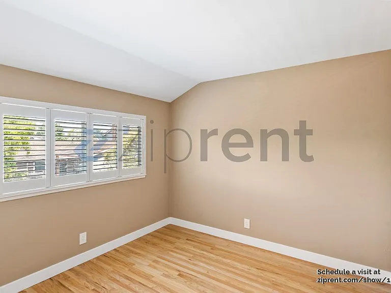
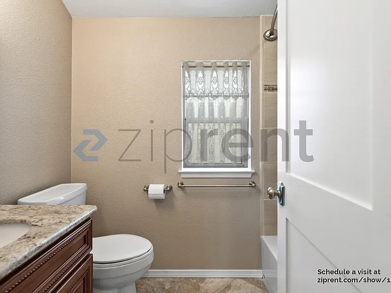
This property is available. Please inquire on this site to schedule a showing. Discover a charming two-story residence at 1602 Saint Regis Drive, nestled in a desirable quiet, Cambrian Park neighborhood. Beautifully updated, fresh interior paint and upgrades. New Tesla 50 amp. universal EV charger. New Google nest self learning thermostat. The home presents a welcoming curb appeal, an attached two-car garage, and a covered front porch that leads to an inviting entry. Inside, gleaming hardwood floors extend throughout the main living areas, complemented by a serene, neutral color palette. The spacious living room features a cozy fireplace with a classic white mantel and a bright bay window adorned with plantation shutters, creating an elegant space for relaxation. This open floor plan flows seamlessly into the dining area and a beautifully updated kitchen, boasting rich wood cabinetry, dark granite countertops, a stylish mosaic backsplash, and a suite of stainless steel appliances, including a refrigerator, range, microwave, and dishwasher. A convenient half-bathroom is also located on this level, alongside a versatile additional living space or breakfast nook with direct access to the backyard patio area. Upstairs, the hardwood floors continue, leading to well-appointed bedrooms designed for comfort and privacy. The generous primary suite offers ample space, a walk-in closet, a ceiling fan, and a private en-suite bathroom featuring a glass-enclosed shower and a vanity. Additional bedrooms are equally inviting, each with hardwood floors and plantation shutters, sharing access to a full bathroom equipped with a shower/tub combination. A charming wooden pavilion-covered patio perfect for al fresco dining and entertaining. Mature, orange tree, automated sprinkler system, landscaping services included. Energy efficient whole house exhaust fan for energy savings. Central heat and A/C. Home Water softener. Washer and dryer provided as is. This home offers a perfect blend of modern amenities and classic charm, situated in a fantastic location known for its excellent schools and convenient access to all that Silicon Valley has to offer. Disclosure, kitchen refrigerator functions normally for food preservation, water and ice dispenser is currently inoperable, new appliance has been ordered, delivery and installation is scheduled for August 13. Please note patio furniture can be removed on request. Available: 07/25/2026 Heating: ForcedAir Cooling: Central Laundry: Hook-ups Parking: Attached Garage, 4 spaces Pets: Case by Case Security deposit: $5,650.00 Included Utilities: Garbage Additional Deposit/Pet: $500.00 Disclaimer: Ziprent is acting as the agent for the owner. Information Deemed Reliable but not Guaranteed. All information should be independently verified by renter.

The property manager

Ziprent
Verified listing

Nearby schools

Students who live in 1602 Saint Regis Dr attend the following Campbell Union High School District (Unified School District) and Union Elementary School District (Unified School District) public schools:
GreatSchools ratings are based on test scores and additional metrics when available.

1602 Saint Regis Dr
Verified listing

By contacting this property, you agree to our Terms of Use. Visit our Privacy Portal for more information. When you click “Send message”, we’ll send your inquiry to the property manager so they can reach out and answer your questions.

Find similar homes

Frequently asked questions

What is this home's pet policy?

Please contact the property manager at 1602 Saint Regis Dr for up to date pet policy information.
Is there laundry in the house?

This building offers washer/dryer hookups laundry.

Does the home offer parking?

Yes, 1602 Saint Regis Dr provides parking.
What San Jose neighborhood is 1602 Saint Regis Dr in?
Your new apartment would be located in the Cambrian Park neighborhood.

What school district is this home in?

1602 Saint Regis Dr is within the Campbell Union High School District. Check out the additional Nearby Schools for more boundary details.
When was this listing last updated?

The property manager updated this rental listing 35 minutes, 26 seconds ago.

Spot something off?Good catch. Flag it and help keep listings legit.