1602 Brandy Ct

1602 Brandy Ct — Photo 1
1602 Brandy Ct — Photo 2
1602 Brandy Ct — Photo 3
1602 Brandy Ct — Photo 4
1602 Brandy Ct — Photo 5
1602 Brandy Ct — Photo 6
1602 Brandy Ct — Photo 7
1602 Brandy Ct — Photo 8
1602 Brandy Ct — Photo 9
1602 Brandy Ct — Photo 10
1602 Brandy Ct — Photo 11
1602 Brandy Ct — Photo 12
1602 Brandy Ct — Photo 13
1602 Brandy Ct — Photo 14
1602 Brandy Ct — Photo 15
1602 Brandy Ct — Photo 16
1602 Brandy Ct — Photo 17
1602 Brandy Ct — Photo 18
1602 Brandy Ct — Photo 19
1602 Brandy Ct — Photo 20
1602 Brandy Ct — Photo 21
1602 Brandy Ct — Photo 22
1602 Brandy Ct — Photo 23
1602 Brandy Ct — Photo 24
1602 Brandy Ct — Photo 25
1602 Brandy Ct — Photo 26
1602 Brandy Ct — Photo 27
1602 Brandy Ct — Photo 28
1602 Brandy Ct — Photo 29
1602 Brandy Ct — Photo 30
1602 Brandy Ct — Photo 31
1602 Brandy Ct — Photo 32
1602 Brandy Ct — Photo 33
1602 Brandy Ct — Photo 34
1602 Brandy Ct — Photo 35
1602 Brandy Ct — Photo 36
1602 Brandy Ct — Photo 37

$3,250/ mo
Doesn't include deposits and fees
5 beds3 bathshouse
1602 Brandy Ct
Your booked tour

What you get

ParkingAir conditioningPool

Costs, fees, and lease terms

The neighborhood

About the building

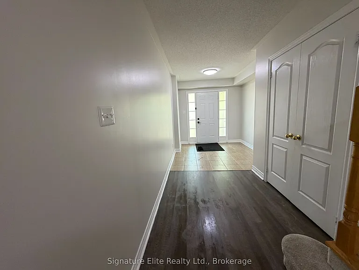
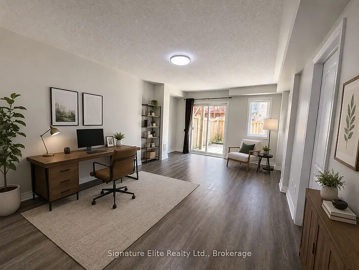
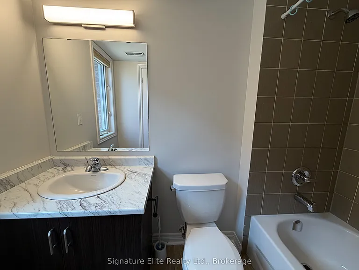
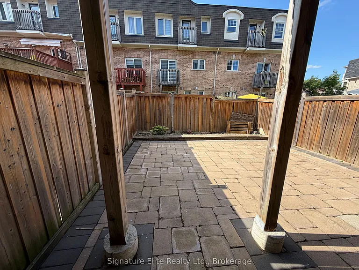
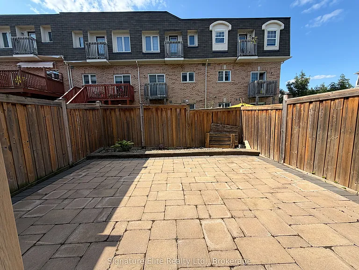
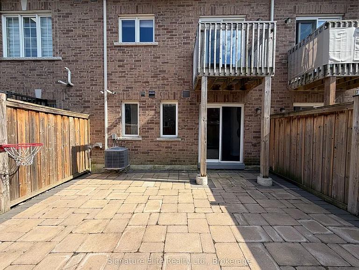
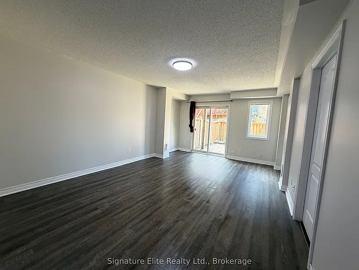
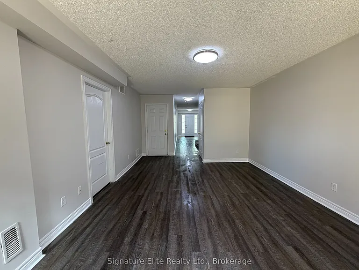
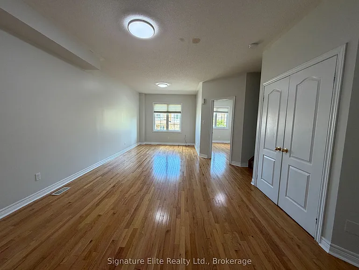
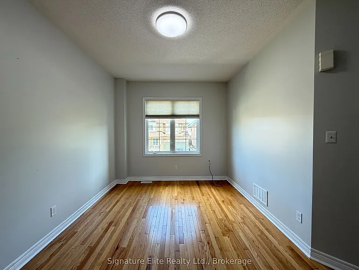
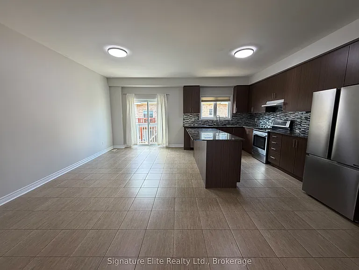
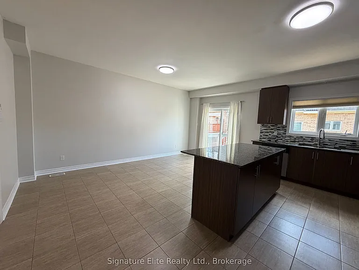
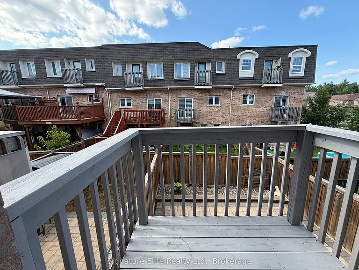
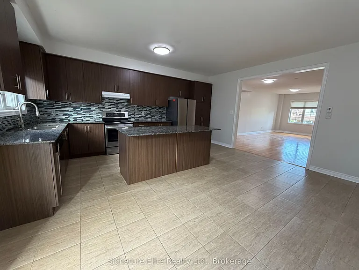
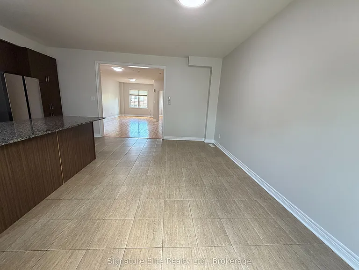
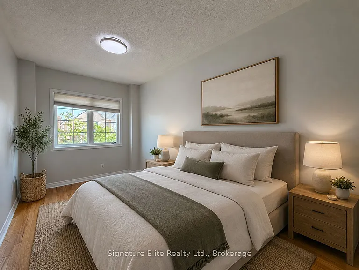
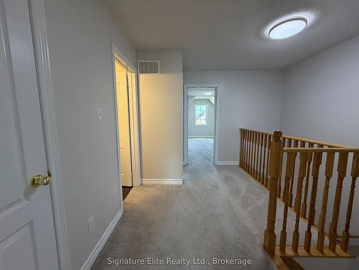
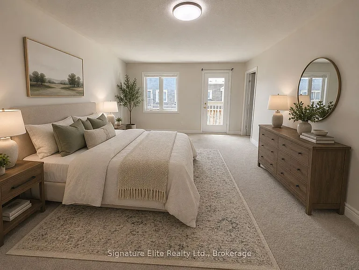
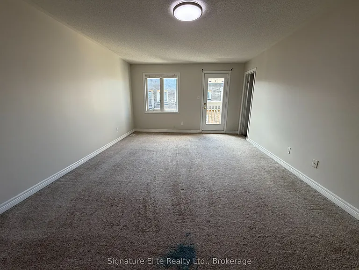
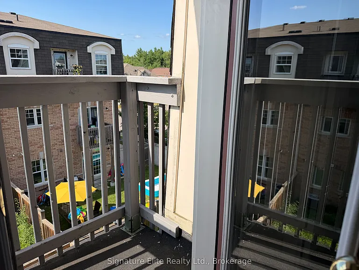
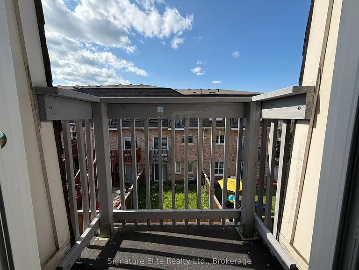
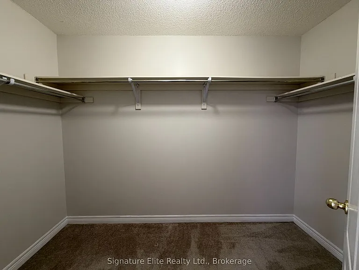
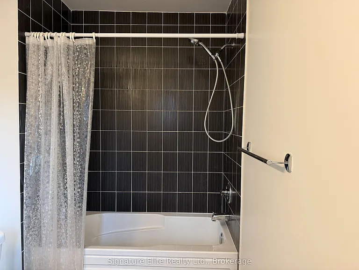
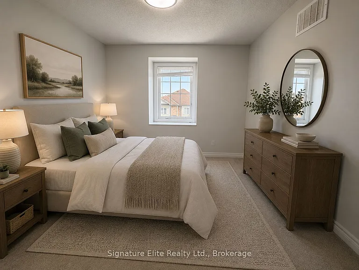
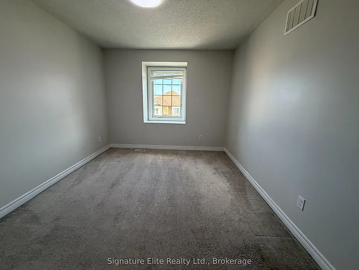
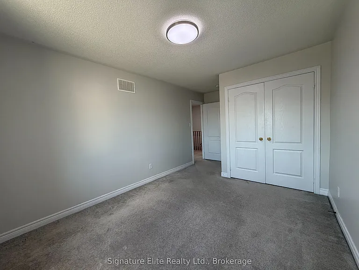
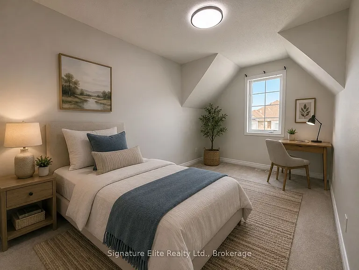
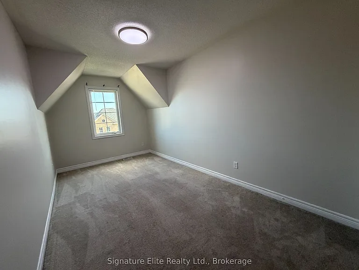
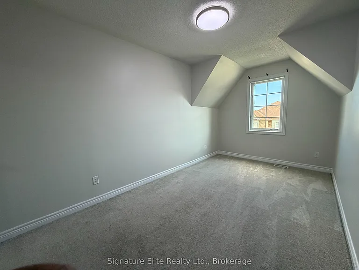
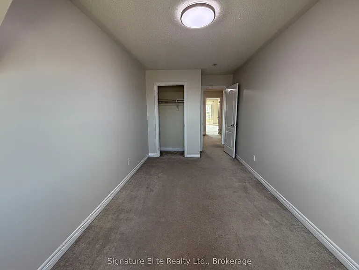
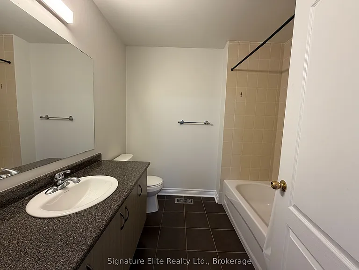
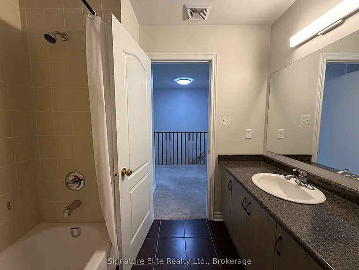
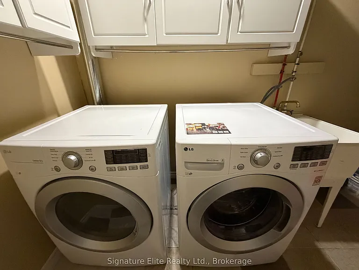
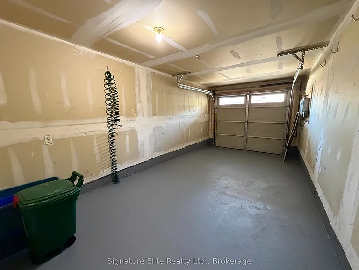
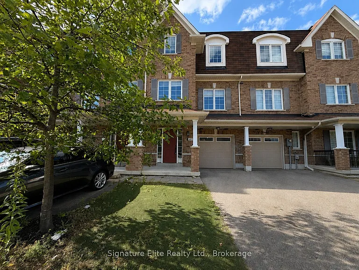
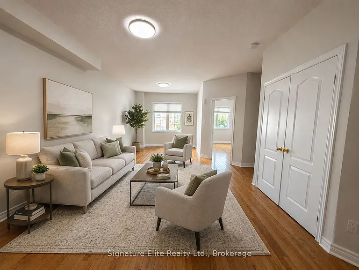
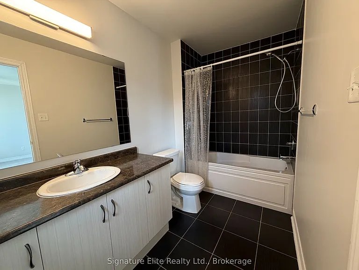
Welcome to this beautifully maintained 3-storey freehold townhome offering over 2,400 sq. ft. of thoughtfully designed living space in the highly desirable Duffin Heights community. Featuring 4 spacious bedrooms, 3 bathrooms, 2 parking spaces, two private balconies, and a fully fenced backyard, this home offers the perfect blend of space, functionality, and modern living. The bright, open-concept main level showcases 9-foot ceilings, expansive principal rooms, and an inviting layout ideal for both everyday living and entertaining. The modern kitchen offers ample storage, generous counter space, stainless steel appliances, and a large breakfast area with walk-out to one of two private balconies. The spacious living and dining areas provide plenty of natural light and seamless flow for hosting family and friends. The upper level features generously sized bedrooms, including a spacious primary retreat complete with a walk-in closet and private ensuite. Additional bedrooms offer flexibility for a dedicated home office. The ground-level is ideal as an office, gym, or playroom and provides convenient access to the private backyard. Enjoy outdoor living with endless privacy in your fenced backyard - a rare combination in townhome living. Complete with 2 parking spaces, this exceptional home is ideally located close to parks, walking trails, schools, shopping, restaurants, transit, Highway 401, Highway 407, and Pickering GO Station, making commuting throughout the GTA effortless. An exceptional lease opportunity offering the space and feel of a detached home in one of Pickering's most sought-after neighbourhoods.

The property manager

Nearby schools

1602 Brandy Ct
By contacting this property, you agree to our Terms of Use. Visit our Privacy Portal for more information. When you click “Send message”, we’ll send your inquiry to the property manager so they can reach out and answer your questions.

Find similar homes

Spot something off?Good catch. Flag it and help keep listings legit.