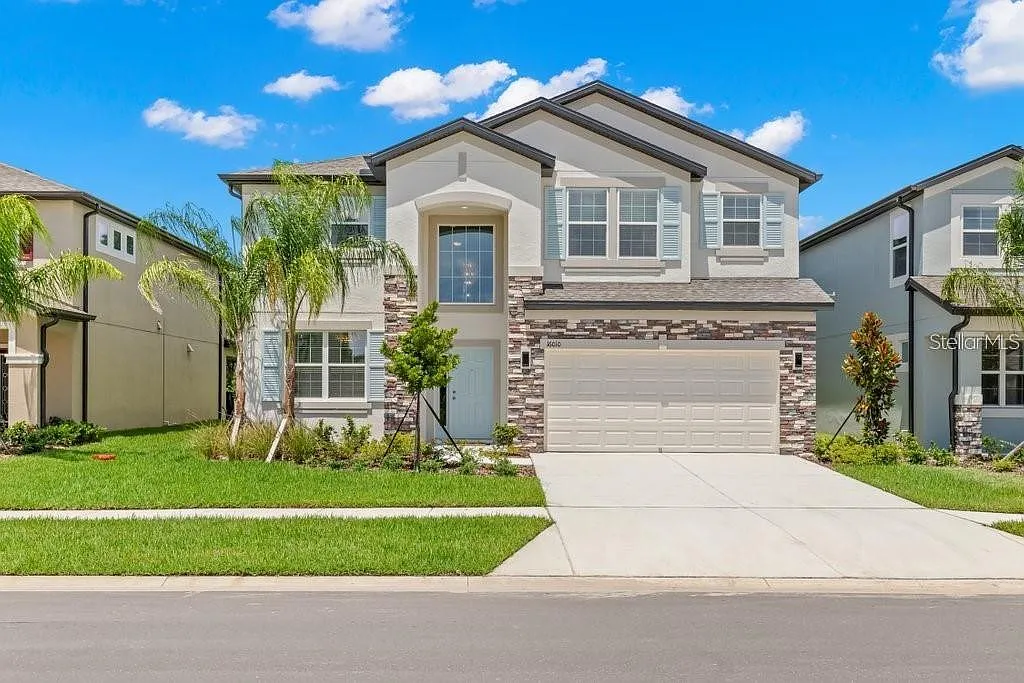
One or more photo(s) has been virtually staged. 3800 SQUARE FEET 2022 NEWER CONSTRUCTION home with all the features and finishes you could hope for. As you enter the home you will find yourself in the grand foyer next to the flex room, which is the perfect space for an office/lounge area/formal dining room. Heading further into the home is the kitchen featuring elegant quartz countertops, an over-sized island with barstool seating area, stainless steel appliances including microwave, cooktop, and built in double oven. Towards the back of the kitchen is a nook perfect for informal dining, with sliding doors that lead to the large backyard creating an indoor-outdoor connection. Adjacent to the kitchen is the living room, which is spacious and full of natural light: creating an opportunity for open concept entertainment . Finally, one of the most unique features of the home, is the two master suites, one of which is ON THE FIRST FLOOR! Next, head upstairs to where the bedrooms are located, but first you are greeted by the HUGE GAME ROOM, measuring 20X18. This can double as a theater room, a library, a ping pong room, a second home office and more... To the side of the stairs is where you will find the spacious owner's bedroom and bathroom you will look forward to using in the morning. This owner's bath features a huge walk-in closet, dual vanities, an enclosed toilet, and a walk-in shower. This location is very compelling due to its proximity to the Tampa Premium Outlets, Wiregrass Mall, Publix grocery store nearby, easy access to the highway and Morriss Bridge, and more! Act fast, this opportunity will not last. RENTAL CRITERIA: WE REQUEST MINIMUM CREDIT SCORE OF 640 AND MONTHLY INCOME 3X THE RENT. CATS ARE ALLOWED.
Apartment amenities
Property amenities
Administrative Fee: 0
Attached Garage
Building Deposit Fee Maximum: 4000
Building Deposit Fee Minimum: 4000
Ceiling Fan
Central Air Conditioning
Covered Parking Spaces: 2
Dishwasher
Dryer
Elementary School: Heritage-HB
Garbage Disposal
Heating system: Central
High School: Wharton-HB
Laundry: In Unit
MLS Listing ID: TB8493947
MLS Organization Unique Identifier: M00000146
Microwave Oven
Middle School: Benito-HB
Oven
Parking Spaces: 2
Refrigerator
Stories: 2
Stove
View Type: Garden
Washer
Year Built: 2022
Pet policy
Cats allowed
Terms at 16010 Sonoma Grove Cir
12 Months.
Pricing comparison
At $4,000, this listing is priced similarly to the current market rate for a 5 bedroom home in New Tampa.
GreatSchools ratings are based on test scores and additional metrics when available.
By contacting this property, you agree to our Terms of Use. Visit our Privacy Portal for more information. When you click "Send message", we'll send your inquiry to the property manager so they can reach out and answer your questions.