16005 SE 253rd Pl

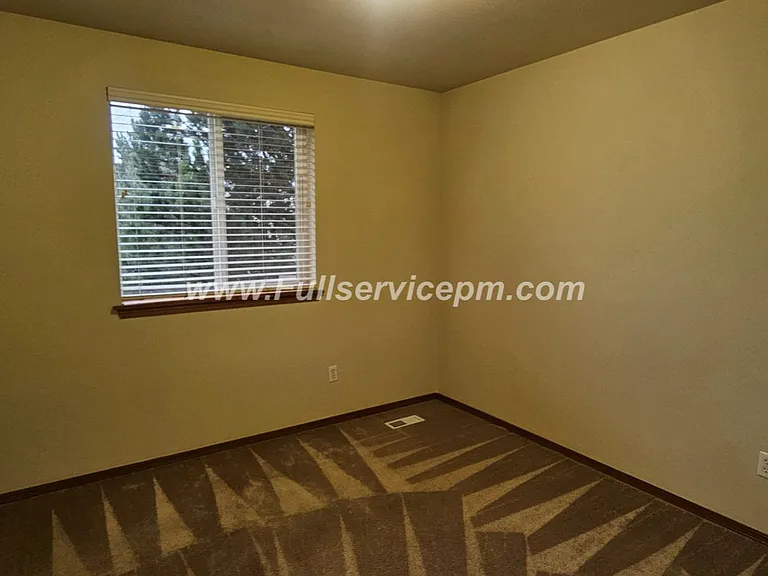
16005 SE 253rd Pl — Photo 1
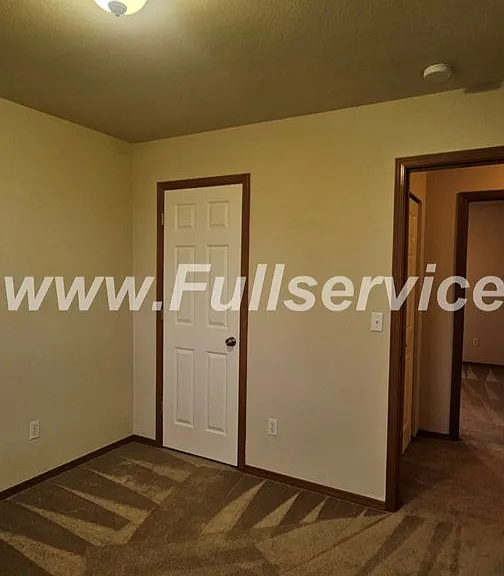
16005 SE 253rd Pl — Photo 2
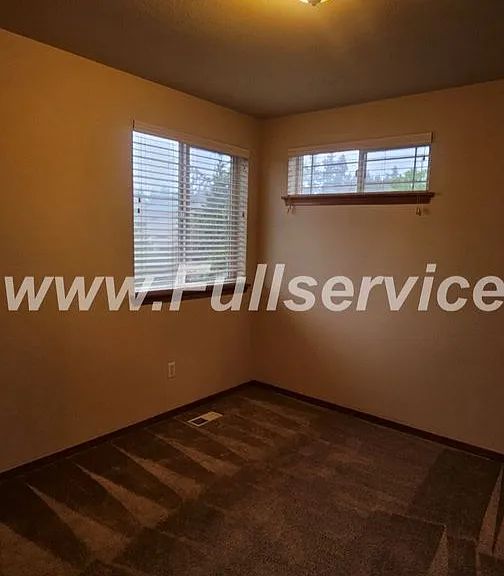
16005 SE 253rd Pl — Photo 3
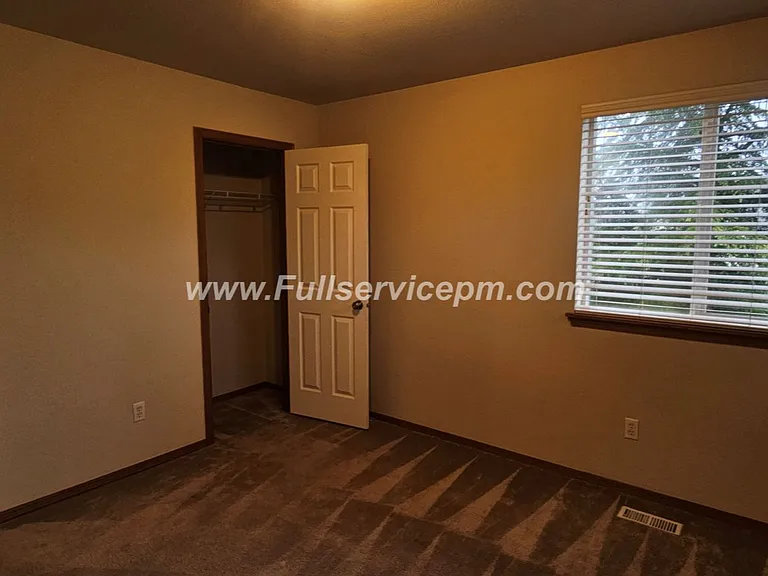
16005 SE 253rd Pl — Photo 4
16005 SE 253rd Pl — Photo 5
16005 SE 253rd Pl — Photo 6
16005 SE 253rd Pl — Photo 7
16005 SE 253rd Pl — Photo 8
16005 SE 253rd Pl — Photo 9
16005 SE 253rd Pl — Photo 10
16005 SE 253rd Pl — Photo 11
16005 SE 253rd Pl — Photo 12
16005 SE 253rd Pl — Photo 13
16005 SE 253rd Pl — Photo 14
16005 SE 253rd Pl — Photo 15
16005 SE 253rd Pl — Photo 16
16005 SE 253rd Pl — Photo 17
16005 SE 253rd Pl — Photo 18
16005 SE 253rd Pl — Photo 19
16005 SE 253rd Pl — Photo 20
16005 SE 253rd Pl — Photo 21
16005 SE 253rd Pl — Photo 22
16005 SE 253rd Pl — Photo 23
16005 SE 253rd Pl — Photo 24
16005 SE 253rd Pl — Photo 25
16005 SE 253rd Pl — Photo 26
16005 SE 253rd Pl — Photo 27
16005 SE 253rd Pl — Photo 28
16005 SE 253rd Pl — Photo 29
16005 SE 253rd Pl — Photo 30
16005 SE 253rd Pl — Photo 31
16005 SE 253rd Pl — Photo 32
16005 SE 253rd Pl — Photo 33
16005 SE 253rd Pl — Photo 34
16005 SE 253rd Pl — Photo 35
16005 SE 253rd Pl — Photo 36
16005 SE 253rd Pl — Photo 37
16005 SE 253rd Pl — Photo 38
16005 SE 253rd Pl — Photo 39
16005 SE 253rd Pl — Photo 40
16005 SE 253rd Pl — Photo 41
16005 SE 253rd Pl — Photo 42
16005 SE 253rd Pl — Photo 43
16005 SE 253rd Pl — Photo 44
16005 SE 253rd Pl — Photo 45
16005 SE 253rd Pl — Photo 46
16005 SE 253rd Pl — Photo 47
16005 SE 253rd Pl — Photo 48
16005 SE 253rd Pl — Photo 49
16005 SE 253rd Pl — Photo 50
16005 SE 253rd Pl — Photo 51
16005 SE 253rd Pl — Photo 52
16005 SE 253rd Pl — Photo 53
16005 SE 253rd Pl — Photo 54
16005 SE 253rd Pl — Photo 55
16005 SE 253rd Pl — Photo 56
16005 SE 253rd Pl — Photo 57
16005 SE 253rd Pl — Photo 58
16005 SE 253rd Pl — Photo 59
16005 SE 253rd Pl — Photo 60
16005 SE 253rd Pl — Photo 61

$3,595/ mo
Doesn't include deposits and fees
4 beds2.5 baths2370 sqft house
16005 SE 253rd Pl
Your booked tour

What you get

No petsParkingAir conditioning

Costs, fees, and lease terms

Pricing comparison

At $3,595, this listing is priced similarly to the current market rate for a 4 bedroom home in Covington.

Pets

  • Dogs

    Not allowed
  • Cats

    Not allowed

The neighborhood

About the building

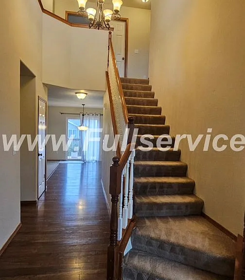
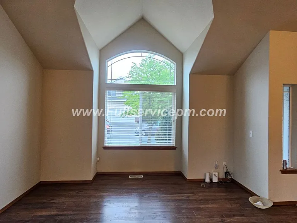
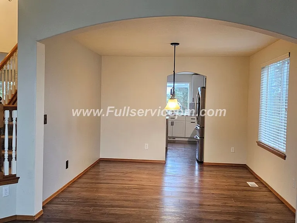
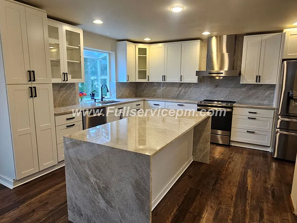
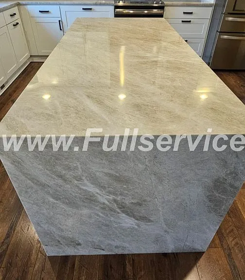
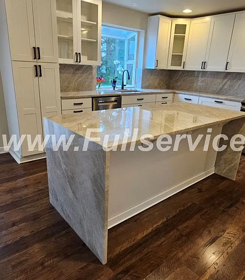
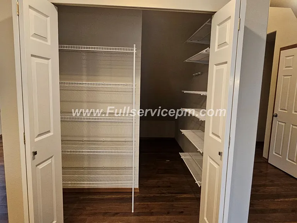
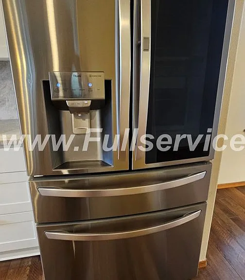
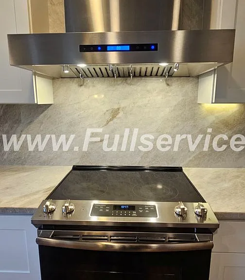
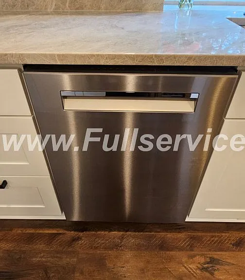
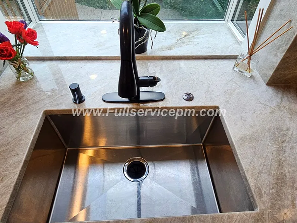
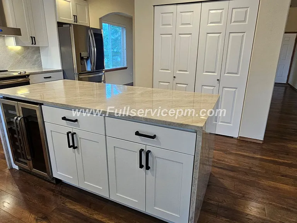
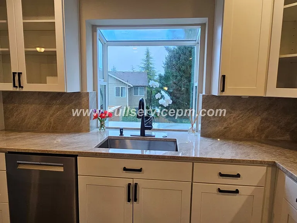
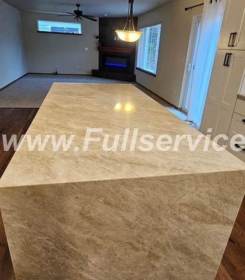
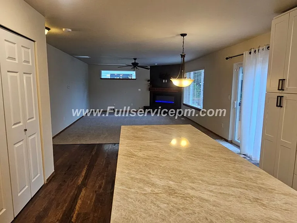
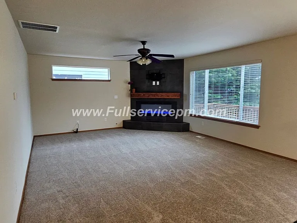
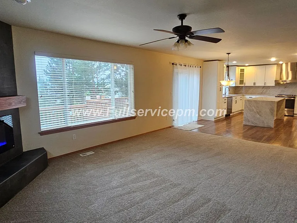
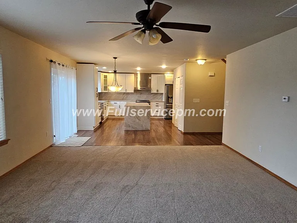
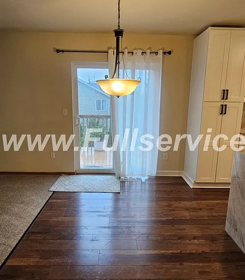
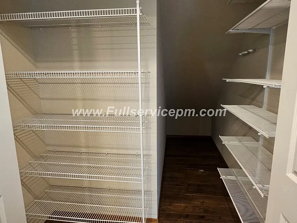
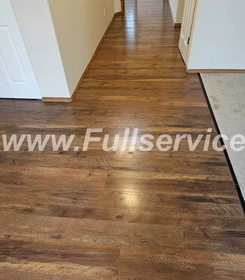
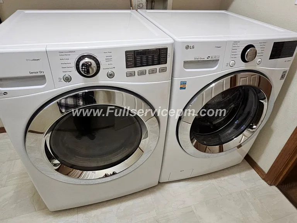
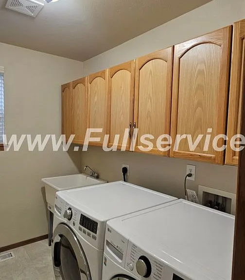
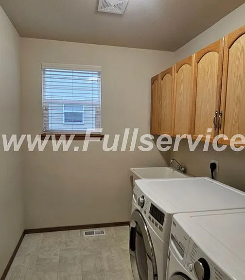
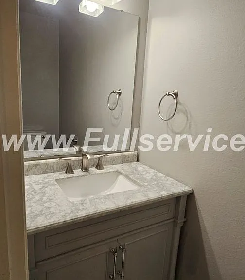
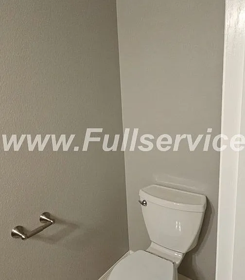
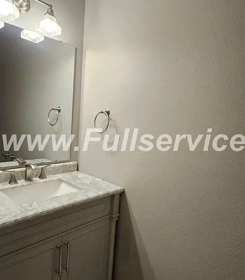
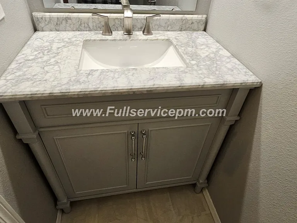
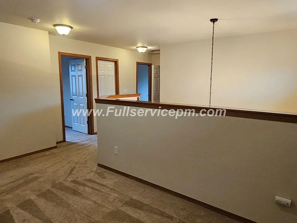
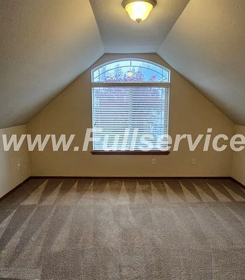
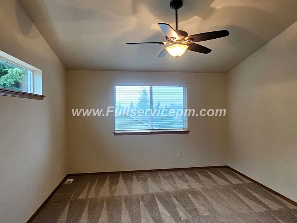
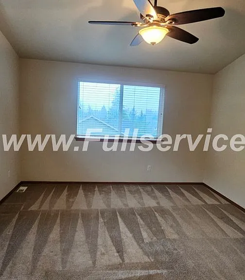
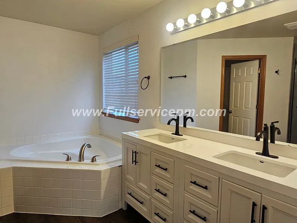
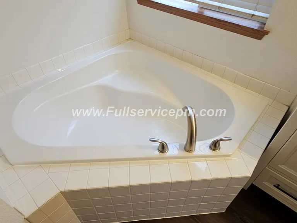
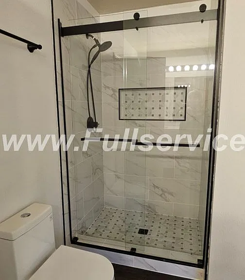
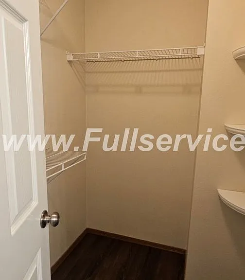
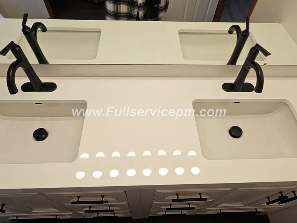
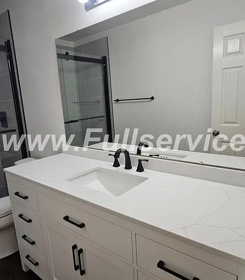
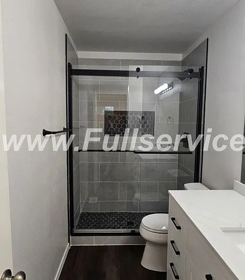
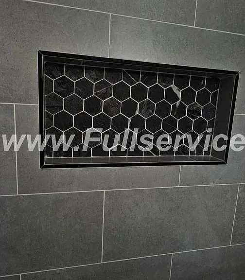
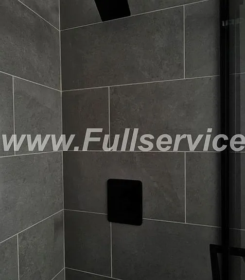
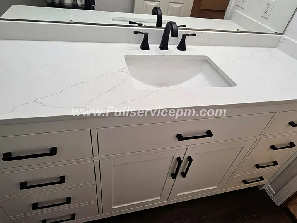
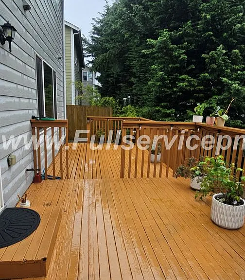
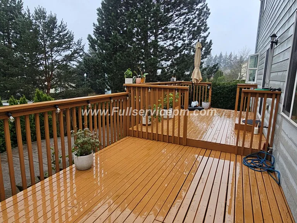
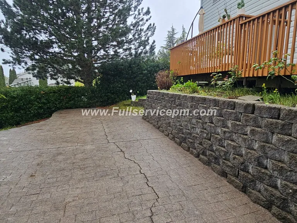
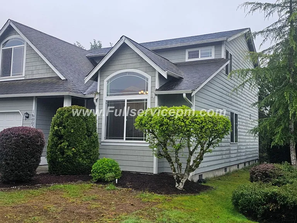
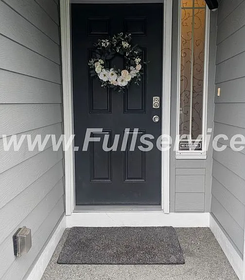
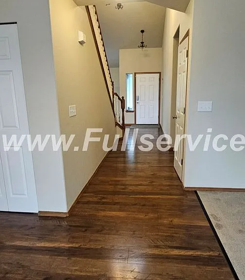
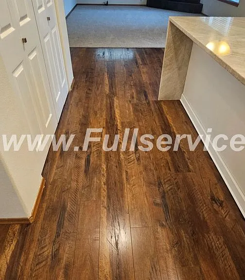
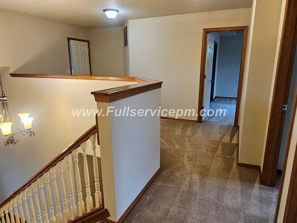
Monthly: Rent $3,595 + Resident Benefits Pkg $40 + Security System $35 = $3,670 per month Come home to this absolutely beautiful, 4+ bedroom, 2.1/2 bath, home. The central location provides easy freeway access to Hwy 167, Hwy 18, I5 and Maple Valley Hwy. for an easy jaunt to Seattle or Tacoma. This home is located close to schools, parks, shopping, and dining, as well as being just minutes to the Puget Sound. This home is loaded with amenities -- read through the entire list! It has 'spacious' and 'luxurious' pouring out of every room. Drive up to a yard surrounded by beautiful landscaping. Walk up the sidewalk to a covered porch and enter a spacious entry and formal living area for greeting guests and business associates. An adjoining formal dining area will add an air of elegance on the holidays. These lead into the chef's kitchen and family room towards the back of the house for privacy. A 1/2 bath downstairs provides convenience for family and guests alike. The kitchen is the central point of the home, and adds "pop" to the entire layout. It has been completely renovated with custom white wood cabinetry, quartz countertops, and hardwood flooring. A fabulous waterfall island provides class and abundant space for entertaining. High-end, stainless appliances include: large glass top range with oven; microwave; dishwasher, and; a large, French-door fridge with water/ice and freezer drawer. Additional exclusive amenities include your own built-in wine fridge and a deep stainless sink with a swan-neck faucet. An insta-hot water heater at the sink makes meal prep and clean up a breeze. A bay window over the kitchen sink brings in additional light and will make a nice spot for growing herbs or a house plant. An informal eating area next to the kitchen serves meals and family easily. The large walk-in pantry will allow you to store lots of food effortlessly and without the clutter. Just beyond the kitchen is the fully carpeted family room with a custom electric fireplace. A sliding glass door leads out to the huge back deck and patio for easy BBQing and entertaining. There is large deck umbrella as well as solar lighting. Upstairs, you will find a large master suite that includes a 5-piece ensuite bath with quartz countertops, double vanity, soaking tub, and a large, all-tile, walk-in shower. The spacious walk-in closet with built-in cabinetry is sufficient for any wardrobes! Vaulted ceilings in the master expands the space and gives it a feeling of grandeur. The other three bedrooms are all average in size and share a large main bathroom with a single vanity and beautiful tile surround bathtub-shower combo. Also you can enjoy the large bonus room upstairs for hobbies or a game room. The 2-car garage has two automatic openers. It's equipped with lots of shelving for storage. On the way to the garage is the laundry room with a front-loading W/D, a utility sink, and cathedral-style wood cabinetry. The backyard has a wonderful patio surrounded by trees to give you your own private sanctuary away from the hustle and bustle of the city. Other amenities: hardwood flooring, tile showers, vinyl windows, cable ready, washer/dryer, Simply Safe security system, Ring camera, great neighborhood. Did we mention the central location, along with the peace and quiet, together with all of the most modern conveniences in a home? Terms: 10-month lease. $3,200 security deposit; $400 admin fee; $40/adult app fee. $40/mo. Resident Benefits Package. $35/mo. security system monitoring. Last month's rent staged over 4 months to ease the burden. All utilities by tenant. No pets. No smoking inside. Renters insurance required. $500 and a signed holding agreement will reserve this home exclusively for you, and will be converted to part of the security deposit at move-in.

The property manager

Nearby schools

Students who live in 16005 SE 253rd Pl attend the following Kent School District (Unified School District) public schools:
GreatSchools ratings are based on test scores and additional metrics when available.

16005 SE 253rd Pl
By contacting this property, you agree to our Terms of Use. Visit our Privacy Portal for more information. When you click “Send message”, we’ll send your inquiry to the property manager so they can reach out and answer your questions.
Find similar homes

Spot something off?Good catch. Flag it and help keep listings legit.