16005 Royal Aberdeen Pl

16005 Royal Aberdeen Pl — Photo 1
16005 Royal Aberdeen Pl — Photo 2
16005 Royal Aberdeen Pl — Photo 3
16005 Royal Aberdeen Pl — Photo 4
16005 Royal Aberdeen Pl — Photo 5
16005 Royal Aberdeen Pl — Photo 6
16005 Royal Aberdeen Pl — Photo 7
16005 Royal Aberdeen Pl — Photo 8
16005 Royal Aberdeen Pl — Photo 9
16005 Royal Aberdeen Pl — Photo 10
16005 Royal Aberdeen Pl — Photo 11
16005 Royal Aberdeen Pl — Photo 12
16005 Royal Aberdeen Pl — Photo 13
16005 Royal Aberdeen Pl — Photo 14
16005 Royal Aberdeen Pl — Photo 15
16005 Royal Aberdeen Pl — Photo 16
16005 Royal Aberdeen Pl — Photo 17
16005 Royal Aberdeen Pl — Photo 18
16005 Royal Aberdeen Pl — Photo 19
16005 Royal Aberdeen Pl — Photo 20
16005 Royal Aberdeen Pl — Photo 21
16005 Royal Aberdeen Pl — Photo 22
16005 Royal Aberdeen Pl — Photo 23
16005 Royal Aberdeen Pl — Photo 24
16005 Royal Aberdeen Pl — Photo 25
16005 Royal Aberdeen Pl — Photo 26
16005 Royal Aberdeen Pl — Photo 27
16005 Royal Aberdeen Pl — Photo 28
16005 Royal Aberdeen Pl — Photo 29
16005 Royal Aberdeen Pl — Photo 30
16005 Royal Aberdeen Pl — Photo 31
16005 Royal Aberdeen Pl — Photo 32
16005 Royal Aberdeen Pl — Photo 33
16005 Royal Aberdeen Pl — Photo 34
16005 Royal Aberdeen Pl — Photo 35
16005 Royal Aberdeen Pl — Photo 36
16005 Royal Aberdeen Pl — Photo 37
16005 Royal Aberdeen Pl — Photo 38
16005 Royal Aberdeen Pl — Photo 39
16005 Royal Aberdeen Pl — Photo 40
16005 Royal Aberdeen Pl — Photo 41
16005 Royal Aberdeen Pl — Photo 42
16005 Royal Aberdeen Pl — Photo 43
16005 Royal Aberdeen Pl — Photo 44
16005 Royal Aberdeen Pl — Photo 45
16005 Royal Aberdeen Pl — Photo 46
16005 Royal Aberdeen Pl — Photo 47
16005 Royal Aberdeen Pl — Photo 48
16005 Royal Aberdeen Pl — Photo 49
16005 Royal Aberdeen Pl — Photo 50
16005 Royal Aberdeen Pl — Photo 51
16005 Royal Aberdeen Pl — Photo 52
16005 Royal Aberdeen Pl — Photo 53
16005 Royal Aberdeen Pl — Photo 54
16005 Royal Aberdeen Pl — Photo 55
16005 Royal Aberdeen Pl — Photo 56
  • Furnished

$3,500/ mo
Total price
Now includes required monthly fees in total price
3 beds2 baths1560 sqft house
Available September 21
16005 Royal Aberdeen Pl

Your booked tour

What you get

Pet-friendlyIn-unit laundryParkingAir conditioning

Costs, fees, and lease terms

Lease terms

Non-refundable background check and application fee. First month's security deposit and first month's payment due upon lease signing. 12-month minimum lease. Up to two approved pets welcome as per HOA/Insurance guidelines. Tenants are required to obtain renters insurance for the duration of the lease.

Pricing comparison

$607

At $3,500, this listing is priced $607 more than the current market rate for a 3 bedroom home in Odessa.

Pets

  • Dogs

    Allowed
    Number allowed2
  • Cats

    Allowed
    Number allowed2

The neighborhood

About the building

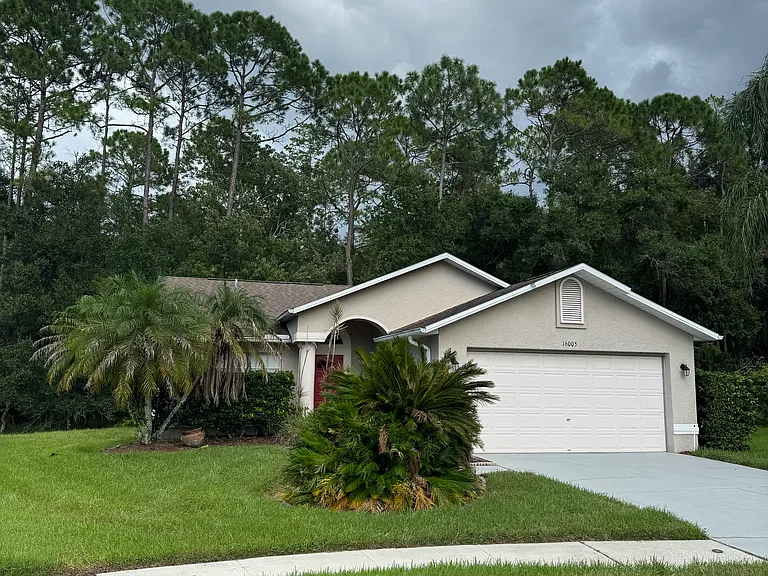
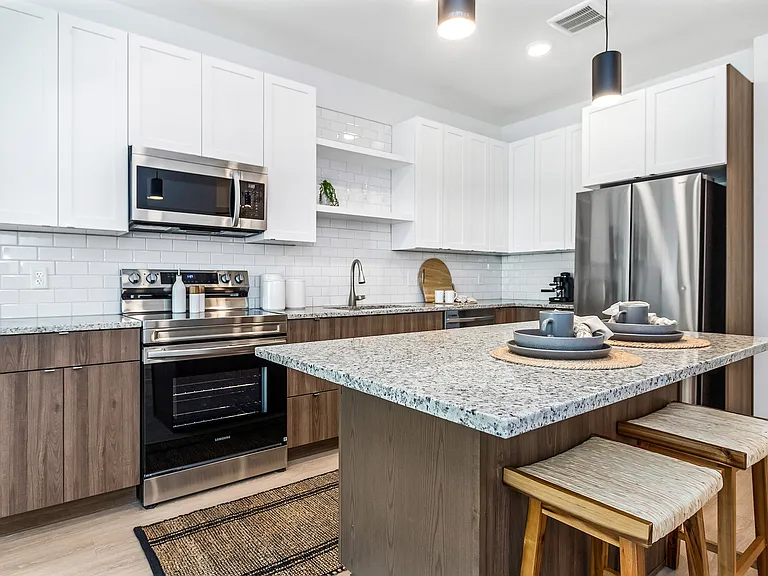
Freshly Renovated Pet-Friendly Cul-de-Sac Home in The Eagles Conservation Privacy + Lawn Care Included Rare privacy inside the 24-hour guard-gated Eagles community. This freshly renovated, single-story three-bedroom, two-bath home offers 1,560 square feet of recorded living area, including an air-conditioned Florida room. Located on a quiet cul-de-sac with large side yards and a peaceful conservation backdrop, the home features an open vaulted-ceiling floor plan, updated finishes, stainless-steel appliances, a flexible bonus room, and an attached two-car garage. Professional lawn care is included, and up to two approved pets are welcome. Twelve-month minimum lease and association approval required. THE HOME - Freshly renovated updated finishes, kitchen and bathrooms - Single-story floor plan - 3 bedrooms / 2 full baths - 1,560 sq ft of recorded living area including an air-conditioned Florida room - Open vaulted-ceiling layout with natural light throughout - Stainless-steel appliances - Flexible air-conditioned Florida room ideal as home office, playroom, fitness room, or second living area; Exceptional for nature watching - Attached two-car garage with interior access - Large side yards uncommon in the community PRIVACY & SETTING - Quiet cul-de-sac no cut-through traffic - Conservation nature preserve directly behind the property - Exceptional natural privacy and green views not available on most community lots GUARD-GATED EAGLES COMMUNITY - 24-hour guard-gated entry on private community roads - Community park with basketball courts, tennis, playground and covered pavilion - Two 18-hole golf courses on site golf club membership available separately - Conservation areas and scenic natural landscapes throughout PETS & INCLUDED SERVICES - Up to two approved pets welcome - Veterinary records and PetScreening profile required for pet approval - Professional lawn care included in monthly rent - Quarterly exterior pest control service included - Access to guard-gated community included LEASE TERMS - 12-month minimum lease required - Canterbury Village (HOA) tenant approval required HOA documents provided during processing - Move-in: First month's rent + one month's refundable security deposit - $42 non-refundable background check - $500 refundable pet deposit (one-time, per household) - $50 monthly pet rent per pet A RENOVATION THAT SHOWS. From the moment you walk through the door, this home feels different fresh, clean, and move-in ready. Updated kitchen, renovated bathrooms, and consistent finishes throughout distinguish this home from others currently available in The Eagles. PRIVACY ON TWO SIDES. Cul-de-sac placement means no cut-through traffic and neighbors on fewer sides. Behind the home, a permanent conservation nature preserve ensures your backyard view stays green no future construction, no new neighbors. Above-average side yards give the home an open, uncrowded feel that is rare in established communities. ONE LEVEL. NO COMPROMISE. Every room is on a single floor a meaningful advantage for retirees, households with young children, tenants with mobility considerations, and anyone who simply prefers a home they can navigate without stairs. The vaulted ceiling in the main living area keeps the floor plan feeling spacious. THE FLORIDA ROOM. The 272-square-foot enclosed Florida room is a genuine extension of the living space not a porch or a converted lanai. This highly sought after room is air-conditioned and usable year-round. The room is currently configured as an open flex space and can serve as a home office, fitness room, playroom, second living room, craft room, or anything else your household needs. A professionally measured floor plan labels the Florida room separately and is available upon request. THE EAGLES MORE THAN A NEIGHBORHOOD. Canterbury Village sits within The Eagles, one of the Tampa Bay area's most recognized private, master-planned communities. The community features 24-hour manned gate access, private roads, conservation areas, and a park with basketball, tennis, a children's playground, and a covered pavilion. Two 18-hole golf courses are on site; golf club membership is available separately through the independent club operator. LOW-MAINTENANCE LIVING. Trash pickup, professional lawn service and quarterly exterior pest control are included in the monthly rent. Community amenities and guard-gated access are included. Tenants are responsible for all other utilities.

The property manager

Nearby schools

Students who live in 16005 Royal Aberdeen Pl attend the following Hillsborough (Unified School District) public schools:

GreatSchools ratings are based on test scores and additional metrics when available.

16005 Royal Aberdeen Pl

By contacting this property, you agree to our Terms of Use. Visit our Privacy Portal for more information. When you click “Send message”, we’ll send your inquiry to the property manager so they can reach out and answer your questions.

Find similar homes

Spot something off?Good catch. Flag it and help keep listings legit.