16000 High Line Dr

16000 High Line Dr — Photo 1
16000 High Line Dr — Photo 2
16000 High Line Dr — Photo 3
16000 High Line Dr — Photo 4
16000 High Line Dr — Photo 5
16000 High Line Dr — Photo 6
16000 High Line Dr — Photo 7
16000 High Line Dr — Photo 8
16000 High Line Dr — Photo 9
16000 High Line Dr — Photo 10
16000 High Line Dr — Photo 11
16000 High Line Dr — Photo 12
16000 High Line Dr — Photo 13
16000 High Line Dr — Photo 14
16000 High Line Dr — Photo 15
16000 High Line Dr — Photo 16
16000 High Line Dr — Photo 17
16000 High Line Dr — Photo 18
16000 High Line Dr — Photo 19
16000 High Line Dr — Photo 20
16000 High Line Dr — Photo 21
16000 High Line Dr — Photo 22
16000 High Line Dr — Photo 23
16000 High Line Dr — Photo 24
16000 High Line Dr — Photo 25
16000 High Line Dr — Photo 26
16000 High Line Dr — Photo 27
16000 High Line Dr — Photo 28
16000 High Line Dr — Photo 29
16000 High Line Dr — Photo 30
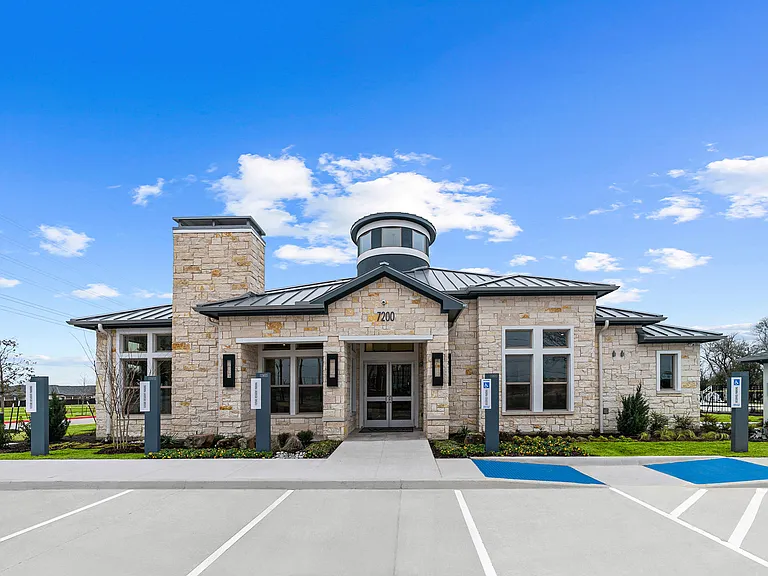
North Pool and Gym
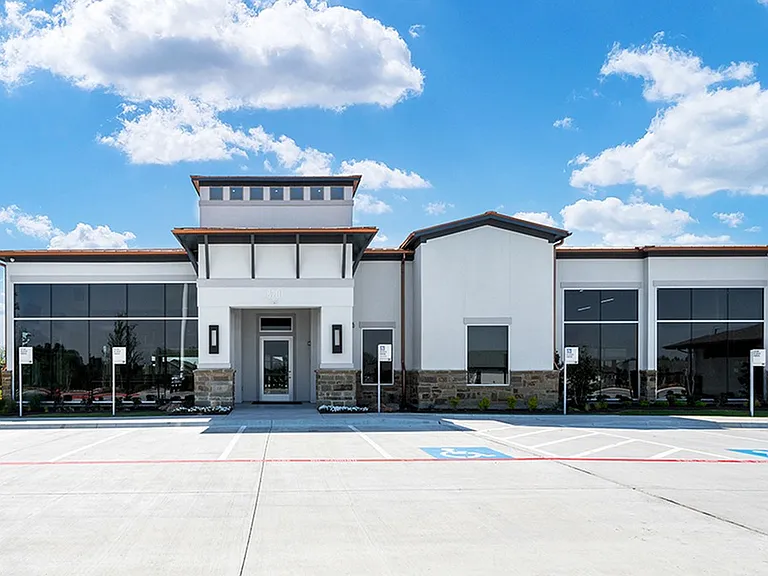
Club House, South Pool and Gym
16000 High Line Dr — Photo 33

$3,250/ mo
Doesn't include deposits and fees
4 beds3 baths2985 sqft house
Available September 15
16000 High Line Dr

Your booked tour

What you get

Pet-friendlyIn-unit laundryParkingAir conditioningEv Charging Station

Costs, fees, and lease terms

Lease terms

Rental Terms: Renter is responsible for all utilities, including electricity, gas, water, sewer, trash, internet, and cable. Minimum 12 month lease. Security deposit required. Maximum of two approved pets. Pet screening is required for each pet. Pet deposit and monthly pet rent apply. Renters Insurance required throughout the lease term. For tenants with pets, renters insurance policy must include personal liability coverage to the pets. Applicants must have a minimum credit score of 640. Income, employment, credit, background, identity, and rental history verification are required. Property must be maintained in accordance with lease and HOA requirements. Smoking and vaping are not permitted inside the property.

Pricing comparison

$241

At $3,250, this listing is priced $241 more than the current market rate for a 4 bedroom home in Artesia.

Pets

  • Dogs

    Allowed
    Number allowed2
  • Cats

    Allowed
    Number allowed2

The neighborhood

About the building

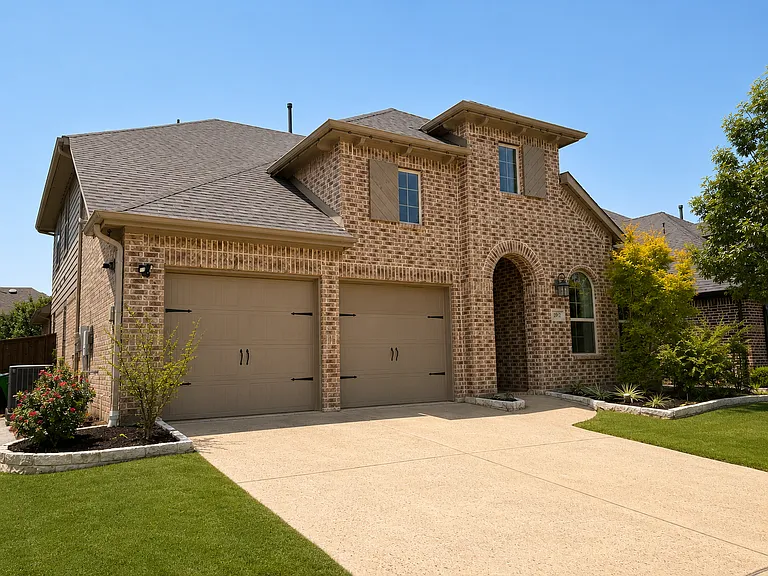
BEAUTIFUL HIGHLAND HOME IN ARTESIA Spacious and flexible, north facing, pet friendly home in the desirable Artesia community, offering abundant natural light and convenient access to Prosper ISD schools, shopping, entertainment, healthcare, major roadways, and a variety of places of worship. PROPERTY HIGHLIGHTS Zoned to Prosper ISD schools: Bryant Elementary, Rushing Middle School, and Richland High School per the 2026 to 2027 boundary map Walkable and bikeable access to all three schools Conveniently located near the PGA District, Omni PGA Frisco Resort, Firefly Park, Cinemark, and Universal Kids Resort Easy access to UNT Frisco, UNT Denton, US 380, and Dallas North Tollway Stainless steel appliances. Washer and dryer included. Luxury vinyl flooring throughout most of the first floor Spacious pantry with generous grocery and kitchen storage. Ample closet and storage space throughout the home Smart home features include a Blink security camera, smart door access, and a smart thermostat for added convenience, security, and energy efficiency. HOME LAYOUT FIRST FLOOR Primary suite plus an additional bedroom, two full bathrooms, spacious living room, dining area, dedicated office, kitchen, pantry, and generous closet space. SECOND FLOOR Two additional bedrooms, one full bathroom, and two spacious game or flex areas ideal for a media room, playroom, home office, study area, or additional living space. ARTESIA COMMUNITY AMENITIES Resort style community pool and splash park Dog park Fitness center Clubhouse Scenic walking and jogging trails Multiple children's parks and playgrounds Green spaces and outdoor recreation areas Enjoy a spacious and comfortable home in a well connected Prosper community with convenient access to schools, recreation, shopping, dining, and entertainment.

The property manager

Nearby schools

Students who live in 16000 High Line Dr attend the following Prosper Independent School District (Unified School District) public schools:

GreatSchools ratings are based on test scores and additional metrics when available.
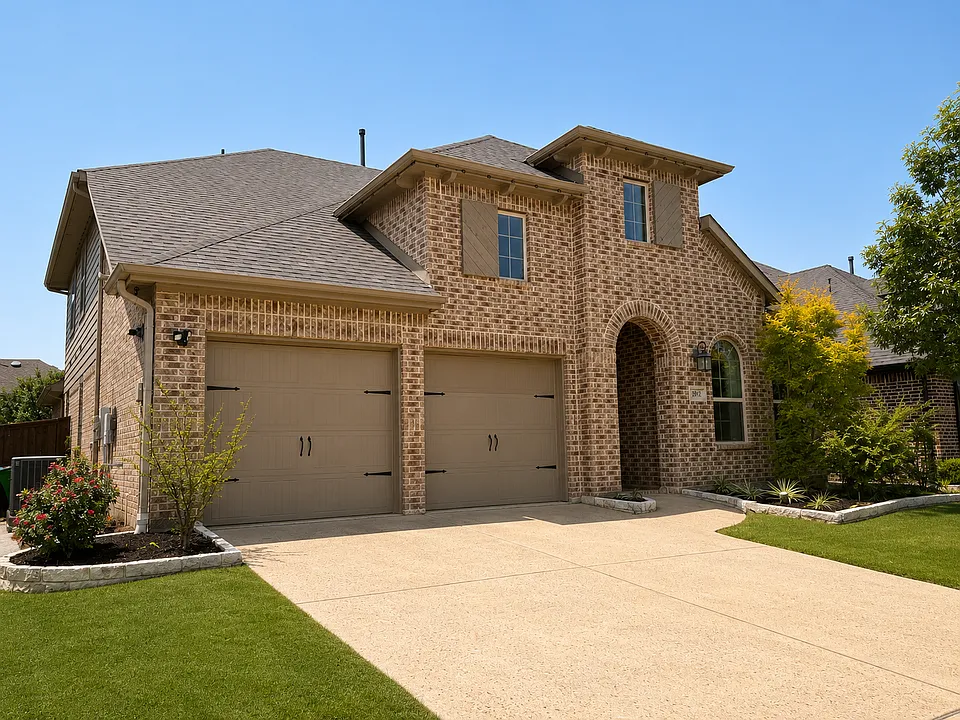
16000 High Line Dr

By contacting this property, you agree to our Terms of Use. Visit our Privacy Portal for more information. When you click “Send message”, we’ll send your inquiry to the property manager so they can reach out and answer your questions.

Find similar homes

Spot something off?Good catch. Flag it and help keep listings legit.