160 Sycamore Rd

160 Sycamore Rd — Photo 1
160 Sycamore Rd — Photo 2
160 Sycamore Rd — Photo 3
160 Sycamore Rd — Photo 4
160 Sycamore Rd — Photo 5
160 Sycamore Rd — Photo 6
160 Sycamore Rd — Photo 7
160 Sycamore Rd — Photo 8
160 Sycamore Rd — Photo 9
160 Sycamore Rd — Photo 10
160 Sycamore Rd — Photo 11
160 Sycamore Rd — Photo 12
160 Sycamore Rd — Photo 13
160 Sycamore Rd — Photo 14
160 Sycamore Rd — Photo 15
160 Sycamore Rd — Photo 16
160 Sycamore Rd — Photo 17
160 Sycamore Rd — Photo 18
160 Sycamore Rd — Photo 19
160 Sycamore Rd — Photo 20
160 Sycamore Rd — Photo 21
160 Sycamore Rd — Photo 22
160 Sycamore Rd — Photo 23
160 Sycamore Rd — Photo 24
160 Sycamore Rd — Photo 25
160 Sycamore Rd — Photo 26
160 Sycamore Rd — Photo 27
160 Sycamore Rd — Photo 28
160 Sycamore Rd — Photo 29
160 Sycamore Rd — Photo 30
160 Sycamore Rd — Photo 31
160 Sycamore Rd — Photo 32
160 Sycamore Rd — Photo 33
160 Sycamore Rd — Photo 34
160 Sycamore Rd — Photo 35
160 Sycamore Rd — Photo 36
160 Sycamore Rd — Photo 37
160 Sycamore Rd — Photo 38
160 Sycamore Rd — Photo 39
160 Sycamore Rd — Photo 40

$11k/ mo
Doesn't include deposits and fees
5 beds4 baths3806 sqft house
Available July 20
160 Sycamore Rd

Your booked tour

What you get

No petsIn-unit laundryParkingAir conditioning

Costs, fees, and lease terms

Lease terms

Tenants are responsible to pay Utilities including Electricity, Gas , Water and Sewer. Tenants are responsible for their own Internet and Cable TV services. Tenants are responsible for lawn mowing, seasonal brush and shrubs trimming, mulching and care of gardens, monitoring trees and watering.

Pricing comparison

$1000

At $11,000, this listing is priced $1000 more than the current market rate for a 5 bedroom home in Princeton.

Pets

  • Dogs

    Not allowed
  • Cats

    Not allowed

The neighborhood

About the building

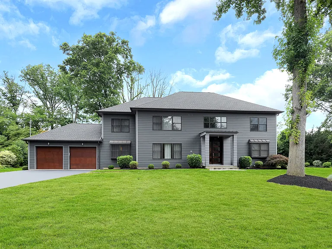
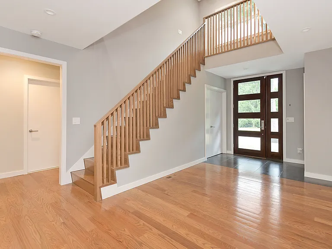
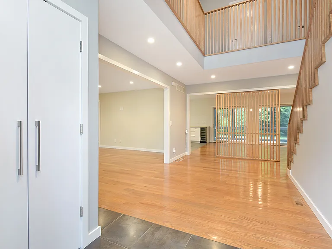
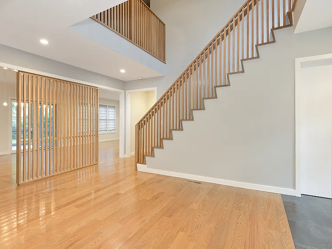
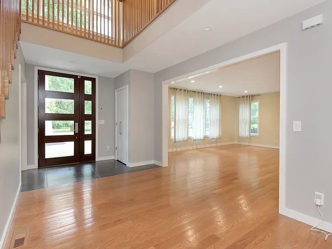
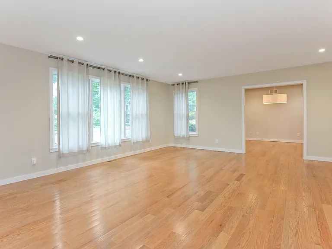
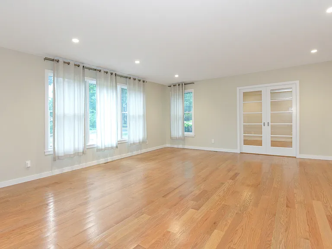
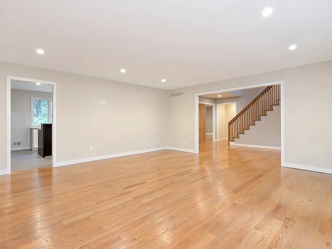
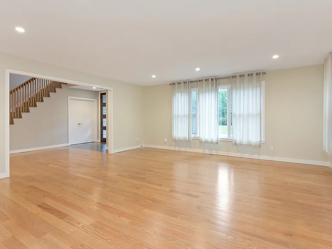
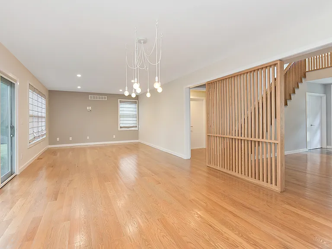
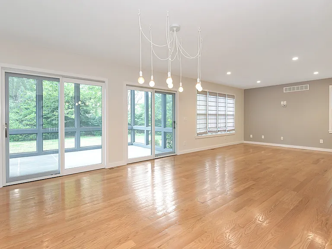
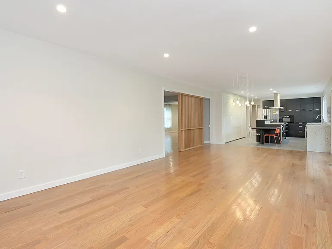
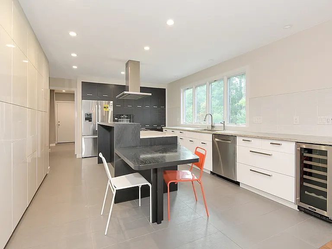
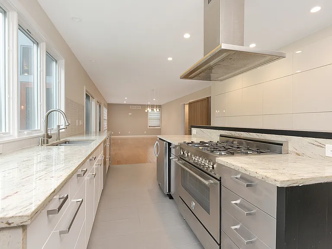
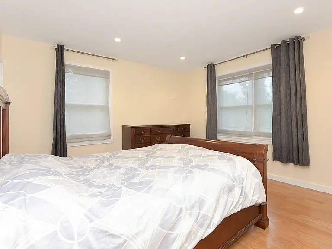
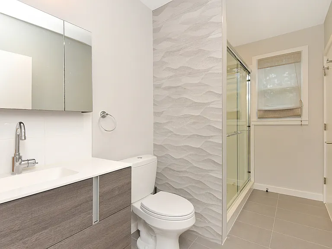
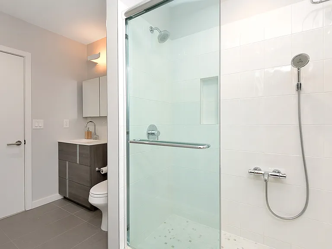
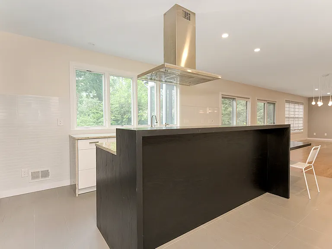
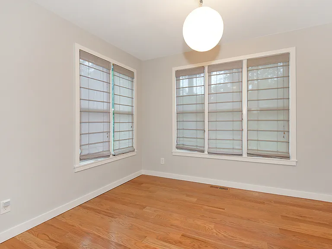
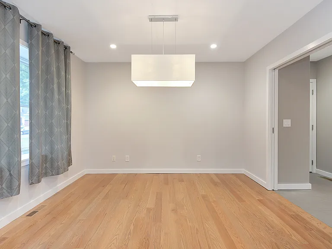
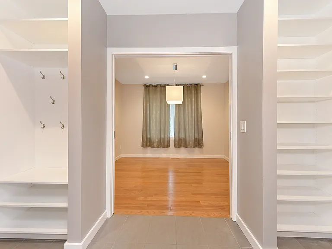
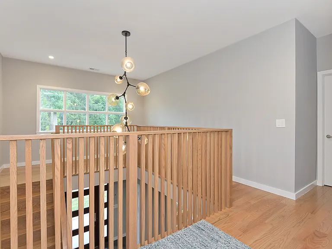
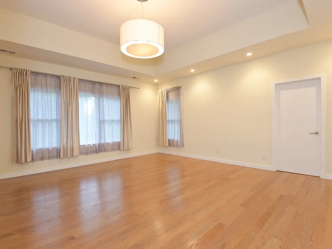
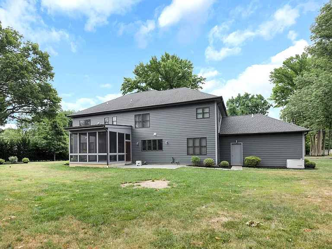
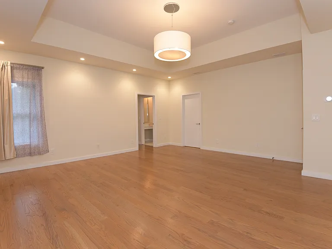
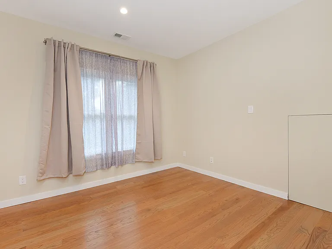
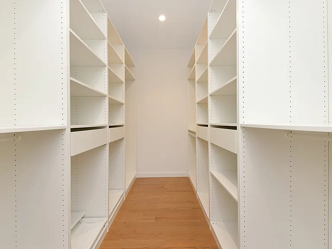
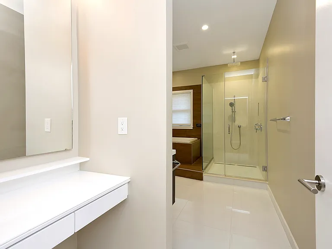
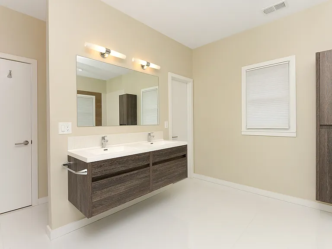
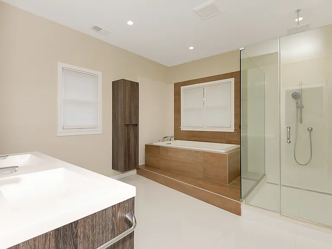
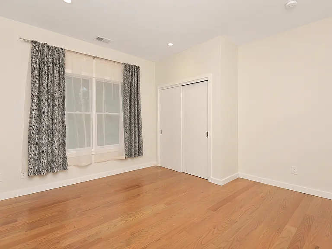
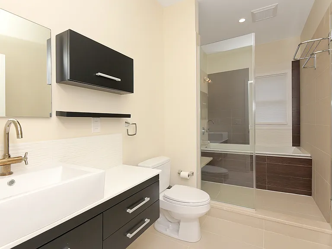
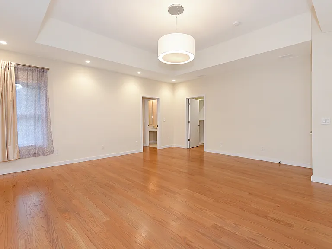
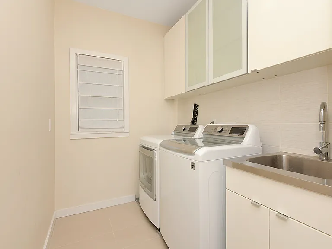
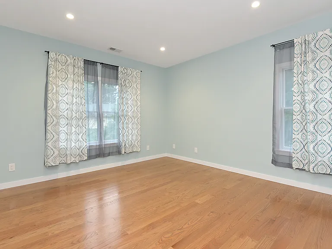
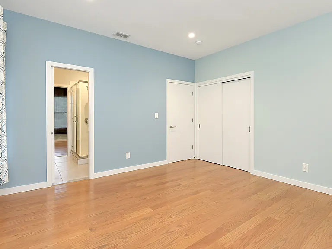
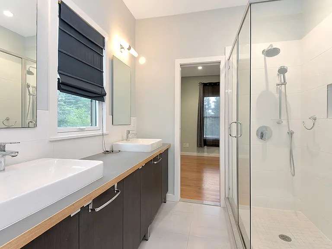
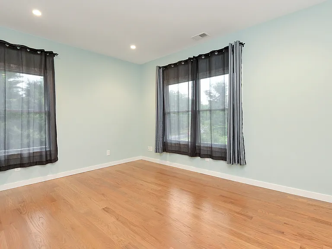
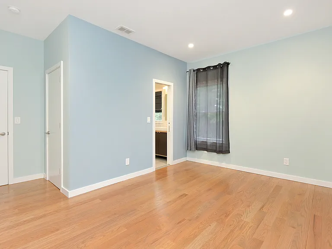
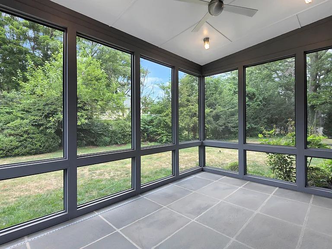
Location, Location , Location! Located a block away from Riverside Elementary School in lovely Riverside neighborhood! Walk/bike to downtown Princeton, Carnegie lake , Princeton Middle and Princeton High School and Princeton University. This is an airy and open designer-finish contemporary house. The welcoming bluestone entrance porch leads to a 2 story foyer with a beautiful staircase and a custom oak screen divider to a dining area. Two side by side sliding doors leads to a 2 story screened in bluestone porch to the rear yard.The screened in porch and a bluestone patio are next to each other for your outside entertainment backing lawn area and garden . The main level comes with a light filled spacious living room, a formal dining room ,an office ,an in law/guest suite w/full bath. A modern gourmet kitchen has reach in pantry cabinets on onewhole wall, a custom island bar and a seating area. The island has a Futuro Futuro range hood andBertazzoni 5 burner professional convection gas oven range. There is a double sink w/two faucets w/ granite countertop and Annsacks tile backsplash backing to lawn and tree garden view through windows. There is also a built in microwave, a Bosch refrigerator, a Bosch dishwasher, an under- the - counter refrigerator anda wine cooler. The kitchen is open to a dining area then to a family room . From the living room, pocket doors open to a formal dining room with a Bay Window . There is an office with a backyard view. The dining room and the office have custom pocket doors which will allow both room become a connecting flexible space for social gathering or meetings or children's play date . A mud room comes w/ a custom built-in entry way shelves and coat rack and give inside access from the garage. The upper level has a Master suite w/ Master bathroom, 3 additional bedrooms plus two additional bathrooms. The master suite has a walk- in closet w/built in shelf and a bonus room which could be your fitness room or a study. Zen style Master bath w/a custom made makeup vanity w/ mirror, Hydrotherapy tub w/ a walk in shower and an enclosed toiletroom. The hallway bath has a custom made Japanese style enclosed shower w/soaking tub with a seating area. A Jack and Jill bathroom with double sinks, custom built in vanity and a walk in shower located in between two bedrooms. A laundry room comes with big capacity top loading washer and dryer along with a utility sink and wall cabinets. Two zoned heating and cooling w/energy efficient systems and Nest thermostats. Interior LED lights, and wide plank Oak hardwood floor throughout house. Each bathroom hashigh end designer tiles such as Porcelanosa and high end fixtures such as Grohe and Hansgrohe. Exterior lights have either motion sensors or Dawn to Dusk function. A whole house gas generator for power outage backup ! A whole house water filter system. A 2 car garage, 6 car parking driveway, and sidewalk to the front porch. Proximity to Rt.1, Rt.27, Rt. 206 and I 95. Proximity to Princeton train station and PrincetonJunction train station. Proximity to major shopping malls near Rt. 1.

The property manager

Nearby schools

Students who live in 160 Sycamore Rd attend the following Princeton Public School District (Unified School District) public schools:

GreatSchools ratings are based on test scores and additional metrics when available.

160 Sycamore Rd

By contacting this property, you agree to our Terms of Use. Visit our Privacy Portal for more information. When you click “Send message”, we’ll send your inquiry to the property manager so they can reach out and answer your questions.

Find similar homes

Spot something off?Good catch. Flag it and help keep listings legit.