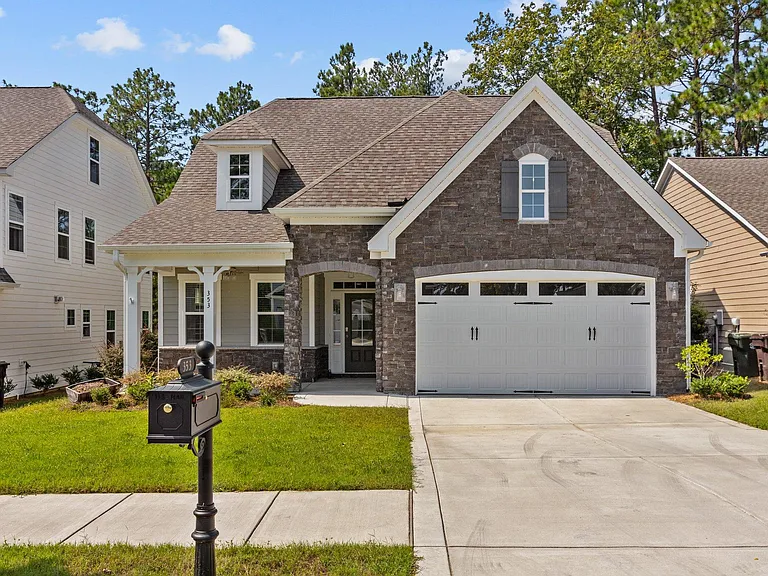
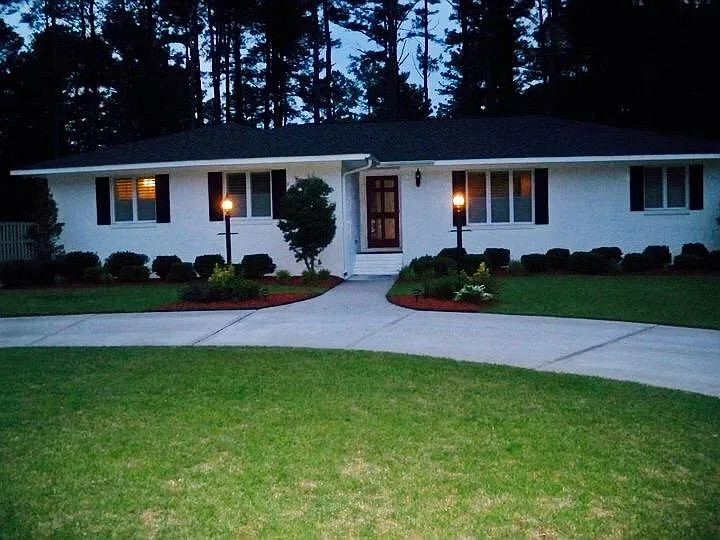
160 S Leak St

160 S Leak St — Photo 1
160 S Leak St — Photo 2
160 S Leak St — Photo 3
160 S Leak St — Photo 4
160 S Leak St — Photo 5
160 S Leak St — Photo 6
160 S Leak St — Photo 7
160 S Leak St — Photo 8
160 S Leak St — Photo 9
160 S Leak St — Photo 10
160 S Leak St — Photo 11
160 S Leak St — Photo 12
160 S Leak St — Photo 13
160 S Leak St — Photo 14
160 S Leak St — Photo 15
160 S Leak St — Photo 16
160 S Leak St — Photo 17
160 S Leak St — Photo 18
160 S Leak St — Photo 19
160 S Leak St — Photo 20
160 S Leak St — Photo 21
160 S Leak St — Photo 22
160 S Leak St — Photo 23
160 S Leak St — Photo 24
160 S Leak St — Photo 25
160 S Leak St — Photo 26
160 S Leak St — Photo 27
160 S Leak St — Photo 28
160 S Leak St — Photo 29
160 S Leak St — Photo 30
160 S Leak St — Photo 31
160 S Leak St — Photo 32
160 S Leak St — Photo 33
160 S Leak St — Photo 34
160 S Leak St — Photo 35
160 S Leak St — Photo 36
160 S Leak St — Photo 37
160 S Leak St — Photo 38
160 S Leak St — Photo 39
160 S Leak St — Photo 40
160 S Leak St — Photo 41
160 S Leak St — Photo 42
160 S Leak St — Photo 43
160 S Leak St — Photo 44
160 S Leak St — Photo 45
160 S Leak St — Photo 46
160 S Leak St — Photo 47
160 S Leak St — Photo 48
160 S Leak St — Photo 49
160 S Leak St — Photo 50

$3,200/ mo
Doesn't include deposits and fees
4 beds3.5 baths2256 sqft house
Available September 1
160 S Leak St

Your booked tour

What you get

Pet-friendlyParkingAir conditioning

Costs, fees, and lease terms

Lease terms

12 Months

Pets

  • Dogs

    Allowed
  • Cats

    Allowed

The neighborhood

About the building

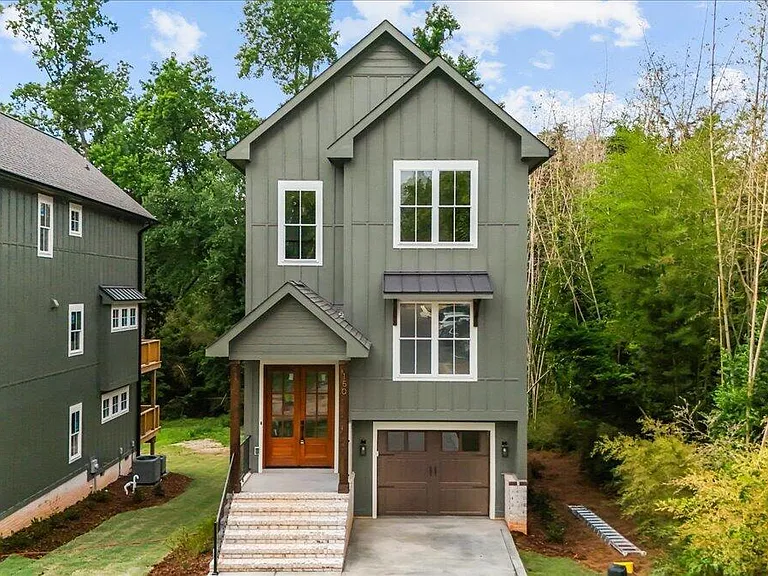
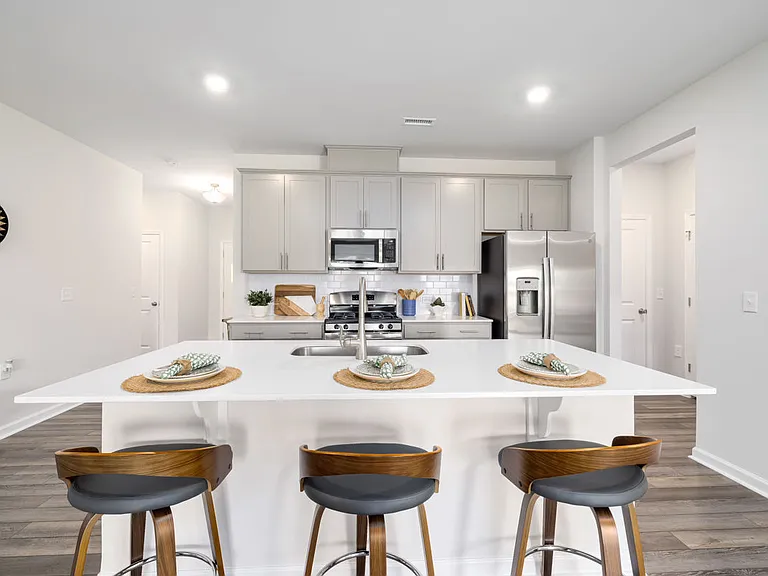
Experience the best of downtown living in this truly walkable Southern Pines location. This brand-new, row-style single-family home delivers livability and upscale finishes unmatched by anything currently on the rental market. A true three-story design, this home flexes to fit almost any situation. Multi-generational household? Frequent overnight guests? The ground-floor suite offers a spacious bedroom with room for a sitting area and desk, its own entrance from the garage (plus interior access to the main house), a full bath with tile shower, laundry hookups, a closet, and an amazing private deck. The main floor is the heart of the home: an open-concept kitchen with a natural gas range and beautiful Weathered Oak cabinetry (color differs from photos), a cozy fireplace, a flexible office that works equally well as an extra bedroom or playroom, and a convenient half bath. Tons of natural light throughout, plus a spacious deck overlooking the backyard -- which will be fenced. Upstairs, the primary suite features lovely tile work, a walk-in shower, and a generous walk-in closet. Two additional guest bedrooms, a full bath, and an upstairs laundry room keep everything convenient to the bedrooms. This one-of-a-kind floor plan is perfect for anyone looking to maximize livability without sacrificing space or location. One-year lease term. Ready for occupancy September 1 -- finishing touches are underway now. **PLEASE NOTE photos and floor plan are for 150 S. Leak Street, which is next door. Some finishes may vary in actual home.**

The property manager

Nearby schools

Students who live in 160 S Leak St attend the following Moore County School District (Unified School District) public schools:

GreatSchools ratings are based on test scores and additional metrics when available.

160 S Leak St

By contacting this property, you agree to our Terms of Use. Visit our Privacy Portal for more information. When you click “Send message”, we’ll send your inquiry to the property manager so they can reach out and answer your questions.

Find similar homes

Spot something off?Good catch. Flag it and help keep listings legit.