16 Woodstock Ln

Bright, open, airy home. Beautifully renovated with hardwood floors throughout.
Warm and inviting home, ready for your personal touch!
Large windows throughout the home let in lots of natural light. Multiple lighting options throughout the home allow you to personalize your ambience.
Natural flow and well thought out floor plan allow your family to be together while also having their own, private areas.
Bright and lovely, newly renovated home
Granite countertops. Custom cabinets. Large fridge. Gas stove.
Granite countertops. Custom cabinets. Large fridge. Gas stove. Ceramic sink.
Patio outside kitchen with steps down to ample deck.
Ample pantry storage.
Patio outside kitchen with steps down to large deck.
Bright and sunny. Window in the kitchen with a breakfast bar.
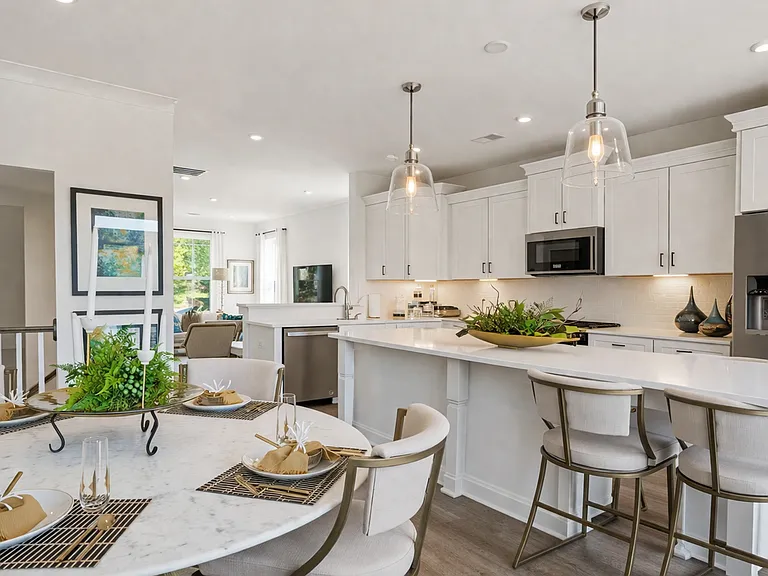
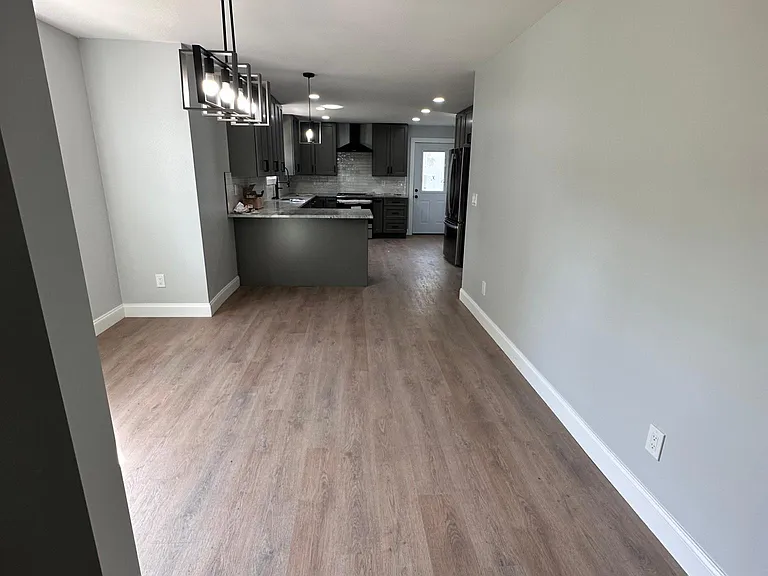
Beautifully equipped kitchen with granite countertops, custom cabinets, breakfast bar, and easy access to the dining room.
Breakfast bar and view to the dining room. The home has large, beautiful windows, letting in lots of natural light.
Dining area that captures the perfect sunset everyday.
Large dining area with room for family and friends!
Bedroom 1/4 - Master suite with private ensuite bathroom and a walk in closet.
Walk in closet in master suite
Bathroom 1/3 - Private bath in master suite. Fully tiled step-in shower. Granite countertop on vanity.
Bathroom 1/3 - Fully tiled master bathroom shower.
Bedroom 2/4 - Large bedrooms with large, bright windows and multiple lighting options with a fan.
Bedroom 3/4 - Large bedrooms with large, bright windows and multiple lighting options with a fan.
Bathroom 2/3 - Hallway bathroom with tiled shower and full bathtub. Granite countertop on vanity.
Bathroom 2/3 - Hallway bathroom with bathtub and tile in shower and tile flooring.
The home is equipped with a washer and dryer.
Private guest suite with kitchenette and living area.
Private guest suite with exterior entrance. There is also an interior entrance that can be fully separated if desired.
Private guest suite with large bedroom.
Private guest suite with bathtub and tiled shower and floor.
Large wooden deck, perfect for enjoying the lovely Asheville weather and songbirds.
Large wooden deck with a perfect place to set up your outdoor living area and hammock.
Back patio with access via stairs to the kitchen.
Fully fenced back yard with xeriscaping and minimal maintenance.
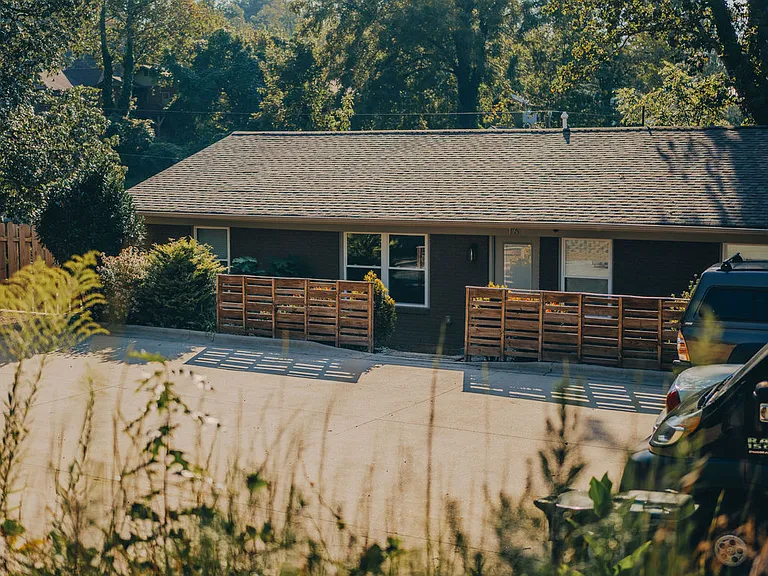
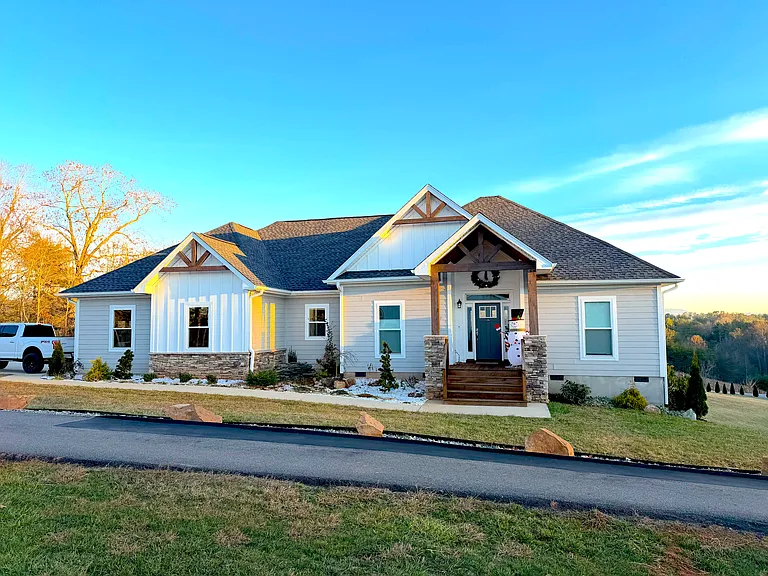
Lovely, ranch home with two steps from driveway to front door. Single level inside. Exterior access to basement.
View of the home from the front corner. Xeriscaping across the property means minimal maintenance.
Off street parking for 3 cars with unlimited additional on street parking.
Brand new playground, built in 2025 just one block from the home!
Brand new playground and basketball area with a large field for your pup to run around in. Just one block from the home!
Martha Jane's Community Gardens - just one block from the home!

$4,200/ mo
Doesn't include deposits and fees
4 beds3 baths1850 sqft house
Available August 15
16 Woodstock Ln

Your booked tour

What you get

Dog-friendlyIn-unit laundryParkingAir conditioning

Costs, fees, and lease terms

Lease terms

Lease duration is negotiable.

Pricing comparison

$1655

At $4,200, this listing is priced $1655 more than the current market rate for a 4 bedroom home in Asheville.

Pets

  • Dogs

    Allowed
    Number allowed2
  • Cats

    Not allowed

The neighborhood

About the building

$4,200/month | 4 Bed / 3 Bath | West Asheville (Burton St Area) | Dogs Welcome AVAILABLE AUGUST 15, 2026 Tucked away on a quiet cul-de-sac in the highly desirable Burton Street neighborhood, this beautifully renovated home offers the perfect combination of timeless character, modern finishes, and flexible living space all just a 10-minute walk from Haywood Road's restaurants, coffee shops, breweries, grocery stores, and local shops. Completely renovated in 2020, the home is filled with natural light and features hardwood floors throughout, granite countertops in the kitchen and all three bathrooms, tiled baths, and an open, welcoming floor plan designed for comfortable everyday living. The kitchen is both beautiful and functional, offering a gas range, generous cabinetry, a spacious refrigerator, and ample workspace for cooking and entertaining. A tankless water heater provides endless hot water. Flexible Guest Suite - One of the home's standout features is a private guest suite with its own living area, kitchenette, full bath, and both interior and exterior entrances. Whether you're accommodating extended family, creating a dedicated home office, hosting long-term guests, or simply enjoying extra privacy, the suite offers exceptional flexibility rarely found in West Asheville rentals. Outdoor living is just as inviting as the interior. Enjoy both front and back patios, a fully fenced yard, and thoughtfully designed xeriscaping that minimizes maintenance while maximizing beauty. A full-length unfinished basement with exterior access provides abundant storage for bicycles, outdoor gear, seasonal items, or workshop space. Located just two blocks from the Burton Street Community Center and newly renovated neighborhood park, this home offers the rare combination of peaceful privacy and walkable convenience in one of West Asheville's most beloved neighborhoods. Professionally managed by the owner and maintained with exceptional care. Features 4 bedrooms 3 full bathrooms Approximately 1,850 sq ft Fully renovated in 2020 Private guest suite with bedroom, living area, kitchenette, full bath, and both interior and exterior entrances Hardwood floors throughout Granite countertops in kitchen and all bathrooms Gas range Tankless water heater Washer and dryer included Central heating and air conditioning Full unfinished basement with exterior access for exceptional storage Fully fenced backyard Front and back patios Off-street parking for two vehicles plus ample street parking Low-maintenance xeriscaped landscaping Pets considered with approval. Please include your pet's breed, size, age, and whether they are house trained when inquiring. A non-refundable pet fee of $150 applies for each approved pet. This home is ideal for professionals, families, or anyone seeking a beautifully updated property with exceptional flexibility, privacy, and easy access to everything West Asheville has to offer.

The property manager

Nearby schools

Students who live in 16 Woodstock Ln attend the following Asheville City School District (Unified School District) public schools:

Showing 3 of 8 schools.

GreatSchools ratings are based on test scores and additional metrics when available.

16 Woodstock Ln

By contacting this property, you agree to our Terms of Use. Visit our Privacy Portal for more information. When you click “Send message”, we’ll send your inquiry to the property manager so they can reach out and answer your questions.

Find similar homes

Spot something off?Good catch. Flag it and help keep listings legit.