16 Violet Ln

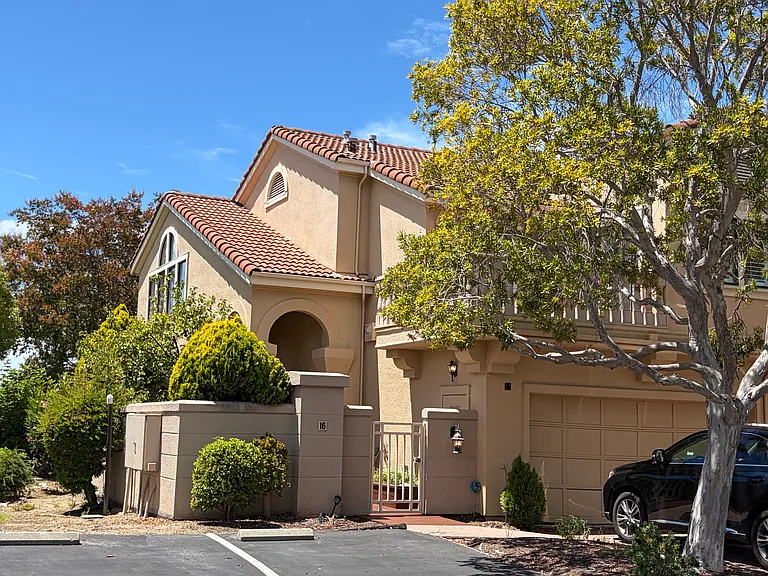
16 Violet Ln — Photo 1
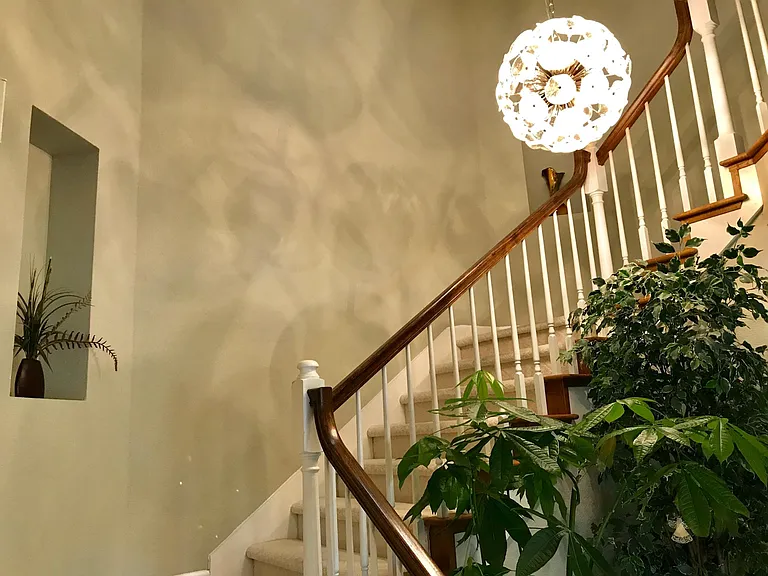
16 Violet Ln — Photo 2
16 Violet Ln — Photo 3
16 Violet Ln — Photo 4
16 Violet Ln — Photo 5
16 Violet Ln — Photo 6
16 Violet Ln — Photo 7
16 Violet Ln — Photo 8
16 Violet Ln — Photo 9
16 Violet Ln — Photo 10
16 Violet Ln — Photo 11
16 Violet Ln — Photo 12
16 Violet Ln — Photo 13
16 Violet Ln — Photo 14
16 Violet Ln — Photo 15
16 Violet Ln — Photo 16
16 Violet Ln — Photo 17
16 Violet Ln — Photo 18
16 Violet Ln — Photo 19
16 Violet Ln — Photo 20
16 Violet Ln — Photo 21
16 Violet Ln — Photo 22
16 Violet Ln — Photo 23
16 Violet Ln — Photo 24
16 Violet Ln — Photo 25
16 Violet Ln — Photo 26
16 Violet Ln — Photo 27
16 Violet Ln — Photo 28

$7,200/ mo
Doesn't include deposits and fees
3 beds2.5 baths2100 sqft townhouse
Available July 14
16 Violet Ln
Your booked tour

What you get

Pet-friendlyIn-unit laundryParkingAir conditioningEv Charging Station

Costs, fees, and lease terms

Lease terms

One year contract.

Pricing comparison

$533

At $7,200, this listing is priced $533 more than the current market rate for a 3 bedroom home in San Carlos.

Pets

  • Dogs

    Allowed
  • Cats

    Allowed

The neighborhood

About the building

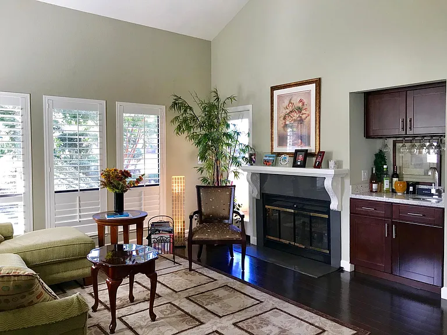
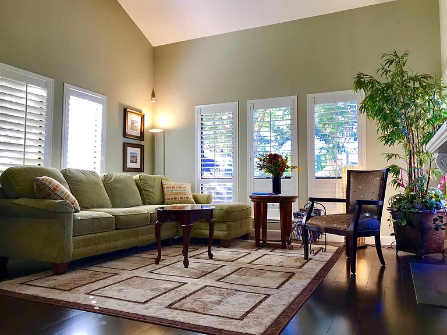
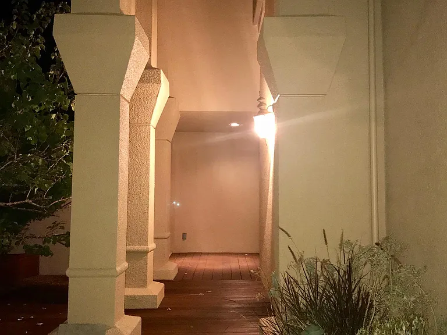
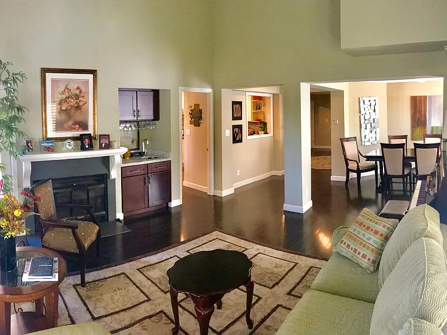
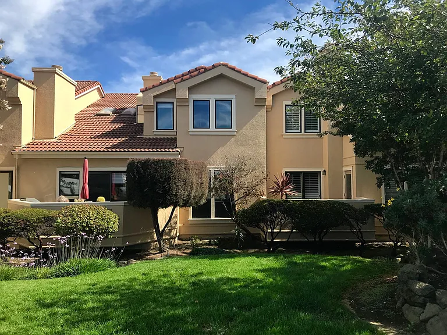
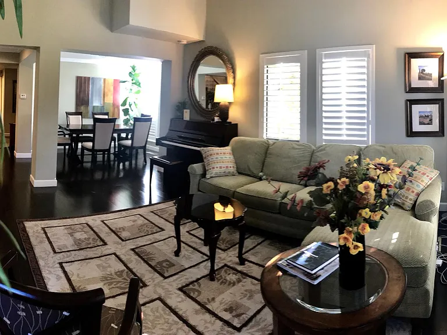
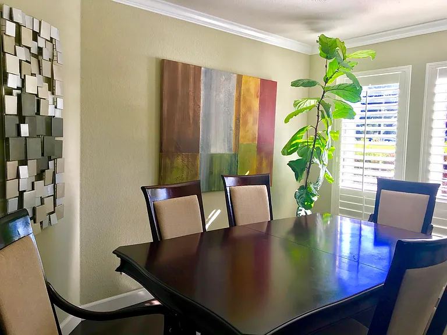
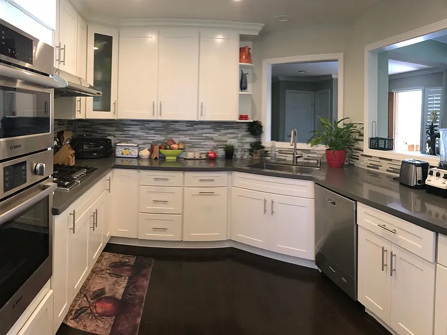
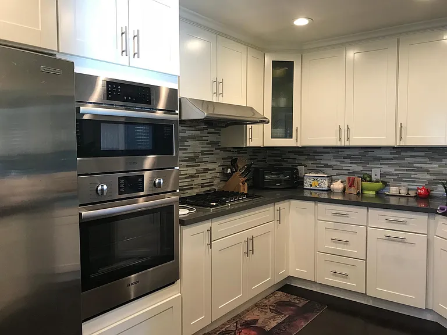
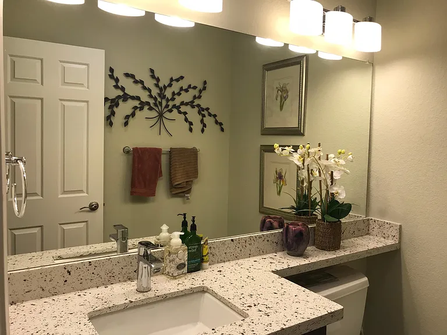
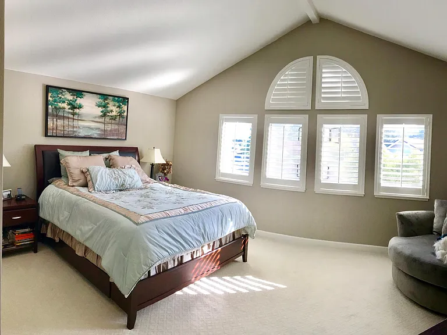
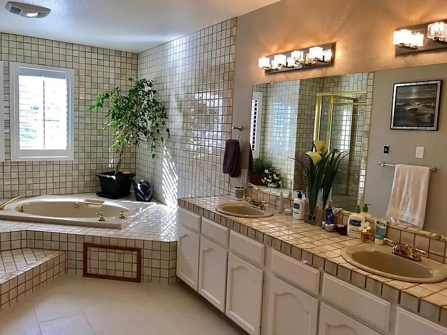
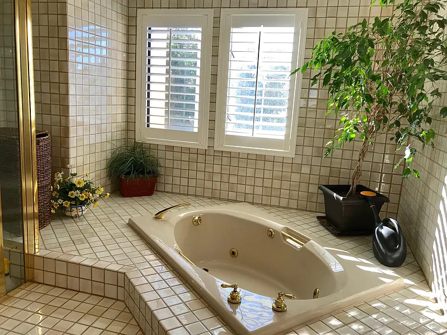
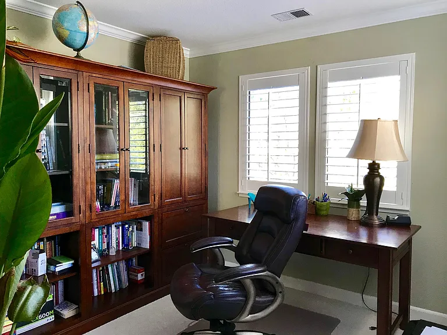
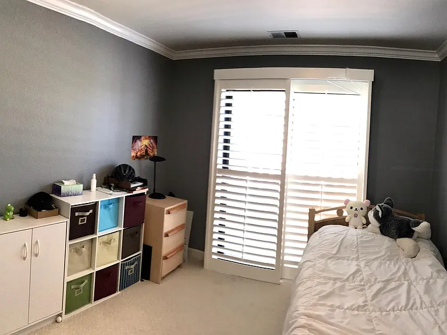
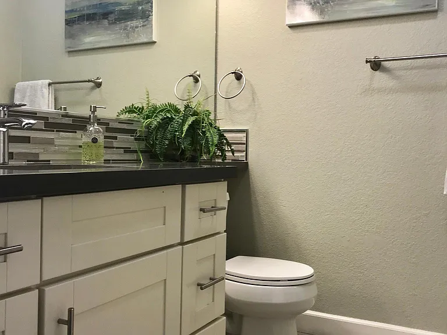
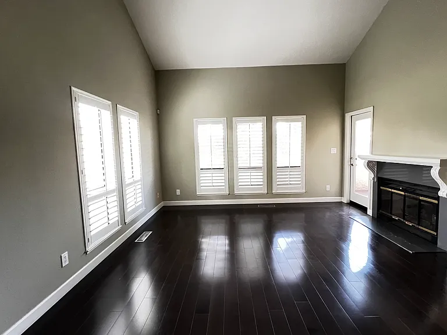
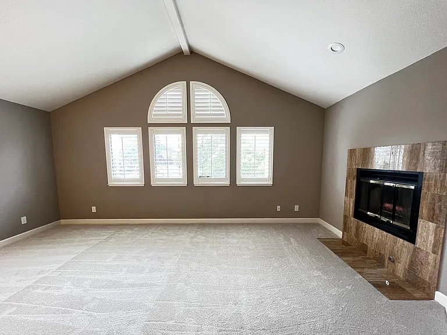
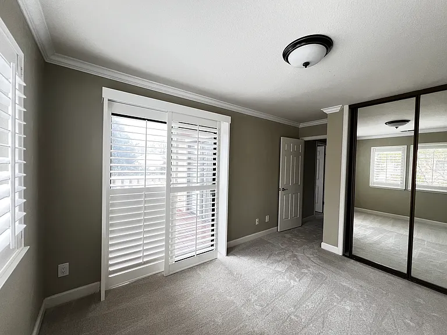
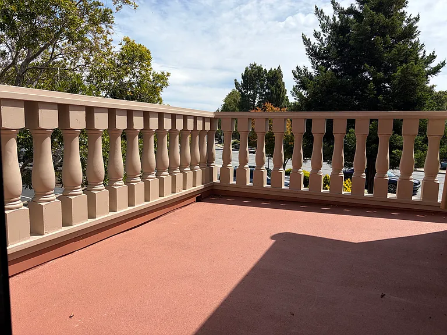
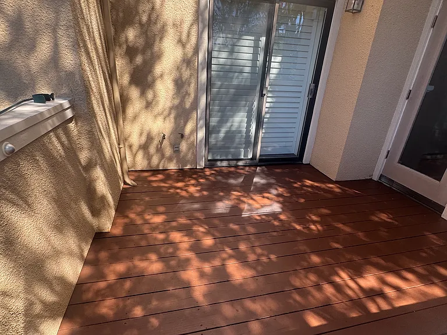
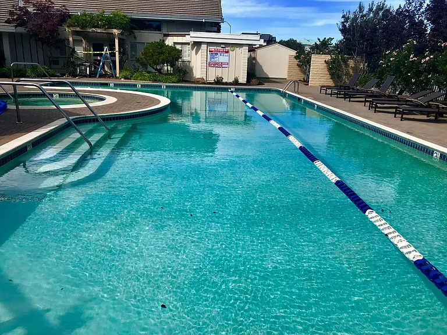
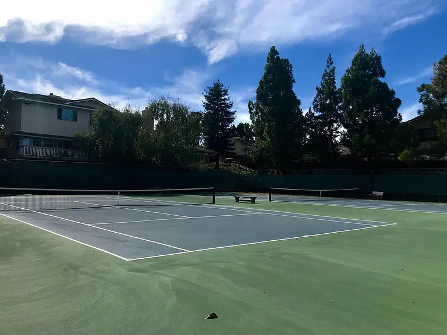
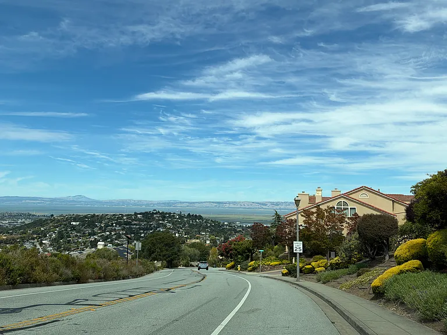
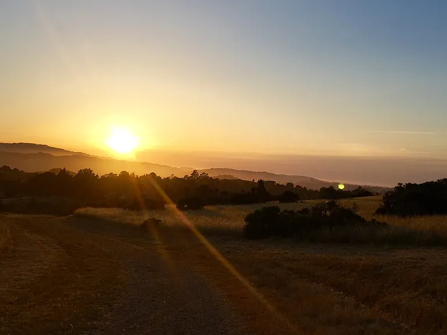
San Carlos Hilltop Townhouse with Soaring Ceilings, Scenic Views, EV Charger & Resort-Style Amenities Available July 14, 2026 $7,200 per month Welcome to this beautifully maintained 3-bedroom, 2.5-bathroom, approximately 2,100-square-foot townhouse in the desirable Crestview Park community of San Carlos. Set in the scenic San Carlos hills, this spacious home combines distinctive architecture, abundant natural light, multiple outdoor spaces, modern upgrades, and convenient access to San Francisco, Redwood City, Palo Alto, and major Peninsula employers. Home Highlights Approximately 2,100 square feet of spacious living area Three bedrooms and 2.5 bathrooms Dramatic vaulted and cathedral ceilings, skylights, and plantation shutters Canadian engineering hardwood flooring throughout the main level Two fireplaces Multiple balconies and newly painted exterior decks Garage with an EV charger High-efficiency heat pump, installed less than two years ago, providing both heating and air conditioning Interior paint and upstairs carpeting completed less than two years ago Professionally deep cleaned and freshly carpet-shampooed, ready for the next residents Spacious Master Suite The expansive primary bedroom offers a private retreat with: Vaulted ceiling and distinctive arched windows Fireplace Excellent natural light Large en-suite bathroom Oversized jetted tub Separate shower Long vanity with dual sinks Generous counter and storage space Two additional bedrooms share a remodeled full bathroom. The upstairs bedrooms feature newer carpeting, and two bedrooms have access to an outdoor balcony. Remodeled Kitchen The updated kitchen features: Off-white cabinetry Quartz-style countertops Stainless-steel appliances Bosch ovens Newer cooktop Dishwasher Ample cabinet and counter space Open sightlines to adjoining living areas Bright and Inviting Living Spaces The home offers several distinct areas for relaxing, entertaining, dining, or working from home: Living room with soaring ceilings, fireplace, wet bar, and abundant windows Separate formal dining room Bright family and breakfast areas Dramatic entry foyer and staircase Multiple windows and skylights that bring in natural light throughout the home Outdoor Living and Views Enjoy the San Carlos hill setting from multiple balconies and three newly painted decks, located off several living and bedroom areas. The outdoor spaces are ideal for morning coffee, dining, relaxing, or enjoying the surrounding hillside atmosphere. Crestview Park Community Amenities Residents have access to HOA-maintained amenities, including: Lap pool Spa Tennis courts Clubhouse Landscaped common areas Excellent Peninsula Location Walking distance to Hallmark Park and Carlmont High School Close to Pulgas Ridge Open Space, Edgewood Park, and nearby hiking trails Minutes from downtown San Carlos, Belmont, and Redwood City Convenient access to Highways 280 and 101 Easy commute to Redwood City, Palo Alto, San Francisco, and Peninsula technology and biotechnology employers Less than 30 miles from San Francisco and approximately 15 miles from Palo Alto Nearby Schools Heather Elementary School Tierra Linda Middle School Carlmont High School Prospective tenants should independently verify current school boundaries and assignments. Rental Details Monthly rent: $7,200 Security deposit: $7,200 Available July 14, 2026 No smoking. Minimum one-year lease. Small pets considered with approval. Home is offered unfurnished Some photos were taken while the home was owner-occupied and furnished to illustrate room scale and possible furniture placement. Furniture and decorative items are not included. This is a rare opportunity to enjoy a spacious, well-maintained home with air conditioning, EV charging, private outdoor spaces, community amenities, and easy access to everything the Peninsula has to offer. Available immediately. We are seeking tenants who will appreciate and care for the home with the same pride and respect.

The property manager

Nearby schools

Students who live in 16 Violet Ln attend the following San Carlos Elementary School District (Unified School District) and Sequoia Union High School District (Unified School District) public schools:
Showing 4 of 7 schools.

GreatSchools ratings are based on test scores and additional metrics when available.

16 Violet Ln
By contacting this property, you agree to our Terms of Use. Visit our Privacy Portal for more information. When you click “Send message”, we’ll send your inquiry to the property manager so they can reach out and answer your questions.

Find similar homes

Spot something off?Good catch. Flag it and help keep listings legit.