16 Paulstown Cres

16 Paulstown Cres — Photo 1
16 Paulstown Cres — Photo 2
16 Paulstown Cres — Photo 3
16 Paulstown Cres — Photo 4
16 Paulstown Cres — Photo 5
16 Paulstown Cres — Photo 6
16 Paulstown Cres — Photo 7
16 Paulstown Cres — Photo 8
16 Paulstown Cres — Photo 9
16 Paulstown Cres — Photo 10
16 Paulstown Cres — Photo 11
16 Paulstown Cres — Photo 12
16 Paulstown Cres — Photo 13
16 Paulstown Cres — Photo 14
16 Paulstown Cres — Photo 15
16 Paulstown Cres — Photo 16
16 Paulstown Cres — Photo 17
16 Paulstown Cres — Photo 18
16 Paulstown Cres — Photo 19
16 Paulstown Cres — Photo 20
16 Paulstown Cres — Photo 21
16 Paulstown Cres — Photo 22
16 Paulstown Cres — Photo 23
16 Paulstown Cres — Photo 24
16 Paulstown Cres — Photo 25
16 Paulstown Cres — Photo 26
16 Paulstown Cres — Photo 27
16 Paulstown Cres — Photo 28
16 Paulstown Cres — Photo 29
16 Paulstown Cres — Photo 30
16 Paulstown Cres — Photo 31
16 Paulstown Cres — Photo 32
16 Paulstown Cres — Photo 33
16 Paulstown Cres — Photo 34
16 Paulstown Cres — Photo 35
16 Paulstown Cres — Photo 36
16 Paulstown Cres — Photo 37
16 Paulstown Cres — Photo 38
16 Paulstown Cres — Photo 39
16 Paulstown Cres — Photo 40
16 Paulstown Cres — Photo 41
16 Paulstown Cres — Photo 42
16 Paulstown Cres — Photo 43
16 Paulstown Cres — Photo 44
16 Paulstown Cres — Photo 45
16 Paulstown Cres — Photo 46

$4,000/ mo
Doesn't include deposits and fees
5 beds3 bathshouse
16 Paulstown Cres
Your booked tour

What you get

In-unit laundryParkingAir conditioningPool

Costs, fees, and lease terms

The neighborhood

About the building

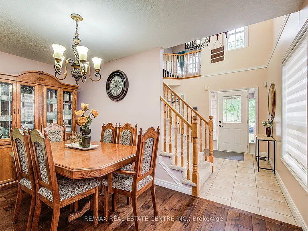
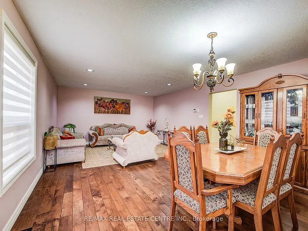
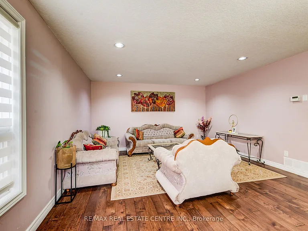
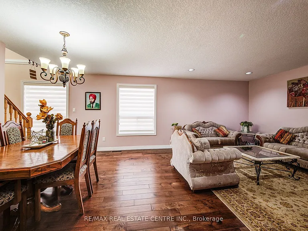
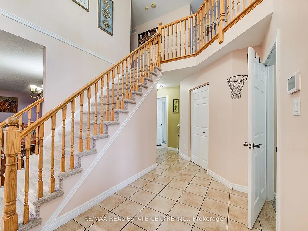
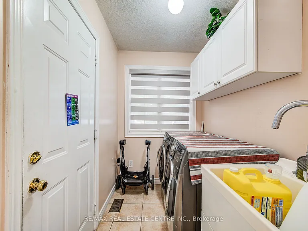
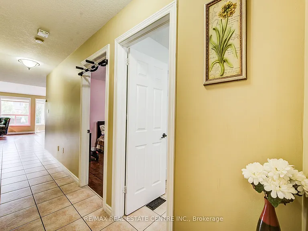
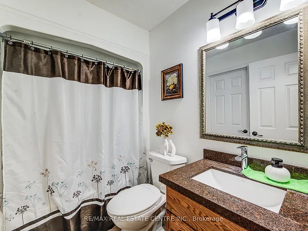
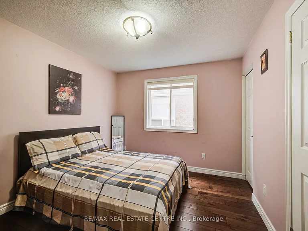
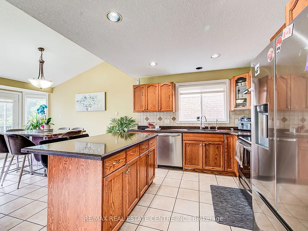
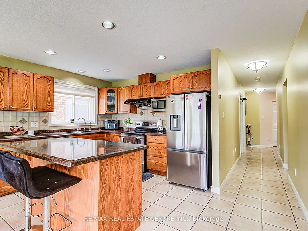
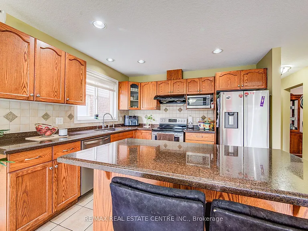
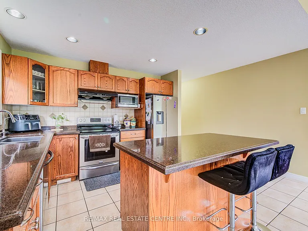
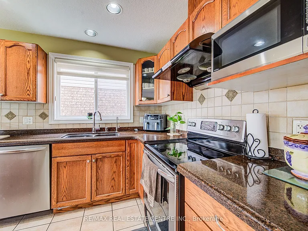
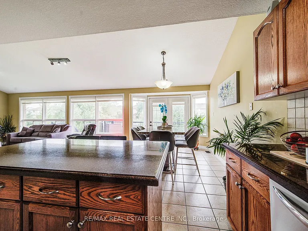
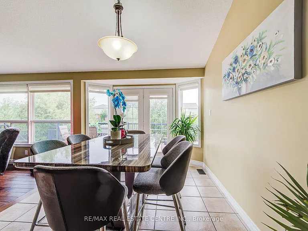
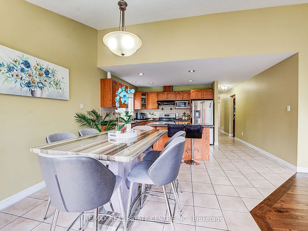
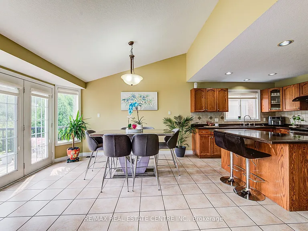
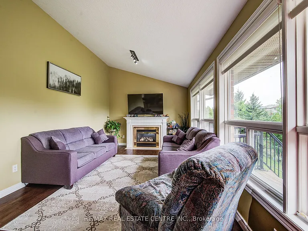
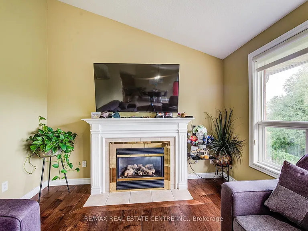
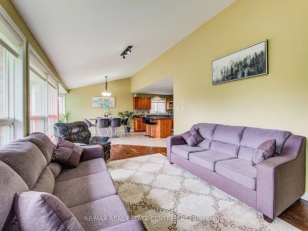
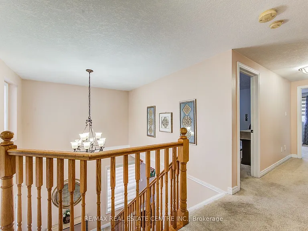
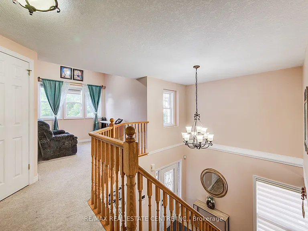
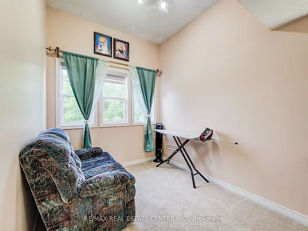
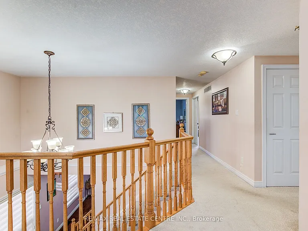
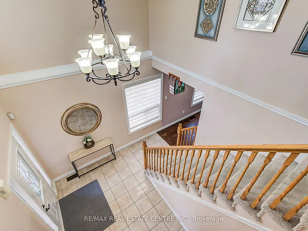
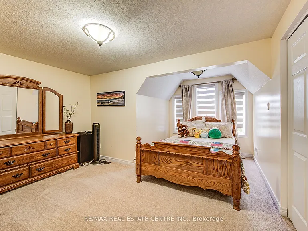
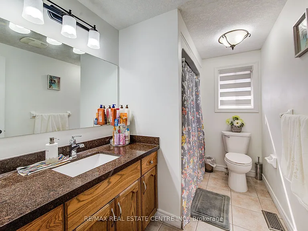
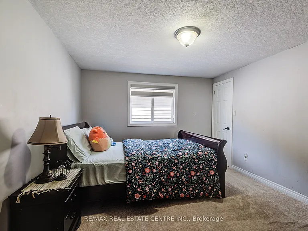
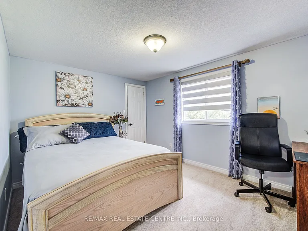
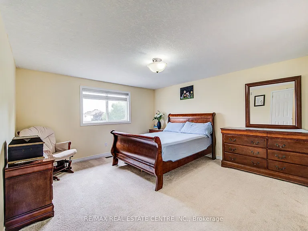
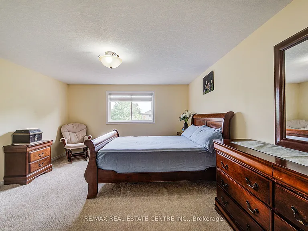
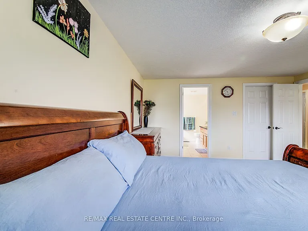
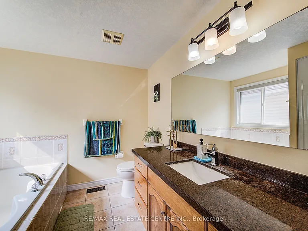
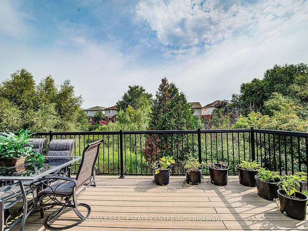
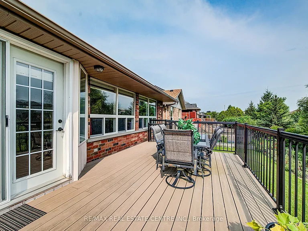
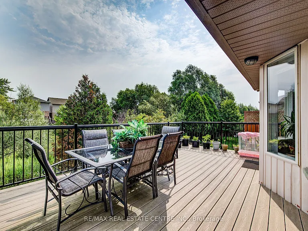
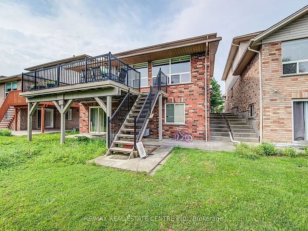
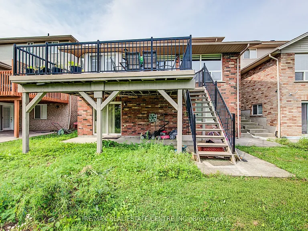
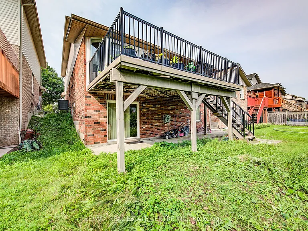
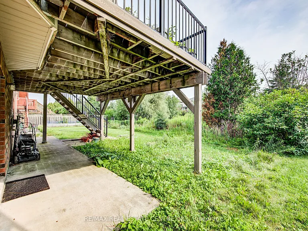
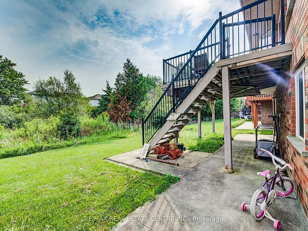
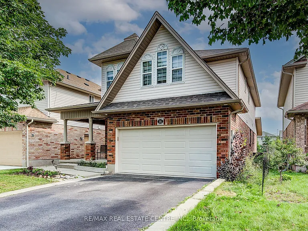
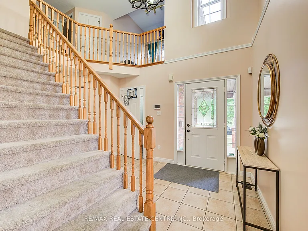
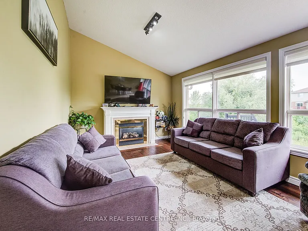
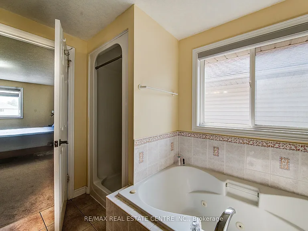
Spacious 5 Bedroom, 3 Full Bathroom Detached Home In Prime Guelph Community Offering Over 2500 Sq Ft. Thoughtfully Designed Layout With Convenient Main Floor Bedroom And 4Pc Bath. Main Floor Features Hardwood Throughout And Plenty Of Natural Light. Welcoming Foyer Features Large Closet Leading To Mudroom And Laundry With Direct Access To Garage. Open-Concept Living And Dining Room. Large Eat-In Kitchen Offers Breakfast Island, Ample Cabinet Storage, Stainless Steel Appliances And Granite Counters Overlooking Family Room With Fireplace And Walk-Out To Deck And Private Yard. Upper Level With Open Concept Loft, Perfect For Rec Room Or Home Office. Primary Retreat Features A Walk-In Closet And A 5-Piece Ensuite Bath. Three Additional Bedrooms With Large Closets Complete The Upper Level. Ideally Situated Close To Top-Rated Schools, Parks, Community Centres, Shopping, Restaurants, And All Essential Amenities, With Convenient Access To Highway. Here Is Your Opportunity To Live In A Spacious, Versatile Home In The Heart Of Guelph's Highly Sought-After Community of Clairwoods!

The property manager

Nearby schools

16 Paulstown Cres
By contacting this property, you agree to our Terms of Use. Visit our Privacy Portal for more information. When you click “Send message”, we’ll send your inquiry to the property manager so they can reach out and answer your questions.

Find similar homes
Spot something off?Good catch. Flag it and help keep listings legit.