16 Lark

16 Lark — Photo 1
16 Lark — Photo 2
16 Lark — Photo 3
16 Lark — Photo 4
16 Lark — Photo 5
16 Lark — Photo 6
16 Lark — Photo 7
16 Lark — Photo 8
16 Lark — Photo 9
16 Lark — Photo 10
16 Lark — Photo 11
16 Lark — Photo 12
16 Lark — Photo 13
16 Lark — Photo 14
16 Lark — Photo 15
16 Lark — Photo 16
16 Lark — Photo 17
16 Lark — Photo 18
16 Lark — Photo 19
16 Lark — Photo 20
16 Lark — Photo 21
16 Lark — Photo 22
16 Lark — Photo 23
16 Lark — Photo 24
16 Lark — Photo 25
16 Lark — Photo 26
16 Lark — Photo 27
16 Lark — Photo 28
16 Lark — Photo 29
16 Lark — Photo 30
16 Lark — Photo 31
16 Lark — Photo 32
16 Lark — Photo 33
16 Lark — Photo 34
16 Lark — Photo 35
16 Lark — Photo 36
16 Lark — Photo 37
16 Lark — Photo 38
16 Lark — Photo 39
16 Lark — Photo 40
16 Lark — Photo 41
16 Lark — Photo 42
16 Lark — Photo 43
16 Lark — Photo 44
16 Lark — Photo 45
16 Lark — Photo 46
16 Lark — Photo 47
16 Lark — Photo 48
16 Lark — Photo 49
16 Lark — Photo 50
16 Lark — Photo 51
16 Lark — Photo 52
16 Lark — Photo 53
16 Lark — Photo 54
16 Lark — Photo 55
16 Lark — Photo 56
16 Lark — Photo 57
16 Lark — Photo 58
16 Lark — Photo 59
16 Lark — Photo 60
16 Lark — Photo 61
16 Lark — Photo 62

$6,000/ mo
Doesn't include deposits and fees
4 beds3 baths2370 sqft house
Available August 5
16 Lark
Your booked tour

What you get

In-unit laundryParkingAir conditioningPool

Costs, fees, and lease terms

Lease terms

12 Months

Pricing comparison

At $6,000, this listing is priced similarly to the current market rate for a 4 bedroom home in Lake Forest.

The neighborhood

About the building

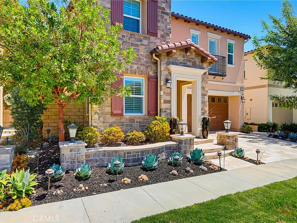
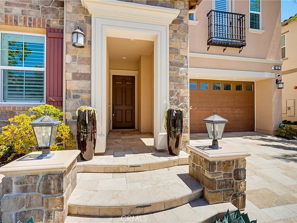
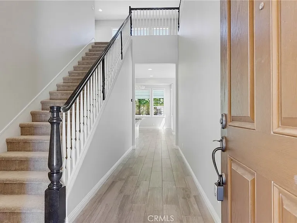
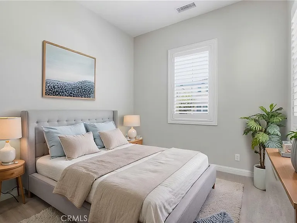
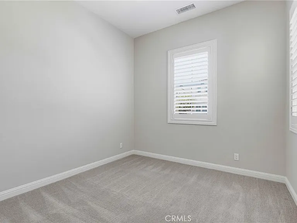
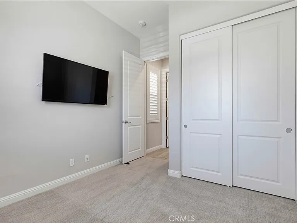
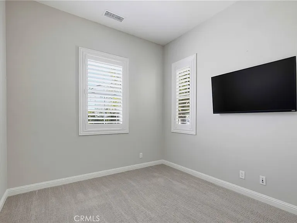
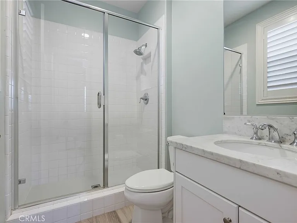
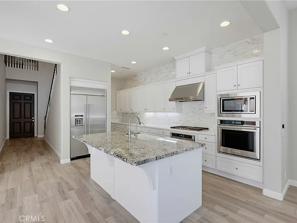
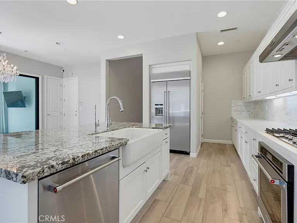
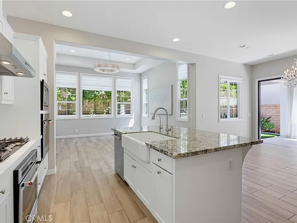
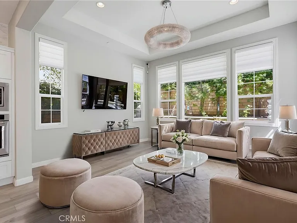
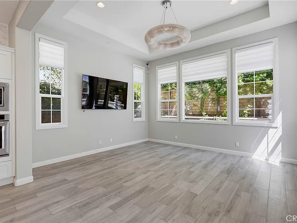
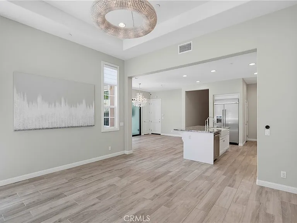
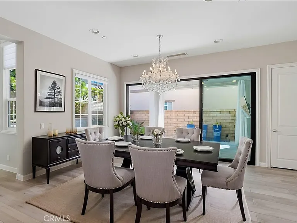
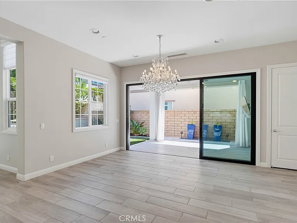
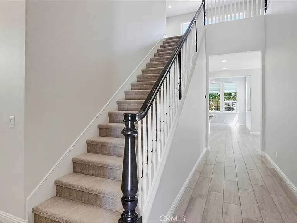
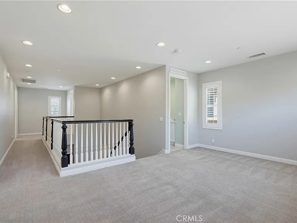
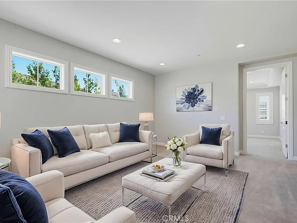
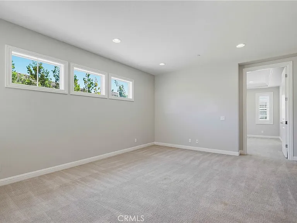
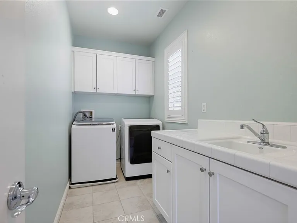
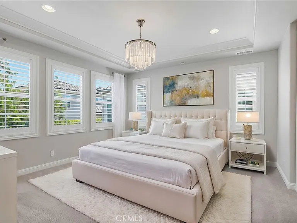
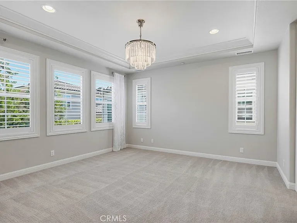
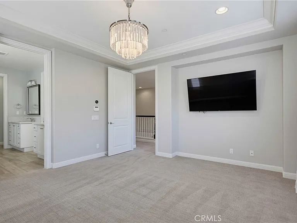
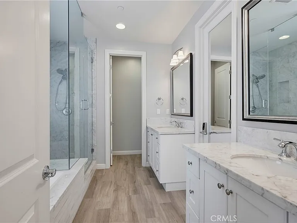
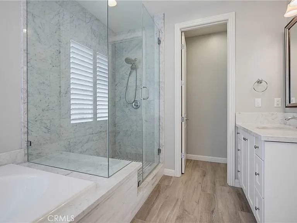
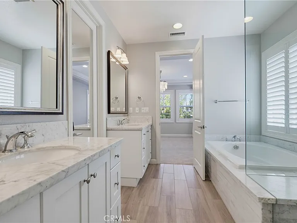
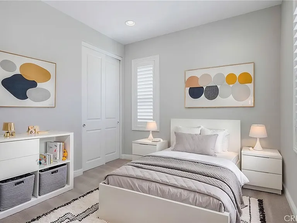
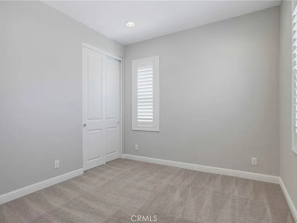
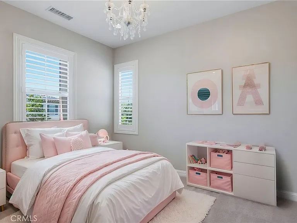
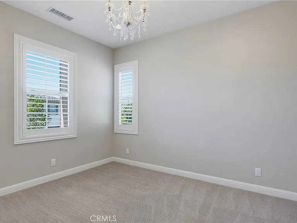
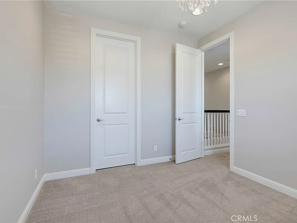
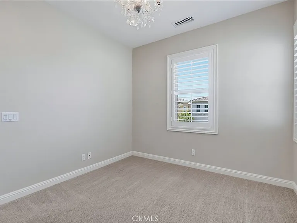
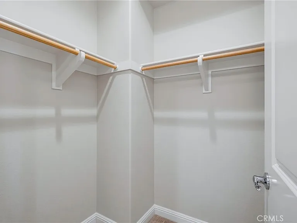
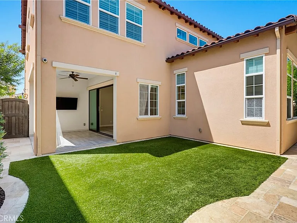
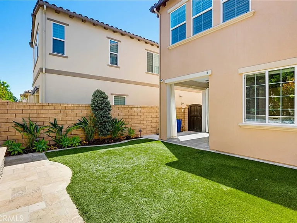
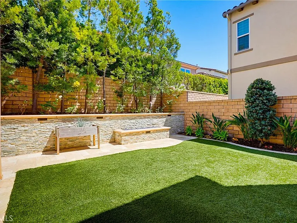
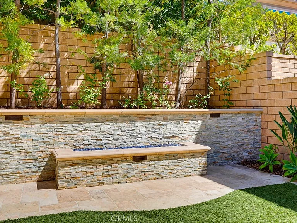
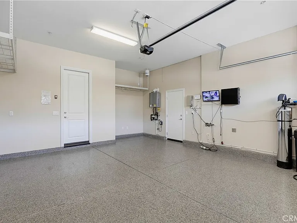
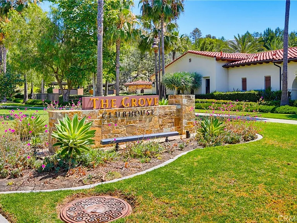
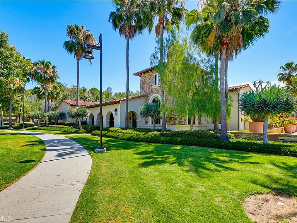
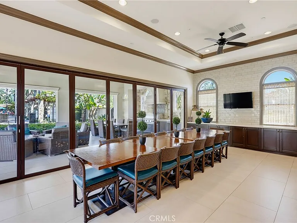
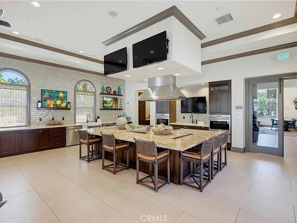
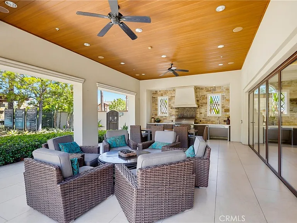
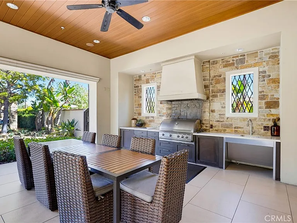
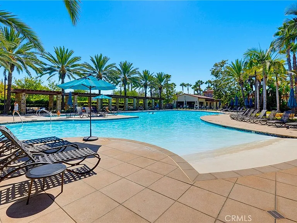
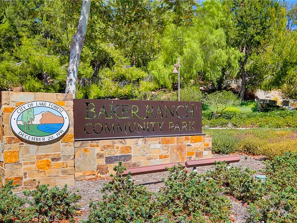
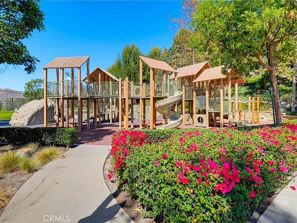
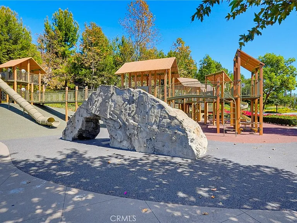
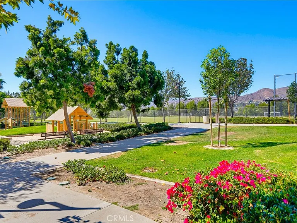
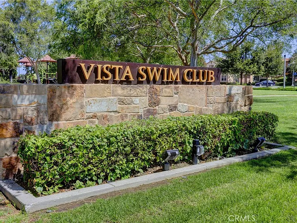
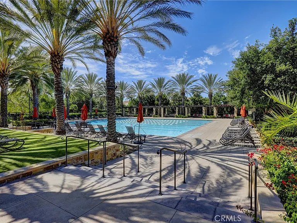
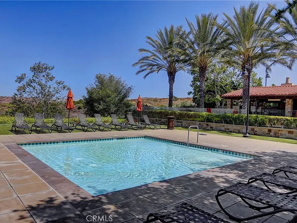
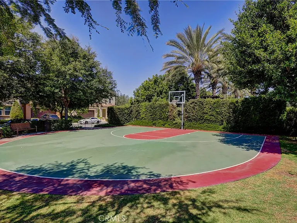
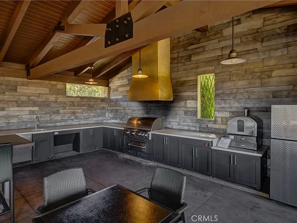
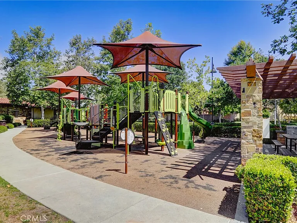
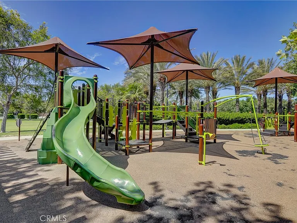
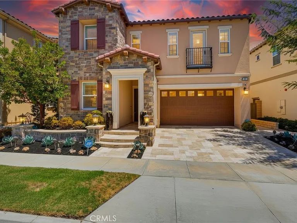
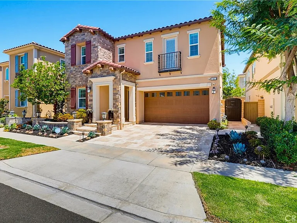
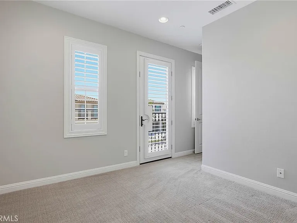
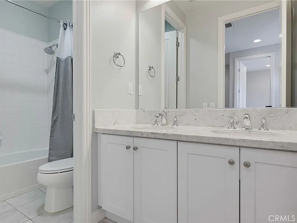
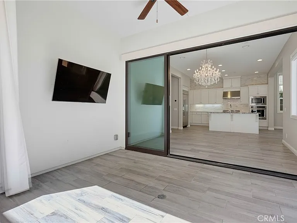
Nearly 2,500 square feet of upgraded living space, a flexible floor plan, and designer finishes make this 4-bedroom, 3-bath Lake Forest home an exceptional lease opportunity. The open-concept main level seamlessly connects the dining area, family room, and kitchen, complete with sleek stainless steel appliances and a walk-in pantry. The living room features custom Hunter Douglas window coverings with remote control operation, while elegant statement chandeliers in the living room and dining room add a sophisticated touch. Modern convenience is integrated throughout with dual Nest thermostats (one on each level), an integrated security system, a drinking water filtration system, and a whole-house water softener. Upstairs, an expansive second-floor loft offers additional entertaining space, with a dedicated laundry room and utility sink conveniently located nearby. The luxurious primary suite features its own statement chandelier, dual-sink vanity, deep soaking tub, separate glass shower, and walk-in closet. Additional upstairs bedrooms offer flexibility for family or guests, complemented by a secondary upstairs bathroom with dual vanities, while one of the secondary bedrooms is accented by an elegant chandelier. The attached finished garage with custom epoxy flooring provides a clean, upgraded space for parking and storage. The covered California Room extends the living space outdoors to a backyard featuring a fireplace and dedicated outdoor TV setup, creating an inviting space for year-round entertaining. Located within the Saddleback Valley Unified School District, residents enjoy Baker Ranch's amenities including community pools, club house, community parks. This desirable Lake Forest location offers convenient access to Foothill Ranch Towne Centre, Lake Forest Sports Park, Whiting Ranch Wilderness Park, restaurants, shopping, and everyday conveniences, with easy access to the 241 Toll Road and Interstate 5.

The property manager

Nearby schools

Students who live in 16 Lark attend the following Saddleback Valley Unified School District public schools:
GreatSchools ratings are based on test scores and additional metrics when available.

16 Lark
By contacting this property, you agree to our Terms of Use. Visit our Privacy Portal for more information. When you click “Send message”, we’ll send your inquiry to the property manager so they can reach out and answer your questions.
Find similar homes

Spot something off?Good catch. Flag it and help keep listings legit.