16 Appleton Pl #1

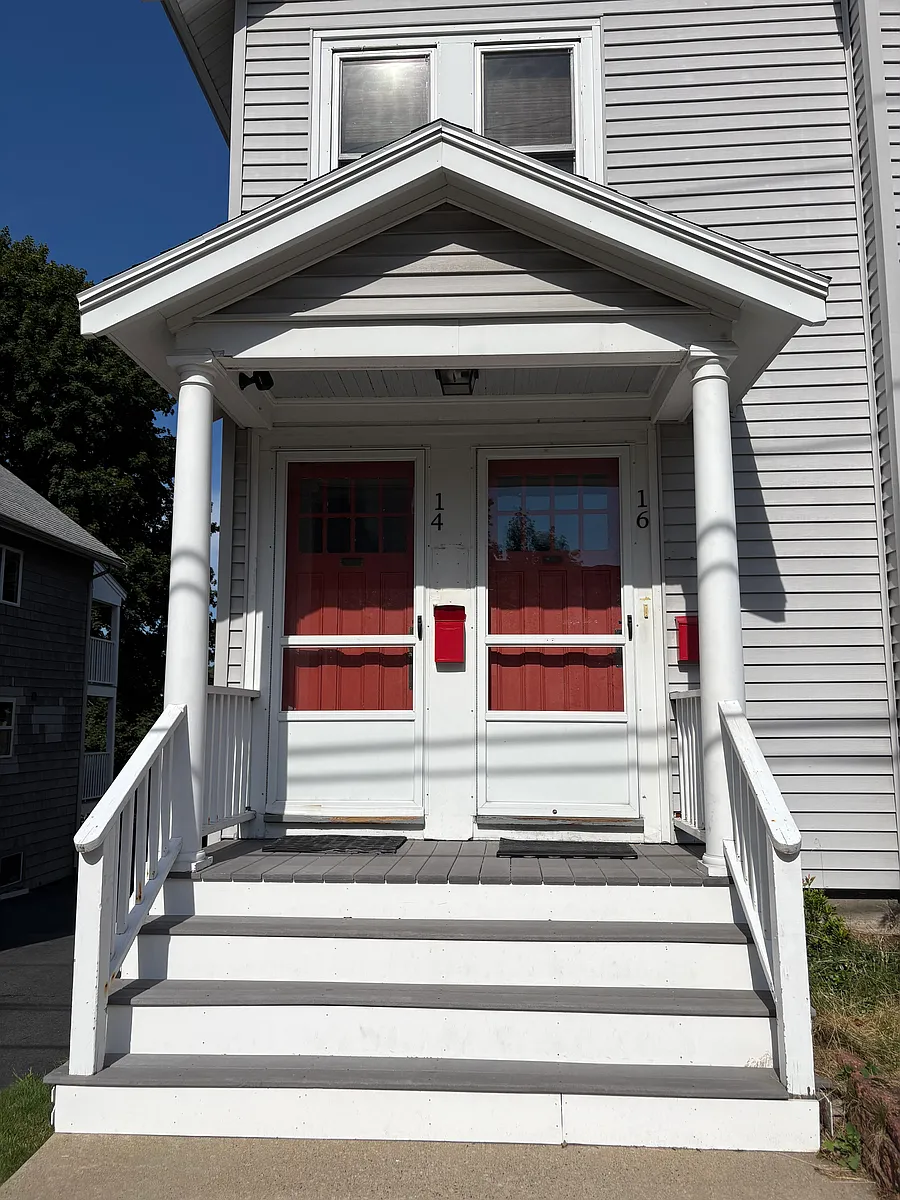
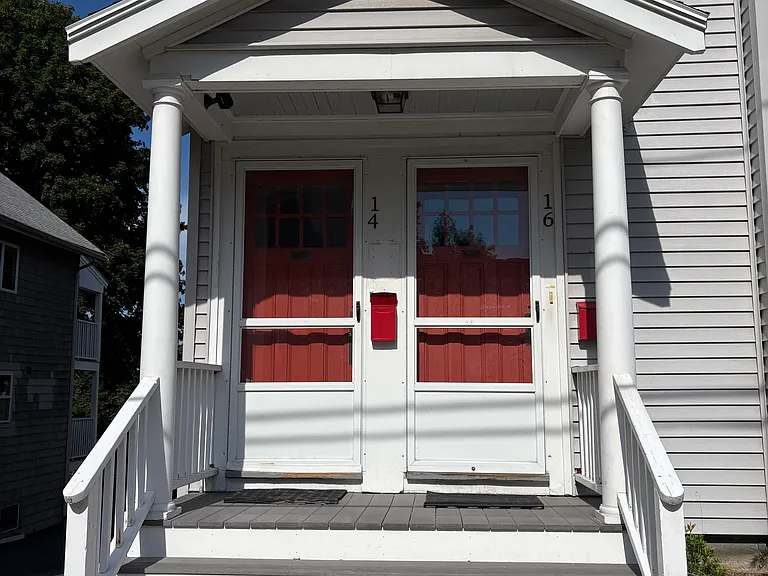
Welcoming front porch
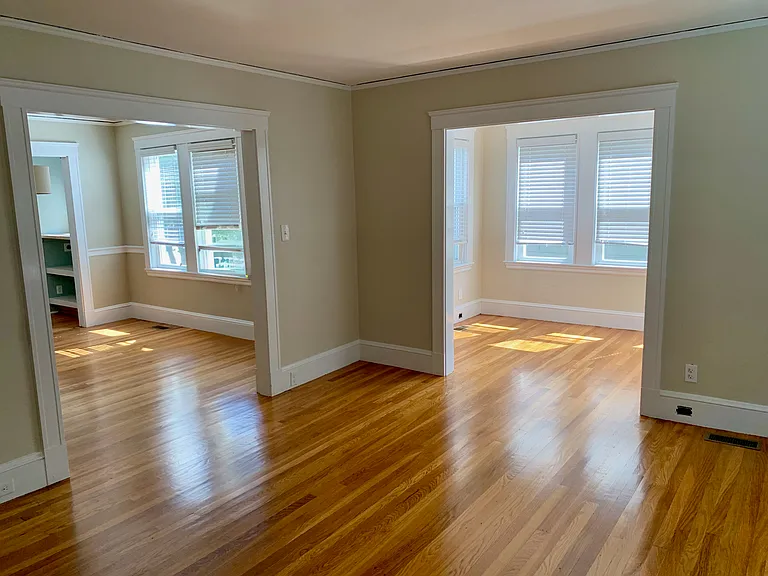
Living room looking into sunroom/office
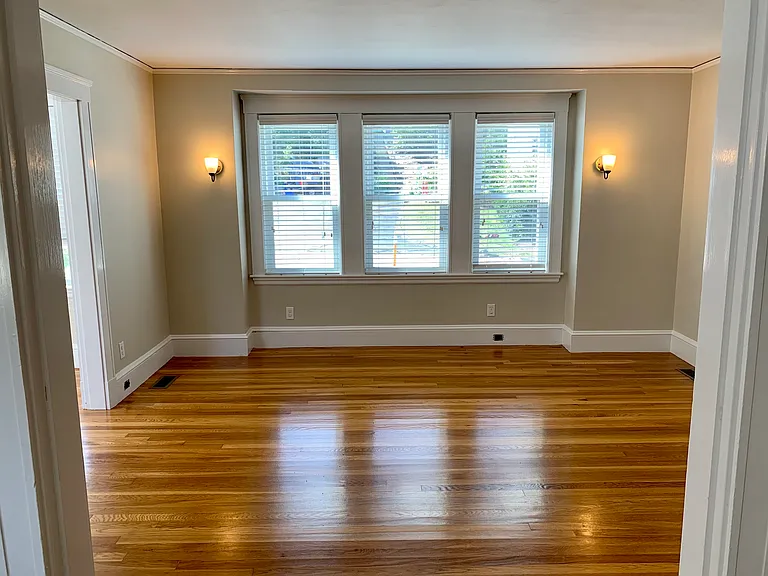
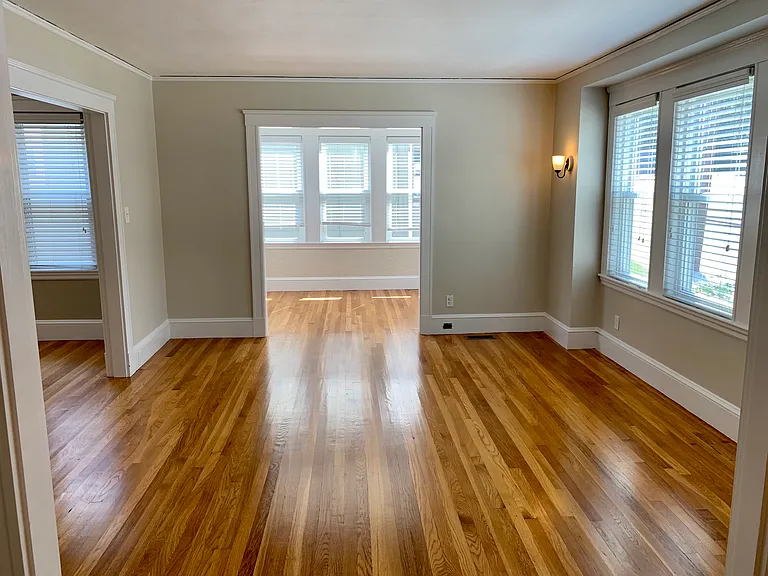
Living room
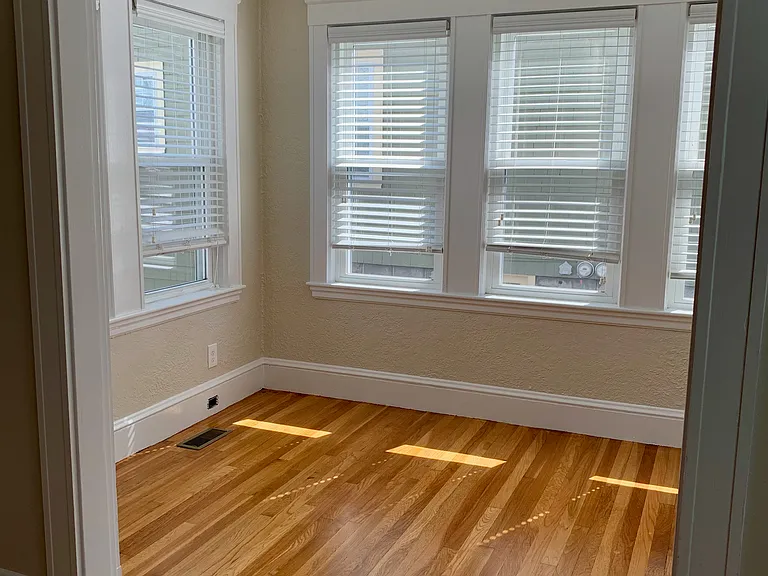
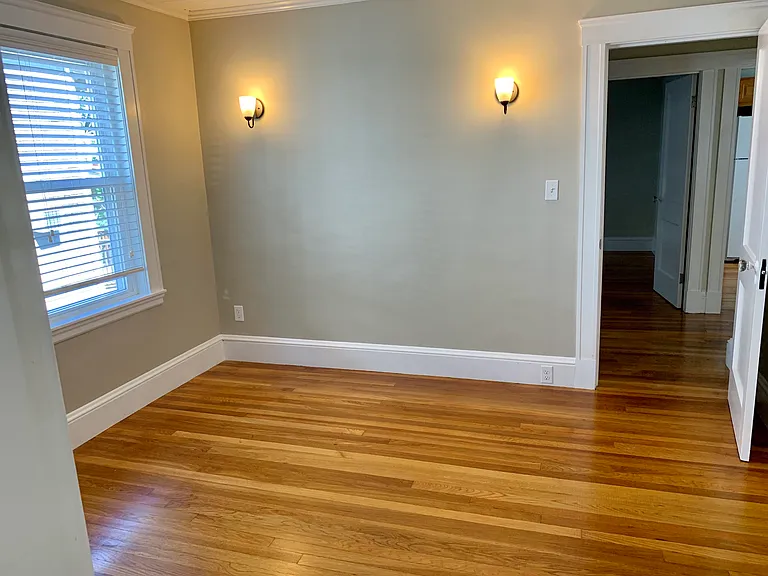
Sunroom/office
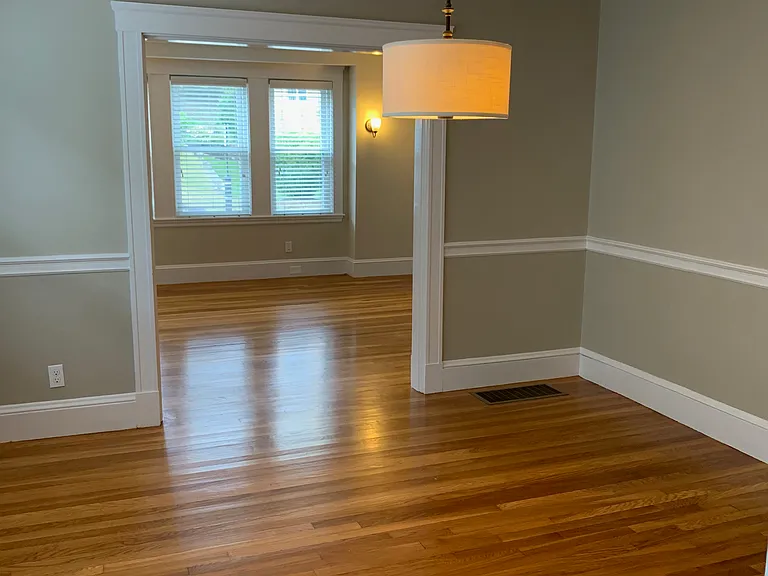
Living room and adjoining dining room
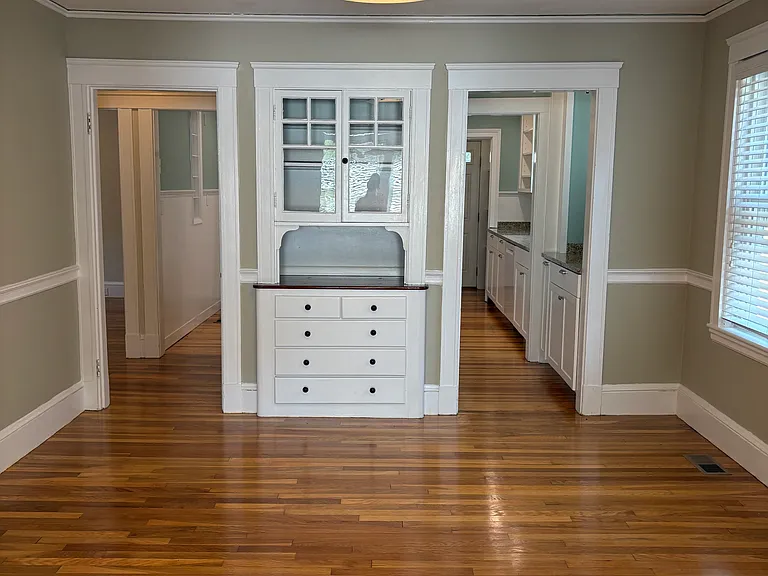
Dining room
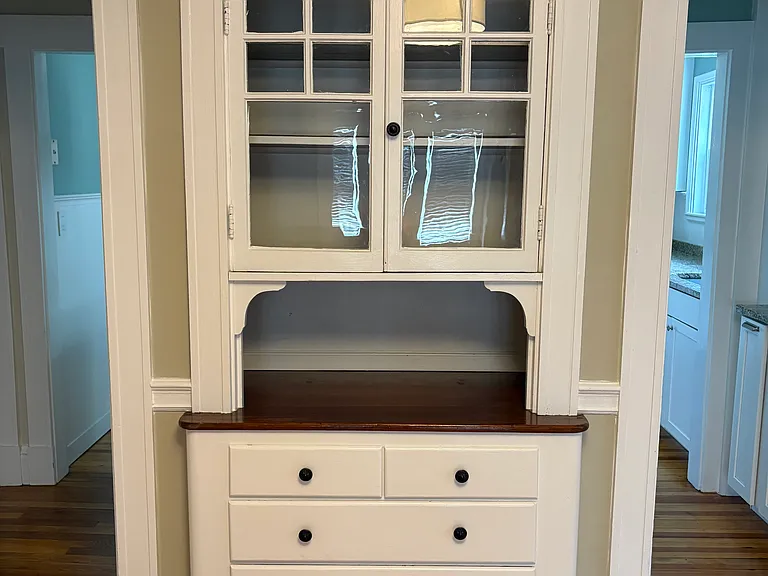
Charming original dining room china cabinet
Dining room looking into living room
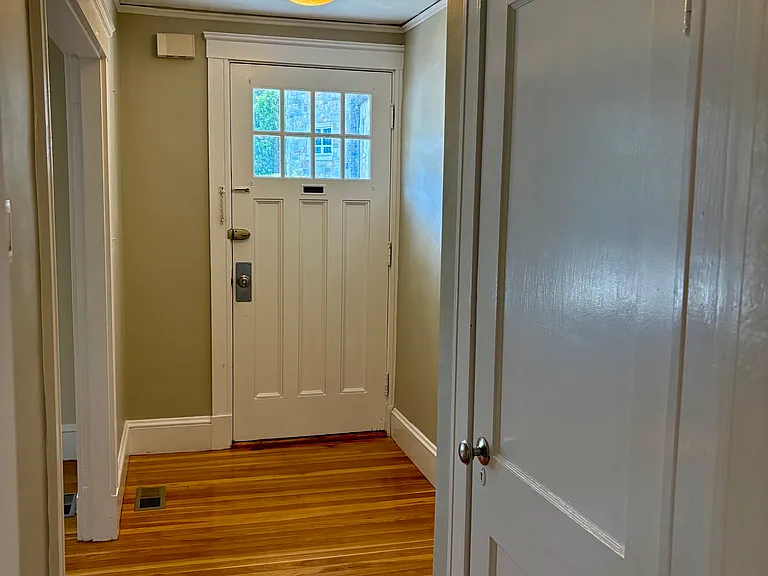
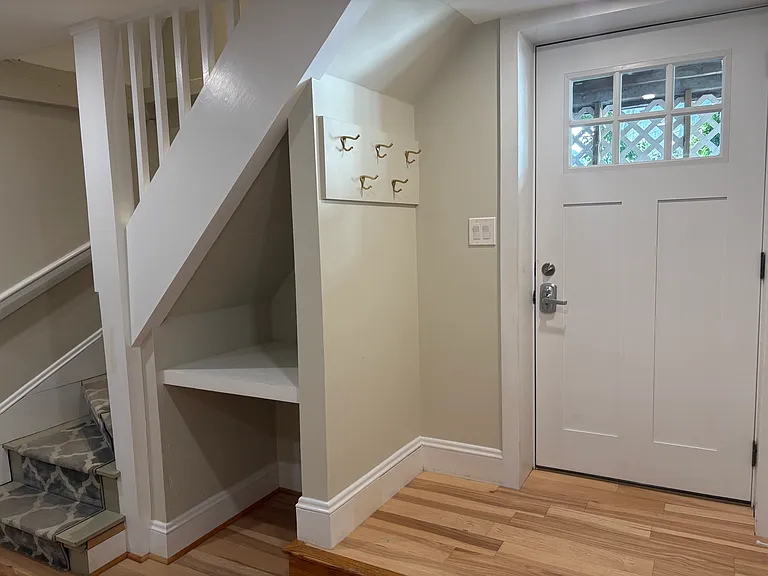
Front entry hall with coat closet
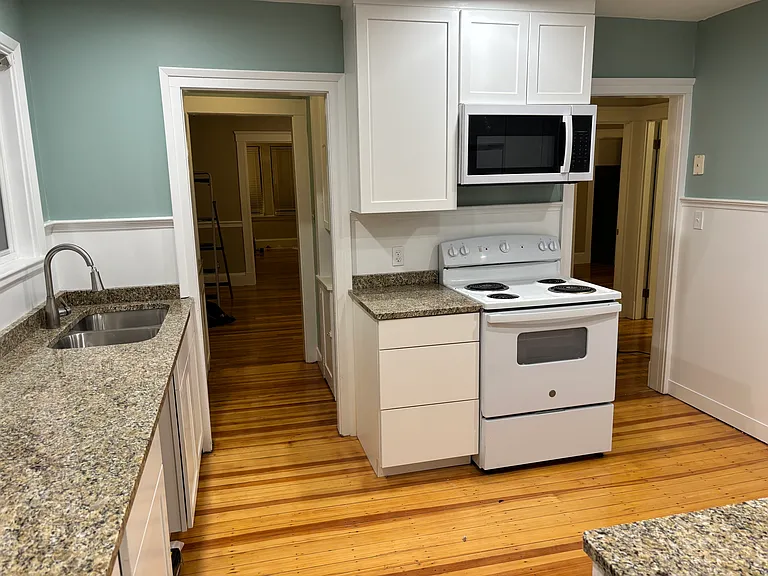
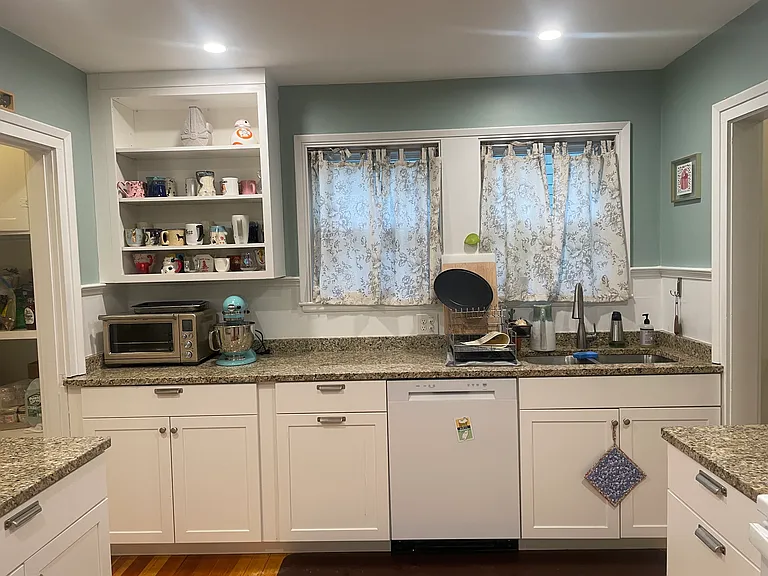
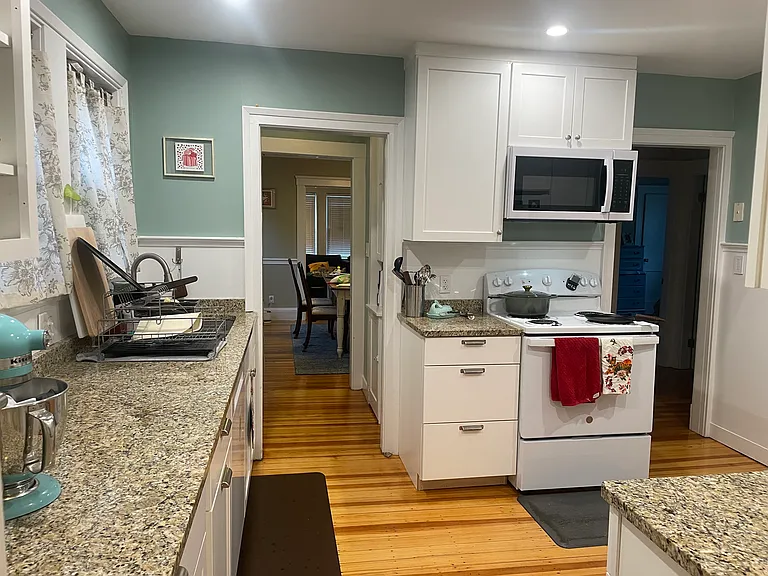
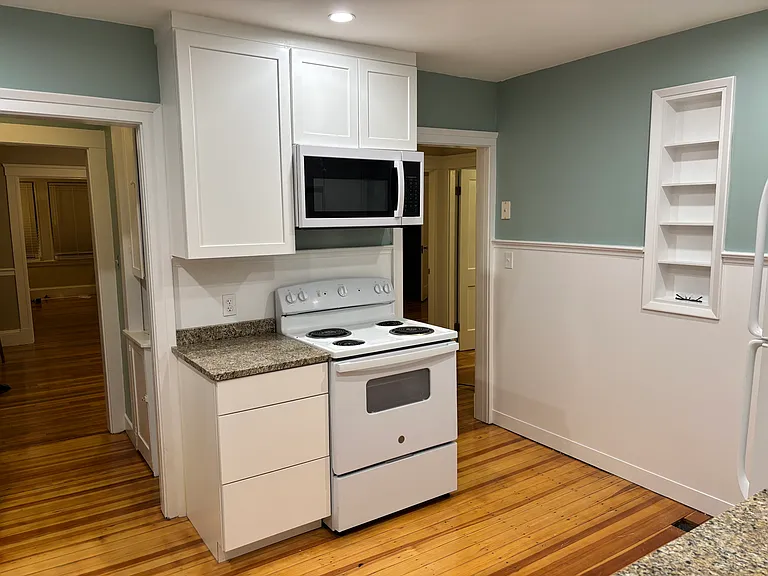
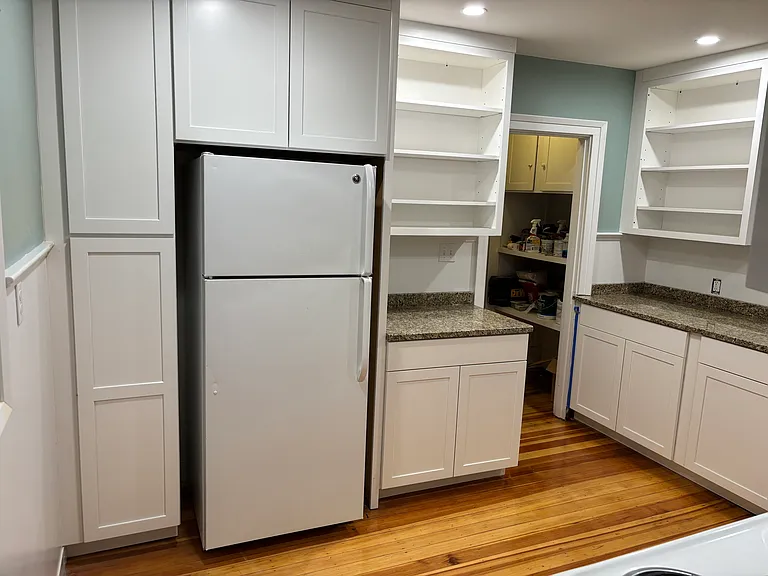
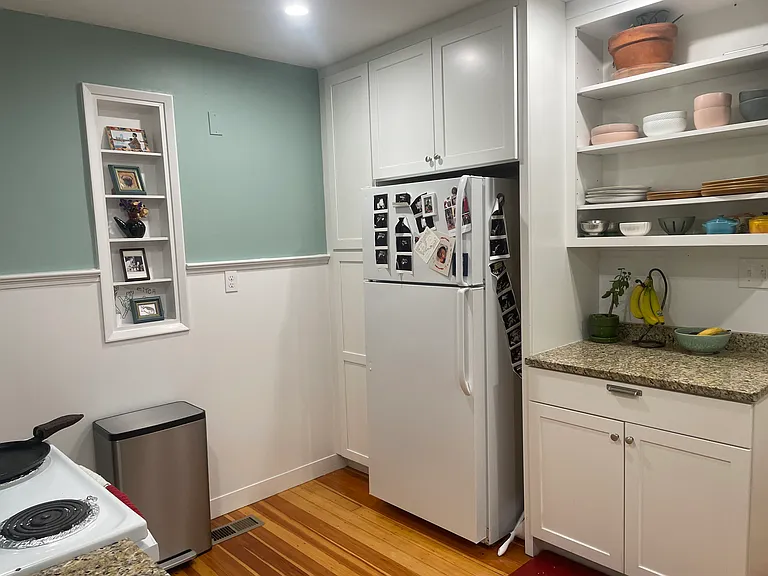
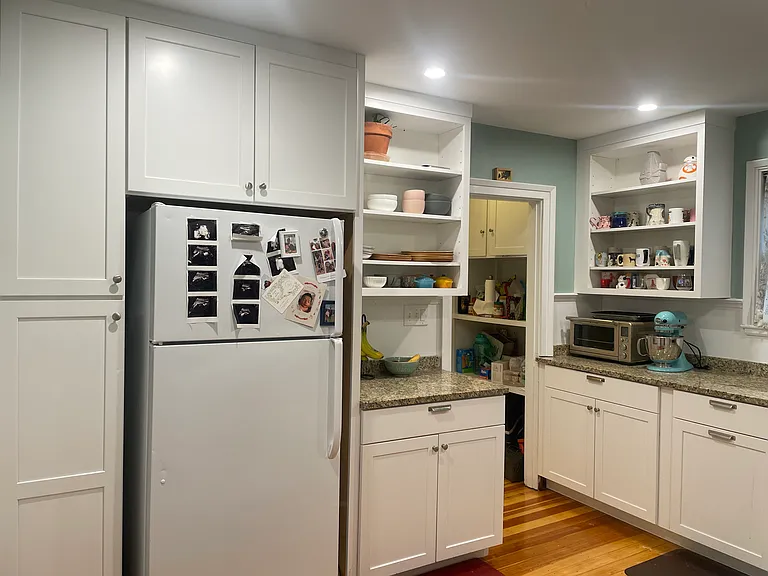
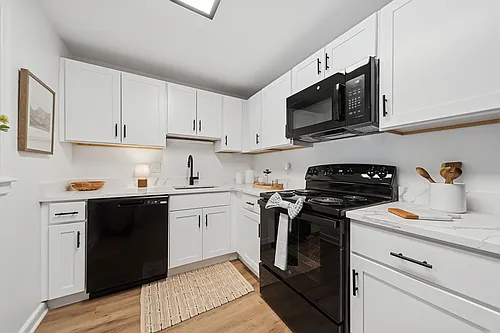
Freshly remodeled kitchen with granite countertops
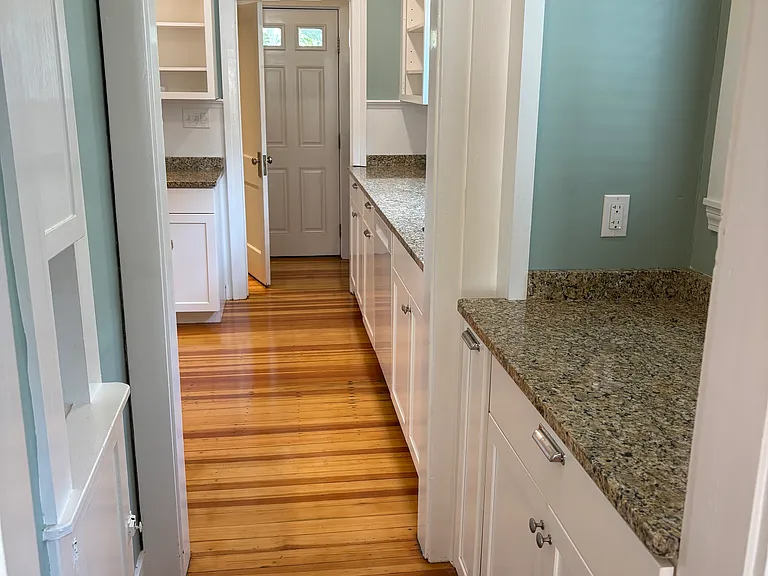
Pantry leading to kitchen
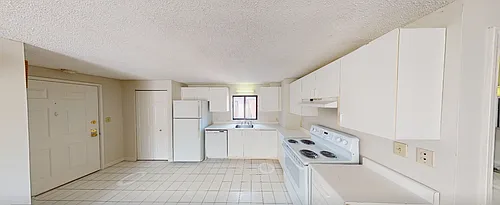
Kitchen
Kitchen
Kitchen
Kitchen
Kitchen
16 Appleton Pl #1 — Photo 17
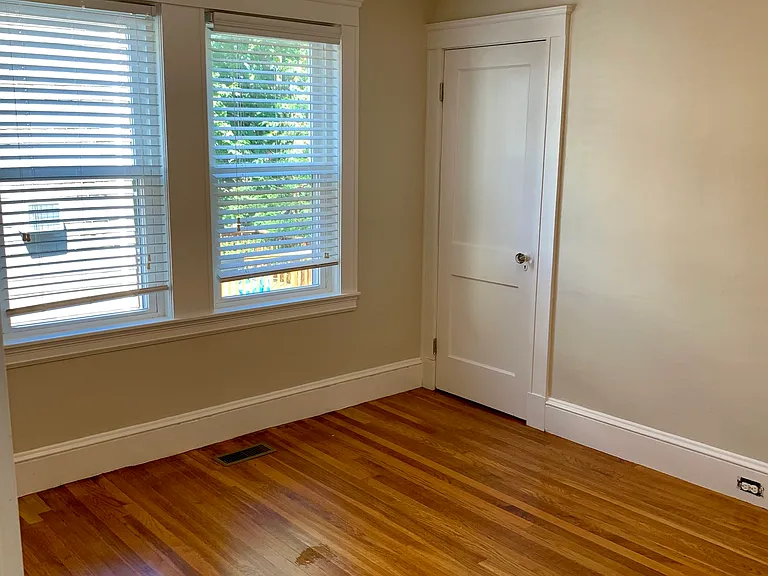
1st floor bedroom
1st floor bedroom
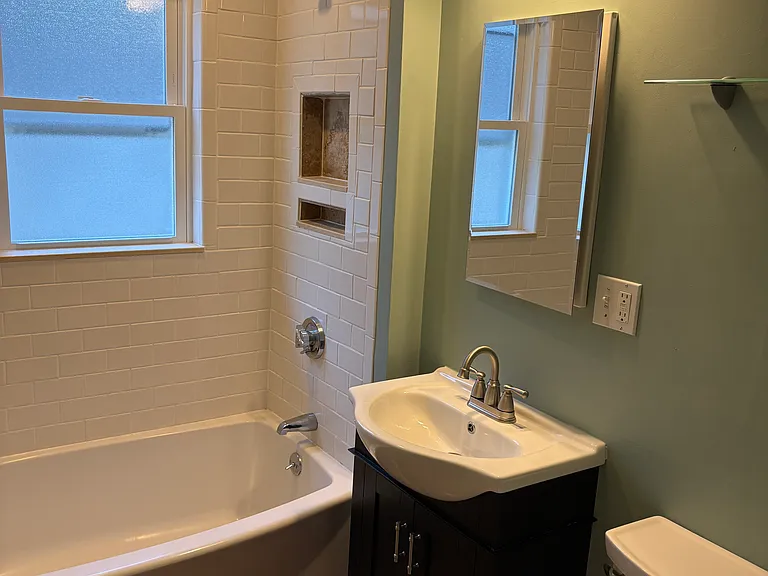
Remodeled bathroom with tub
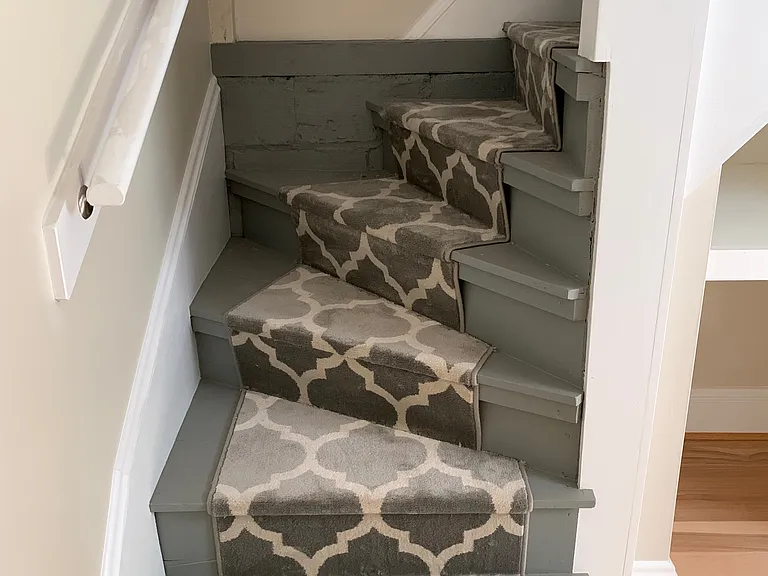
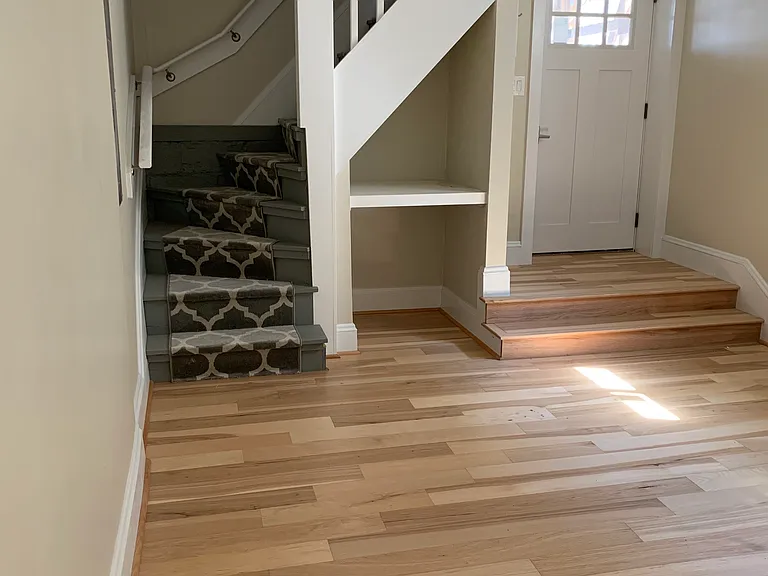
Down stairs
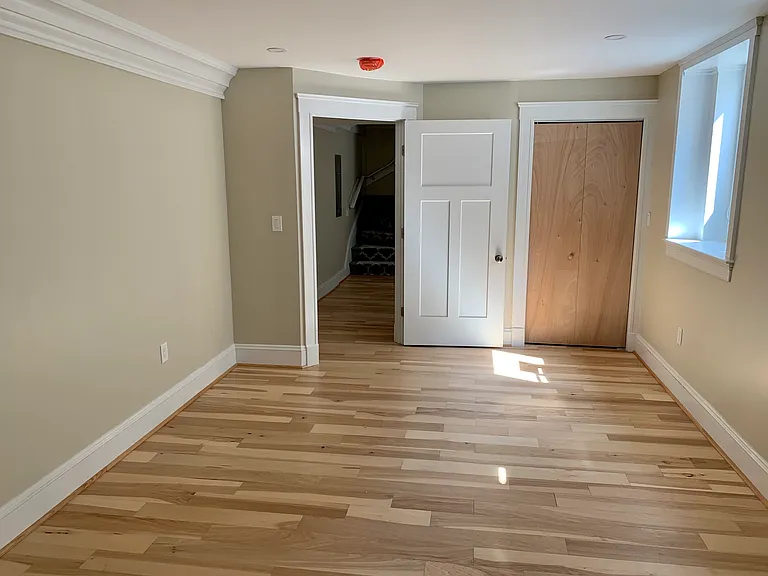
Lower level office or flex space with entry
Private entrance leading to flex room and primary bedroom suite.
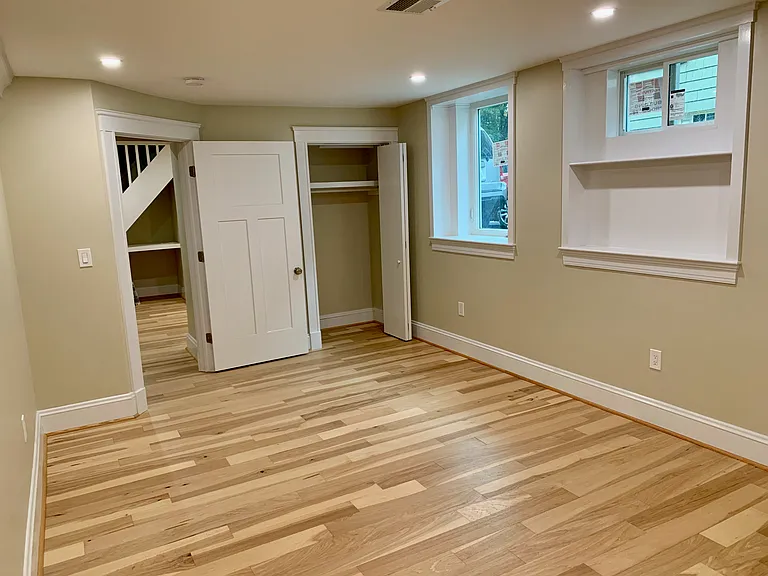
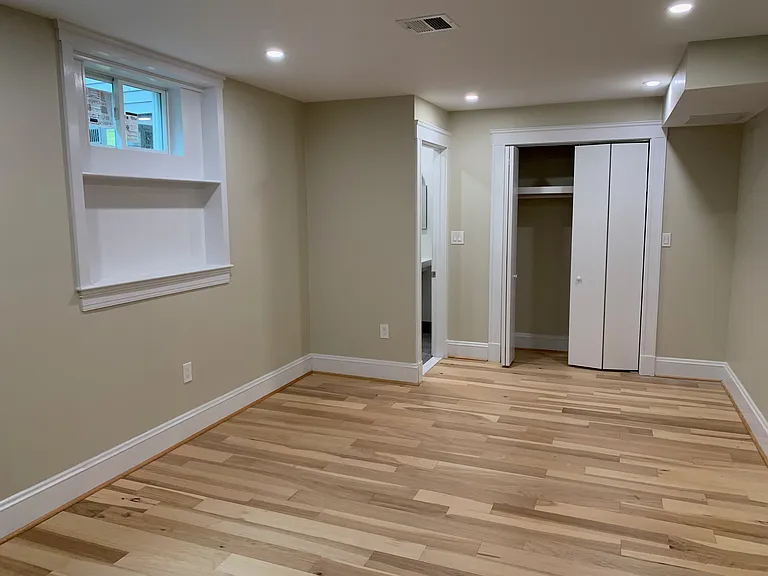
Main bedroom (on lower level)
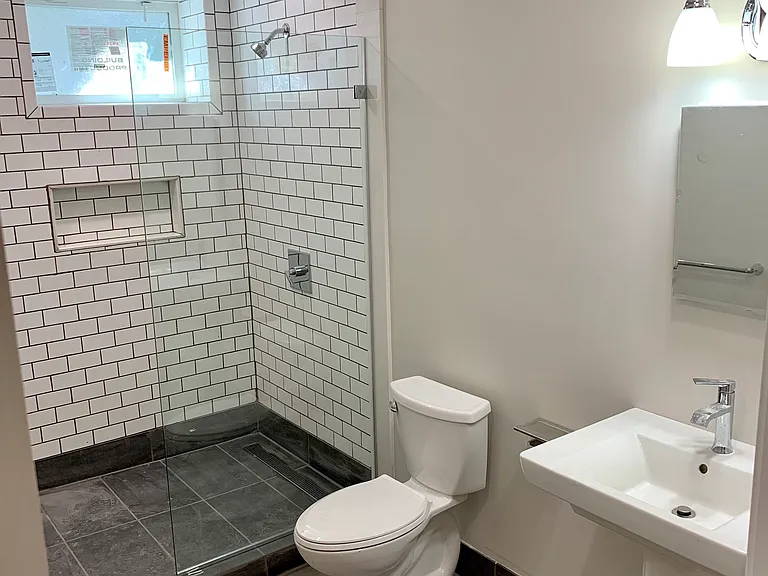
Lower level bathroom
Main bedroom looking back to stairs
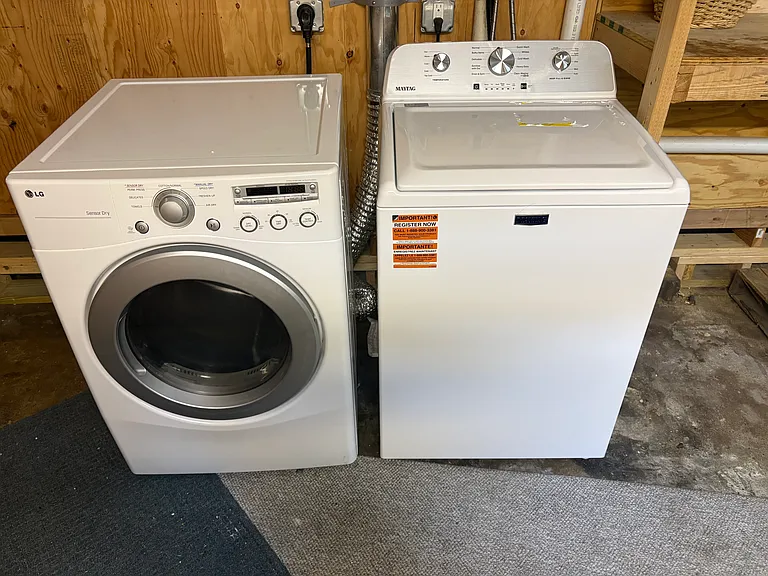
Dedicated washer and dryer in connected storage area
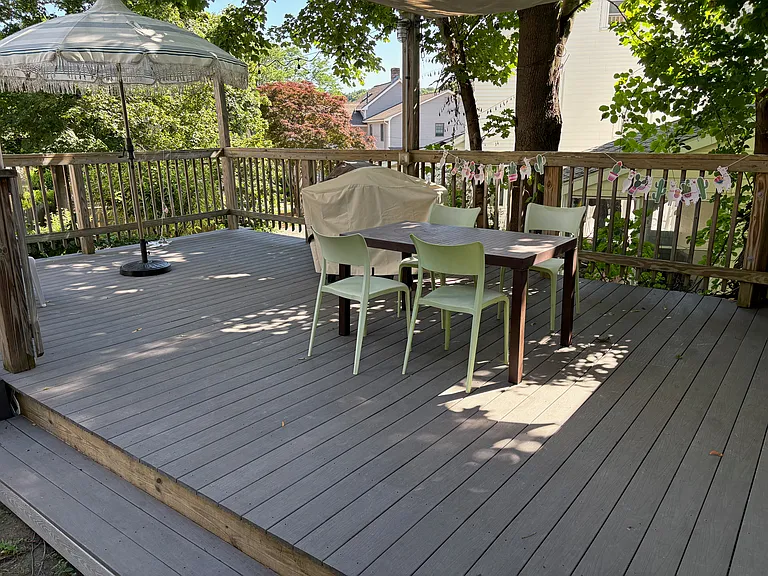
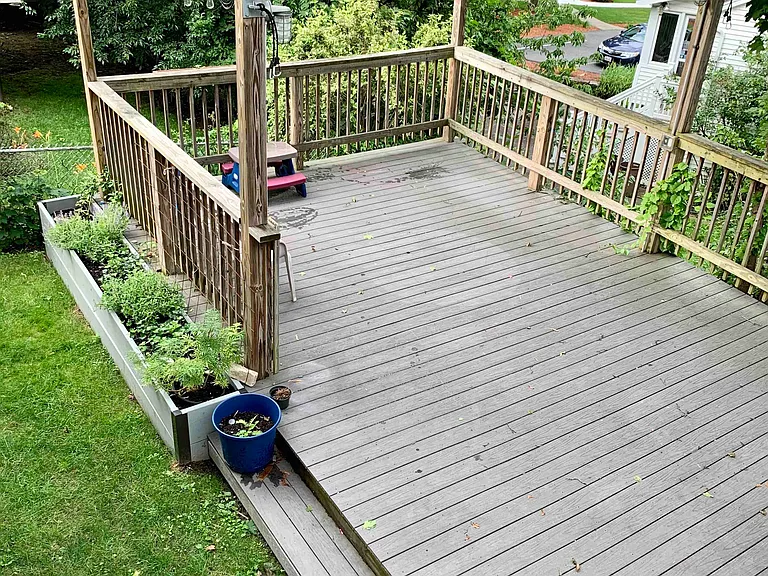
Back yard deck. Great for entertaining!
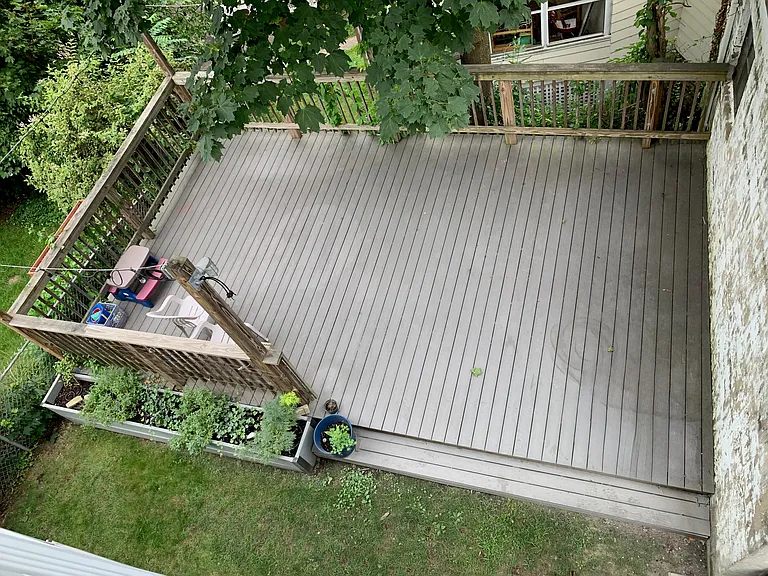
Back yard and deck
Large backyard deck
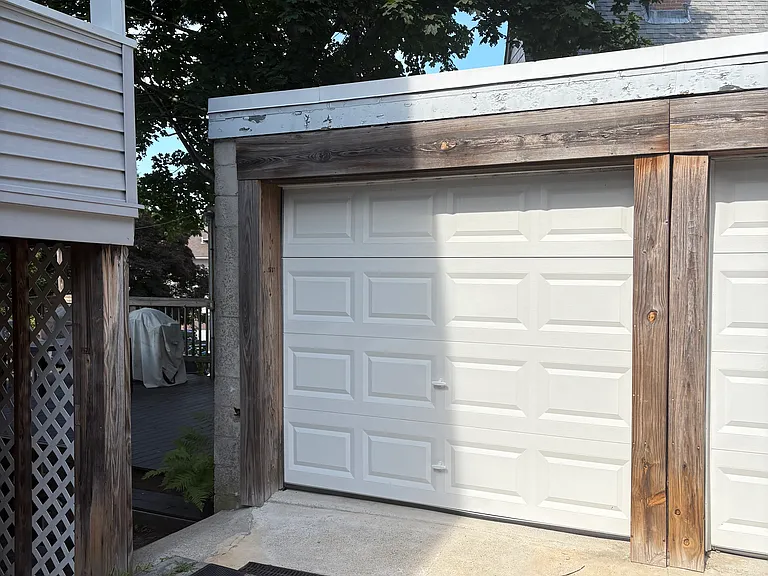
Garage parking
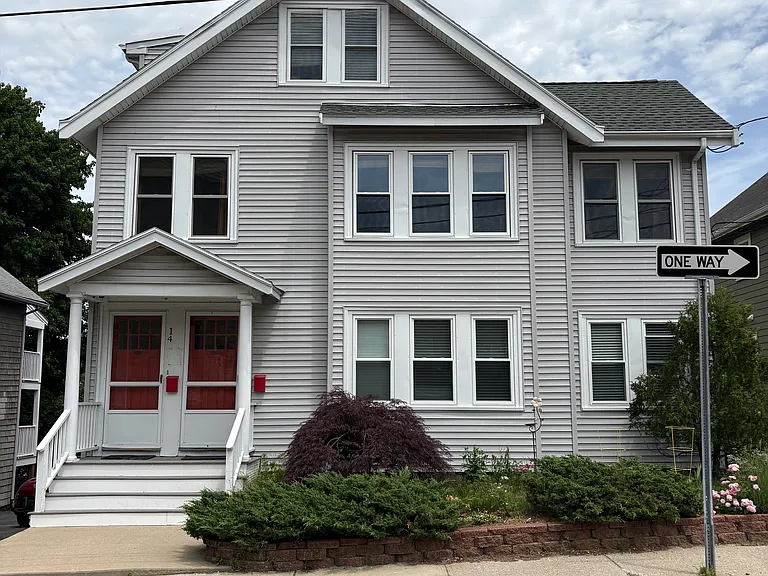
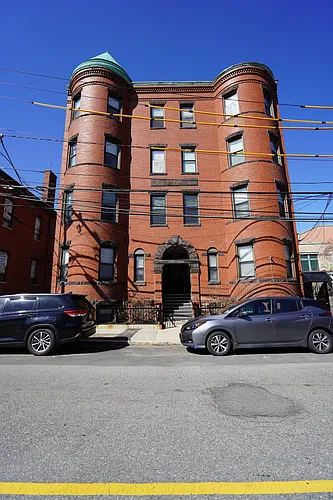
Front of house
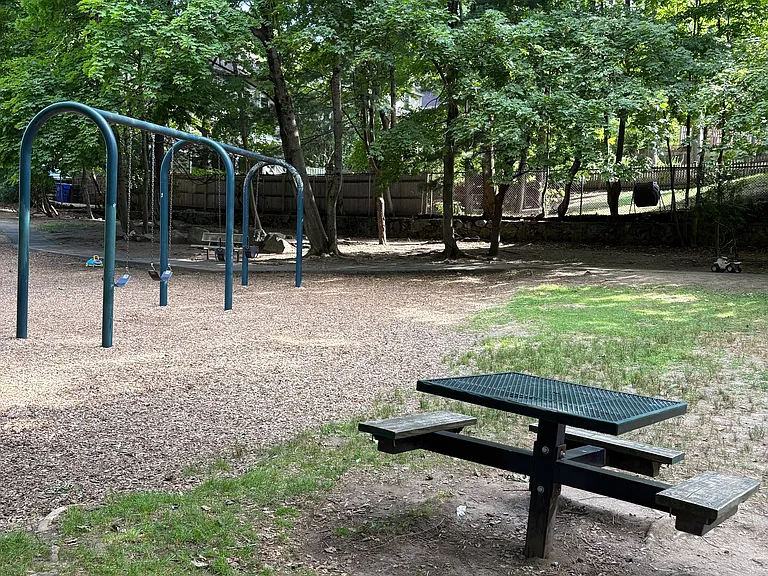
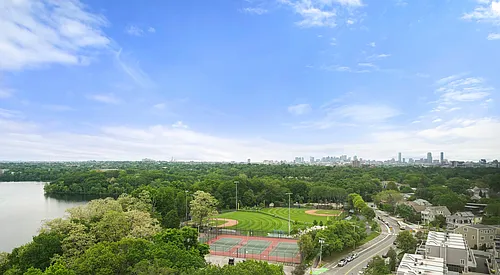
Nearby Cutter Park
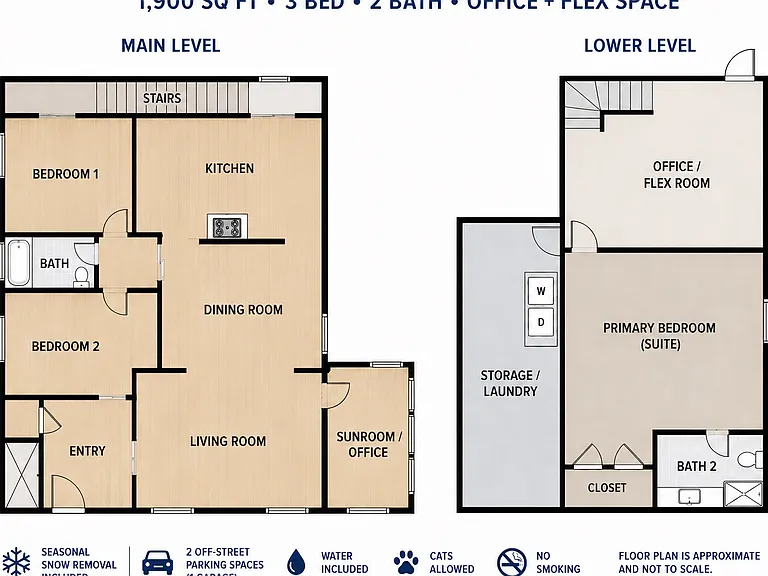
Floor Plan is approximate and not to scale.

$4,100/ mo
Total price
Now includes required monthly fees in total price
3 beds2 baths1900 sqft condo
Available August 1
16 Appleton Pl #1
Your booked tour

What you get

Cat-friendlyIn-unit laundryParkingAir conditioning

Costs, fees, and lease terms

Lease terms

1 year lease. Renter is responsible for gas and electric service. Owner pays water. First, Last month's rent and security deposit due at least signing. No smoking. 2 car parking included (1 in garage). Snow removal included.

Pricing comparison

$80

At $4,100, this listing is priced $80 more than the current market rate for a 3 bedroom home in Arlington.

Pets

  • Dogs

    Not allowed
  • Cats

    Allowed
    Number allowed2

The neighborhood

About the building

Rare opportunity to rent a beautifully renovated 1,900 sq ft home in Arlington Heights. This spacious first-floor and lower-level home offers 3 bedrooms, 2 full baths, a dedicated office, a private primary suite, central AC, garage parking, and a large rear deck, features rarely found together in Arlington rentals. Enjoy the charm of a classic Arlington home with the convenience of modern updates, including a brand-new kitchen, hardwood floors, gas heat, central air, abundant storage, and an in-unit washer and dryer. Main level * Sunny living room and dining room with period details * Brand-new kitchen with granite countertops, pantry, and ample cabinetry * Two bedrooms * Updated full bath * Sunroom/home office/playroom Lower level * Private primary suite with two closets and a full bath * Additional office/flex room with private entrance ideal for working from home, hobbies, or a home gym * Dedicated storage and laundry area *Private entry from driveway Additional features * 1,900 sq ft of living space * Two off-street parking spaces (including one garage space) * Large rear deck * Seasonal snow removal included * Water included * Certified de-leaded * Cats welcome * No smoking * No broker fee Located just off Mass Ave and within walking distance of Arlington Heights restaurants, coffee shops, parks, and the MBTA 77 bus to Harvard Square. Convenient to Brackett Elementary, Ottoson Middle School, and Route 2. Available August 1, with some flexibility on the lease start date (through mid-August).

The property manager

16 Appleton Pl #1
Nearby schools

Students who live in 16 Appleton Pl #1 attend the following Arlington Public Schools (Unified School District) public schools:
GreatSchools ratings are based on test scores and additional metrics when available.

16 Appleton Pl #1
By contacting this property, you agree to our Terms of Use. Visit our Privacy Portal for more information. When you click “Send message”, we’ll send your inquiry to the property manager so they can reach out and answer your questions.

Find similar homes

Similar listings comparison

This listing

16 Appleton Pl #1
Studio$2,639
1 bed$3,372+$2,549+$3,130+
2 beds$4,343+$3,600+$2,499+$3,416+$3,950+
3 beds$4,100$4,601+$4,890+$3,689$4,700$4,856+$4,195$4,650+$4,800
Total monthly price
Total price
Total price
Total price
Total price
Fees may apply
Fees may apply
Total price
Total price
Fees may apply
Distance4.1 miles away5.4 miles away3.8 miles away5.0 miles away3.1 miles away5.7 miles away4.9 miles away4.6 miles away
PetsCats AllowedCats and Dogs AllowedCats and Dogs AllowedCats and Dogs AllowedCats and Small Dogs AllowedCats AllowedCats AllowedCats and Dogs AllowedSmall Dogs Allowed
LaundryIn UnitIn UnitIn Unit, SharedIn UnitSharedIn UnitIn Unit
SecurityControlled AccessControlled AccessControlled AccessIntercomControlled Access, IntercomControlled Access
A/CYesYesYesYesYesYes
DishwasherYesYesYesYesYesYes
ParkingYesYesYesYesYes
GymYesYesYesYes
PoolYesYes
Spot something off?Good catch. Flag it and help keep listings legit.