1599 Paradise Valley Dr

1599 Paradise Valley Dr — Photo 1
1599 Paradise Valley Dr — Photo 2
1599 Paradise Valley Dr — Photo 3
1599 Paradise Valley Dr — Photo 4
1599 Paradise Valley Dr — Photo 5
1599 Paradise Valley Dr — Photo 6
1599 Paradise Valley Dr — Photo 7
1599 Paradise Valley Dr — Photo 8
1599 Paradise Valley Dr — Photo 9
1599 Paradise Valley Dr — Photo 10
1599 Paradise Valley Dr — Photo 11
1599 Paradise Valley Dr — Photo 12
1599 Paradise Valley Dr — Photo 13
1599 Paradise Valley Dr — Photo 14
1599 Paradise Valley Dr — Photo 15
1599 Paradise Valley Dr — Photo 16
1599 Paradise Valley Dr — Photo 17
1599 Paradise Valley Dr — Photo 18
1599 Paradise Valley Dr — Photo 19
1599 Paradise Valley Dr — Photo 20
1599 Paradise Valley Dr — Photo 21
1599 Paradise Valley Dr — Photo 22
1599 Paradise Valley Dr — Photo 23
1599 Paradise Valley Dr — Photo 24
1599 Paradise Valley Dr — Photo 25
1599 Paradise Valley Dr — Photo 26
1599 Paradise Valley Dr — Photo 27
1599 Paradise Valley Dr — Photo 28
1599 Paradise Valley Dr — Photo 29
1599 Paradise Valley Dr — Photo 30
1599 Paradise Valley Dr — Photo 31
1599 Paradise Valley Dr — Photo 32
1599 Paradise Valley Dr — Photo 33
1599 Paradise Valley Dr — Photo 34
1599 Paradise Valley Dr — Photo 35
1599 Paradise Valley Dr — Photo 36
1599 Paradise Valley Dr — Photo 37

$3,000/ mo
Doesn't include deposits and fees
4 beds2.5 baths3558 sqft house
Available August 14
1599 Paradise Valley Dr

Your booked tour

What you get

In-unit laundryParkingAir conditioningSecurity

Costs, fees, and lease terms

Lease terms

6 Months

Pricing comparison

$1000

At $3,000, this listing is priced $1000 more than the current market rate for a 4 bedroom home in High Ridge.

The neighborhood

About the building

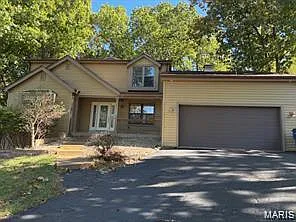
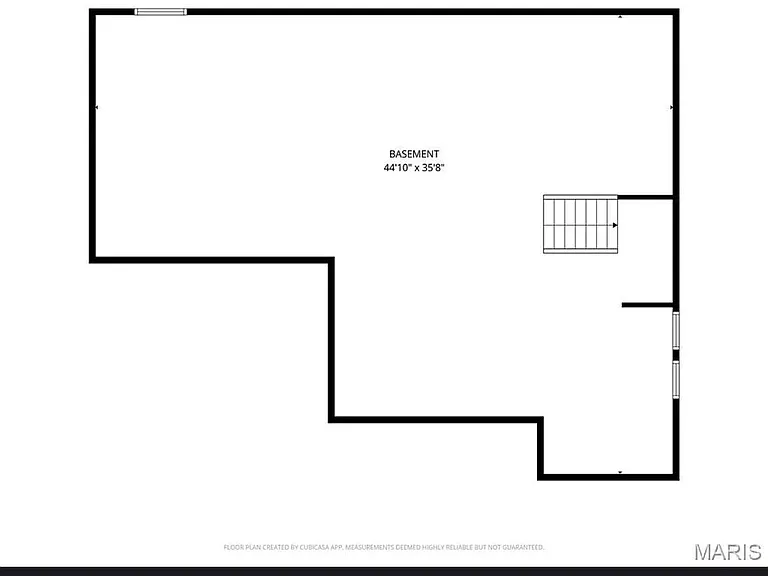
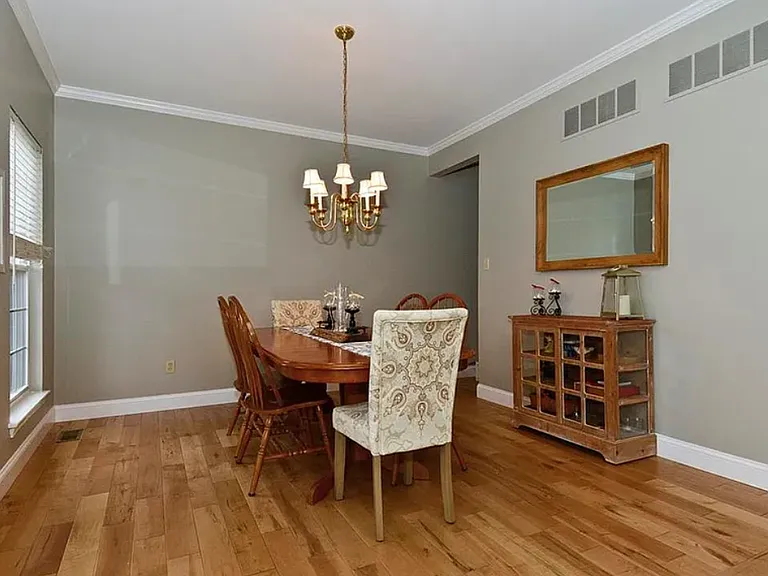
Rare Opportunity in Lochmoor/Paradise Valley's Gated Golf Community! Nestled on cul-de-sac in a park-like setting, this home features dramatic vaulted two-story entry & great room with a cozy wood-burning fireplace. The spacious main-floor primary suite offers a luxurious retreat with a walk-in closet & spa-like bath complete with a tub & separate shower. The kitchen is a chef's delight, showcasing sleek black appliances, a center island, & direct access to the deck overlooking a stunning, partially wooded lot perfect for morning coffee or evening gatherings. A sunny breakfast room, formal dining room, convenient main-floor laundry & powder room round out the first level. Upstairs, a loft overlooks both the great room & foyer, leading to two generously sized bedrooms & a full bath. The walk-out lower level adds incredible versatility with a fourth bedroom, inviting family room, rec space, office or den & storage. Enjoy easy access to Hwy 44, 141, Gravois Bluffs, shopping & dining. Additional highlights include crown molding, cathedral ceilings, charming window seats, classic six-panel doors, sump pit/pump.

The property manager

Nearby schools

This property at 1599 Paradise Valley Dr is within the boundaries of Northwest R-i School District (Unified School District).

GreatSchools ratings are based on test scores and additional metrics when available.

1599 Paradise Valley Dr

By contacting this property, you agree to our Terms of Use. Visit our Privacy Portal for more information. When you click “Send message”, we’ll send your inquiry to the property manager so they can reach out and answer your questions.

Find similar homes

Spot something off?Good catch. Flag it and help keep listings legit.