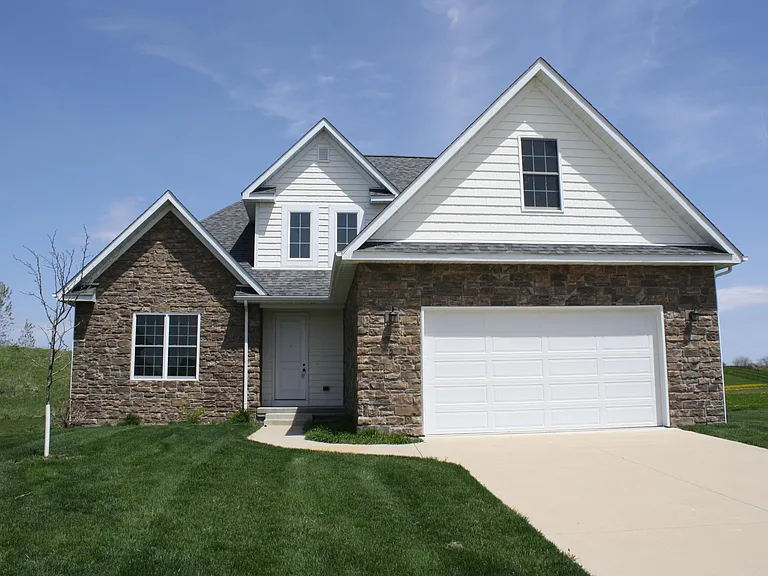
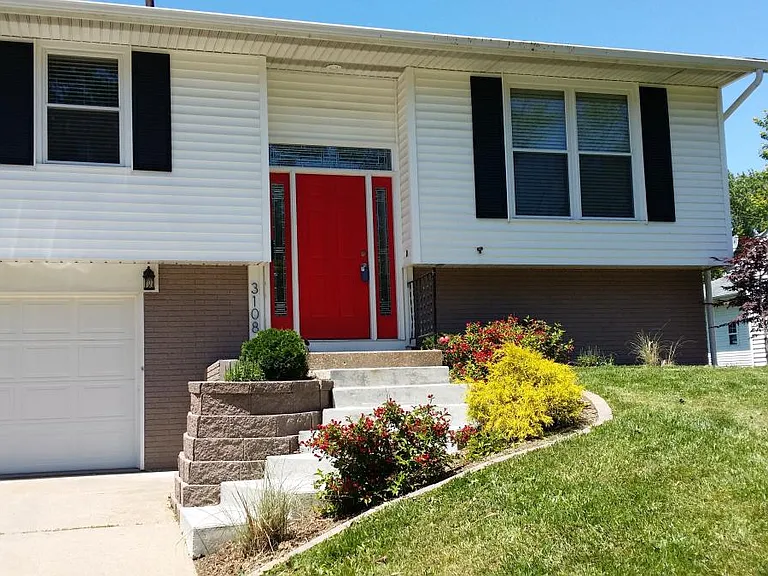
1595 Hamilton Ct

1595 Hamilton Ct — Photo 1
1595 Hamilton Ct — Photo 2
1595 Hamilton Ct — Photo 3
1595 Hamilton Ct — Photo 4
1595 Hamilton Ct — Photo 5
1595 Hamilton Ct — Photo 6
1595 Hamilton Ct — Photo 7
1595 Hamilton Ct — Photo 8
1595 Hamilton Ct — Photo 9
1595 Hamilton Ct — Photo 10
1595 Hamilton Ct — Photo 11
1595 Hamilton Ct — Photo 12
1595 Hamilton Ct — Photo 13
1595 Hamilton Ct — Photo 14
1595 Hamilton Ct — Photo 15
1595 Hamilton Ct — Photo 16
1595 Hamilton Ct — Photo 17
1595 Hamilton Ct — Photo 18
1595 Hamilton Ct — Photo 19
1595 Hamilton Ct — Photo 20
1595 Hamilton Ct — Photo 21
1595 Hamilton Ct — Photo 22
1595 Hamilton Ct — Photo 23
1595 Hamilton Ct — Photo 24
1595 Hamilton Ct — Photo 25
1595 Hamilton Ct — Photo 26

$3,350/ mo
Total price
Now includes required monthly fees in total price
4 beds3.5 baths2948 sqft house
Available August 31
1595 Hamilton Ct

Your booked tour

What you get

Pet-friendlyLaundryParkingAir conditioning

Costs, fees, and lease terms

Lease terms

Tenant responsible for all utilities, yard maintenance and snow removal.

Pricing comparison

$648

At $3,350, this listing is priced $648 more than the current market rate for a 4 bedroom home in Bettendorf.

Pets

  • Dogs

    Allowed
  • Cats

    Allowed

The neighborhood

About the building

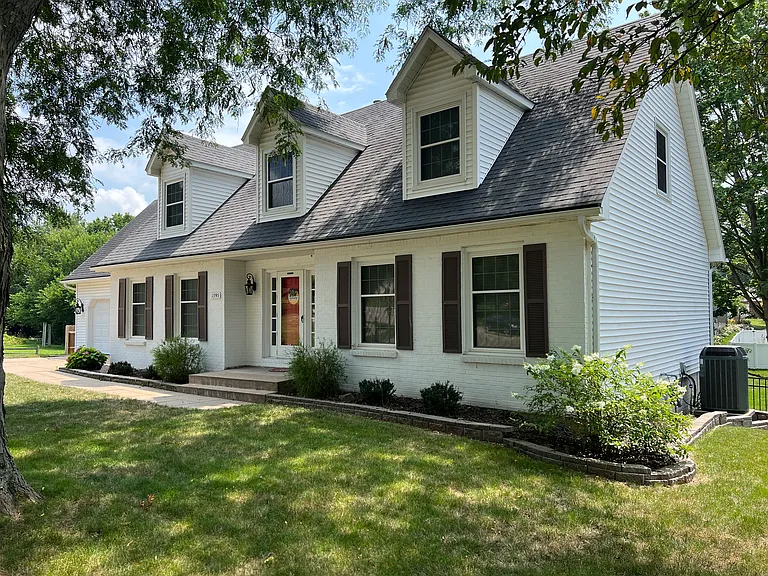
Executive at Home LLC - Quad Cities Find us online; search eah-llc + iowa APPLY AT OUR WEBSITE - LEASE NOW TAB This 2-story brick cape cod home is located on a quiet cul-de-sac in Bettendorf's beautiful Terrace Park (3rd addition) neighborhood. The lot enjoys private green space in the backyard landscaped for privacy and has an extensive outdoor patio deck for entertaining. The MAIN FLOOR is designed with a large kitchen including center island and counter seating. The kitchen connects to a formal dining room and also a family room with fireplace, and sliding door access to the backyard deck. A bath is located in the hall connecting the front door entry and the kitchen. There is also a main floor bedroom that can alternatively be utilized as your home office. UPSTAIRS the master bedroom has an in-suite master bath. The other 2 large upstairs bedrooms share a full size hall bathroom to help get your family going in the morning. DOWNSTAIRS boasts a nice combination of finished family room and half-bathroom, plus, an unfinished storage area for your boxes and includes mechanicals and laundry spaces. For outdoor enjoyment and sports, Paul Norton Elementery School / Kiwanais public park are 200 m distance from this home. Also in less then 1 mile you will find the Quad-Cities newest hospital Trinity Bettendorf, a popular and diverse restaurant and shopping district, as well as quick access to I-74 and I-80. For DoD tenants the commute to the Rock Island Arsenal Moline side main gate is a very quick 12 min. Quality and Cleanliness: Prior to your move in, this home is scheduled to be professionally cleaned and fully inspected and maintained.

The property manager

Nearby schools

Students who live in 1595 Hamilton Ct attend the following Bettendorf Community School District (Unified School District) public schools:

GreatSchools ratings are based on test scores and additional metrics when available.

1595 Hamilton Ct

By contacting this property, you agree to our Terms of Use. Visit our Privacy Portal for more information. When you click “Send message”, we’ll send your inquiry to the property manager so they can reach out and answer your questions.

Find similar homes

Spot something off?Good catch. Flag it and help keep listings legit.