$3,850/ mo
Doesn't include deposits and fees
3 beds2 baths2119 sqft house
1595 7th St
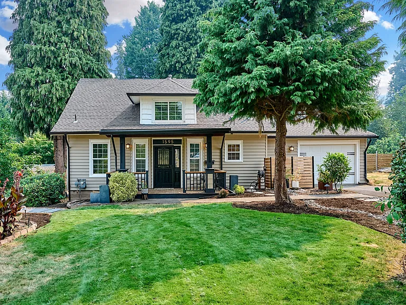
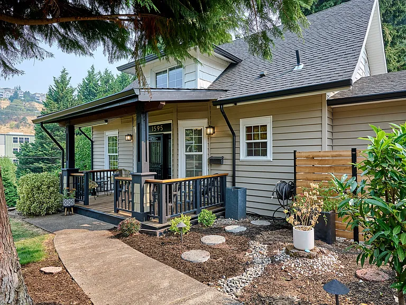
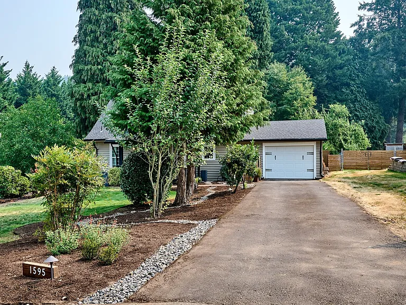
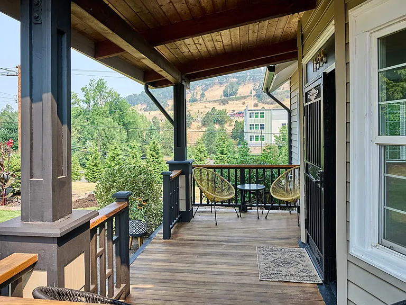
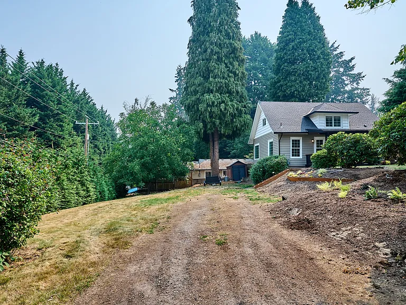
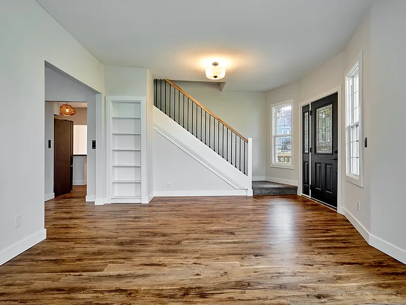
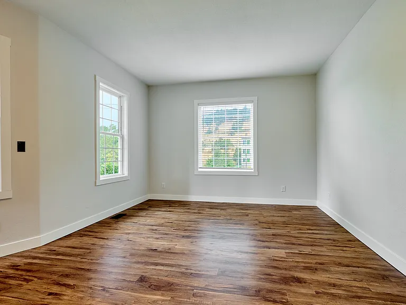
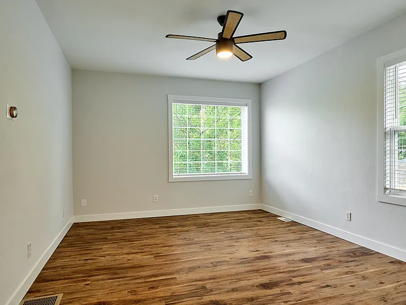
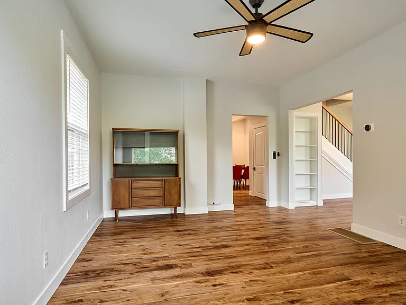
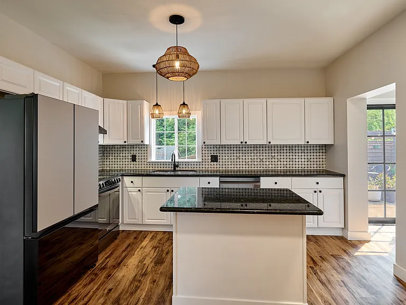
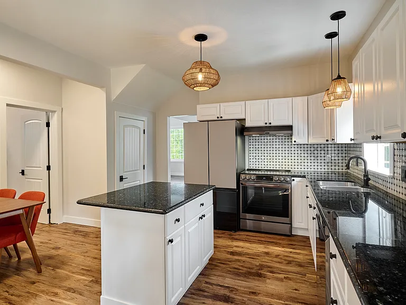
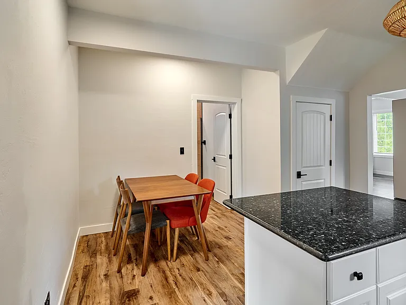
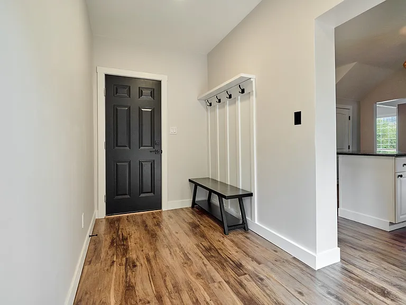
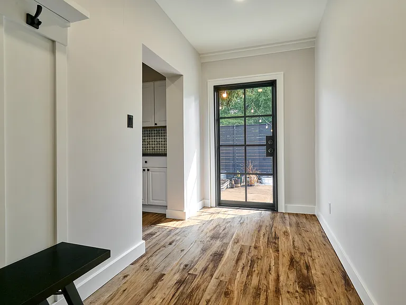
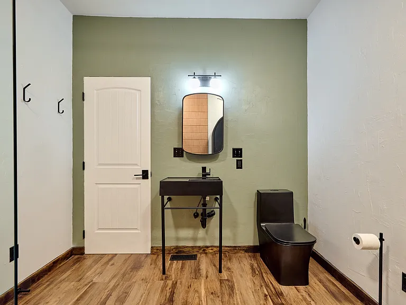
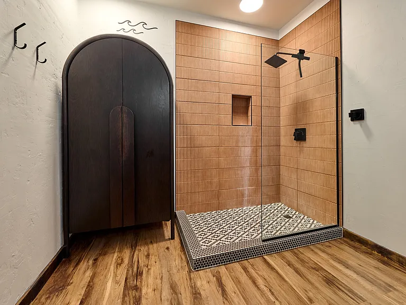
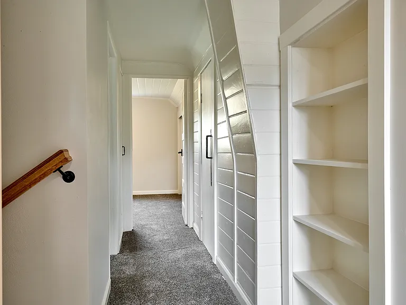
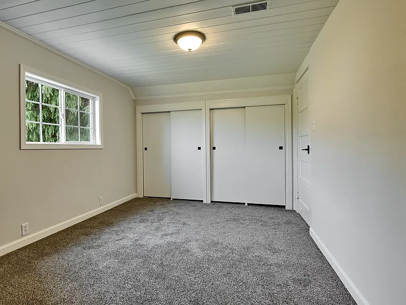
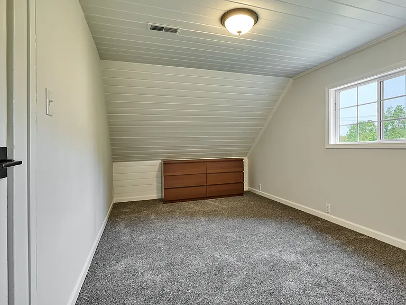
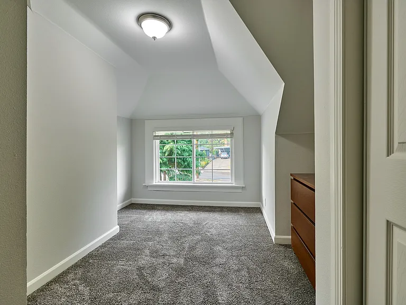
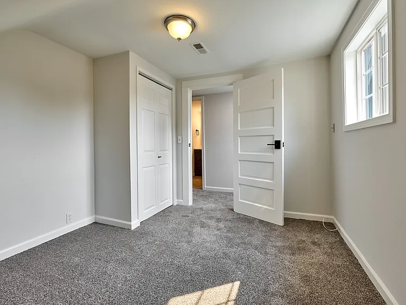
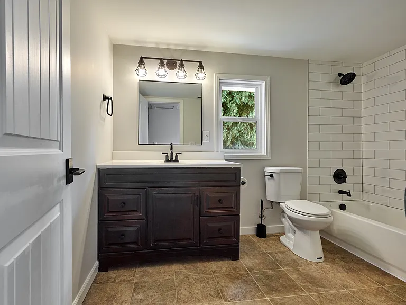
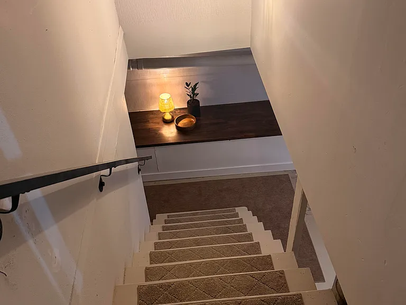
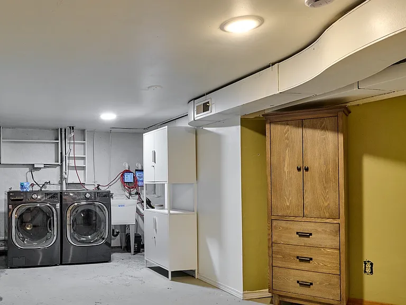
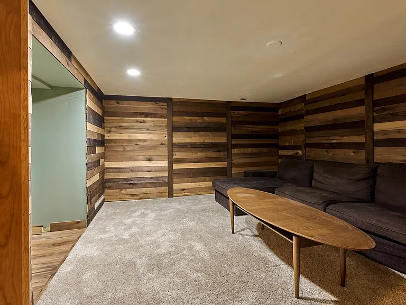
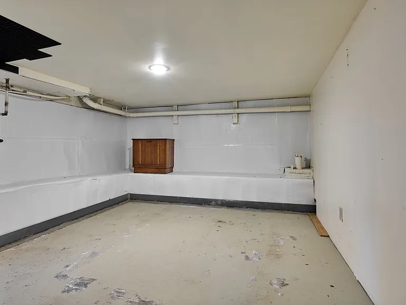
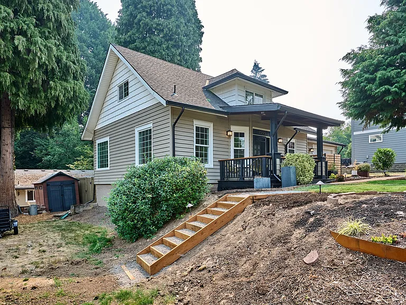
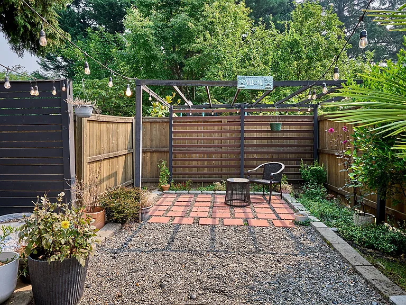
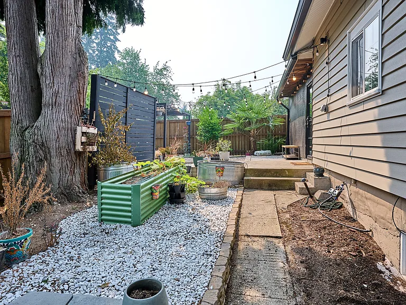
Available now. Lease term runs through July 31, 2027. Prorated rent applies for the partial move-in month. Historic character and modern comfort come together in this beautifully updated 1910 West Linn Craftsman. Recent improvements include fresh interior paint throughout, a new mudroom entry, luxury vinyl plank flooring, new carpet, updated bathrooms and plumbing, and an included washer and dryer making the home truly move-in ready. The oversized lot offers a large front yard, a spacious side yard, and a cozy fenced backyard, with plenty of room for gardening, recreation, entertaining, or simply relaxing outdoors. Two separate bonus rooms in the basement provide flexible space for home offices, a workout room, hobby or media space, or additional storage. Located in an established West Linn neighborhood within the West Linn-Wilsonville School District, this home combines historic Craftsman character with the finishes and conveniences of a thoughtfully updated residence. It is also within easy walking distance of West Linn's charming Willamette District, with restaurants, shops, food carts, and seasonal farmers markets nearby. Pets are allowed on a case-by-case basis. Tenant responsible for routine lawn and landscape maintenance. Professional service may be arranged at tenant expense if maintenance requirements are not met. Smoke-free property. No smoking or vaping permitted inside the home or anywhere on the property, including the yard.
 $2154
$2154At $3,850, this listing is priced $2154 more than the current market rate for a 3 bedroom home in Willamette.
Students who live in 1595 7th St attend the following West Linn-wilsonville School District 3j (Unified School District) public schools:
Public, Grades K - 5
Public, Grades 6 - 8
Public, Grades 9 - 12
GreatSchools ratings are based on test scores and additional metrics when available.
By contacting this property, you agree to our Terms of Use. Visit our Privacy Portal for more information. When you click “Send message”, we’ll send your inquiry to the property manager so they can reach out and answer your questions.

