15948 Fishhawk View Dr

15948 Fishhawk View Dr — Photo 1
15948 Fishhawk View Dr — Photo 2
15948 Fishhawk View Dr — Photo 3
15948 Fishhawk View Dr — Photo 4
15948 Fishhawk View Dr — Photo 5
15948 Fishhawk View Dr — Photo 6
15948 Fishhawk View Dr — Photo 7
15948 Fishhawk View Dr — Photo 8
15948 Fishhawk View Dr — Photo 9
15948 Fishhawk View Dr — Photo 10
15948 Fishhawk View Dr — Photo 11
15948 Fishhawk View Dr — Photo 12
15948 Fishhawk View Dr — Photo 13
15948 Fishhawk View Dr — Photo 14
15948 Fishhawk View Dr — Photo 15
15948 Fishhawk View Dr — Photo 16
15948 Fishhawk View Dr — Photo 17
15948 Fishhawk View Dr — Photo 18
15948 Fishhawk View Dr — Photo 19
15948 Fishhawk View Dr — Photo 20
15948 Fishhawk View Dr — Photo 21
15948 Fishhawk View Dr — Photo 22
15948 Fishhawk View Dr — Photo 23
15948 Fishhawk View Dr — Photo 24
15948 Fishhawk View Dr — Photo 25
15948 Fishhawk View Dr — Photo 26
15948 Fishhawk View Dr — Photo 27
15948 Fishhawk View Dr — Photo 28
15948 Fishhawk View Dr — Photo 29
15948 Fishhawk View Dr — Photo 30
15948 Fishhawk View Dr — Photo 31
15948 Fishhawk View Dr — Photo 32
15948 Fishhawk View Dr — Photo 33
15948 Fishhawk View Dr — Photo 34
15948 Fishhawk View Dr — Photo 35
15948 Fishhawk View Dr — Photo 36
15948 Fishhawk View Dr — Photo 37
15948 Fishhawk View Dr — Photo 38

$2,300/ mo
Doesn't include deposits and fees
3 beds2.5 baths1596 sqft townhouse
Available August 1
15948 Fishhawk View Dr
Your booked tour

What you get

Dog-friendlyIn-unit laundryAir conditioningSecurity

Costs, fees, and lease terms

Special offer!
$250 Fishhawk Ridge community application fee will be waived if applicant has clean rental history, verified by background check, provides security deposit and has signed lease within month of July.

Lease terms

Smoking is NOT permitted at residence. 12 month lease required 1 reserved parking spot, plentiful additional parking in front of unit Tenant to pay for cable, electric, internet and water. Application fee is $48.00 payable online upon service, this will serve as application for property and full background/eviction check prior to signing of lease agreement. Upon signing lease, resident must fill out leasing application for Fishhawk Ridge Community ($250). Documents will be provided, along with guidance for completion. Dogs under 25 lbs welcome at owner's discretion, restriction per HOA guidelines. Additional fees will apply.

Pricing comparison

$200

At $2,300, this listing is priced $200 cheaper than the current market rate for a 3 bedroom home in Lithia.

Pets

  • Dogs

    Allowed
  • Cats

    Not allowed

The neighborhood

About the building

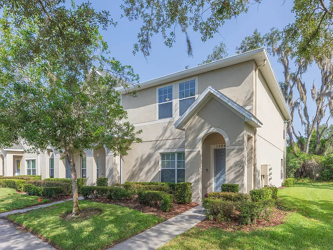
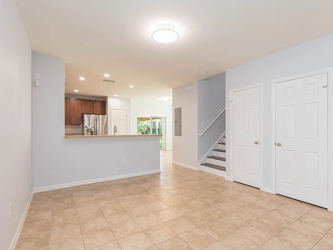
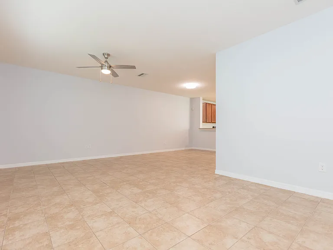
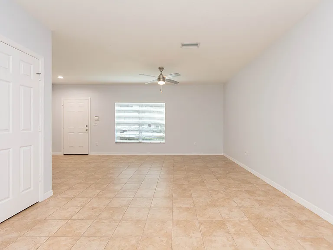
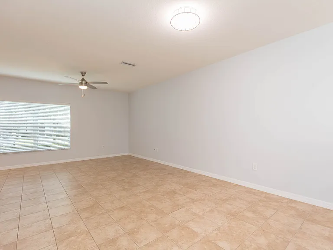
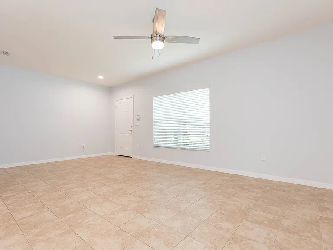
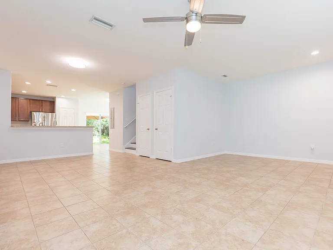
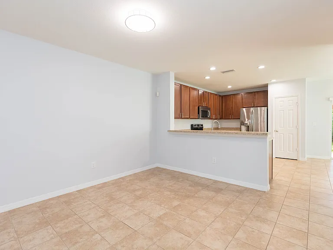
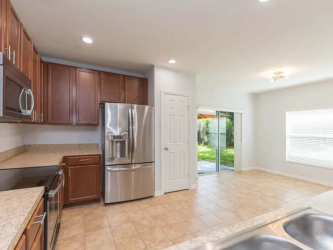
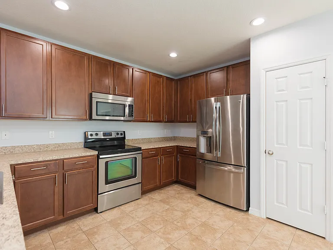
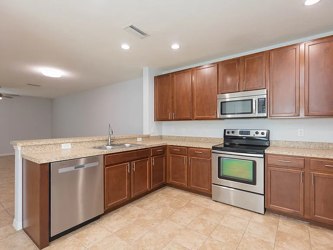
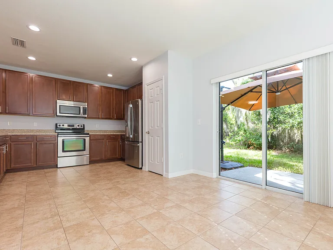
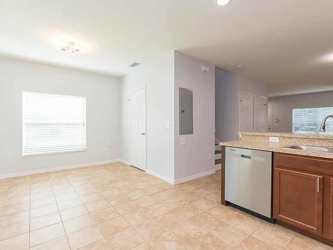
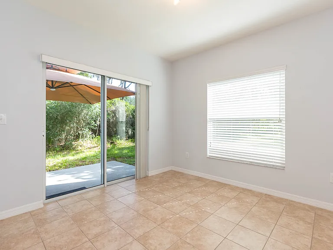
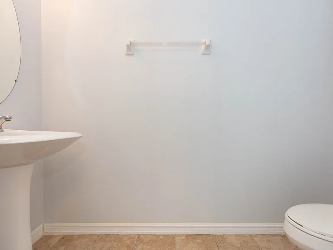
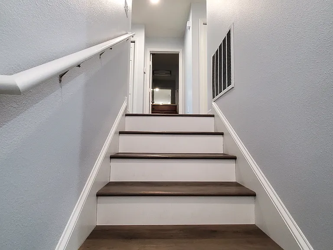
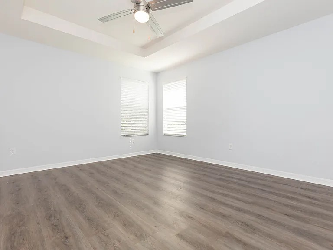
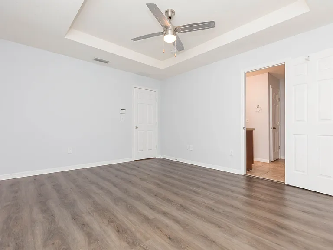
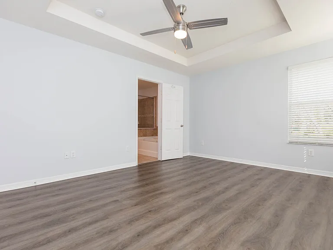
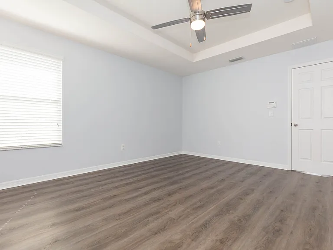
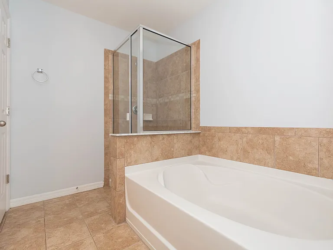
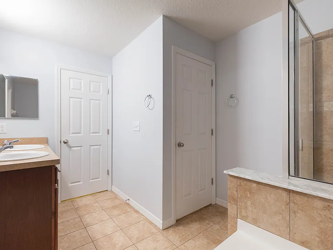
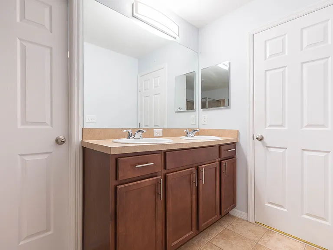
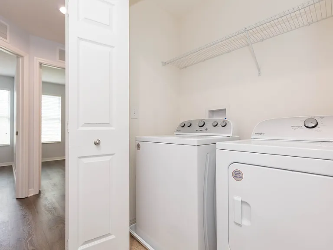
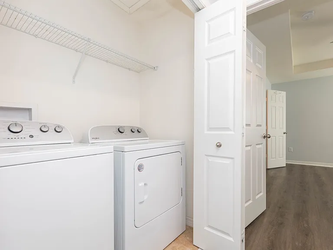
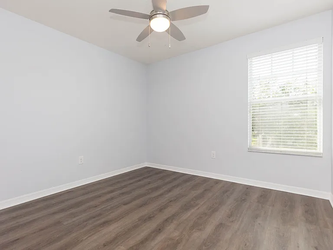
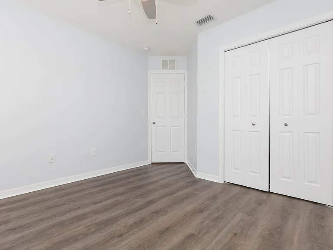
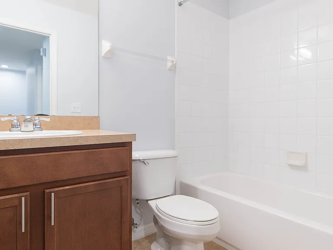
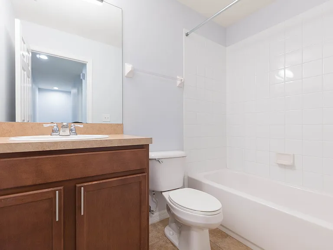
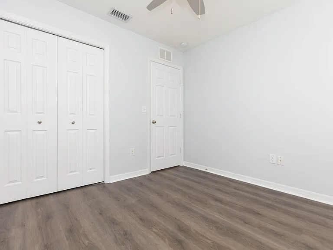
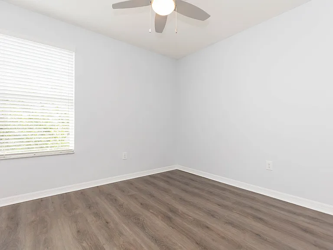
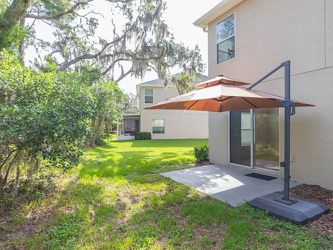
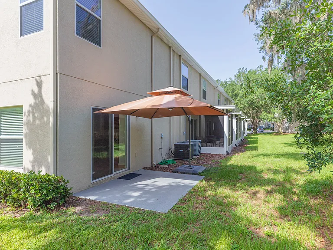
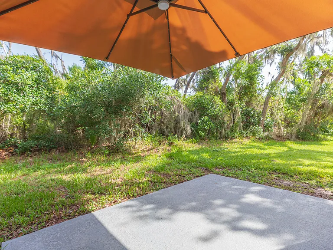
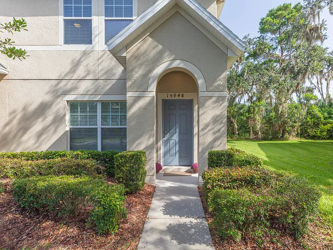
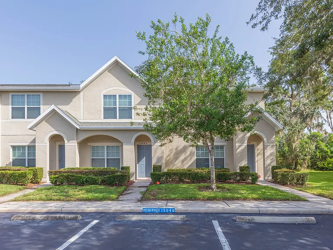
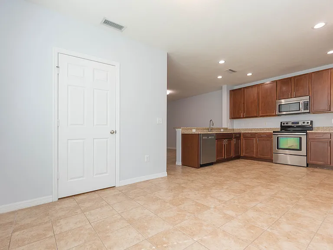
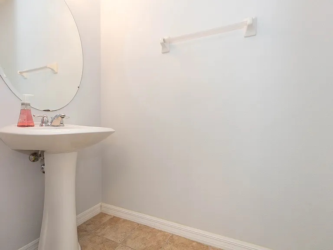
Beautiful Corner 3 bedroom/2.5 bathroom Townhome in Gated Fishhawk Community! Welcome to Fishhawk Ridge a gated townhome community within the highly sought after Fishhawk Community. At almost 1,600 square feet, this beautiful 3 bedroom, 2.5 bath townhome is move-in ready, located in the most desirable school district (zoned for Bevis, Barrington and Newsome) with nearby trails, parks, resort-style pools, splash pads, indoor and outdoor fitness amenities. You'll be able to relax and enjoy your privacy in this end unit on a low traffic street that ends in a cul de sac, this home backs up to conservation views. This is the largest floorplan available in Fishhawk Ridge in a great location with just one side of home shared with neighbor. Inside the home feels like a detached single family home. This home has been painted a light grey, has beautiful wood look laminate flooring on stairs and in all bedrooms, has updated light fixtures and fans installed throughout home, has washer and dryer installed, upgraded appliances including dishwasher and french door refrigerator and first floor is tiled. The home has a split floorplan upstairs. Two of the bedrooms are side by side upstairs at the front of the house and are meant to share the hall bathroom. The primary bedroom at the back of the house upstairs has an ensuite bathroom with large soaking tub, separate shower, double sinks and large walk in closet. There is an additional half bath on the ground floor for convenience. Laundry available in unit on second floor. This home is just minutes from grocery stores, restaurants, shops and even Starbucks! Schools and amenities within biking/walking distance. Enjoy a maintenance-free lifestyle, lawn care included! Smoking is NOT permitted at residence. Tenant to pay for cable, electric, internet and water. Application fee is $48 payable online upon service, this will serve as application for property and full background/eviction check prior to signing of lease agreement. Upon signing lease, resident must fill out leasing application for Fishhawk Ridge Community ($250). Documents will be provided, along with guidance for completion. Dogs under 25 lbs welcome at owner's discretion, restriction per HOA guidelines. Additional fees will apply.

The property manager

Nearby schools

Students who live in 15948 Fishhawk View Dr attend the following Hillsborough (Unified School District) public schools:
GreatSchools ratings are based on test scores and additional metrics when available.

15948 Fishhawk View Dr
By contacting this property, you agree to our Terms of Use. Visit our Privacy Portal for more information. When you click “Send message”, we’ll send your inquiry to the property manager so they can reach out and answer your questions.

Find similar homes

Spot something off?Good catch. Flag it and help keep listings legit.