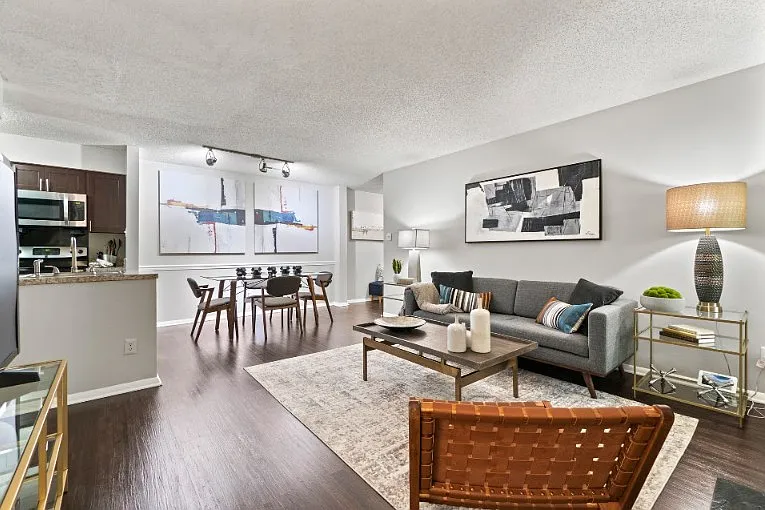
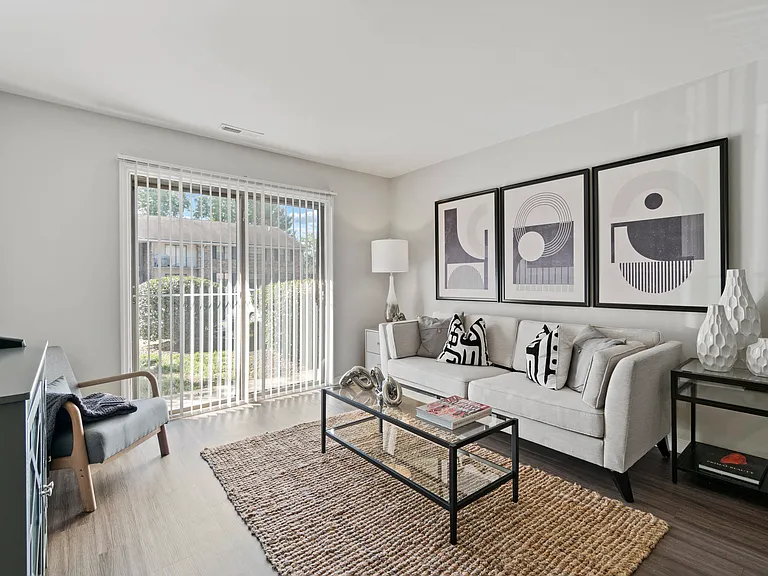
15924 Misty Blue Aly

15924 Misty Blue Aly — Photo 1
15924 Misty Blue Aly — Photo 2
15924 Misty Blue Aly — Photo 3
15924 Misty Blue Aly — Photo 4
15924 Misty Blue Aly — Photo 5
15924 Misty Blue Aly — Photo 6
15924 Misty Blue Aly — Photo 7
15924 Misty Blue Aly — Photo 8
15924 Misty Blue Aly — Photo 9
15924 Misty Blue Aly — Photo 10
15924 Misty Blue Aly — Photo 11
15924 Misty Blue Aly — Photo 12
15924 Misty Blue Aly — Photo 13
15924 Misty Blue Aly — Photo 14
15924 Misty Blue Aly — Photo 15
15924 Misty Blue Aly — Photo 16
15924 Misty Blue Aly — Photo 17
15924 Misty Blue Aly — Photo 18
15924 Misty Blue Aly — Photo 19
15924 Misty Blue Aly — Photo 20
15924 Misty Blue Aly — Photo 21
15924 Misty Blue Aly — Photo 22

$3,000/ mo
Doesn't include deposits and fees
3 beds4 baths2785 sqft townhouse
Available October 1
15924 Misty Blue Aly

Your booked tour

What you get

Pet-friendlyIn-unit laundryParkingAir conditioning

Costs, fees, and lease terms

Lease terms

Lease term is 12 months. Tenant is responsible for all utilities including water, sewer, gas and electric. Owner is responsible for HOA dues and trash removal. Smoking is prohibited. Pets are negotiable.

Pricing comparison

$656

At $3,000, this listing is priced $656 more than the current market rate for a 3 bedroom home in Midlothian.

Pets

  • Dogs

    Allowed
    Number allowed1
  • Cats

    Allowed
    Number allowed1

The neighborhood

About the building

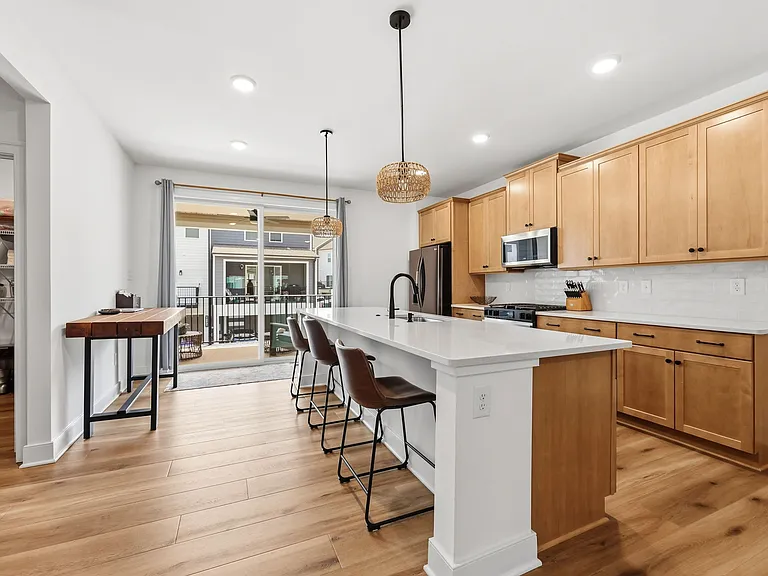
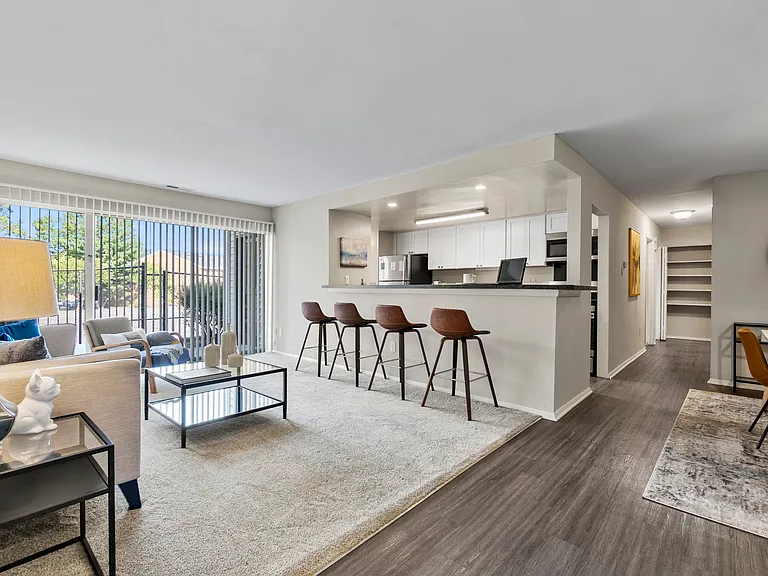
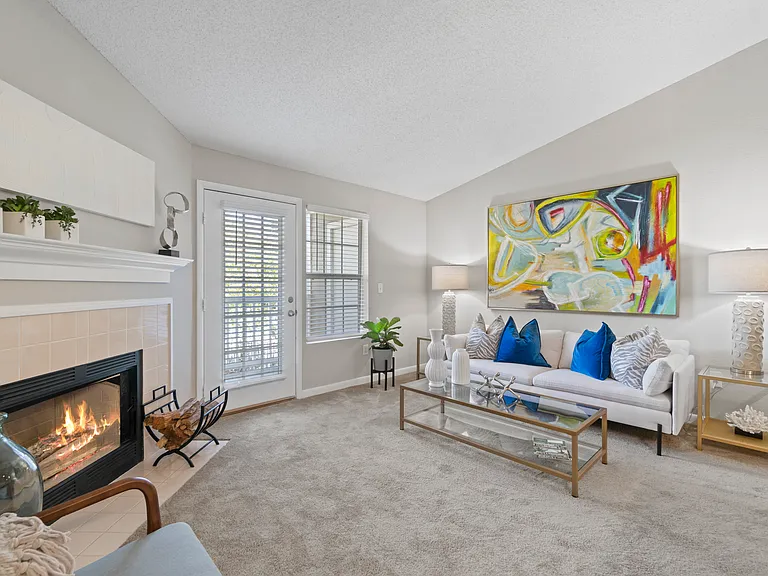
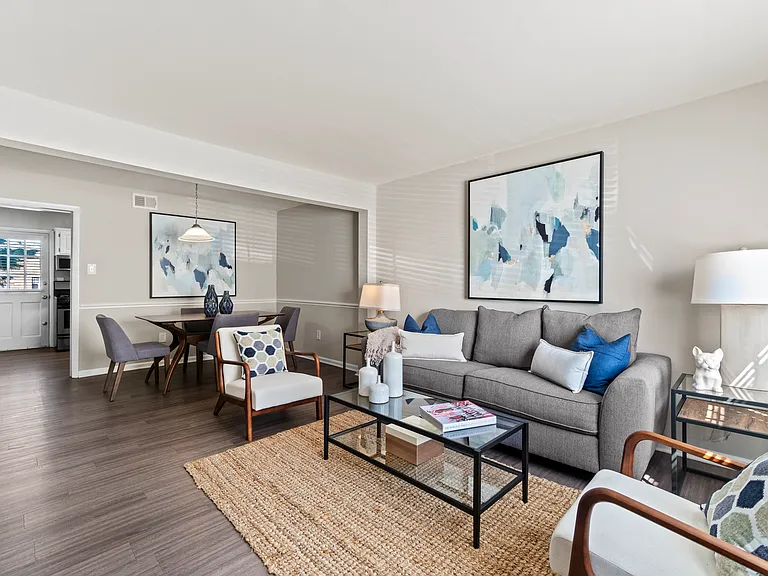
Welcome to luxury, maintenance-free living at 15924 Misty Blue Alley. This 2,785-square-foot contemporary townhome is located in one of Midlothian's most vibrant, walkable communities just steps from shopping, dining, entertainment and health clubs. Spanning multiple levels of modern design, this 3-bedroom, 2-full-bath and 2-half-bath residence seamlessly blends expansive living spaces with a versatile first-floor flex space and two car garage. Zoned for top-rated Chesterfield County schools, this move-in-ready property offers an unmatched combination of luxury, layout flexibility and value. The first-floor flex room easily serves as a private home office, dedicated workout space, or customized bonus room to fit your lifestyle. The second-floor connects living, dining and kitchen areas effortlessly. Featuring an open floor plan, modern kitchen, gas fireplace and access to the versatile covered balcony. The third floor hosts the primary suite with attached full bath and walk-in closet. Full bath includes a Roman shower and double vanity. Finishing the third floor are two additional bedrooms, another full bath and convenient laundry facilities. The fourth-floor is a flexible loft space complimented by a wet bar and access to a roof top terrace where you can relax, entertain or just enjoy the views.

The property manager

Nearby schools

Students who live in 15924 Misty Blue Aly attend the following Chesterfield County Public Schools (Unified School District) public schools:

GreatSchools ratings are based on test scores and additional metrics when available.

15924 Misty Blue Aly

By contacting this property, you agree to our Terms of Use. Visit our Privacy Portal for more information. When you click “Send message”, we’ll send your inquiry to the property manager so they can reach out and answer your questions.

Find similar homes

Spot something off?Good catch. Flag it and help keep listings legit.