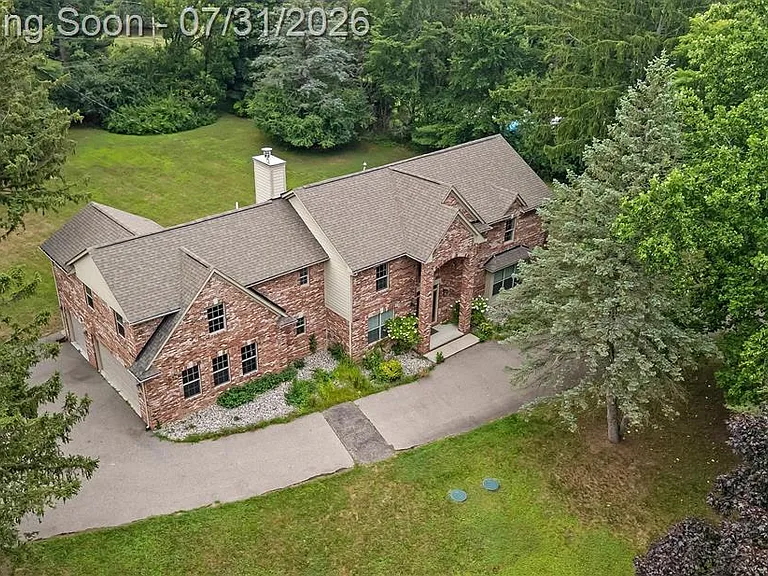
1592 Lone Pine Rd

1592 Lone Pine Rd — Photo 1
1592 Lone Pine Rd — Photo 2
1592 Lone Pine Rd — Photo 3
1592 Lone Pine Rd — Photo 4
1592 Lone Pine Rd — Photo 5
1592 Lone Pine Rd — Photo 6
1592 Lone Pine Rd — Photo 7
1592 Lone Pine Rd — Photo 8
1592 Lone Pine Rd — Photo 9
1592 Lone Pine Rd — Photo 10
1592 Lone Pine Rd — Photo 11
1592 Lone Pine Rd — Photo 12
1592 Lone Pine Rd — Photo 13
1592 Lone Pine Rd — Photo 14
1592 Lone Pine Rd — Photo 15
1592 Lone Pine Rd — Photo 16
1592 Lone Pine Rd — Photo 17
1592 Lone Pine Rd — Photo 18
1592 Lone Pine Rd — Photo 19
1592 Lone Pine Rd — Photo 20
1592 Lone Pine Rd — Photo 21
1592 Lone Pine Rd — Photo 22
1592 Lone Pine Rd — Photo 23
1592 Lone Pine Rd — Photo 24
1592 Lone Pine Rd — Photo 25
1592 Lone Pine Rd — Photo 26
1592 Lone Pine Rd — Photo 27
1592 Lone Pine Rd — Photo 28
1592 Lone Pine Rd — Photo 29
1592 Lone Pine Rd — Photo 30
1592 Lone Pine Rd — Photo 31
1592 Lone Pine Rd — Photo 32
1592 Lone Pine Rd — Photo 33
1592 Lone Pine Rd — Photo 34
1592 Lone Pine Rd — Photo 35
1592 Lone Pine Rd — Photo 36
1592 Lone Pine Rd — Photo 37

$7,950/ mo
Doesn't include deposits and fees
4 beds4.5 baths5786 sqft house
1592 Lone Pine Rd
Your booked tour

What you get

ParkingAir conditioning

Costs, fees, and lease terms

Lease terms

12 Months,13-24 Months

The neighborhood

About the building

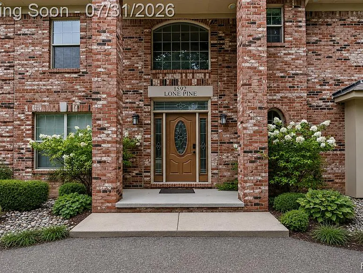
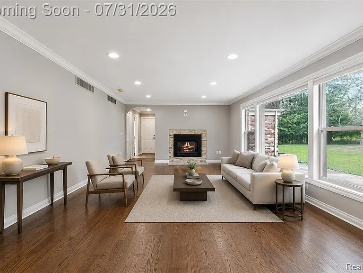
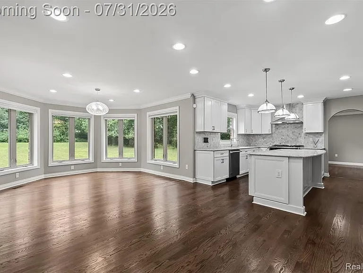
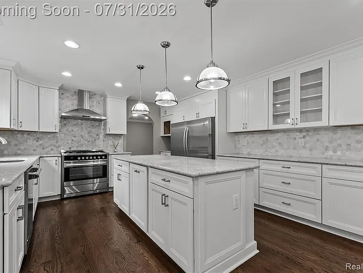
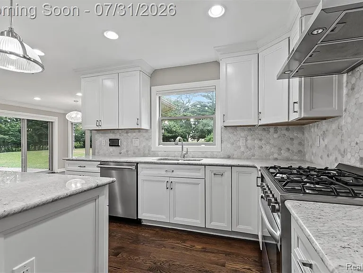
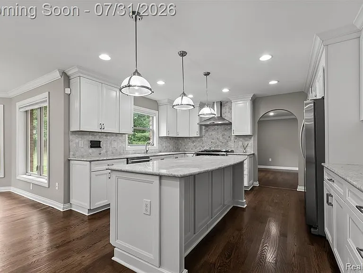
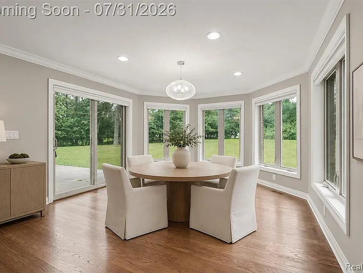
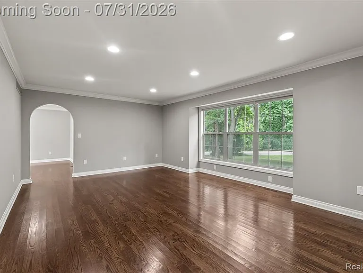
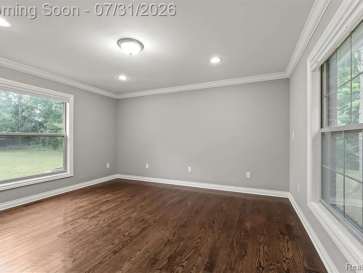
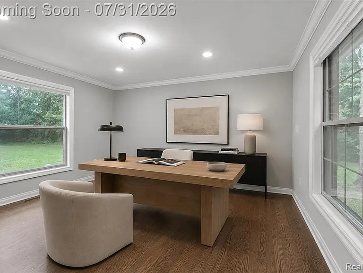
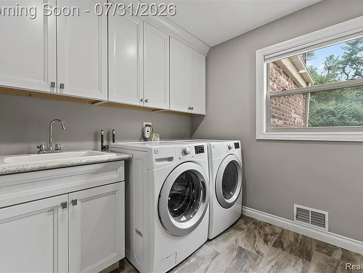
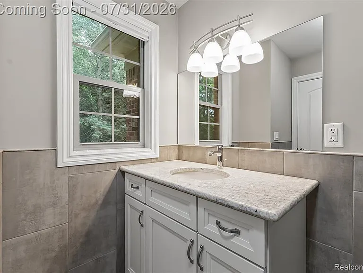
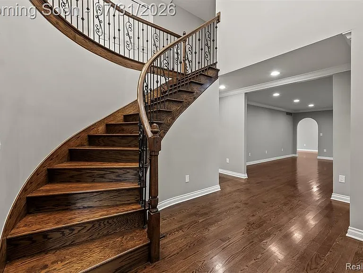
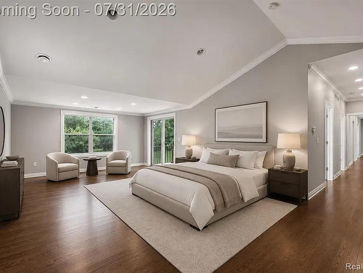
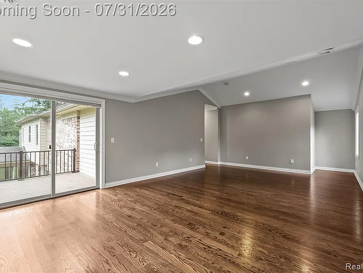
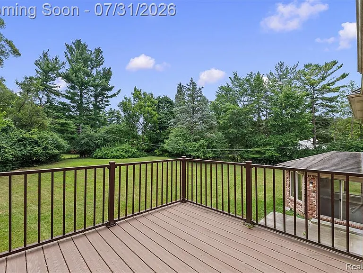
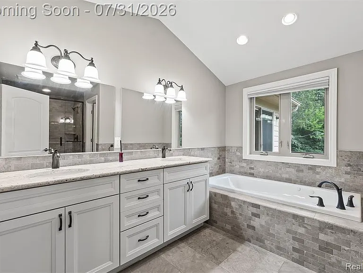
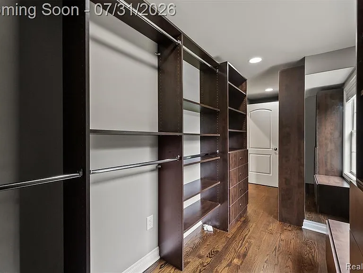
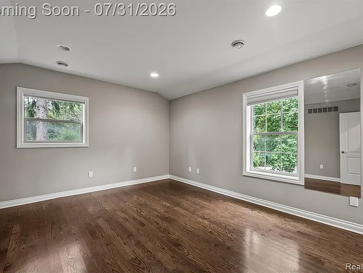
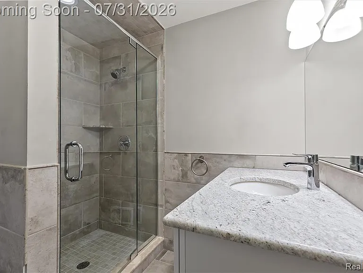
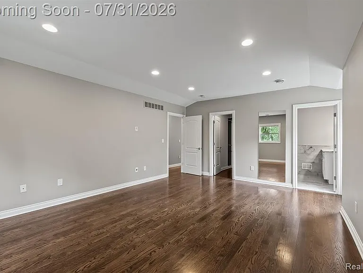
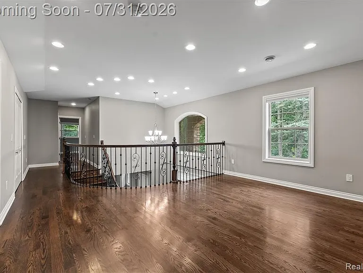
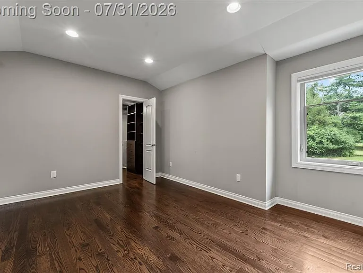
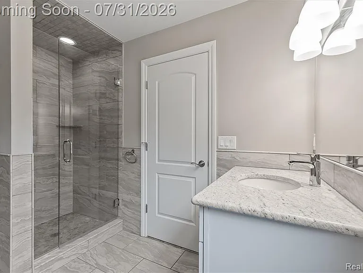
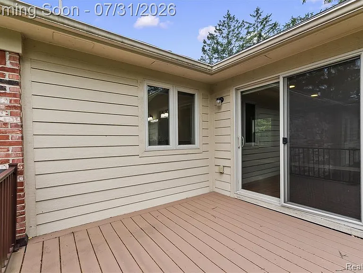
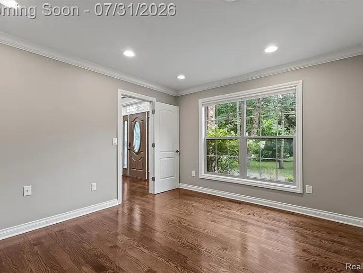
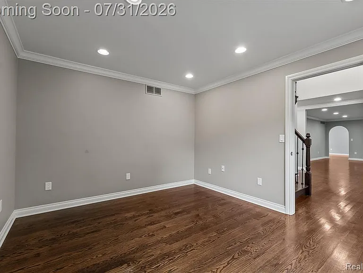
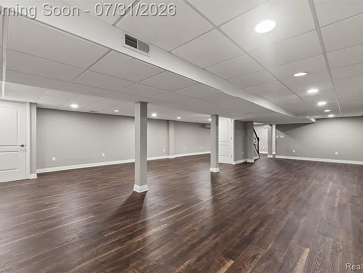
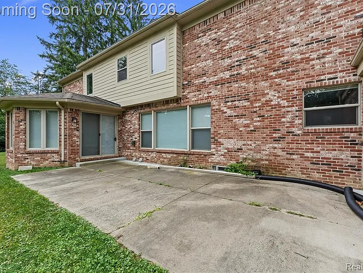
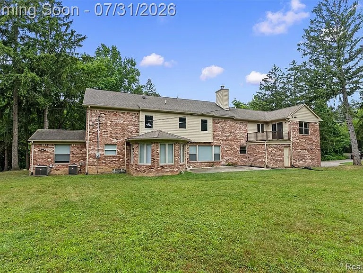
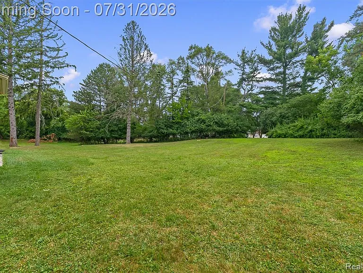
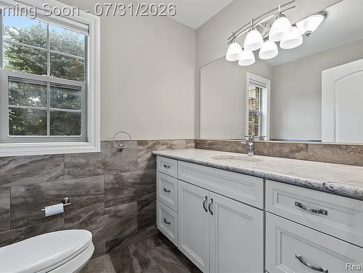
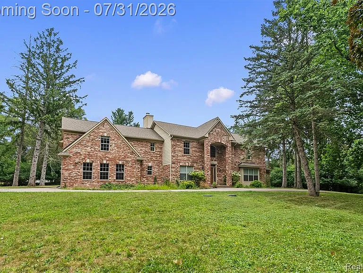
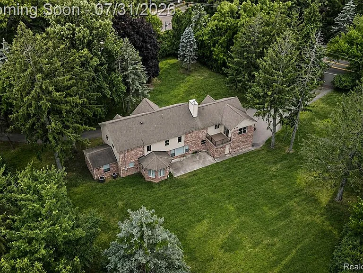
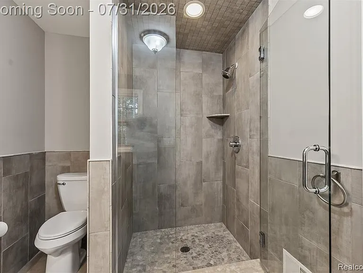
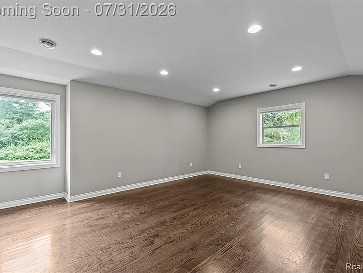
Updated Home with Modern Design and Comfortable Living Spaces. This beautifully renovated home has been designed with both style and function in mind. As you step inside, you'll be greeted by a spacious two-story foyer that sets the tone for the rest of the home. The layout is perfect for everyday living and entertaining, offering a private office, formal living and dining rooms, and a bright breakfast nook that flows into the center island kitchen. The kitchen features white cabinetry, plenty of counter space, and a seamless connection to the family room, where a fireplace adds a cozy touch.Throughout the home, you'll find a neutral color palette and thoughtful finishes, including dark-stained hardwood floors, high ceilings, and detailed trim work. The master suite is a peaceful retreat with walk-in closets and a well-designed bath featuring dual sinks, a soaking tub, and a separate shower. There's also a private balcony where you can relax and enjoy the view of the large yard. In addition to the master, there are three other comfortable bedrooms, providing plenty of space for family or guests. A second-floor laundry room adds convenience, and a versatile loft area can be used for whatever fits your needs. The finished lower level expands the living space, offering options for a recreation room, home gym, or media room. With a three-car garage and professionally landscaped yard, this home is set on over an acre of land, offering privacy and space.this home is move-in ready. Schedule a private tour today!

The property manager

Nearby schools

Students who live in 1592 Lone Pine Rd attend the following Bloomfield Hills Schools (Unified School District) public schools:
Showing 3 of 5 schools.

GreatSchools ratings are based on test scores and additional metrics when available.

1592 Lone Pine Rd
By contacting this property, you agree to our Terms of Use. Visit our Privacy Portal for more information. When you click “Send message”, we’ll send your inquiry to the property manager so they can reach out and answer your questions.

Find similar homes

Spot something off?Good catch. Flag it and help keep listings legit.