1591 Spring Gate Dr #3303

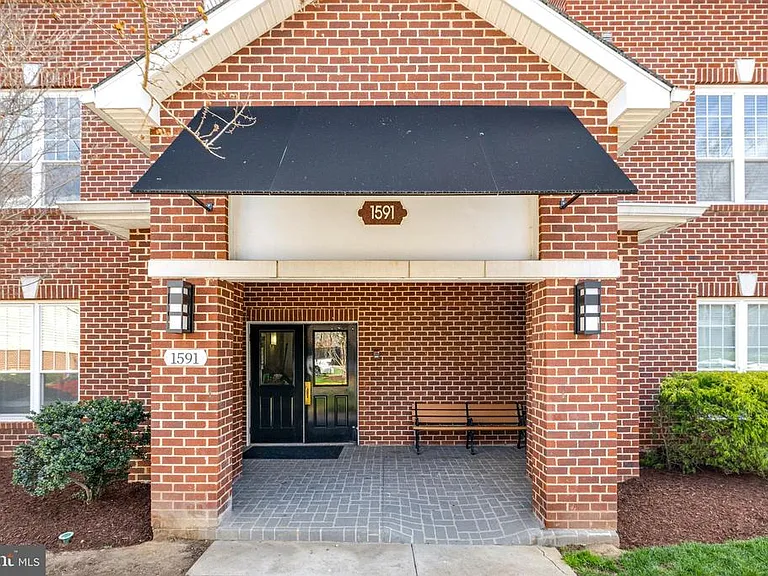
1591 Spring Gate Dr #3303 — Photo 1
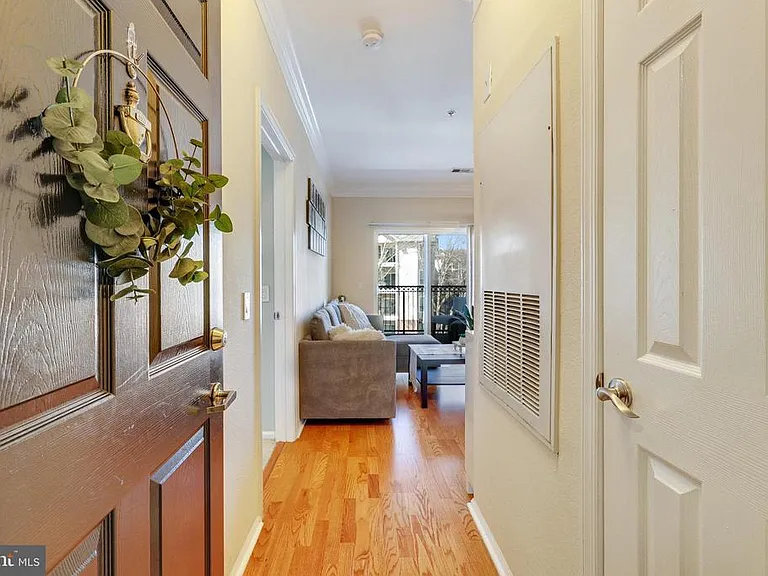
1591 Spring Gate Dr #3303 — Photo 2
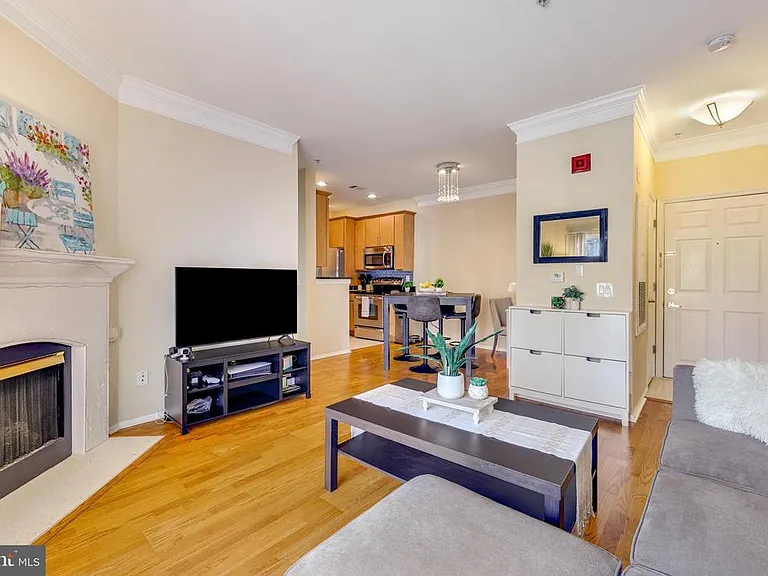
1591 Spring Gate Dr #3303 — Photo 3
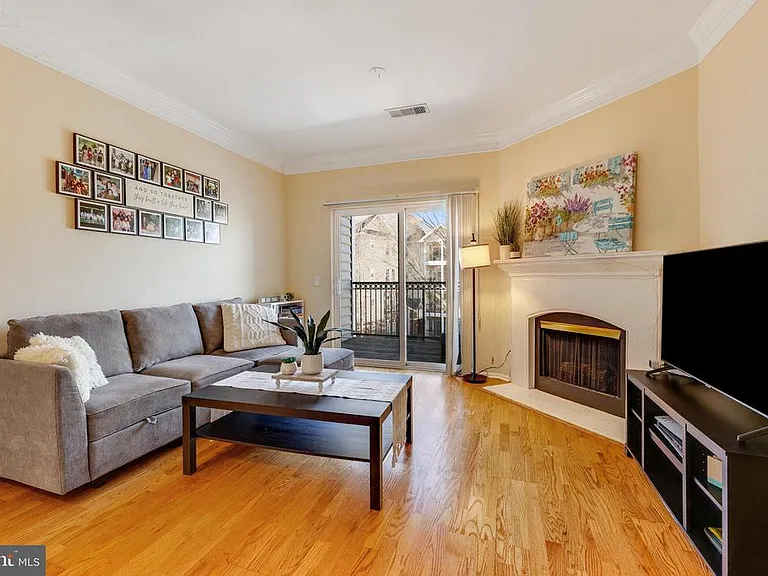
1591 Spring Gate Dr #3303 — Photo 4
1591 Spring Gate Dr #3303 — Photo 5
1591 Spring Gate Dr #3303 — Photo 6
1591 Spring Gate Dr #3303 — Photo 7
1591 Spring Gate Dr #3303 — Photo 8
1591 Spring Gate Dr #3303 — Photo 9
1591 Spring Gate Dr #3303 — Photo 10
1591 Spring Gate Dr #3303 — Photo 11
1591 Spring Gate Dr #3303 — Photo 12
1591 Spring Gate Dr #3303 — Photo 13
1591 Spring Gate Dr #3303 — Photo 14
1591 Spring Gate Dr #3303 — Photo 15
1591 Spring Gate Dr #3303 — Photo 16
1591 Spring Gate Dr #3303 — Photo 17
1591 Spring Gate Dr #3303 — Photo 18
1591 Spring Gate Dr #3303 — Photo 19
1591 Spring Gate Dr #3303 — Photo 20
1591 Spring Gate Dr #3303 — Photo 21
1591 Spring Gate Dr #3303 — Photo 22
1591 Spring Gate Dr #3303 — Photo 23
1591 Spring Gate Dr #3303 — Photo 24
1591 Spring Gate Dr #3303 — Photo 25
1591 Spring Gate Dr #3303 — Photo 26
1591 Spring Gate Dr #3303 — Photo 27
1591 Spring Gate Dr #3303 — Photo 28
1591 Spring Gate Dr #3303 — Photo 29
1591 Spring Gate Dr #3303 — Photo 30
1591 Spring Gate Dr #3303 — Photo 31
1591 Spring Gate Dr #3303 — Photo 32
1591 Spring Gate Dr #3303 — Photo 33
1591 Spring Gate Dr #3303 — Photo 34
1591 Spring Gate Dr #3303 — Photo 35
1591 Spring Gate Dr #3303 — Photo 36
1591 Spring Gate Dr #3303 — Photo 37
1591 Spring Gate Dr #3303 — Photo 38
1591 Spring Gate Dr #3303 — Photo 39
1591 Spring Gate Dr #3303 — Photo 40
1591 Spring Gate Dr #3303 — Photo 41
1591 Spring Gate Dr #3303 — Photo 42
1591 Spring Gate Dr #3303 — Photo 43
1591 Spring Gate Dr #3303 — Photo 44
1591 Spring Gate Dr #3303 — Photo 45
1591 Spring Gate Dr #3303 — Photo 46
1591 Spring Gate Dr #3303 — Photo 47
1591 Spring Gate Dr #3303 — Photo 48
1591 Spring Gate Dr #3303 — Photo 49

$2,800/ mo
Doesn't include deposits and fees
2 beds2 baths998 sqft condo
1591 Spring Gate Dr #3303
Your booked tour

What you get

No petsIn-unit laundryParkingAir conditioningGym

Costs, fees, and lease terms

Pricing comparison

$494

At $2,800, this listing is priced $494 cheaper than the current market rate for a 2 bedroom home in McLean.

Pets

  • Dogs

    Not allowed
  • Cats

    Not allowed

The neighborhood

About the building

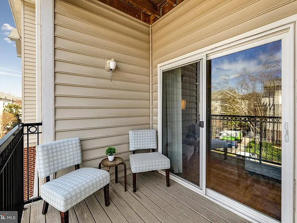
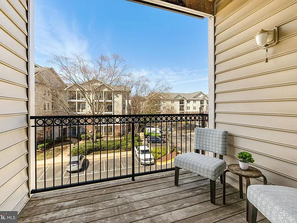
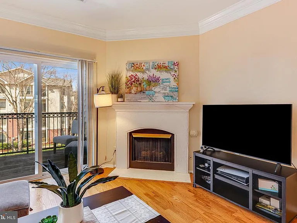
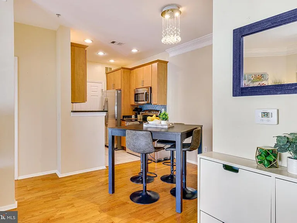
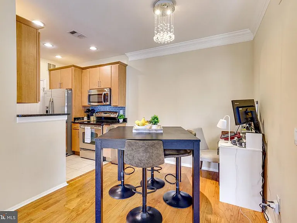
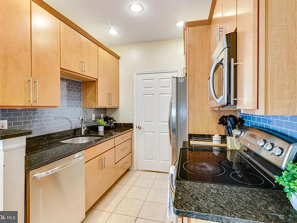
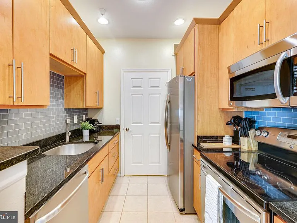
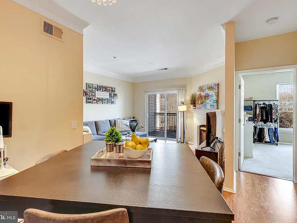
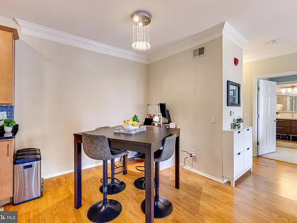
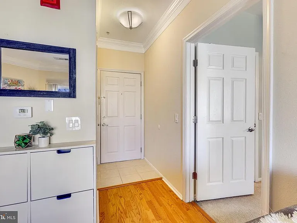
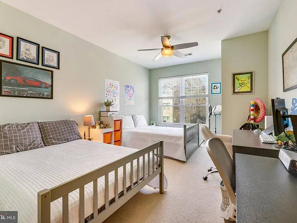
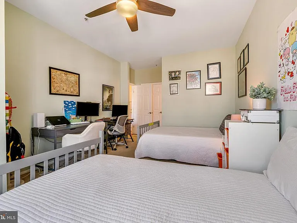
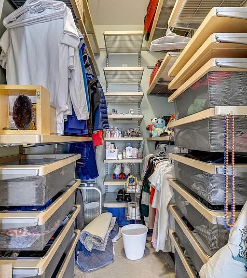
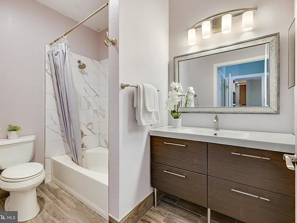
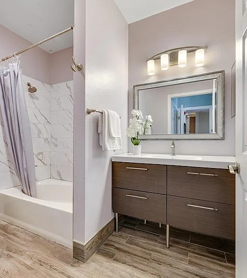
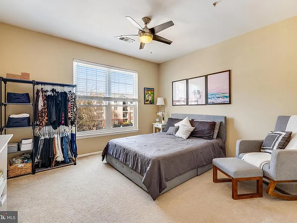
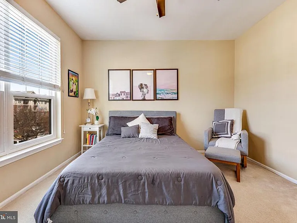
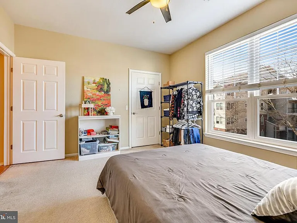
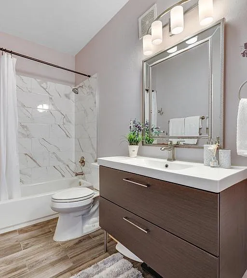
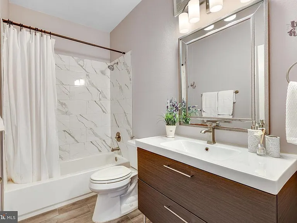
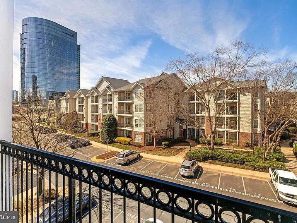
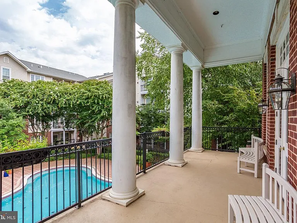
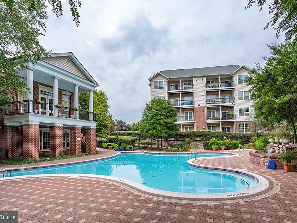
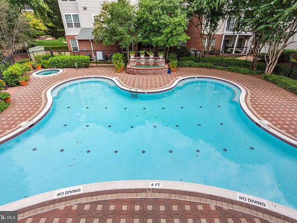
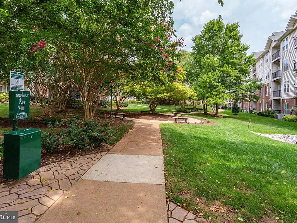
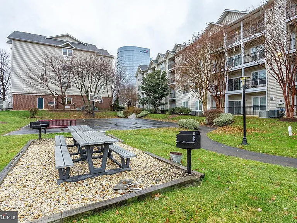
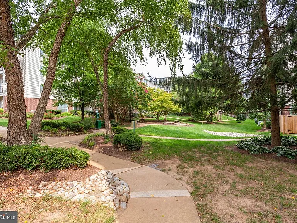
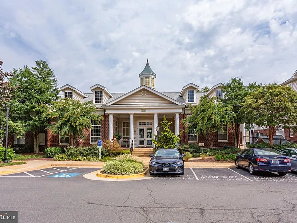
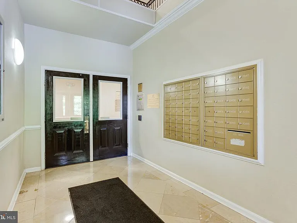
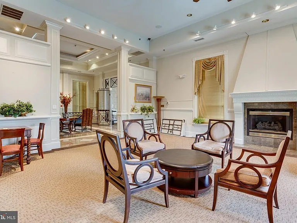
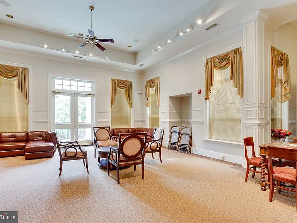
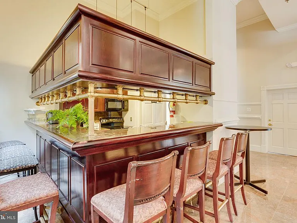
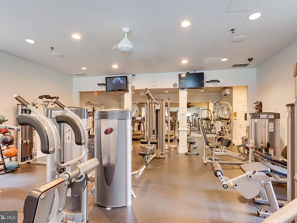
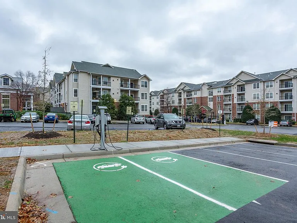
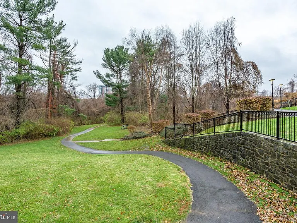
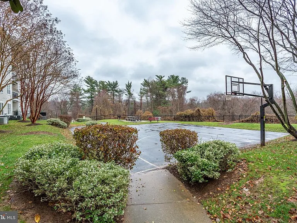
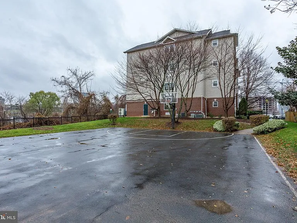
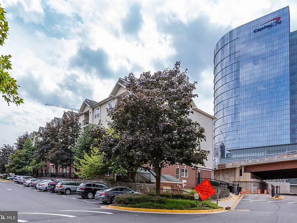
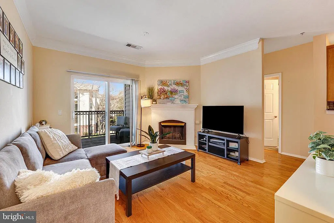
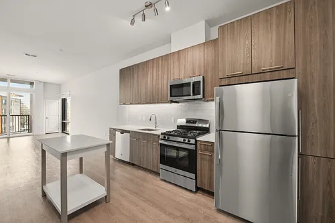
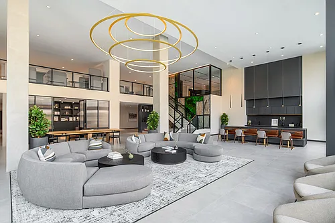
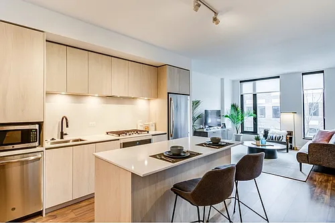
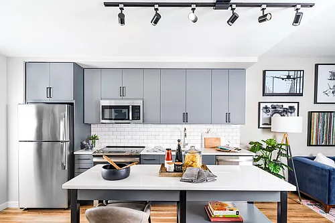
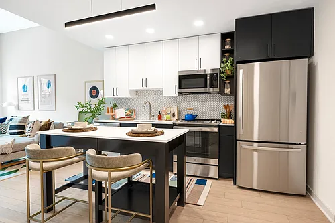
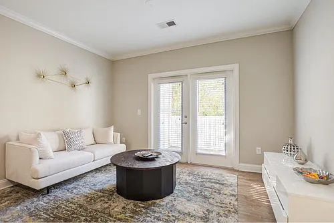
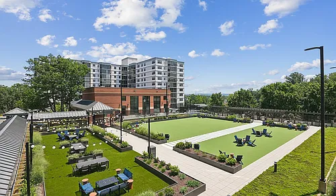
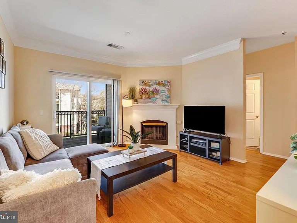
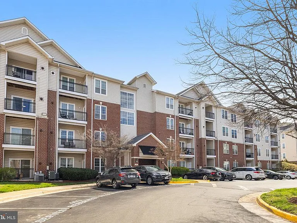
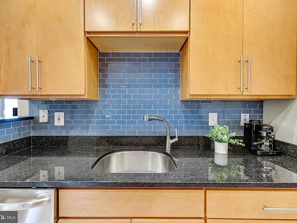
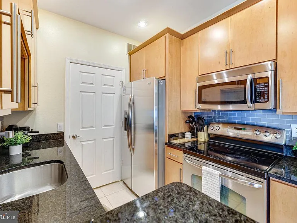
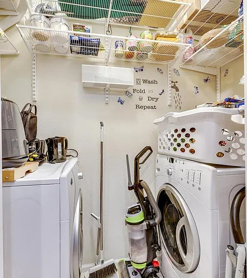
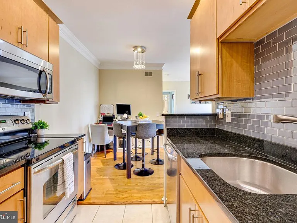
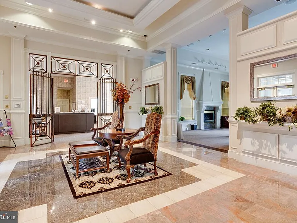
Beautiful 2-bedroom, 2-bathroom 3rd-floor condo nestled in the sought-after Gates of McLean community! The welcoming entry features overhead lighting a convenient coat closet before opening to the spacious living and dining areas. Neutral paint, crown molding, wood flooring create a warm and inviting atmosphere throughout. The living room features a cozy gas fireplace a sliding glass door leading to the private balcony with an additional storage closet. The dining area is accented by a modern light fixture, while the updated kitchen features tile flooring, recessed lighting, granite countertops, a blue subway tile backsplash, stainless steel appliances, modern cabinetry with updated pulls, a convenient laundry closet. The spacious, light-filled primary bedroom offers plush carpeting, a ceiling fan with overhead lighting, a deep walk-in closet with custom built-ins. The private en-suite bathroom includes updated flooring, an oversized modern vanity, a sparkling tiled shower with a soaking tub. The generously sized secondary bedroom also features plush carpeting a large walk-in closet. A nearby hallway bathroom is complete with updated flooring, a modern vanity, contemporary lighting, a sparkling tiled shower/tub combination. One assigned garage parking space (#PSG91-149) is included, along with plenty of guest parking. Gates of McLean residents enjoy an impressive collection of amenities, including a community pool, fitness center, sauna, business center, media room, party room, movie theater, play area, scenic walking paths. Ideally located just one block from the McLean Metro Station, offering Silver Line and Metrobus access to McLean, Washington, D.C., Dulles International Airport, beyond. Enjoy the incredible shops, dining, entertainment at nearby Capital One Center, including Wegmans, Capital One Hall, The Perch, Starr Hill Biergarten, Ometeo, Wren, more! Sorry, NO PETS allowed!

The property manager

1591 Spring Gate Dr #3303
EXP Realty, LLC

Nearby schools

Students who live in 1591 Spring Gate Dr #3303 attend the following Fairfax County Public Schools (Unified School District) public schools:
GreatSchools ratings are based on test scores and additional metrics when available.

1591 Spring Gate Dr #3303
By contacting this property, you agree to our Terms of Use. Visit our Privacy Portal for more information. When you click “Send message”, we’ll send your inquiry to the property manager so they can reach out and answer your questions.

Find similar homes

Similar listings comparison

This listing

1591 Spring Gate Dr #3303
Studio$1,976+$2,065+$1,819+$1,979+
1 bed$1,937+$2,345+$2,199Available$1,939+$2,395+$1,729+$2,082+
2 beds$2,800$2,803+$2,730+$2,400+$3,111+$2,869+$2,720+$2,023+$2,396+
3 bedsAvailable$3,235+
Total monthly price
Total price
Total price
Total price
Total price
Total price
Total price
Distance8.5 miles away11.7 miles away7.8 miles away11.4 miles away11.6 miles away11.2 miles away16.8 miles away12.3 miles away
PetsNo Pets AllowedCats and Dogs AllowedCats and Dogs AllowedCats and Dogs AllowedCats and Dogs AllowedCats and Dogs AllowedCats and Dogs AllowedCats and Dogs Allowed
LaundryIn UnitIn UnitIn UnitSharedIn UnitIn UnitIn Unit
SecurityGated EntryControlled AccessGated Entry
A/CYesYesYesYesYes
DishwasherYesYesYes
ParkingYesYesYesYesYesYesYes
GymYesYesYesYesYesYesYesYes
PoolYesYesYesYesYesYes
Spot something off?Good catch. Flag it and help keep listings legit.