15905 Wolf Creek Dr

15905 Wolf Creek Dr — Photo 1
15905 Wolf Creek Dr — Photo 2
15905 Wolf Creek Dr — Photo 3
15905 Wolf Creek Dr — Photo 4
15905 Wolf Creek Dr — Photo 5
15905 Wolf Creek Dr — Photo 6
15905 Wolf Creek Dr — Photo 7
15905 Wolf Creek Dr — Photo 8
15905 Wolf Creek Dr — Photo 9
15905 Wolf Creek Dr — Photo 10
15905 Wolf Creek Dr — Photo 11
15905 Wolf Creek Dr — Photo 12
15905 Wolf Creek Dr — Photo 13
15905 Wolf Creek Dr — Photo 14
15905 Wolf Creek Dr — Photo 15
15905 Wolf Creek Dr — Photo 16
15905 Wolf Creek Dr — Photo 17
15905 Wolf Creek Dr — Photo 18
15905 Wolf Creek Dr — Photo 19
15905 Wolf Creek Dr — Photo 20
15905 Wolf Creek Dr — Photo 21
15905 Wolf Creek Dr — Photo 22
15905 Wolf Creek Dr — Photo 23
15905 Wolf Creek Dr — Photo 24
15905 Wolf Creek Dr — Photo 25
15905 Wolf Creek Dr — Photo 26
15905 Wolf Creek Dr — Photo 27
15905 Wolf Creek Dr — Photo 28
15905 Wolf Creek Dr — Photo 29
15905 Wolf Creek Dr — Photo 30
15905 Wolf Creek Dr — Photo 31
15905 Wolf Creek Dr — Photo 32

$1,795/ mo
Doesn't include deposits and fees
3 beds2 baths1385 sqft condo
15905 Wolf Creek Dr

Your booked tour

What you get

Pet-friendlyLaundry

Costs, fees, and lease terms

Pricing comparison

At $1,795, this listing is priced similarly to the current market rate for a 3 bedroom home in Edmond.

Pets

  • Dogs

    Allowed
  • Cats

    Allowed

The neighborhood

About the building

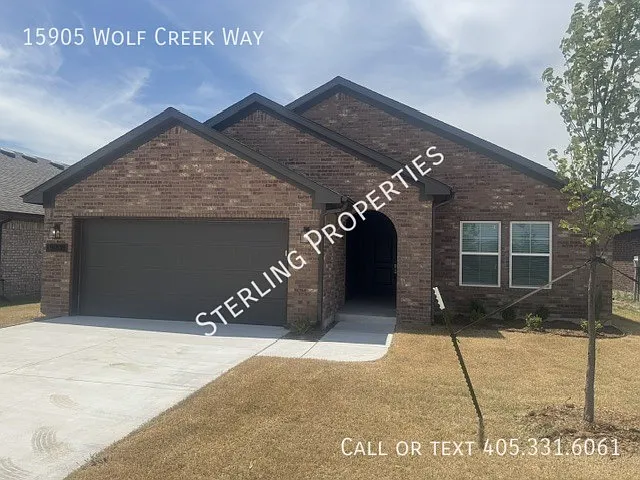
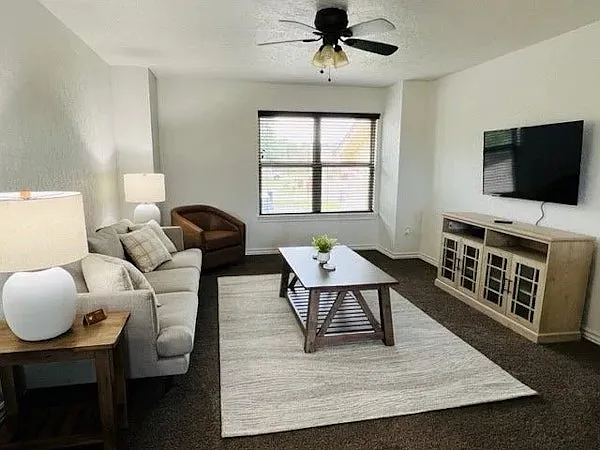
BRAND NEW ENERGY EFFICIENT CONSTRUCTION in the Featherstone/Native Plains Ideal Homes communities. 3 bedroom home with wood look tile throughout the main living areas. Carpet in the 3 bedrooms. Kitchen features center island with sink overlooking the living area and dining space adjacent. LARGE walk in pantry, stainless steel gas range with built in microwave, dishwasher and disposal. Master suite to the back of the home with step in shower and walk in closet. The secondary bedrooms are to the front side of the home complete with ceiling fans. Covered back patio, small fenced backyard, pet friendly with additional refundable pet deposit. Community amenities include fishing ponds, playgrounds and splash pad for your enjoyment. Moore school district. 2 Bathrooms 2 Car Garage 3 Bedrooms Central Heat & Air Covered Patio Frig Gas Stove Kitchen Island Open Plan Washer & Dryer Hook Ups

The property manager

Nearby schools

Students who live in 15905 Wolf Creek Dr attend the following Edmond School District (Unified School District) public schools:

Showing 4 of 5 schools.

GreatSchools ratings are based on test scores and additional metrics when available.
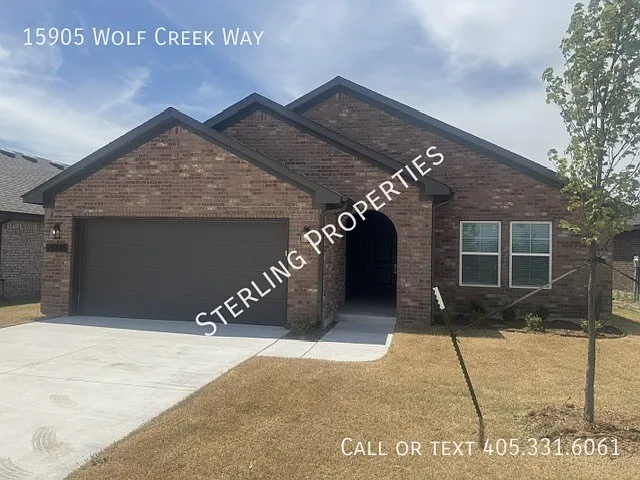
15905 Wolf Creek Dr

By contacting this property, you agree to our Terms of Use. Visit our Privacy Portal for more information. When you click “Send message”, we’ll send your inquiry to the property manager so they can reach out and answer your questions.

Find similar homes

Spot something off?Good catch. Flag it and help keep listings legit.