Back to search
Contact
Tour

1590 S 900 W #1-1105

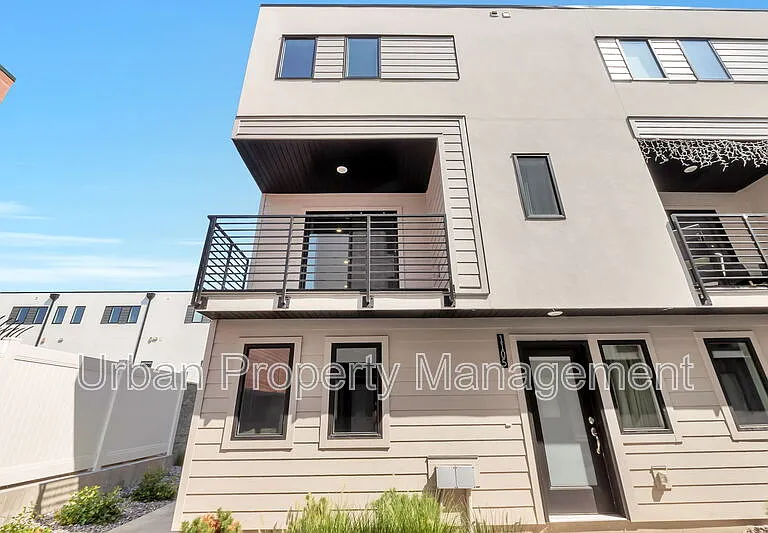
1590 S 900 W #1-1105 — Photo 1
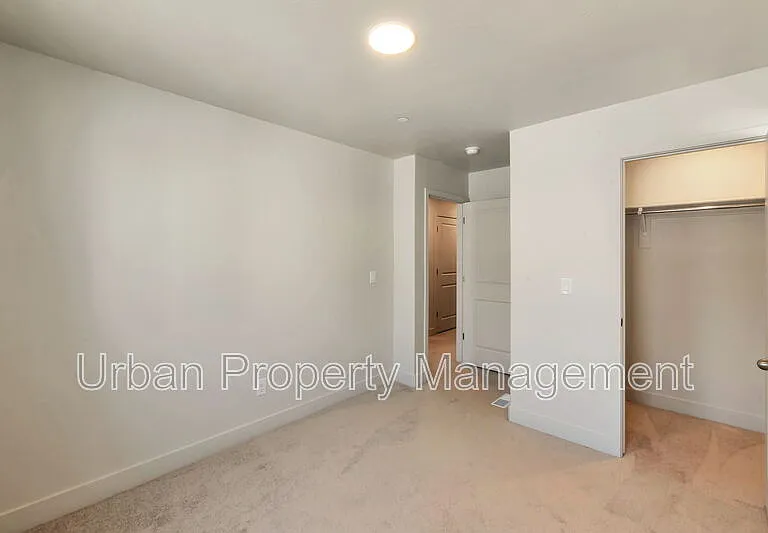
1590 S 900 W #1-1105 — Photo 2
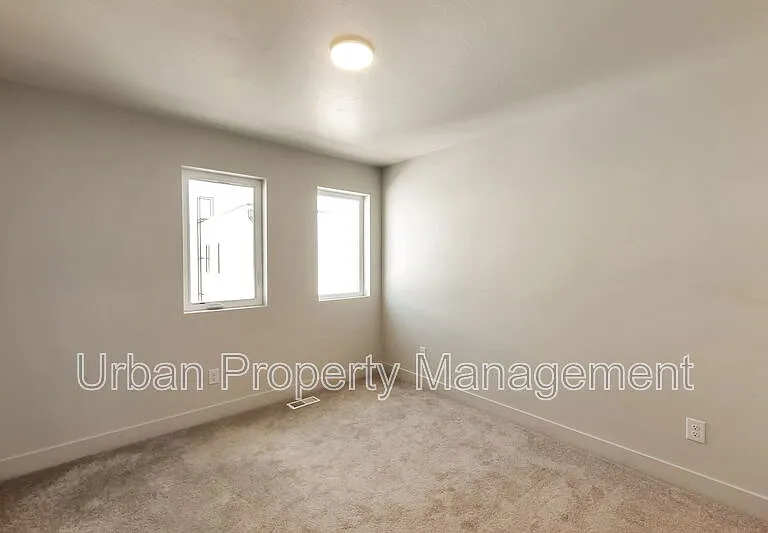
1590 S 900 W #1-1105 — Photo 3
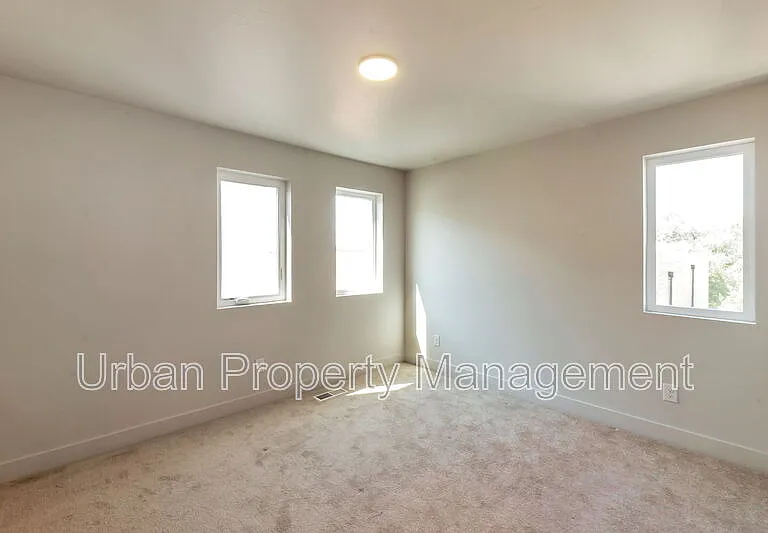
1590 S 900 W #1-1105 — Photo 4
1590 S 900 W #1-1105 — Photo 5
1590 S 900 W #1-1105 — Photo 6
1590 S 900 W #1-1105 — Photo 7
1590 S 900 W #1-1105 — Photo 8
1590 S 900 W #1-1105 — Photo 9
1590 S 900 W #1-1105 — Photo 10
1590 S 900 W #1-1105 — Photo 11
1590 S 900 W #1-1105 — Photo 12
1590 S 900 W #1-1105 — Photo 13
1590 S 900 W #1-1105 — Photo 14
1590 S 900 W #1-1105 — Photo 15
1590 S 900 W #1-1105 — Photo 16
1590 S 900 W #1-1105 — Photo 17
1590 S 900 W #1-1105 — Photo 18
1590 S 900 W #1-1105 — Photo 19
1590 S 900 W #1-1105 — Photo 20
1590 S 900 W #1-1105 — Photo 21
1590 S 900 W #1-1105 — Photo 22
1590 S 900 W #1-1105 — Photo 23
1590 S 900 W #1-1105 — Photo 24

$2,795/ mo
Doesn't include deposits and fees
3 beds2.5 baths1700 sqft condo
1590 S 900 W #1-1105
Your booked tour

What you get

Pet-friendly

Costs, fees, and lease terms

Pets

  • Dogs

    Allowed
  • Cats

    Allowed

The neighborhood

About the building

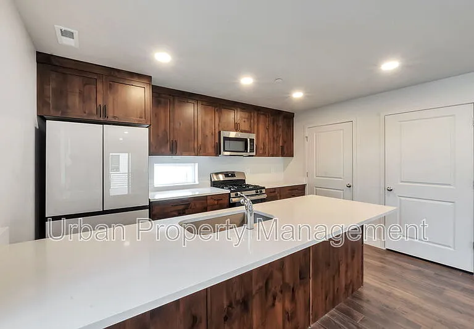

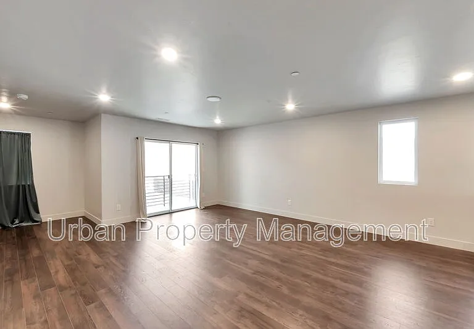
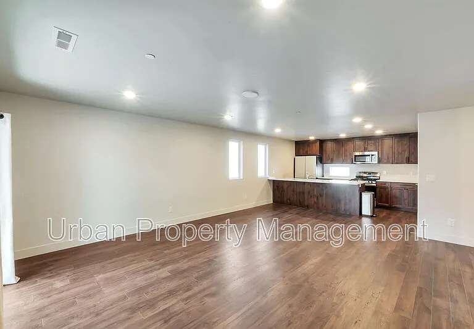
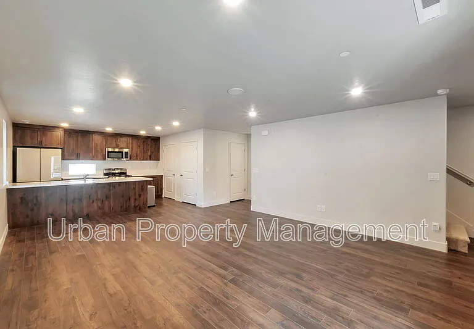
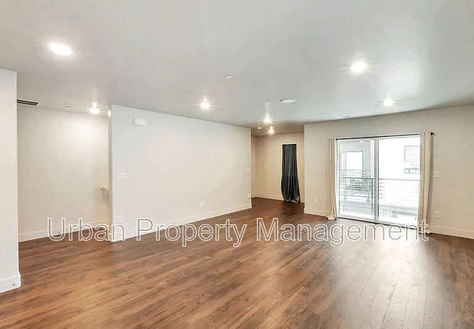
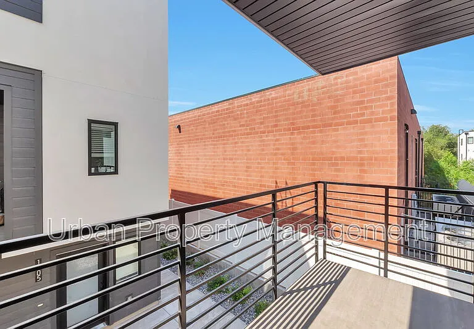
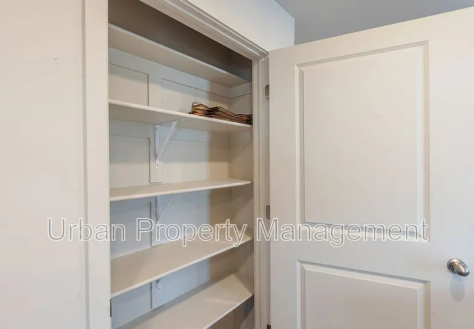
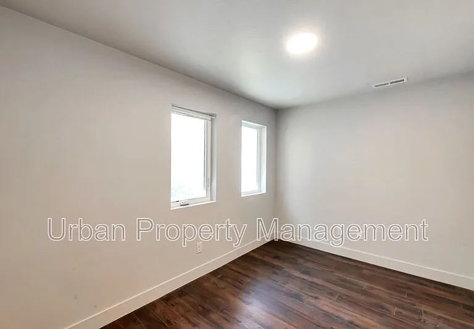
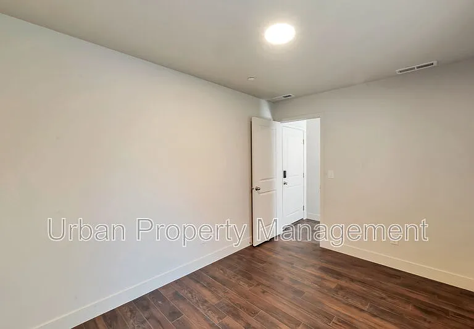
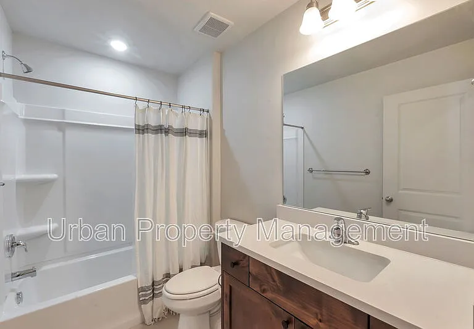
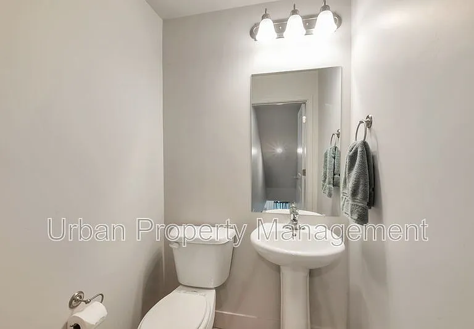
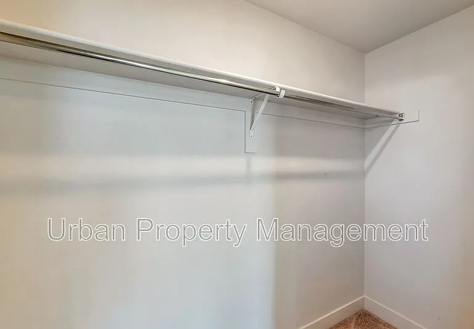
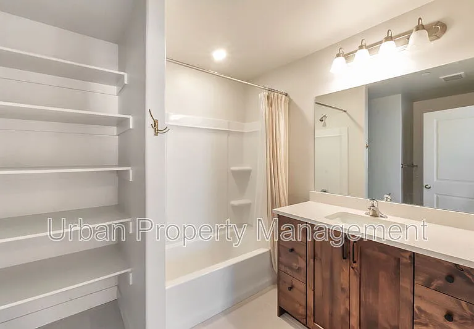
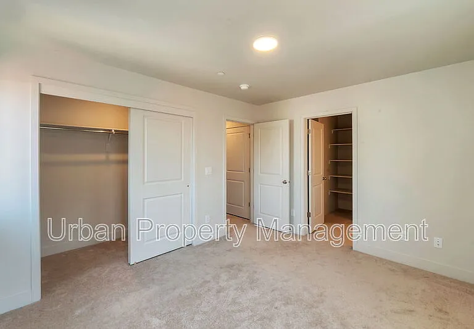
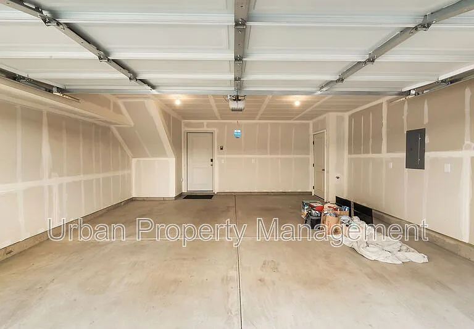
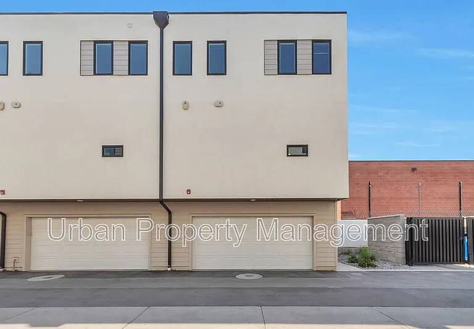
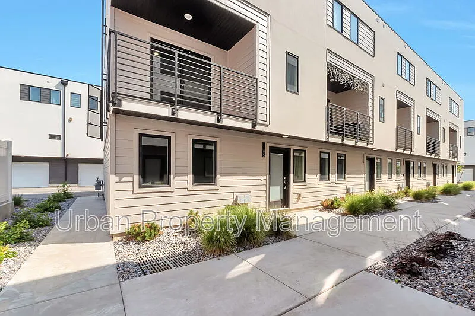
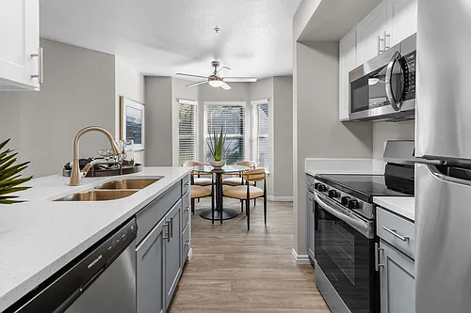
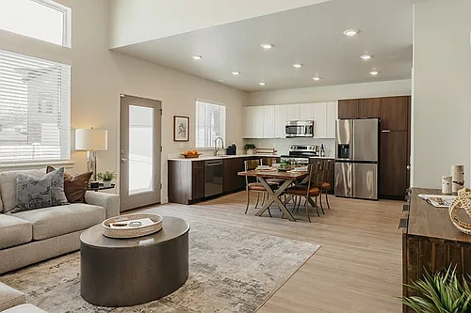
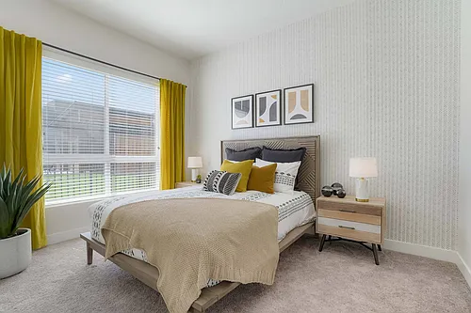
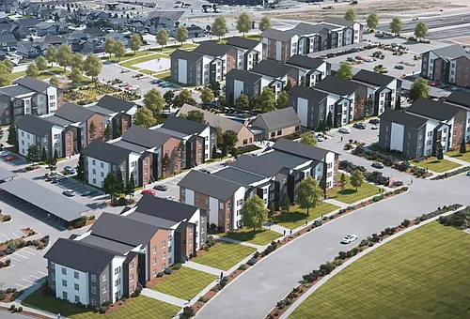
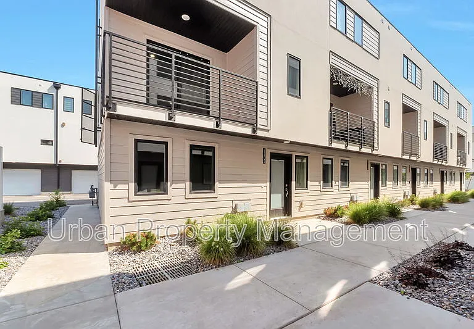
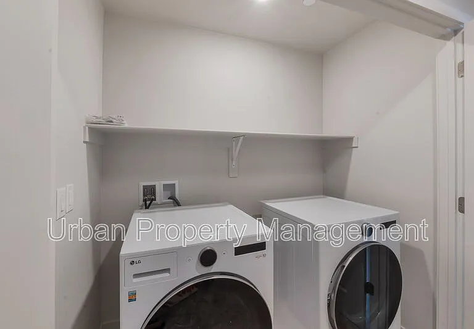
LUXURY 3-BEDROOM TOWNHOME NEAR DOWNTOWN | 2-CAR GARAGE + FLEX ROOM 3 Bedrooms | 2.5 Bathrooms | Flex Room | Large 2-Car Garage Enjoy modern city living without giving up space, storage, or parking! This beautiful newer townhome offers a contemporary, upscale feel just minutes from Downtown Salt Lake City, with an exceptionally spacious floor plan and the rare convenience of a large private two-car garage. The main living level is bright, open and designed for both everyday living and entertaining. The impressive kitchen is the centerpiece of the home, featuring rich wood cabinetry, expansive light countertops, stainless steel appliances, gas range, abundant cabinet space, and a large oversized island with additional seating and prep space. The kitchen flows seamlessly into the generous dining and living areas, creating one large, open gathering space. Step outside onto your private covered balcony for additional outdoor living space. Upstairs you'll find three bedrooms, including a spacious primary suite with great closet space and a private bathroom. Additional bedrooms offer plenty of natural light, and the home includes multiple bathrooms, excellent storage and convenient in-home washer and dryer. The lower level adds something you won't find in many townhomes: an additional flex room perfect for a home office, workout room, hobby space, gaming room or extra storage. From there, enjoy direct access to the oversized two-car garagea major advantage for downtown-area living and Utah winters. PROPERTY HIGHLIGHTS 3 bedrooms 2.5 bathrooms Additional lower-level flex room Large private 2-car garage Newer modern construction Spacious open-concept floor plan Gorgeous kitchen with oversized island Stainless steel appliances Gas range Extensive cabinetry and counter space In-home washer & dryer Private covered balcony Abundant natural light Generous storage HOA-maintained community Convenient access to Downtown Salt Lake City, shopping, dining, entertainment and major commuter routes Available immediately Utilities: MONTHLY FEE: $150 includes water, sewer, garage/common-area services and HOA snow removal. TENANT RESPONSIBLE FOR: Gas, electricity, cable and internet. If you're looking for the convenience and style of modern Salt Lake City living but don't want to sacrifice space, a home office/flex room, or a two-car garage, this property is an exceptional option. Homes offering this combination of modern finishes, space and private two-car parking this close to Downtown Salt Lake City are hard to find. RENTAL REQUIREMENTS: Preferred minimum credit score: 600 Income: Gross household income of approximately 2x the monthly rent Stable employment and/or verifiable income required Good previous rental history and landlord references No evictions within the past 10 years No open, pending, or recent bankruptcy Criminal background screening required All occupants 18 years of age or older must apply and qualify Application fee: $45 per adult (18+), non-refundable Security deposit: Equal to one month's rent, refundable subject to lease terms and property condition Lease initiation fee: $200 non-refundable Renter's insurance required Non-smoking property Pets may be negotiable upon owner approval and may require additional deposits and/or fees Urban Property Management

The property manager

1590 S 900 W #1-1105
Urban Property Management

Nearby schools

Students who live in 1590 S 900 W #1-1105 attend the following Salt Lake District (Unified School District) public schools:
Showing 3 of 5 schools.

GreatSchools ratings are based on test scores and additional metrics when available.

1590 S 900 W #1-1105
By contacting this property, you agree to our Terms of Use. Visit our Privacy Portal for more information. When you click “Send message”, we’ll send your inquiry to the property manager so they can reach out and answer your questions.

Find similar homes

Similar listings comparison

This listing

1590 S 900 W #1-1105
Studio$987+
1 bed$1,524+$1,285+$1,570+$1,306+$1,648+
2 beds$2,159+$2,353+$1,560+$1,698+$1,586+$1,983+
3 beds$2,795$2,863+$2,996+$2,603+$1,910+$2,263+$3,074+$2,336+$2,421+
4+ beds$3,524+
Total monthly price
Total price
Total price
Total price
Total price
Total price
Total price
Total price
Distance3.0 miles away2.9 miles away2.2 miles away8.3 miles away2.6 miles away12.4 miles away2.9 miles away11.9 miles away
PetsCats and Dogs AllowedCats and Dogs AllowedCats and Dogs AllowedCats and Dogs AllowedCats and Dogs AllowedCats and Dogs AllowedCats and Dogs AllowedCats and Dogs AllowedCats and Dogs Allowed
LaundryIn UnitIn UnitWasher/Dryer HookupsIn Unit
SecurityGated EntryNight Patrol, Gated EntryGated EntryNight Patrol, Controlled AccessGated Entry
A/CYesYesYesYesYesYes
DishwasherYesYesYes
ParkingYesYesYesYesYesYesYesYes
GymYesYesYesYesYesYesYes
PoolYesYesYesYes
Spot something off?Good catch. Flag it and help keep listings legit.