159 Starlight St

159 Starlight St — Photo 1
159 Starlight St — Photo 2
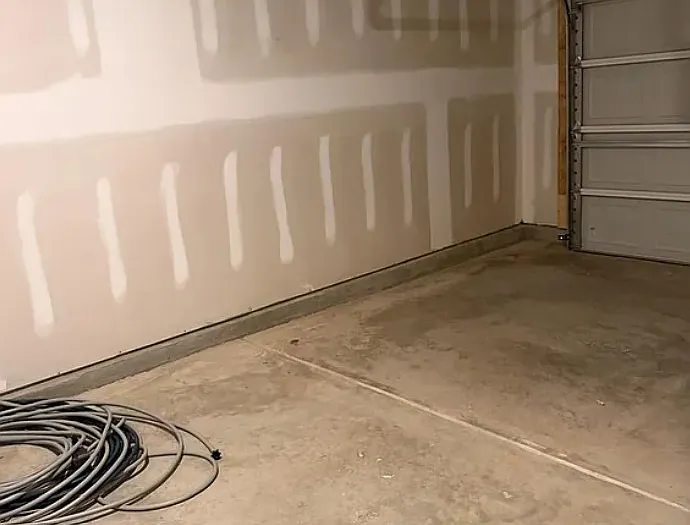
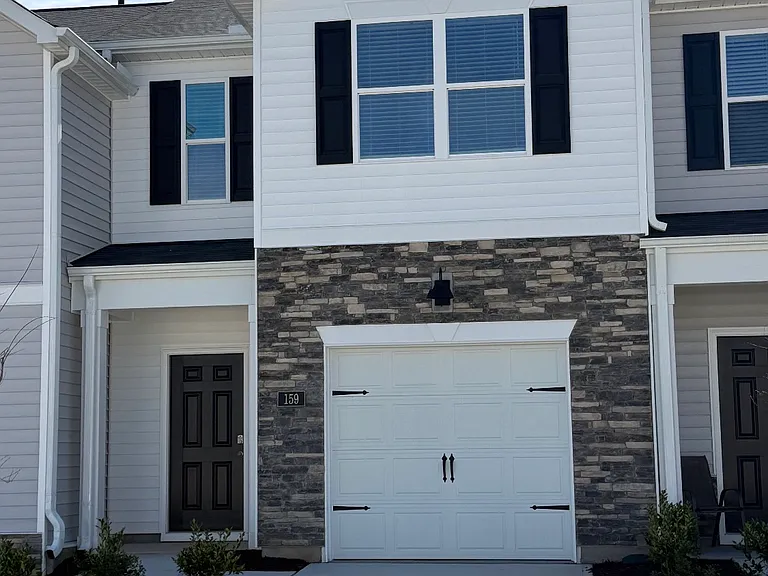
Street-facing, 1- car garage with BEV charger installed
159 Starlight St — Photo 4
159 Starlight St — Photo 5
159 Starlight St — Photo 6
159 Starlight St — Photo 7
159 Starlight St — Photo 8
159 Starlight St — Photo 9
159 Starlight St — Photo 10
159 Starlight St — Photo 11
159 Starlight St — Photo 12
159 Starlight St — Photo 13
159 Starlight St — Photo 14
159 Starlight St — Photo 15
159 Starlight St — Photo 16
159 Starlight St — Photo 17
159 Starlight St — Photo 18
159 Starlight St — Photo 19
159 Starlight St — Photo 20
159 Starlight St — Photo 21
159 Starlight St — Photo 22
159 Starlight St — Photo 23
159 Starlight St — Photo 24
159 Starlight St — Photo 25

$1,700/ mo
Doesn't include deposits and fees
3 beds3 baths1416 sqft townhouse
159 Starlight St
Your booked tour

What you get

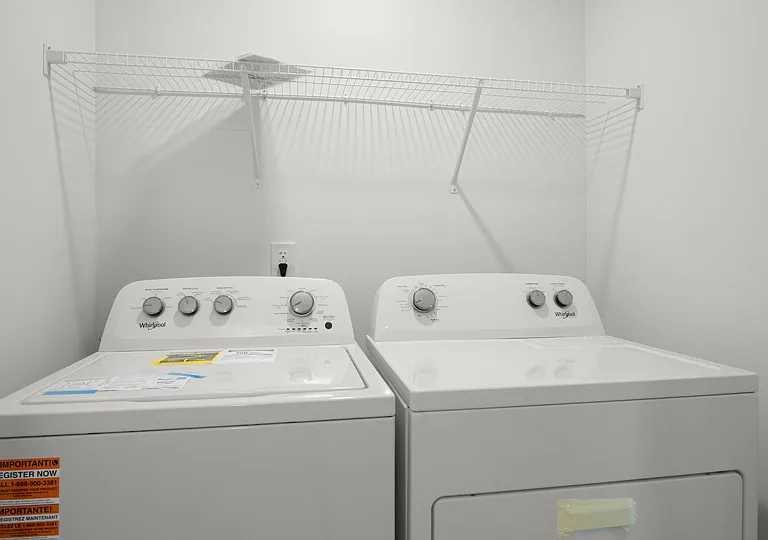
No petsIn-unit laundryParkingAir conditioningEv Charging Station

Costs, fees, and lease terms

Lease terms

* Rental term: 12 months * Deposit: One month's rent * NO SMOKERS * Renter responsible for all Utilities (Water, electricity, cable). No gas service to property * 1 car garage. Also curb parking & community spillover lots. * Renter's insurance required * Applicants must have a 700+ credit score

Pricing comparison

$128

At $1,700, this listing is priced $128 cheaper than the current market rate for a 3 bedroom home in Sanford.

Pets

  • Dogs

    Not allowed
  • Cats

    Not allowed

The neighborhood

About the building

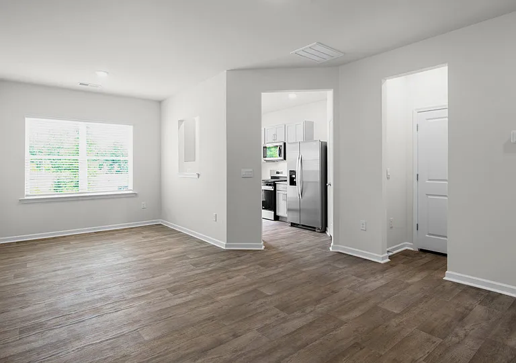
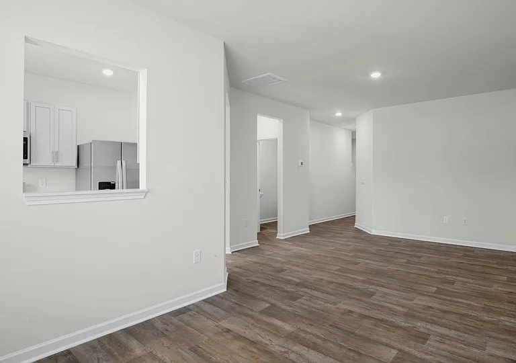
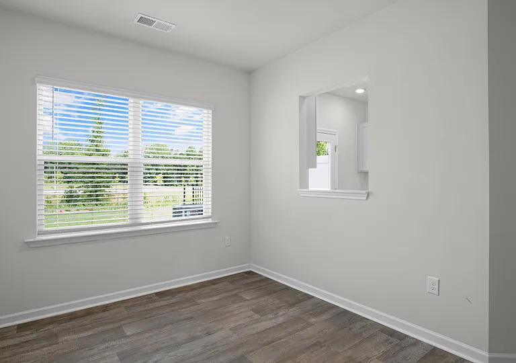
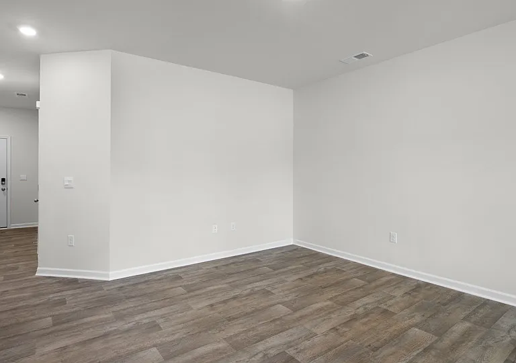
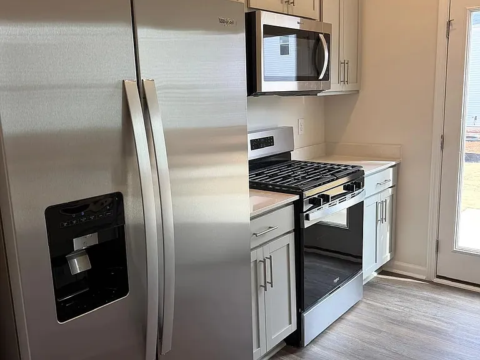
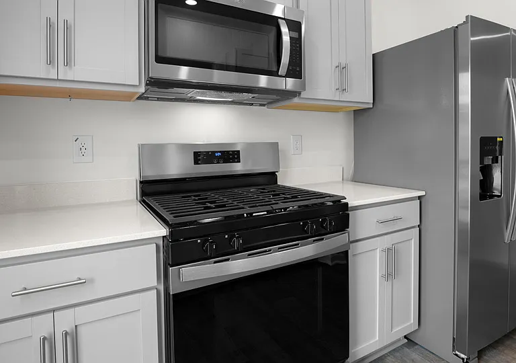
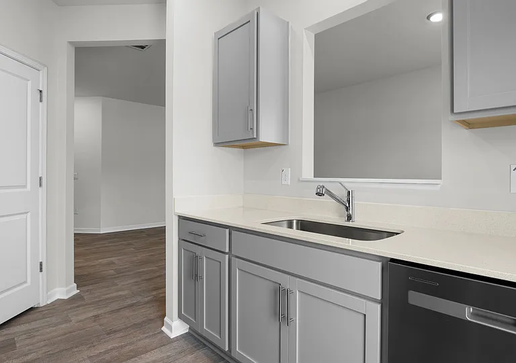
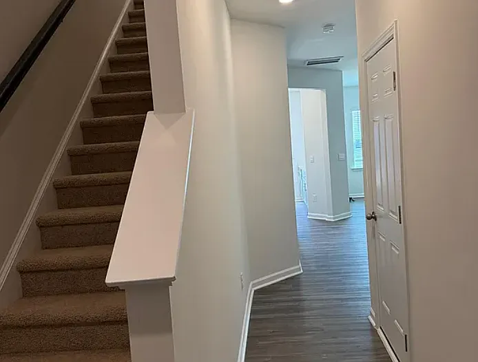
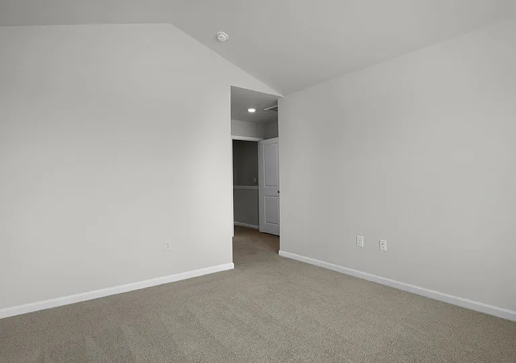
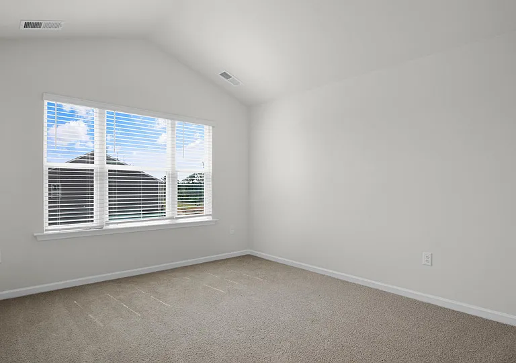
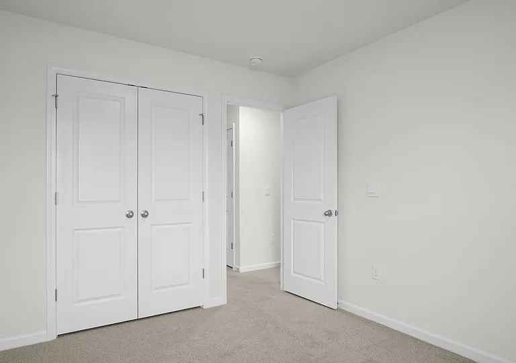
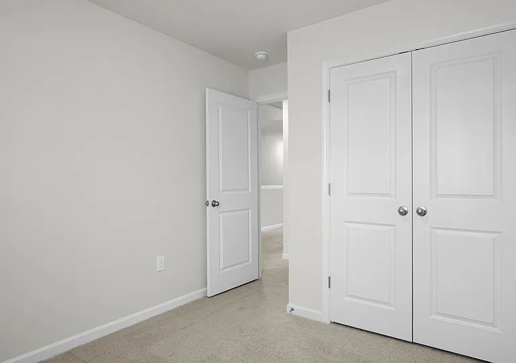
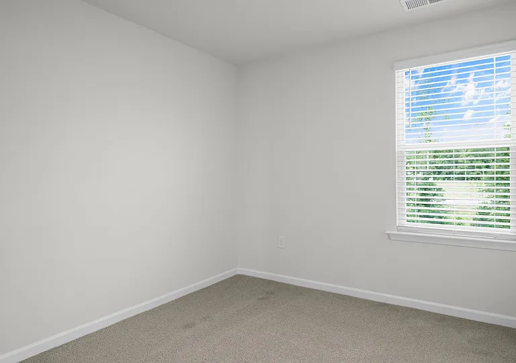
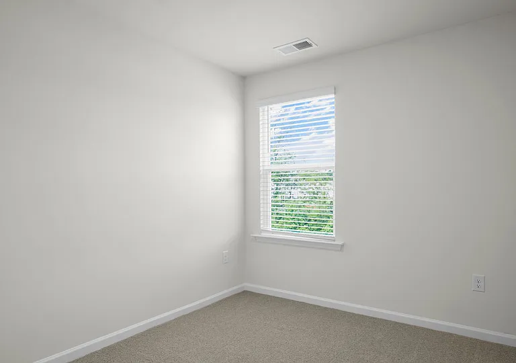
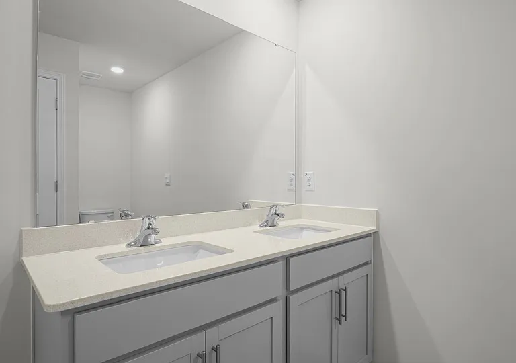
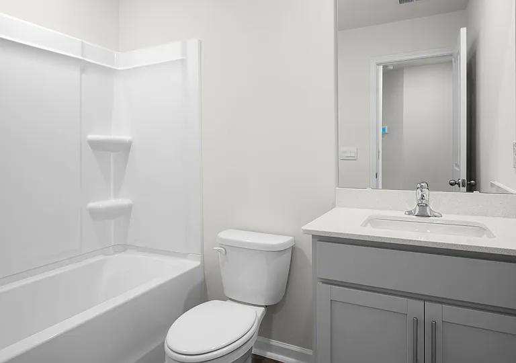
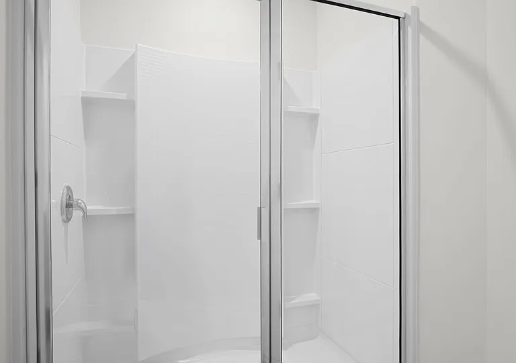
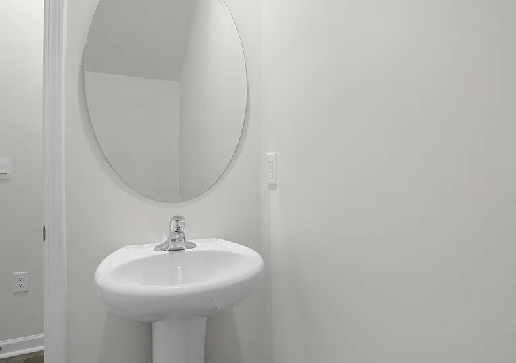
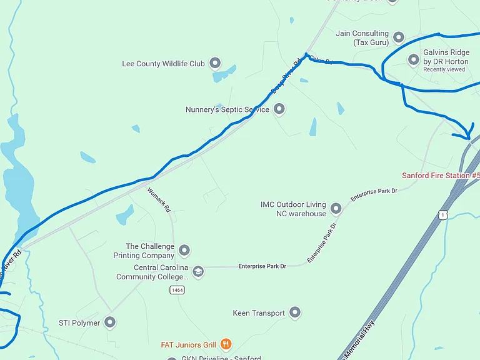
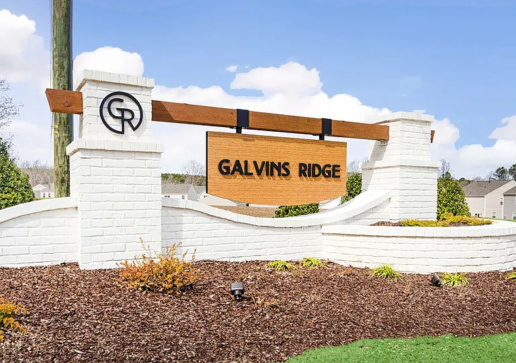
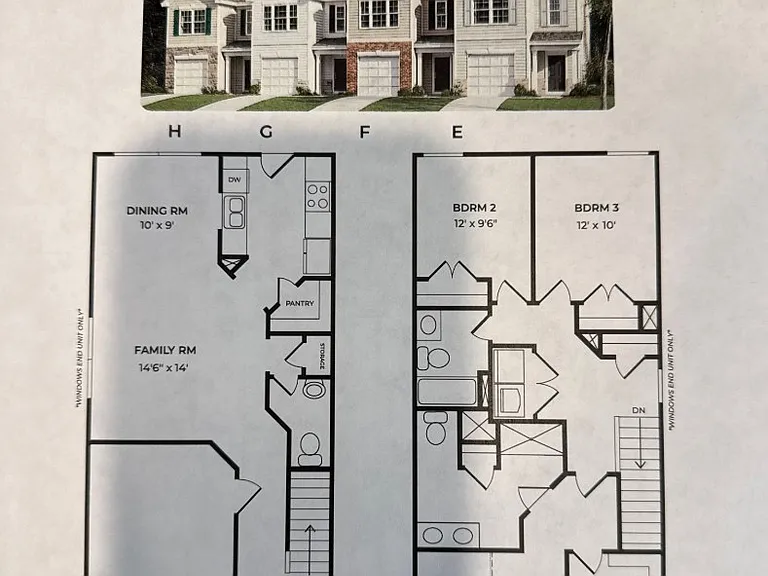
159 Starlight St. in Sanford, NC, is a Townes at Galvin's Ridge "Newton" style. new construction. This 1,416 sq. foot townhome was completed in August 2025 and features 3 spacious bedrooms, 2.5 bathrooms & a one-car garage with EVSE charging mount for BEVs. All new 1st & 2nd floor appliances. 1st Floor: Foyer leads past staircase and powder room into an open-concept layout with a spacious family room, dining room and kitchen. Kitchen is equipped with stainless steel appliances, quartz countertops, gas stove range, above range microwave and a corner walk-in pantry. 2nd Floor: Spacious master bedroom complete with a walk-in closet, walk-in shower, and a dual vanity. The two additional bedrooms sit side-by-side at the back of the 2nd floor and have easy access to a full bathroom. The laundry room completes the 2nd floor. This 427-acre master-planned community features a mix of new construction -- single-family houses, townhomes, and apartments -- and will boast 1,000+ homes upon completion. AMENITIES (Completed): Walking/nature trails, playground, fishing pond & putting green. (Summer 2026): Large family pool, clubhouse, dog park, pickleball/tennis/basketball courts. Galvin's Ridge is only 2.5 miles away from Hwy 15/501 South and only 0.6 miles from U.S. Highway 1 South (from Colon Rd). The community is located near multiple major industry sites in Sanford -- Astellas Gene Therapies, Pfizer, Caterpillar, Coty (cosmetics), Moen (faucets), Tyson Foods, and GKN Driveline (automotive tech). RDU Airport is a 33-35 min drive from Galvin's Ridge.

The property manager

Nearby schools

Students who live in 159 Starlight St attend the following Lee County School District (Unified School District) public schools:
Showing 3 of 5 schools.

GreatSchools ratings are based on test scores and additional metrics when available.

159 Starlight St

By contacting this property, you agree to our Terms of Use. Visit our Privacy Portal for more information. When you click “Send message”, we’ll send your inquiry to the property manager so they can reach out and answer your questions.

Find similar homes

Spot something off?Good catch. Flag it and help keep listings legit.