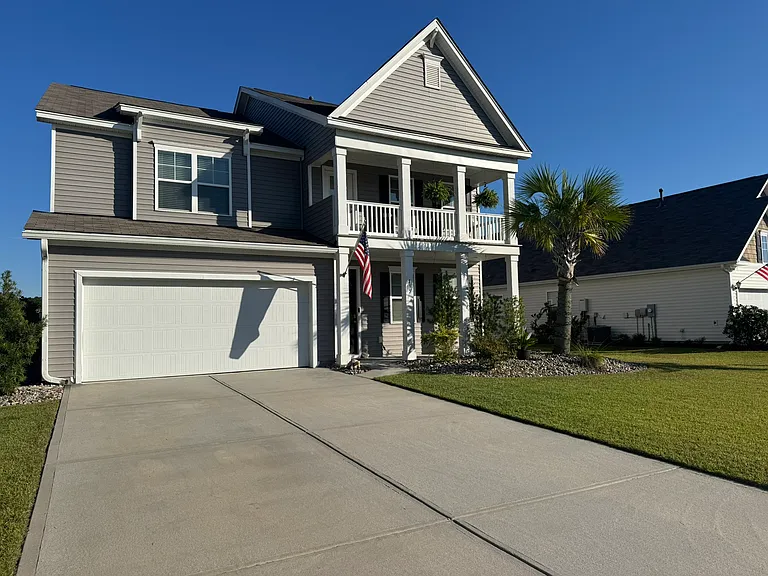
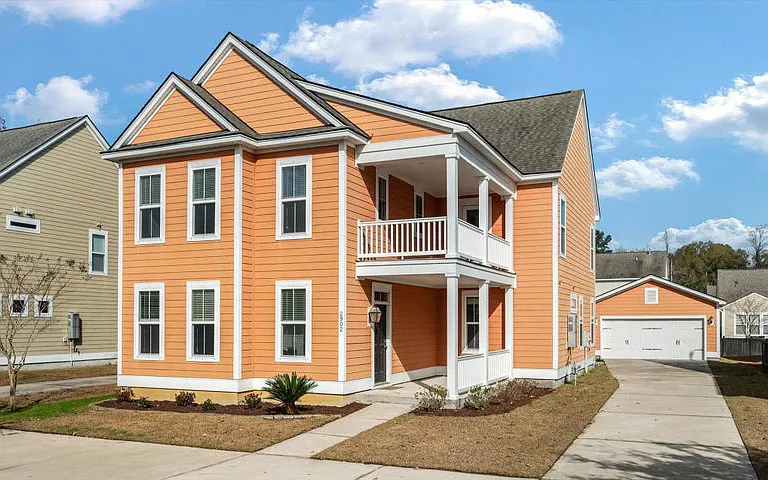
1589 Thomas Barksdale Way

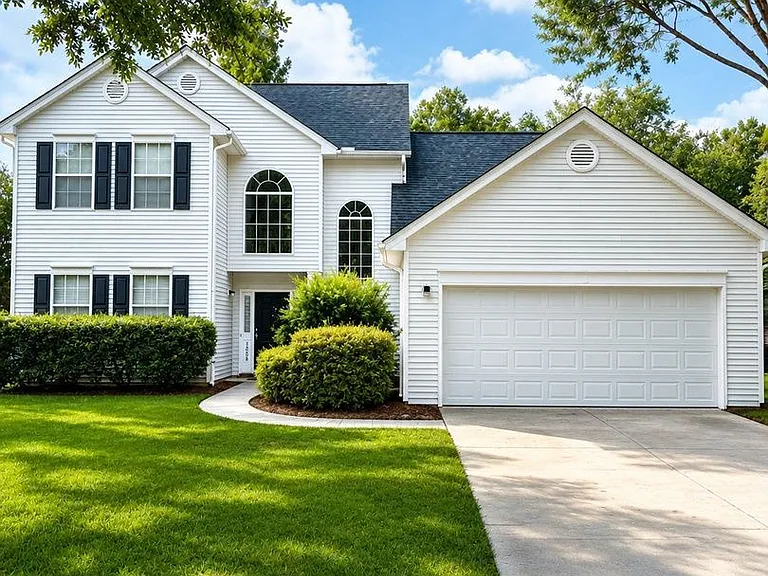
1589 Thomas Barksdale Way — Photo 1
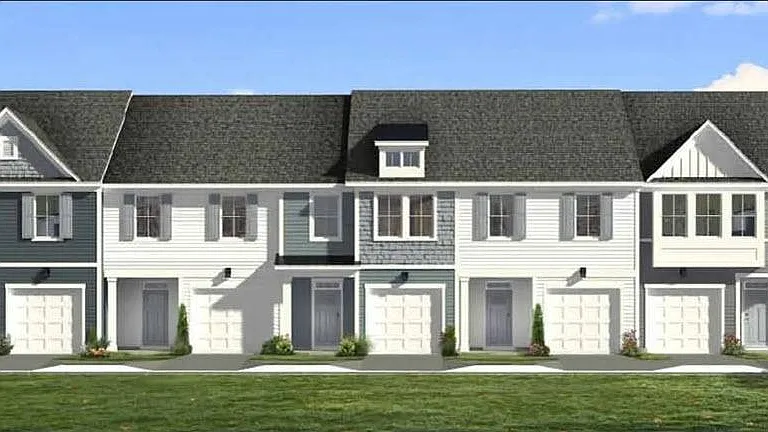
1589 Thomas Barksdale Way — Photo 2
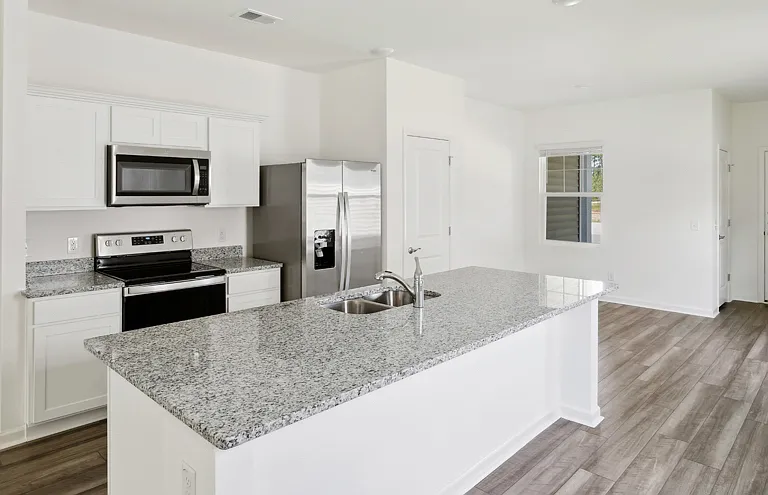
1589 Thomas Barksdale Way — Photo 3
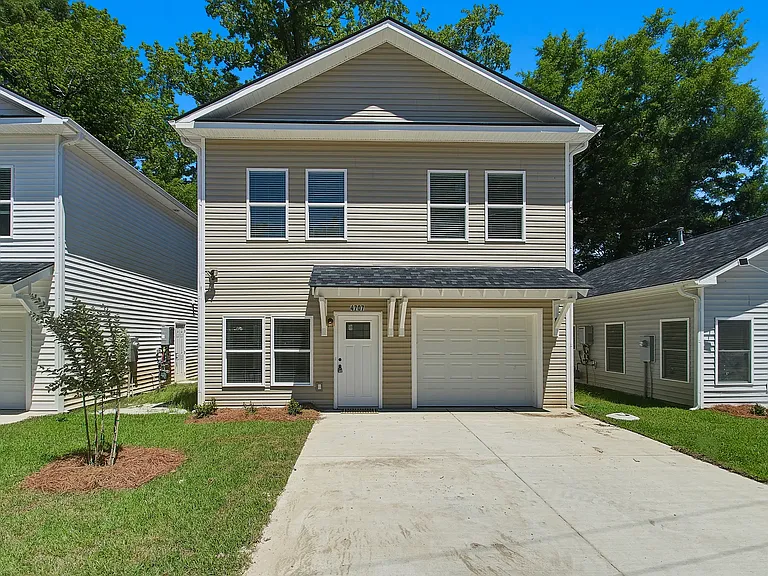
1589 Thomas Barksdale Way — Photo 4
1589 Thomas Barksdale Way — Photo 5
1589 Thomas Barksdale Way — Photo 6
1589 Thomas Barksdale Way — Photo 7
1589 Thomas Barksdale Way — Photo 8
1589 Thomas Barksdale Way — Photo 9
1589 Thomas Barksdale Way — Photo 10
1589 Thomas Barksdale Way — Photo 11
1589 Thomas Barksdale Way — Photo 12
1589 Thomas Barksdale Way — Photo 13
1589 Thomas Barksdale Way — Photo 14
1589 Thomas Barksdale Way — Photo 15
1589 Thomas Barksdale Way — Photo 16
1589 Thomas Barksdale Way — Photo 17
1589 Thomas Barksdale Way — Photo 18
1589 Thomas Barksdale Way — Photo 19
1589 Thomas Barksdale Way — Photo 20
1589 Thomas Barksdale Way — Photo 21
1589 Thomas Barksdale Way — Photo 22
1589 Thomas Barksdale Way — Photo 23
1589 Thomas Barksdale Way — Photo 24
1589 Thomas Barksdale Way — Photo 25
1589 Thomas Barksdale Way — Photo 26
1589 Thomas Barksdale Way — Photo 27
1589 Thomas Barksdale Way — Photo 28
1589 Thomas Barksdale Way — Photo 29
1589 Thomas Barksdale Way — Photo 30
1589 Thomas Barksdale Way — Photo 31
1589 Thomas Barksdale Way — Photo 32
1589 Thomas Barksdale Way — Photo 33
1589 Thomas Barksdale Way — Photo 34
1589 Thomas Barksdale Way — Photo 35

$4,195/ mo
Doesn't include deposits and fees
4 beds3 baths2377 sqft house
1589 Thomas Barksdale Way

Your booked tour

What you get

Pet-friendlyIn-unit laundry

Costs, fees, and lease terms

Pets

  • Dogs

    Allowed
  • Cats

    Allowed

The neighborhood

About the building

Welcome to this beautifully maintained home in the highly sought-after Park West community of Mount Pleasant. Offering 2,377 square feet of thoughtfully designed living space, this home features 3 bedrooms plus a versatile flex space with French doors that can easily serve as a home office, guest room, playroom, study, or hobby room to fit your lifestyle. Luxury vinyl flooring throughout, soaring ceilings, and abundant natural light create a warm and inviting atmosphere from the moment you enter. The spacious living area flows seamlessly into the dining space and kitchen, complete with stainless steel appliances, ample cabinetry, and a cozy breakfast nook perfect for everyday living. The first-floor primary suite provides privacy and convenience, while two additional bedrooms upstairs offer comfortable accommodations. The flexible bonus room with French doors adds valuable extra living space for today's work-from-home lifestyle or can easily adapt to your changing needs. Step outside to enjoy the fully fenced backyard overlooking a peaceful pond, creating the perfect setting for relaxing evenings, entertaining, or enjoying the Lowcountry outdoors. Recent upgrades include a new HVAC system and new water heater, providing added comfort and efficiency. Living in Park West means enjoying exceptional community amenities including swimming pools, tennis courts, playgrounds, parks, walking and biking trails, a clubhouse, and convenient access to nearby shopping, dining, and everyday conveniences. The home is also ideally located with easy access to Highway 17, I-526, local beaches, and historic downtown Charleston. Home Features - 3 Bedrooms + Flex Space - 2.5 Bathrooms - 2,377 Square Feet - Private Flex Room with French Doors - Luxury Vinyl Flooring Throughout - High Ceilings - Stainless Steel Appliances - Breakfast Nook - Wood-Burning Fireplace - Walk-In Closet - Washer & Dryer Included - Attached Two-Car Garage - Fully Fenced Backyard - Pond View - New HVAC System - New Water Heater Community Amenities - Multiple Community Pools - Tennis Courts - Parks & Playgrounds - Walking & Biking Trails - Clubhouse - Nearby Shopping & Restaurants Pets: Up to two pets considered with owner approval. Schedule your showing today and discover everything this exceptional Park West home has to offer! At Keyrenter Charleston, we strive to provide an experience that is cost-effective and convenient. That's why we provide a Resident Benefits Package (RBP) to address common headaches for our renters. Our program handles pest control, air filter changes, credit building and more at a rate of $45.00/month, automatically added to every eligible property with the ability to opt-out. More details upon application. By submitting your information on this page you consent to being contacted by the Property Manager and RentEngine via SMS, phone, or email.

The property manager

Nearby schools

Students who live in 1589 Thomas Barksdale Way attend the following Charleston 01 School District (Unified School District) public schools:

GreatSchools ratings are based on test scores and additional metrics when available.

1589 Thomas Barksdale Way

By contacting this property, you agree to our Terms of Use. Visit our Privacy Portal for more information. When you click “Send message”, we’ll send your inquiry to the property manager so they can reach out and answer your questions.

Find similar homes

Spot something off?Good catch. Flag it and help keep listings legit.