15870 Griffon Path

15870 Griffon Path — Photo 1
15870 Griffon Path — Photo 2
15870 Griffon Path — Photo 3
15870 Griffon Path — Photo 4
15870 Griffon Path — Photo 5
15870 Griffon Path — Photo 6
15870 Griffon Path — Photo 7
15870 Griffon Path — Photo 8
15870 Griffon Path — Photo 9
15870 Griffon Path — Photo 10
15870 Griffon Path — Photo 11
15870 Griffon Path — Photo 12
15870 Griffon Path — Photo 13
15870 Griffon Path — Photo 14
15870 Griffon Path — Photo 15
15870 Griffon Path — Photo 16
15870 Griffon Path — Photo 17
15870 Griffon Path — Photo 18
15870 Griffon Path — Photo 19
15870 Griffon Path — Photo 20
15870 Griffon Path — Photo 21
15870 Griffon Path — Photo 22
15870 Griffon Path — Photo 23
Verified

$2,249/ mo
Doesn't include deposits and fees
3 beds3 baths1480 sqft townhouse
Available August 1
15870 Griffon Path

Your booked tour

What you get

Pet-friendlyIn-unit laundryAir conditioning

Costs, fees, and lease terms

Pricing comparison

$634

At $2,249, this listing is priced $634 cheaper than the current market rate for a 3 bedroom home in Old Town.

Pets

  • Dogs

    Allowed
  • Cats

    Allowed

The neighborhood

About the building

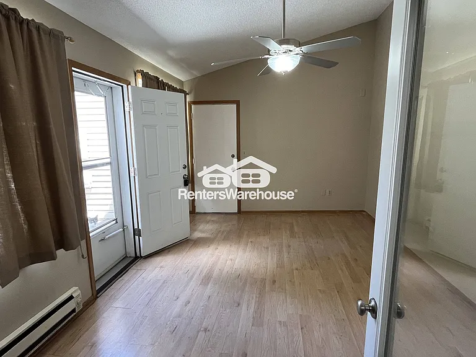
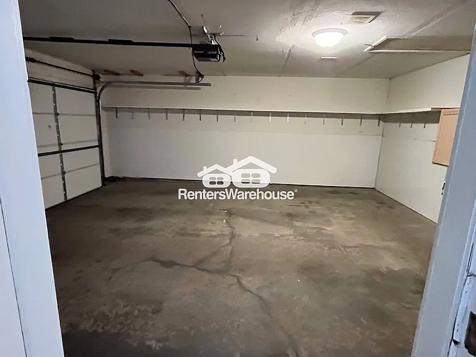
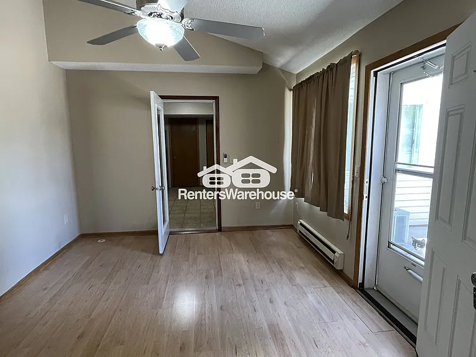
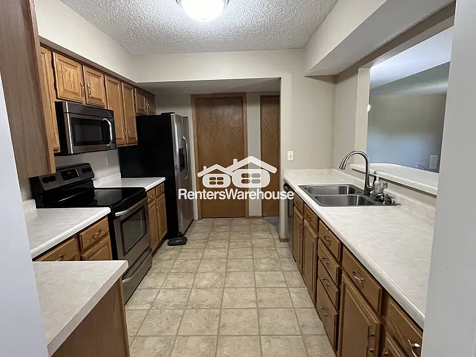
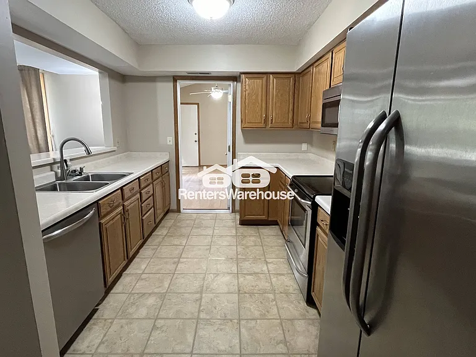
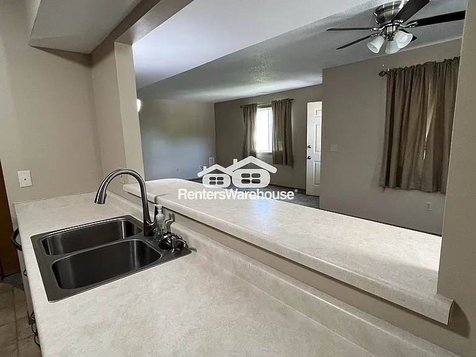
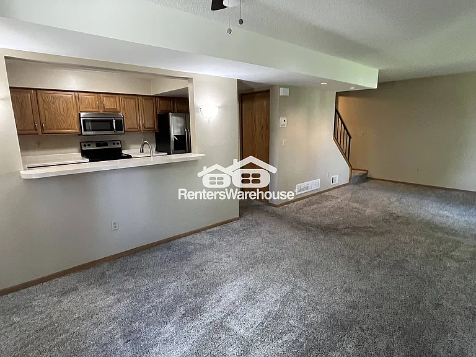
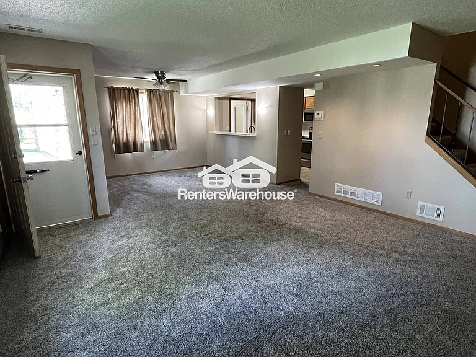
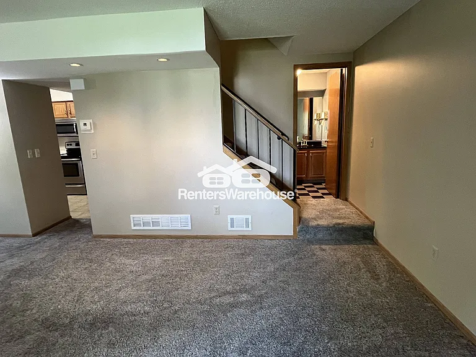
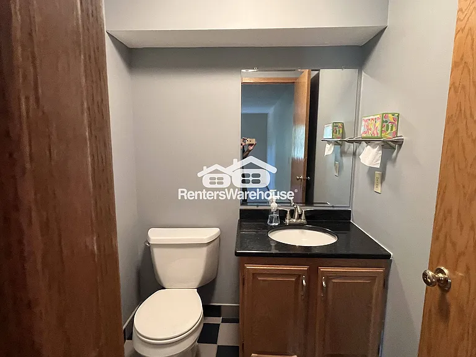
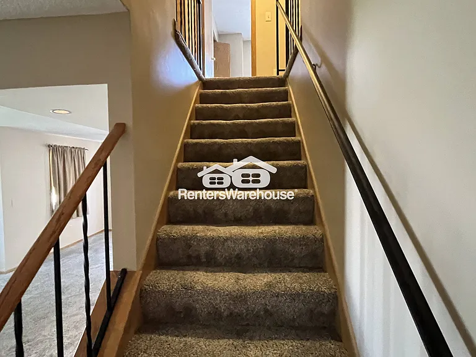
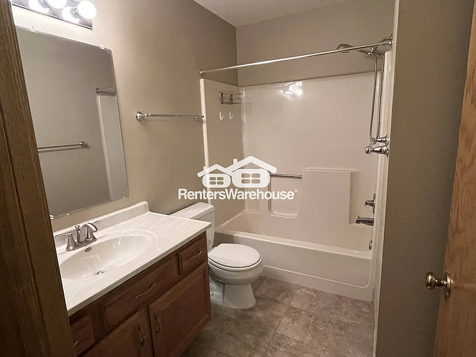
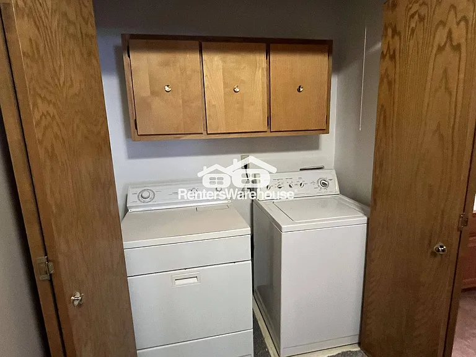
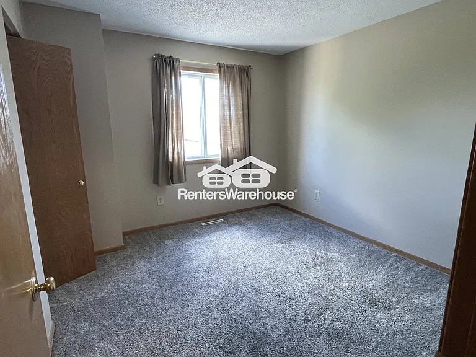
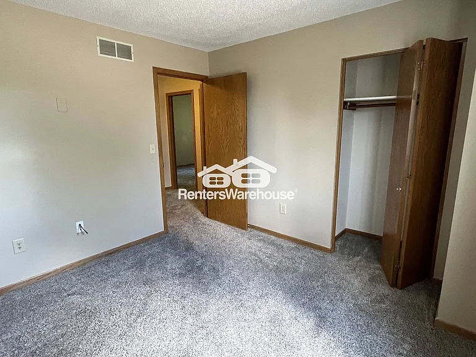
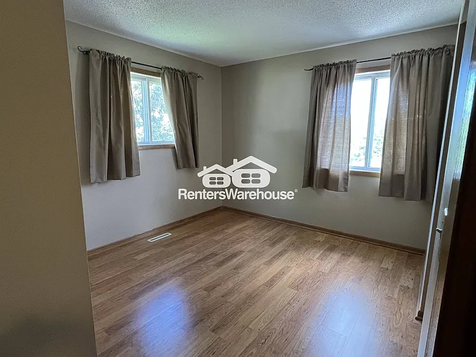
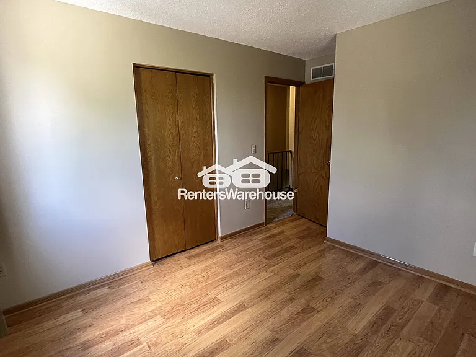
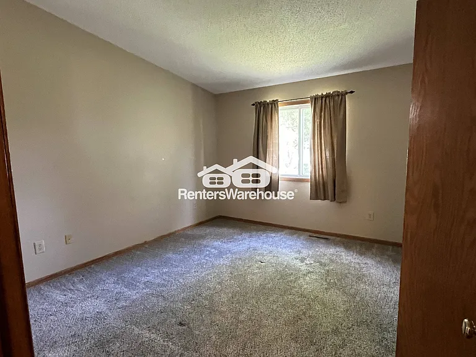
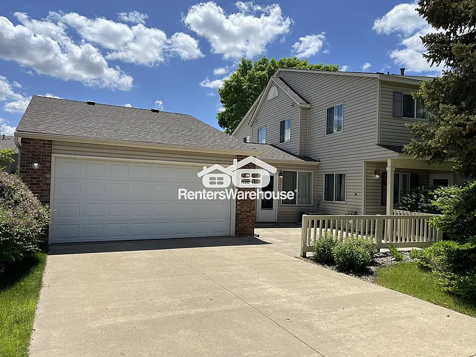
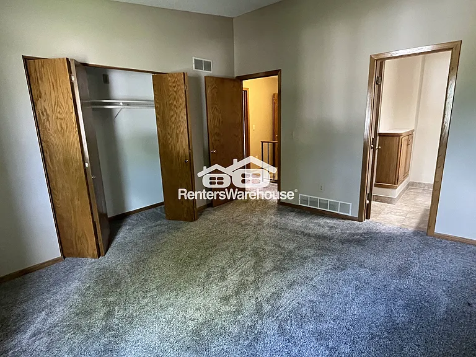
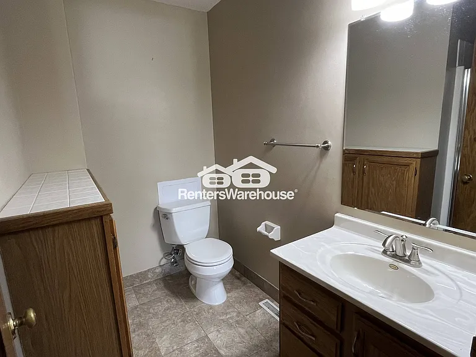
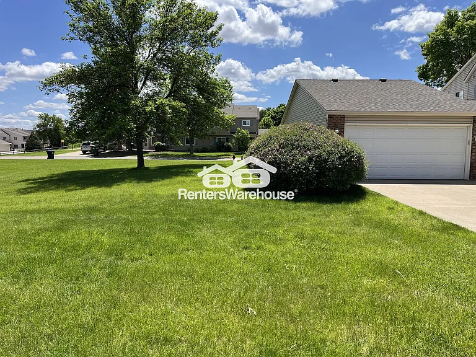
Welcome home to this beautiful 3-bedroom, 2.5-bathroom townhome ideally situated next to a large green space, offering a peaceful setting and plenty of room to enjoy the outdoors. A spacious private front patio provides the perfect place to relax, entertain, or enjoy your morning coffee. Inside, a welcoming four-season porch leads to the attached two-car garage and the well-appointed galley-style kitchen. The kitchen features stainless steel appliances, abundant cabinet and counter space, and a convenient pass-through breakfast bar that opens to the main living area. The bright and open living and dining spaces are filled with natural light, creating an inviting atmosphere for both everyday living and entertaining. The main level also includes a convenient half bathroom. Upstairs, you'll find all three bedrooms, a full bathroom, and an in-unit laundry area for added convenience. The spacious primary bedroom features its own private bathroom, providing additional comfort and privacy. With its functional layout, attached two-car garage, private outdoor space, and desirable location near open green areas, this 3-bedroom, 2.5-bathroom townhome offers the perfect combination of comfort, convenience, and low-maintenance living. At Renosy by Renters Warehouse, we've streamlined your lifestyle with a Resident Benefits Package designed to provide a cost-effective, high-convenience experience. Your Total Monthly Price includes rent and our suite of professional services ($44.99) which features resident rewards, air filter delivery, renter's insurance, credit building, utility setup assistance, and more! You will have the option to personalize certain components during onboarding which may adjust your final monthly total. Full details are available upon application. *If you provide your own insurance policy, the RBP cost will be reduced by the amount of the insurance premium billed by Second Nature Insurance Services (NPN No. 20224621). Tenants are responsible for utilities Application Fee - $60.00 (Each Applicant over the age of eighteen) Upon Application Approval: To Reserve Property: Complete Hold Agreement = Security Deposit Listed $2,249.00 (Equal to one Month's Rent) Lease Administration Fee - $199.00 (one-time) APPLICATIONS CAN BE SUBMITED @ https www. Renters Warehouse. Income should be 3X rent amount (contact us today for exceptions!),600+ credit score required (additional deposits may apply), No Eviction in the past 5 years andNo collection accounts from the past 90 days. Scam warning! Be aware of scams! Renters Warehouse uses an online application process and will accept hold funds only after an application has been approved and verified. Our owners do NOT work with prospects directly and will NOT accept payment through electronic wire or cash apps (Apple Pay, Zelle, Venmo, etc). The contact below is the authorized Property Manager to lease this home. Please contact our team directly with any questions and/or concern

The property manager

RentersWarehouse
Verified listing

Nearby schools

Students who live in 15870 Griffon Path attend the following Rosemount-Apple Valley-Eagan School District (Unified School District) public schools:
GreatSchools ratings are based on test scores and additional metrics when available.

15870 Griffon Path
Verified listing

By contacting this property, you agree to our Terms of Use. Visit our Privacy Portal for more information. When you click “Send message”, we’ll send your inquiry to the property manager so they can reach out and answer your questions.

Find similar homes

Frequently asked questions

How many apartment units are available and what are their rents?
  • There is 1 three-bedroom apartment available for $2,249
What is the apartment building's pet policy?

There are cats and dogs allowed at 15870 Griffon Path. Please contact the property manager for up to date pet policy and fee information.

Is there laundry in the building?

This building offers in unit laundry.

Does the building offer parking?

For up to date tenant parking information, please contact 15870 Griffon Path.

What Apple Valley neighborhood is 15870 Griffon Path in?
Your new apartment would be located in the Old Town neighborhood.

What school district is this building in?

15870 Griffon Path is within the Rosemount-Apple Valley-Eagan School District. Check out the additional Nearby Schools for more boundary details.

When was this listing last updated?

The property manager updated this rental listing 1 hour, 34 minutes ago.

Spot something off?Good catch. Flag it and help keep listings legit.