15843 Fishhawk View Dr

15843 Fishhawk View Dr — Photo 1
15843 Fishhawk View Dr — Photo 2
15843 Fishhawk View Dr — Photo 3
15843 Fishhawk View Dr — Photo 4
15843 Fishhawk View Dr — Photo 5
15843 Fishhawk View Dr — Photo 6
15843 Fishhawk View Dr — Photo 7
15843 Fishhawk View Dr — Photo 8
15843 Fishhawk View Dr — Photo 9
15843 Fishhawk View Dr — Photo 10
15843 Fishhawk View Dr — Photo 11
15843 Fishhawk View Dr — Photo 12
15843 Fishhawk View Dr — Photo 13
15843 Fishhawk View Dr — Photo 14
15843 Fishhawk View Dr — Photo 15
15843 Fishhawk View Dr — Photo 16
15843 Fishhawk View Dr — Photo 17
15843 Fishhawk View Dr — Photo 18
15843 Fishhawk View Dr — Photo 19
15843 Fishhawk View Dr — Photo 20
15843 Fishhawk View Dr — Photo 21
15843 Fishhawk View Dr — Photo 22
15843 Fishhawk View Dr — Photo 23
15843 Fishhawk View Dr — Photo 24
15843 Fishhawk View Dr — Photo 25
15843 Fishhawk View Dr — Photo 26
15843 Fishhawk View Dr — Photo 27
15843 Fishhawk View Dr — Photo 28
15843 Fishhawk View Dr — Photo 29
15843 Fishhawk View Dr — Photo 30
15843 Fishhawk View Dr — Photo 31
15843 Fishhawk View Dr — Photo 32
15843 Fishhawk View Dr — Photo 33
15843 Fishhawk View Dr — Photo 34
15843 Fishhawk View Dr — Photo 35
15843 Fishhawk View Dr — Photo 36
15843 Fishhawk View Dr — Photo 37
15843 Fishhawk View Dr — Photo 38
15843 Fishhawk View Dr — Photo 39
15843 Fishhawk View Dr — Photo 40
15843 Fishhawk View Dr — Photo 41
15843 Fishhawk View Dr — Photo 42
15843 Fishhawk View Dr — Photo 43
15843 Fishhawk View Dr — Photo 44
15843 Fishhawk View Dr — Photo 45
15843 Fishhawk View Dr — Photo 46
15843 Fishhawk View Dr — Photo 47
15843 Fishhawk View Dr — Photo 48
15843 Fishhawk View Dr — Photo 49
15843 Fishhawk View Dr — Photo 50
15843 Fishhawk View Dr — Photo 51
15843 Fishhawk View Dr — Photo 52
15843 Fishhawk View Dr — Photo 53

$2,300/ mo
Doesn't include deposits and fees
2 beds2.5 baths1383 sqft townhouse
15843 Fishhawk View Dr
Your booked tour

What you get

Pet-friendlyIn-unit laundryPoolSecurity

Costs, fees, and lease terms

Pricing comparison

$300

At $2,300, this listing is priced $300 more than the current market rate for a 2 bedroom home in Lithia.

Pets

  • Dogs

    Not allowed
  • Cats

    Allowed

The neighborhood

About the building

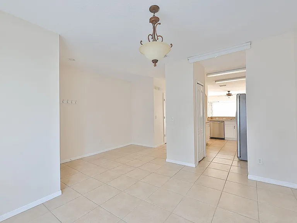
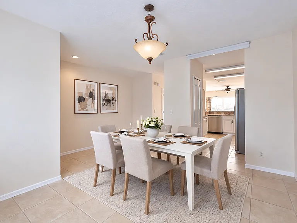
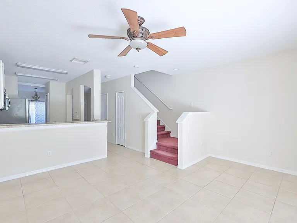
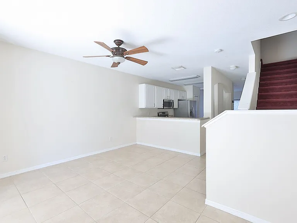
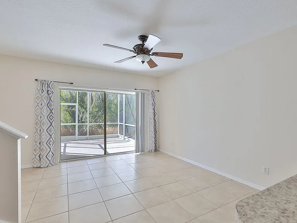
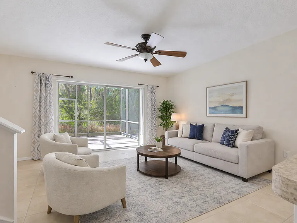
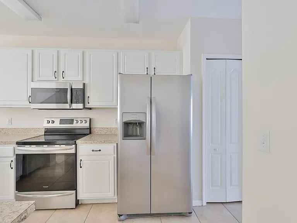
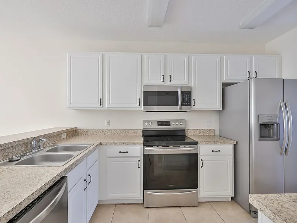
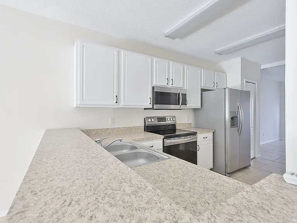
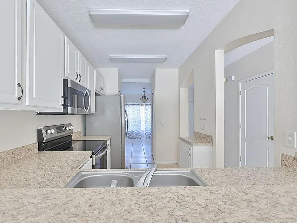
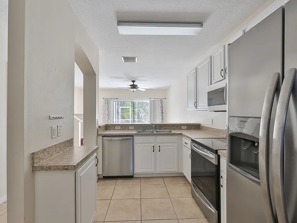
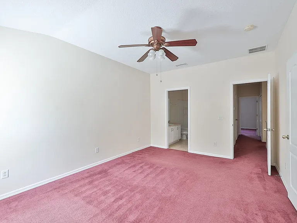
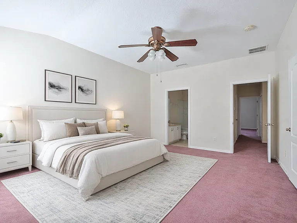
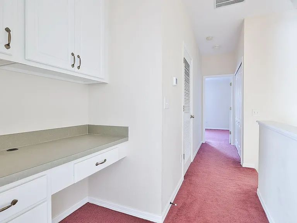
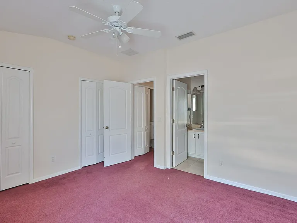
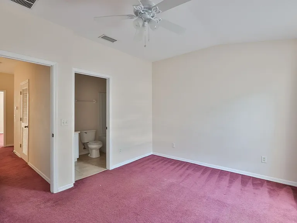
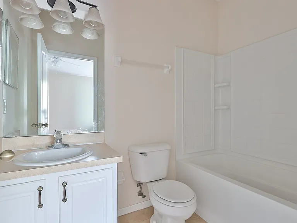
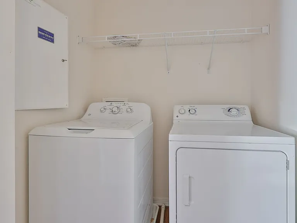
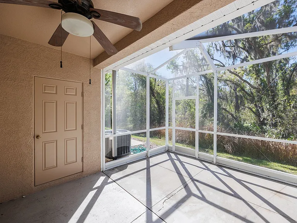
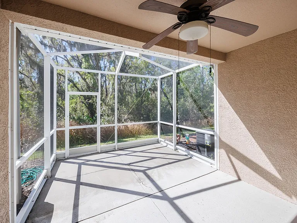
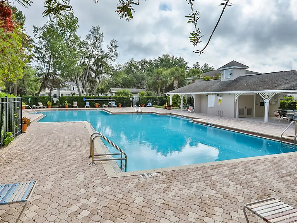
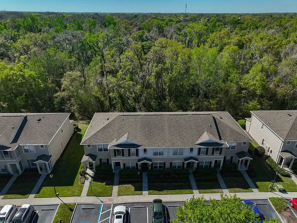
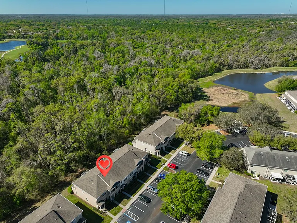
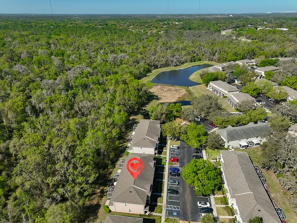
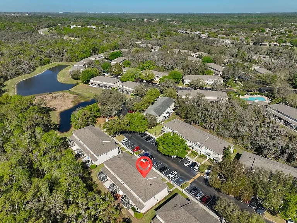
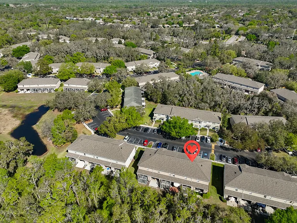
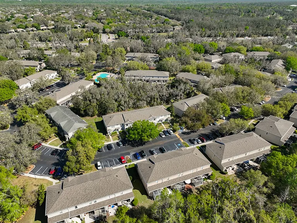
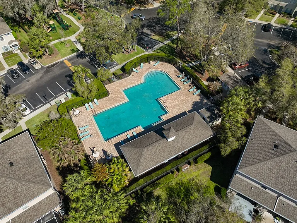
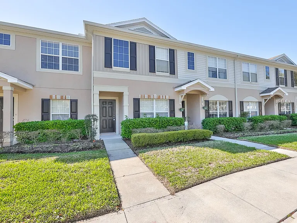
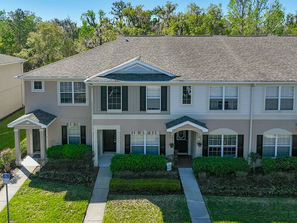
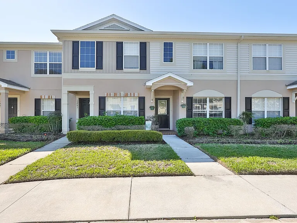
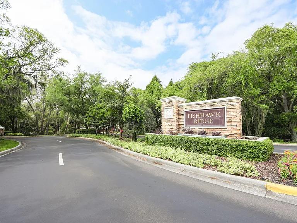
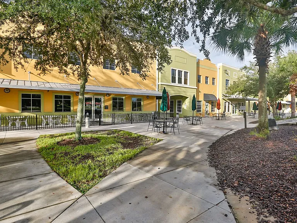
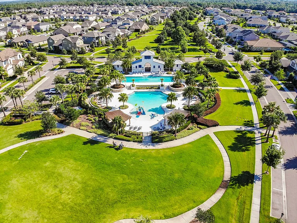
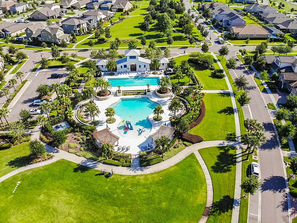
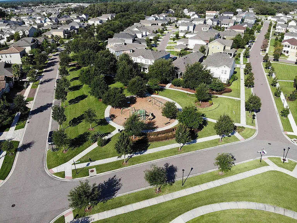
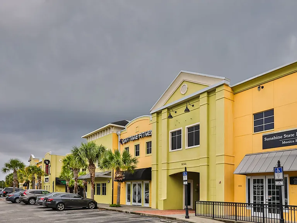
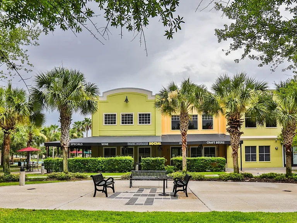
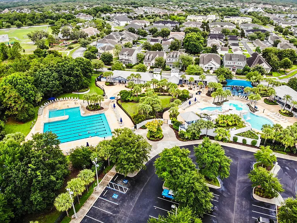
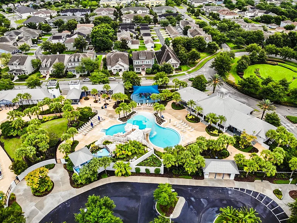
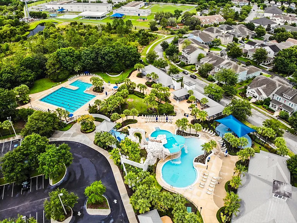
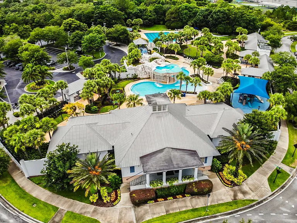
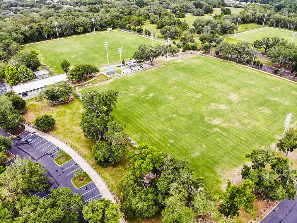
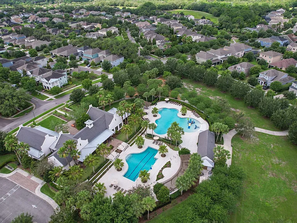
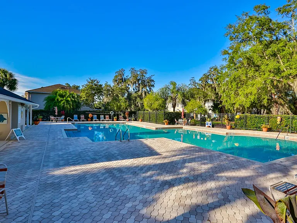
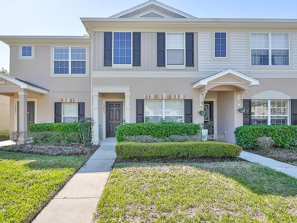
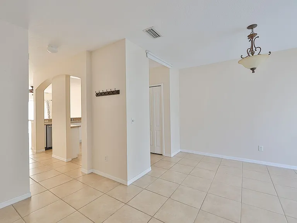
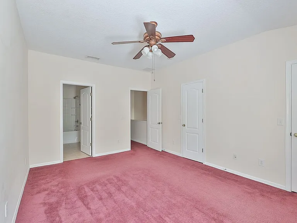
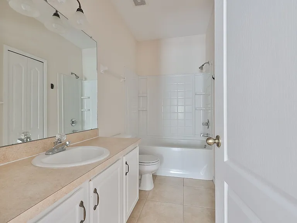
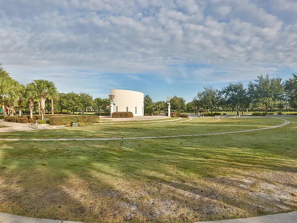
ATTENTION RENTERS! This spacious townhome in FishHawk Ranch offers a functional layout and comfortable living across two levels. The main floor features an open living and dining area with durable tile flooring, flowing into a well-equipped kitchen with plenty of cabinet space and stainless steel appliances. Out back, enjoy a private screened lanai, perfect for a quiet morning or winding down in the evening. Upstairs, both bedrooms are set up as full suites with their own bathrooms, giving you flexibility whether you're sharing or just want extra space. A built-in workspace and second-floor laundry add everyday convenience right where you need it. Located in one of the most sought-after communities in the area, residents enjoy access to resort-style amenities including pools, trails, and recreation areas, all within a top-rated school district and just minutes from shopping and dining. Schedule your showing today! Tenant will pay $125.00 tenant processing fee at move in along with and rent and deposit(s). A non-refundable pet fee will be due at move in as well, if applicable.

The property manager

Nearby schools

Students who live in 15843 Fishhawk View Dr attend the following Hillsborough (Unified School District) public schools:
GreatSchools ratings are based on test scores and additional metrics when available.

15843 Fishhawk View Dr
By contacting this property, you agree to our Terms of Use. Visit our Privacy Portal for more information. When you click “Send message”, we’ll send your inquiry to the property manager so they can reach out and answer your questions.
Find similar homes

Spot something off?Good catch. Flag it and help keep listings legit.