1584 Yellowstone Dr

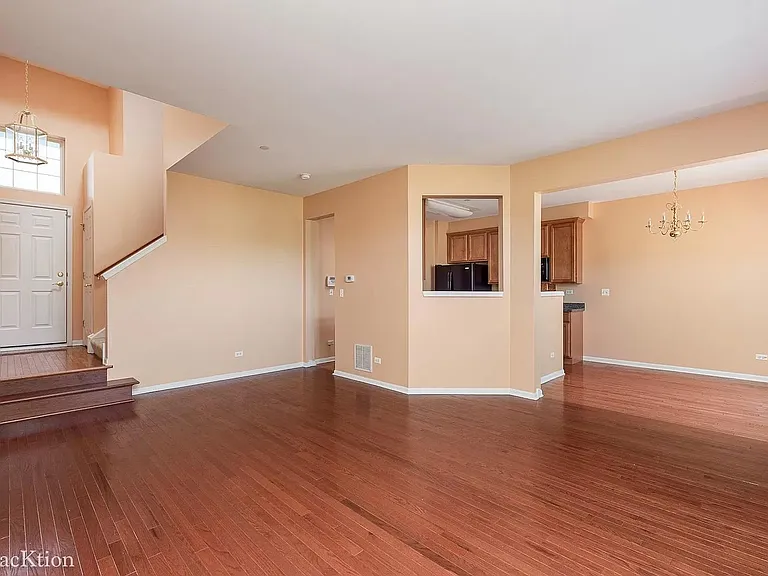
1584 Yellowstone Dr — Photo 1
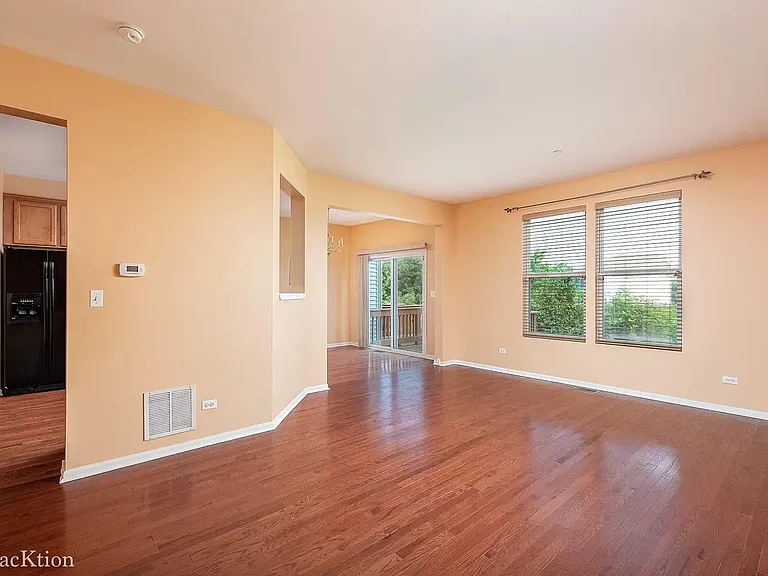
1584 Yellowstone Dr — Photo 2
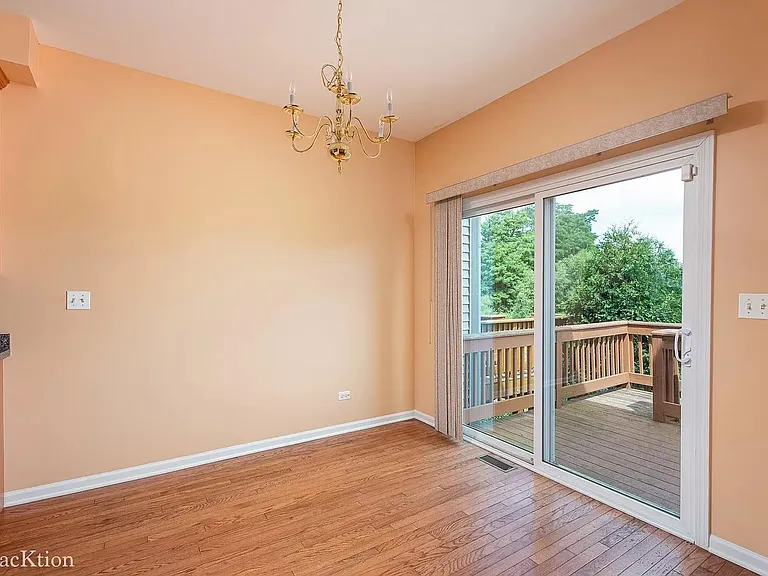
1584 Yellowstone Dr — Photo 3
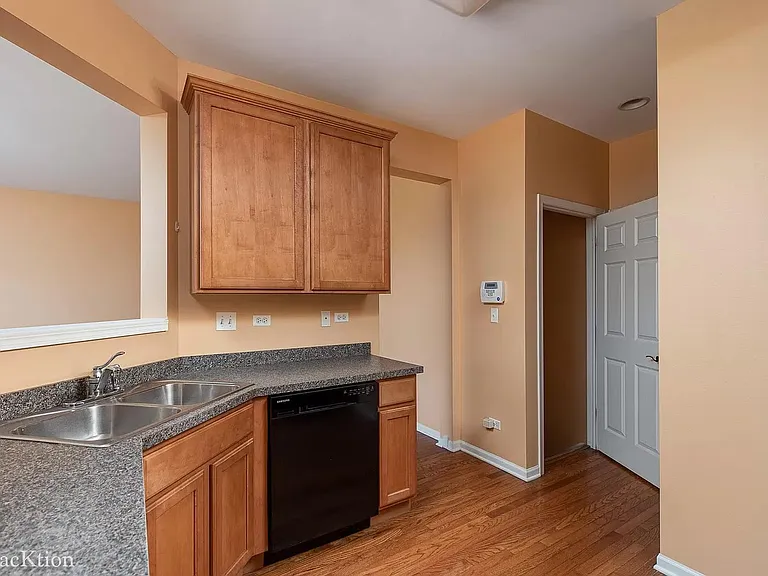
1584 Yellowstone Dr — Photo 4
1584 Yellowstone Dr — Photo 5
1584 Yellowstone Dr — Photo 6
1584 Yellowstone Dr — Photo 7
1584 Yellowstone Dr — Photo 8
1584 Yellowstone Dr — Photo 9
1584 Yellowstone Dr — Photo 10
1584 Yellowstone Dr — Photo 11
1584 Yellowstone Dr — Photo 12
1584 Yellowstone Dr — Photo 13
1584 Yellowstone Dr — Photo 14
1584 Yellowstone Dr — Photo 15
1584 Yellowstone Dr — Photo 16
1584 Yellowstone Dr — Photo 17
1584 Yellowstone Dr — Photo 18
1584 Yellowstone Dr — Photo 19

$2,800/ mo
Total price
Now includes required monthly fees in total price
3 beds3.5 baths1632 sqft townhouse
Available October 1
1584 Yellowstone Dr
Your booked tour

What you get

Pet-friendlyIn-unit laundryParkingAir conditioning

Costs, fees, and lease terms

Special offer!
If signing a multi-year lease (minimum 2 years), 7% discount on the monthly rent for the first 6 months.

Lease terms

All utilities are paid by tenant. Snow removal and lawn mowing are done by the HOA.

Pricing comparison

At $2,800, this listing is priced similarly to the current market rate for a 3 bedroom home in Streamwood.

Pets

  • Dogs

    Allowed
    Number allowed1
  • Cats

    Allowed
    Number allowed1

The neighborhood

About the building

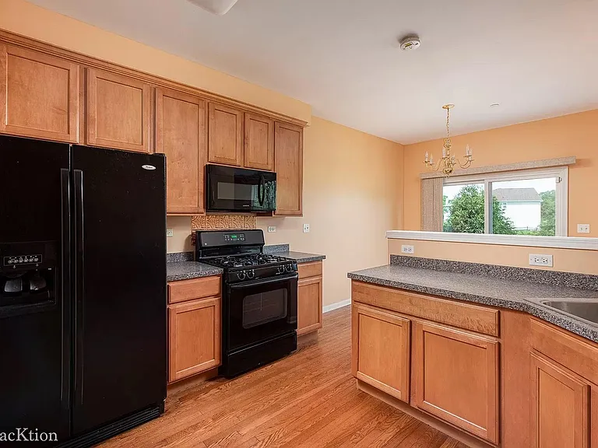
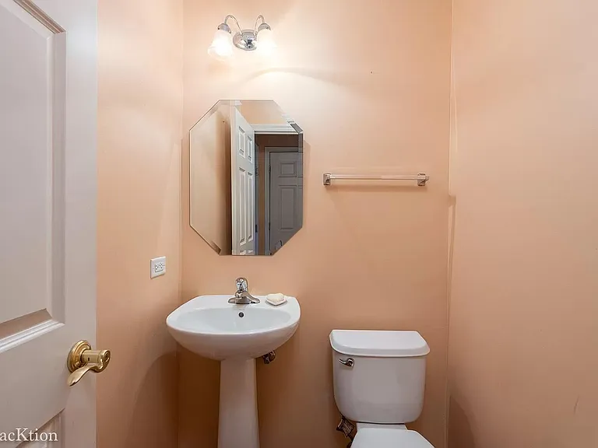
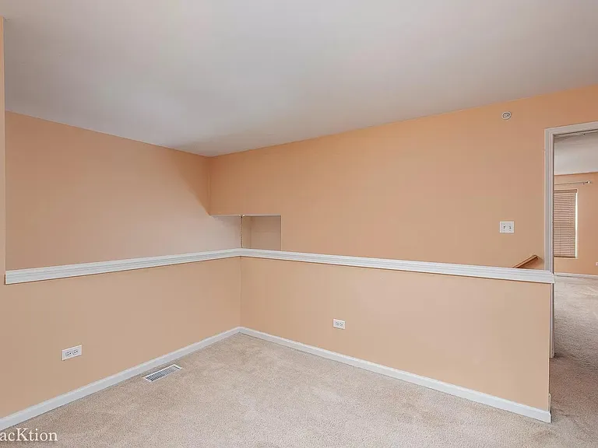
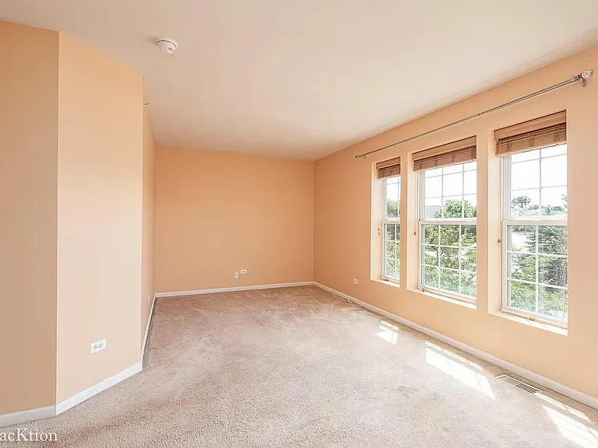
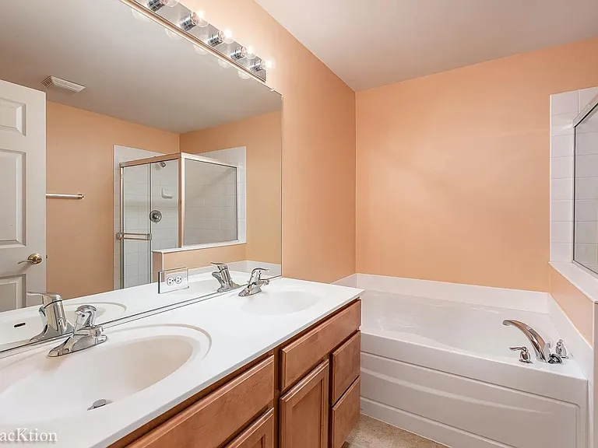
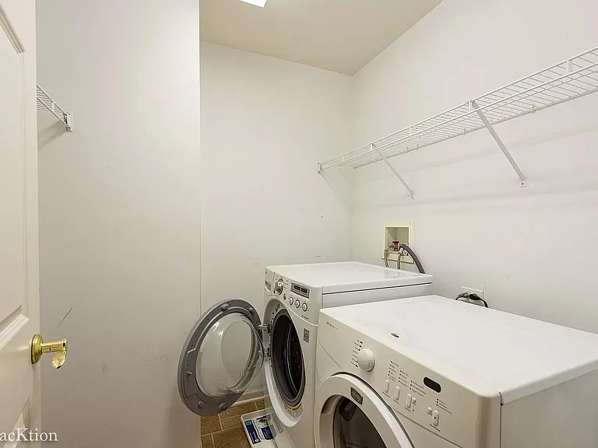
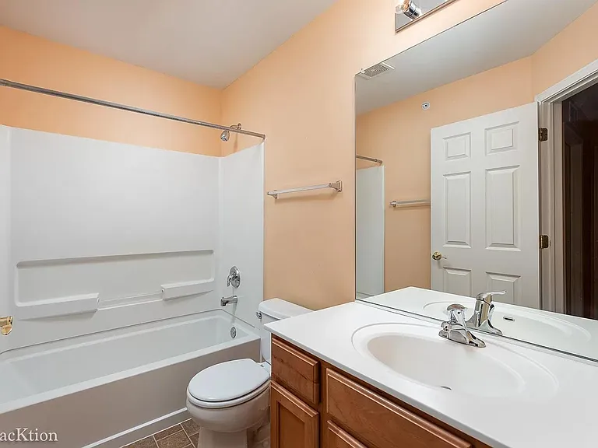
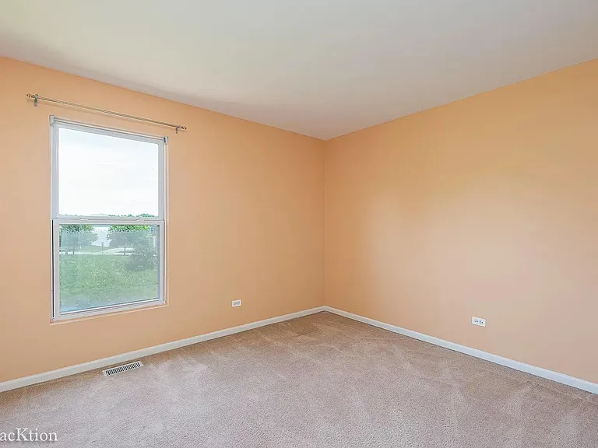
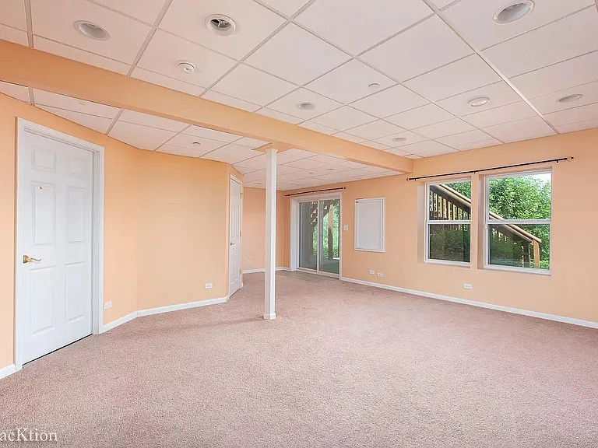
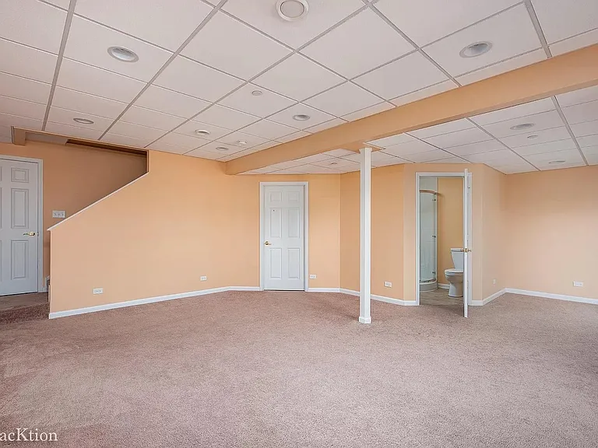
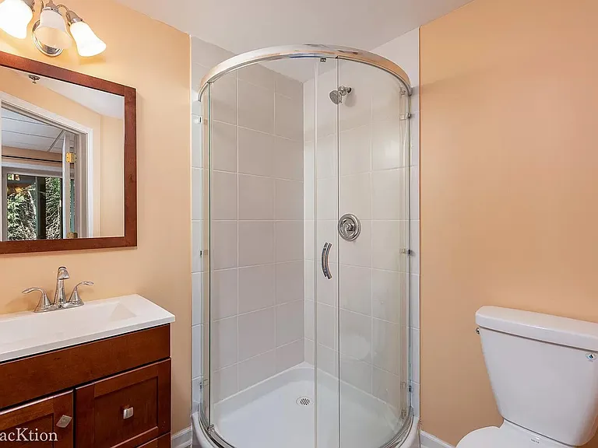
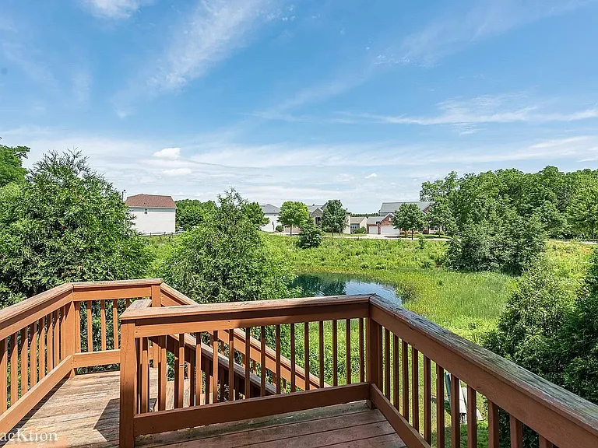
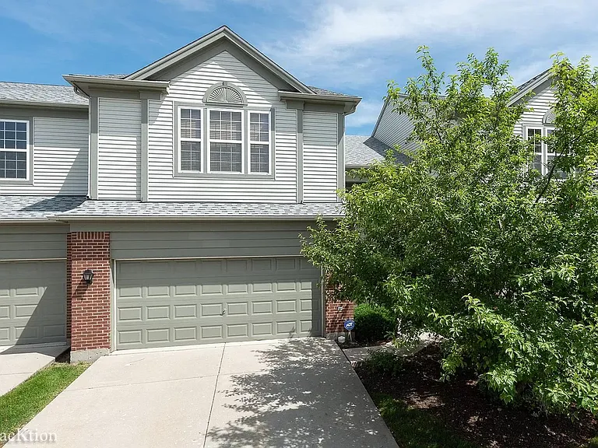
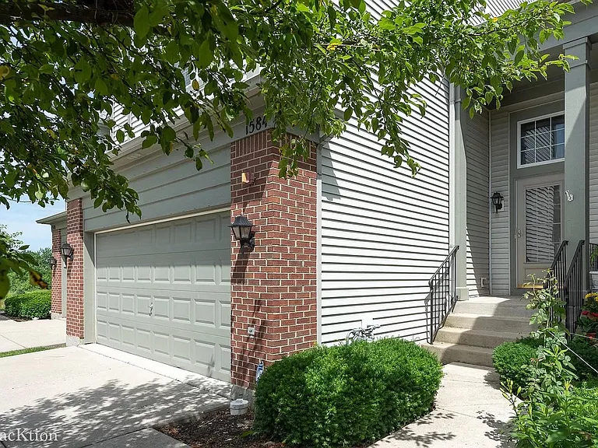
Sun-Drenched 3BR Townhouse with Private Pond Views Tucked away on a quiet, peaceful cul-de-sac, this stunning, light-filled 2-story townhouse offers the perfect escape from the hustle and bustle. Boasting 3 bedrooms, 3.5 baths, and a versatile loft space, this home delivers the perfect blend of open-concept entertaining areas and private retreats. Features You'll Love: The Location: Enjoy ultimate peace of mind and zero through-traffic thanks to its prime location on a quiet cul-de-sac. The View: Step out from your spacious living area onto a private deck overlooking a peaceful, beautiful pond your new favorite spot for morning coffee or evening wind-downs. Gourmet Main Level: Beautiful hardwood floors flow throughout the main floor, seamlessly connecting the living room, dining area, and kitchen. Luxury Primary Suite: Retreat to a massive main bedroom featuring a generous walk-in closet and a spa-like ensuite bath with dual sinks, a deep soaker tub, and a separate shower. Ultimate Entertainment Basement: The fully finished English walkout basement features large windows, a massive family room, a full bathroom, plenty of storage, and a direct walkout to a lower patio. Pure Convenience: No more hauling baskets up and down stairs with second-floor laundry right where you need it, plus an attached 2-car garage for parking and extra storage. The Neighborhood: While tucked away in a quiet spot, you are still just a short distance from: Premium shopping and diverse dining options Local golf courses and outdoor recreation Winter skiing and year-round weekend adventures Key Details at a Glance: Setting: Quiet Cul-de-Sac Layout: 3 Bedrooms + Loft | 3.5 Bathrooms Parking: Attached 2-Car Garage Outdoor Space: Private Deck (Pond View) & Lower Level Patio Laundry: In-unit (2nd Floor)

The property manager

Nearby schools

Students who live in 1584 Yellowstone Dr attend the following School District U-46 (Unified School District) public schools:

GreatSchools ratings are based on test scores and additional metrics when available.

1584 Yellowstone Dr

By contacting this property, you agree to our Terms of Use. Visit our Privacy Portal for more information. When you click “Send message”, we’ll send your inquiry to the property manager so they can reach out and answer your questions.

Find similar homes

Spot something off?Good catch. Flag it and help keep listings legit.