15834 Mountain Mist Trl

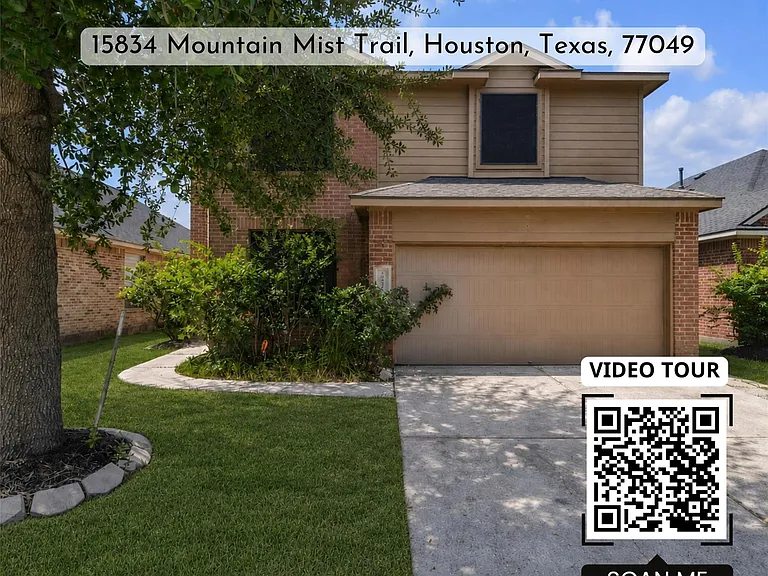
15834 Mountain Mist Trl — Photo 1
15834 Mountain Mist Trl — Photo 2
15834 Mountain Mist Trl — Photo 3
15834 Mountain Mist Trl — Photo 4
15834 Mountain Mist Trl — Photo 5
15834 Mountain Mist Trl — Photo 6
15834 Mountain Mist Trl — Photo 7
15834 Mountain Mist Trl — Photo 8
15834 Mountain Mist Trl — Photo 9
15834 Mountain Mist Trl — Photo 10
15834 Mountain Mist Trl — Photo 11
15834 Mountain Mist Trl — Photo 12
15834 Mountain Mist Trl — Photo 13
15834 Mountain Mist Trl — Photo 14
15834 Mountain Mist Trl — Photo 15
15834 Mountain Mist Trl — Photo 16
15834 Mountain Mist Trl — Photo 17
15834 Mountain Mist Trl — Photo 18
15834 Mountain Mist Trl — Photo 19
15834 Mountain Mist Trl — Photo 20
15834 Mountain Mist Trl — Photo 21
15834 Mountain Mist Trl — Photo 22
15834 Mountain Mist Trl — Photo 23
15834 Mountain Mist Trl — Photo 24
15834 Mountain Mist Trl — Photo 25
15834 Mountain Mist Trl — Photo 26
15834 Mountain Mist Trl — Photo 27
15834 Mountain Mist Trl — Photo 28
15834 Mountain Mist Trl — Photo 29
15834 Mountain Mist Trl — Photo 30
15834 Mountain Mist Trl — Photo 31
15834 Mountain Mist Trl — Photo 32
15834 Mountain Mist Trl — Photo 33
15834 Mountain Mist Trl — Photo 34

$2,200/ mo
Doesn't include deposits and fees
3 beds2.5 baths2253 sqft house
15834 Mountain Mist Trl

Your booked tour

What you get

No petsLaundryParkingAir conditioning

Costs, fees, and lease terms

Lease terms

Long Term,12 Months,Section 8

Pricing comparison

$382

At $2,200, this listing is priced $382 more than the current market rate for a 3 bedroom home in Houston.

Pets

  • Dogs

    Not allowed
  • Cats

    Not allowed

The neighborhood

About the building

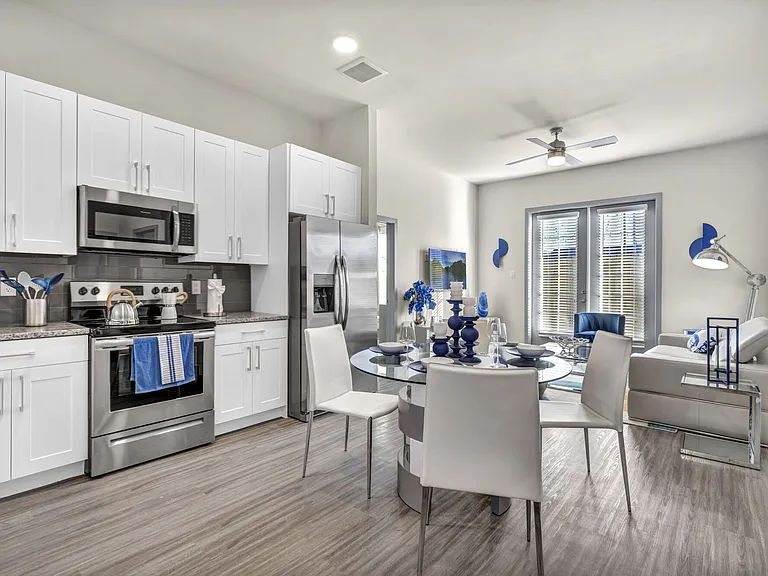
Flexible rooms and an updated kitchen give this two-story rental practical space. The first floor offers a living room with fireplace and built-ins, an office/flex room, and a kitchen with quartz counters, island, storage, gas cooking, microwave, and dishwasher. Upstairs are three designated bedrooms and a game room. With the office, the layout provides five flexible rooms for sleeping, work, or recreation. The primary bath has a soaking tub and frameless glass shower. Wood-look flooring runs through much of the home. The former two-car garage is now two storage/den rooms and cannot be used for vehicle parking. Parking is on the driveway and street. The fenced backyard has a patio and storage shed. Washer/electric dryer connections are included. Refrigerator, washer, and dryer aren't included but may be rented separately case by case. Near Wallisville Rd, Beltway 8, and I-10. Housing Choice Vouchers accepted. Schedule a tour and see what this rental has to offer.

The property manager

Nearby schools

Students who live in 15834 Mountain Mist Trl attend the following Channelview Independent School District (Unified School District) public schools:

GreatSchools ratings are based on test scores and additional metrics when available.

15834 Mountain Mist Trl

By contacting this property, you agree to our Terms of Use. Visit our Privacy Portal for more information. When you click “Send message”, we’ll send your inquiry to the property manager so they can reach out and answer your questions.

Find similar homes

Spot something off?Good catch. Flag it and help keep listings legit.