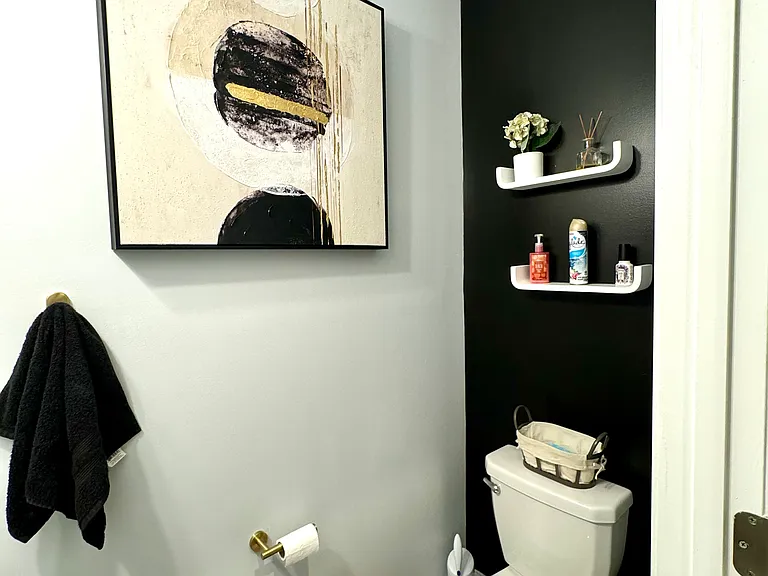
1581 Witchhazel Cir

1581 Witchhazel Cir — Photo 1
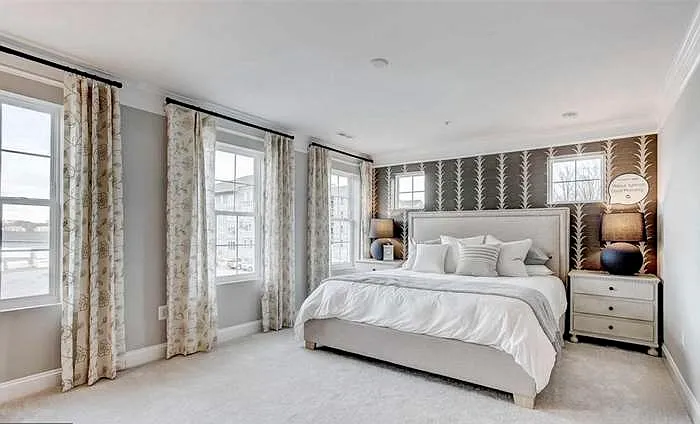
1581 Witchhazel Cir — Photo 2
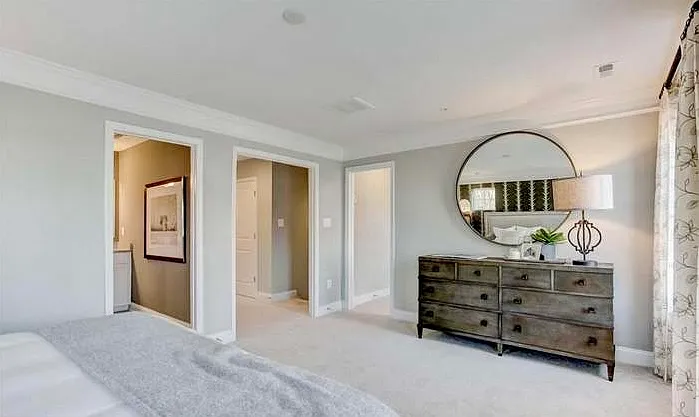
1581 Witchhazel Cir — Photo 3
1581 Witchhazel Cir — Photo 4
1581 Witchhazel Cir — Photo 5
1581 Witchhazel Cir — Photo 6
1581 Witchhazel Cir — Photo 7
1581 Witchhazel Cir — Photo 8
1581 Witchhazel Cir — Photo 9
1581 Witchhazel Cir — Photo 10
1581 Witchhazel Cir — Photo 11
1581 Witchhazel Cir — Photo 12
1581 Witchhazel Cir — Photo 13
1581 Witchhazel Cir — Photo 14

1581 Witchhazel Cir — Photo 15
1581 Witchhazel Cir — Photo 16

1581 Witchhazel Cir — Photo 17
1581 Witchhazel Cir — Photo 18
1581 Witchhazel Cir — Photo 19
1581 Witchhazel Cir — Photo 20
1581 Witchhazel Cir — Photo 21
1581 Witchhazel Cir — Photo 22
1581 Witchhazel Cir — Photo 23
1581 Witchhazel Cir — Photo 24
1581 Witchhazel Cir — Photo 25
1581 Witchhazel Cir — Photo 26
1581 Witchhazel Cir — Photo 27
1581 Witchhazel Cir — Photo 28
1581 Witchhazel Cir — Photo 29
1581 Witchhazel Cir — Photo 30
1581 Witchhazel Cir — Photo 31
1581 Witchhazel Cir — Photo 32
1581 Witchhazel Cir — Photo 33
1581 Witchhazel Cir — Photo 34
1581 Witchhazel Cir — Photo 35

$3,800/ mo
Doesn't include deposits and fees
3 beds4 baths2016 sqft townhouse
Available June 15
1581 Witchhazel Cir

Your booked tour

What you get

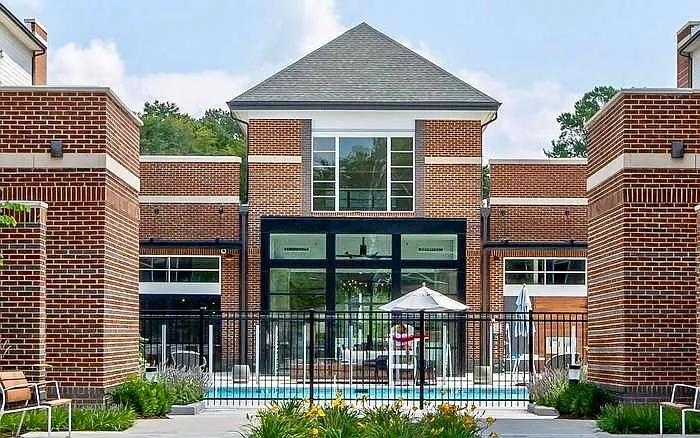
Dog-friendlyIn-unit laundryParkingAir conditioningPool

Costs, fees, and lease terms

Lease terms

* Rent: $3,800/month * Lease Term: 24-month minimum * Security Deposit: One month's rent ($3,800), subject to applicant qualifications * Available: June 15, 2026 Tenant Requirements * Household gross income of at least 3 times the monthly rent * Credit, background, and eviction history screening required * Positive rental history preferred * All occupants over 18 must complete an application Pets * Dogs permitted with landlord approval * Maximum of [1 2] dogs * Additional pet deposit and/or monthly pet rent may apply * No cats Utilities & Maintenance * Tenant responsible for all utilities unless otherwise specified * Tenant responsible for routine yard maintenance and replacing HVAC filters * Renter's insurance required prior to move-in Community Information * Property is located within an HOA-managed community * Tenants must comply with all HOA rules, regulations, parking requirements, and community standards * Any HOA violations caused by the tenant will be the tenant's responsibility Additional Policies * No smoking permitted inside the home * No subletting or short-term rentals without written landlord approval * Occupancy limits apply in accordance with local and state regulations

Pricing comparison

$181

At $3,800, this listing is priced $181 more than the current market rate for a 3 bedroom home in Gambrills.

Pets

  • Dogs

    Allowed
    Number allowed1
  • Cats

    Not allowed

The neighborhood

About the building

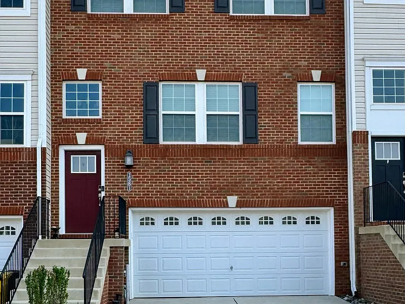
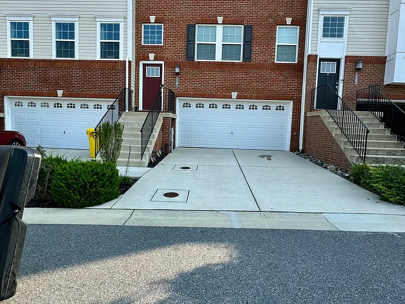
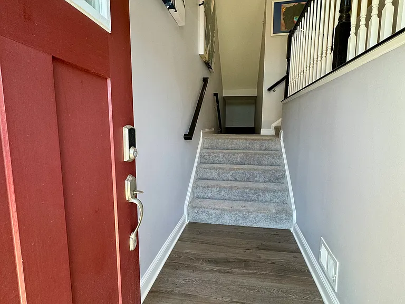
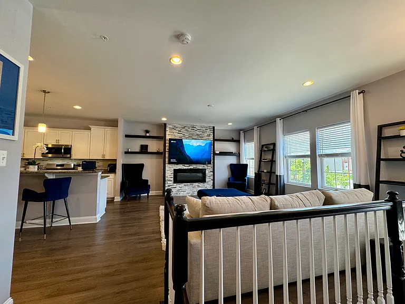
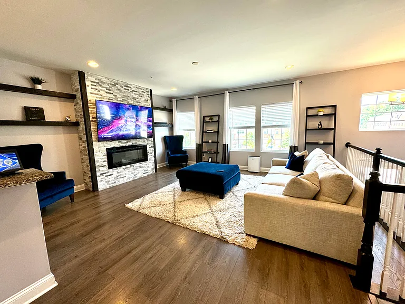
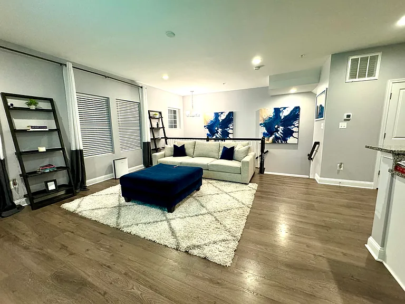
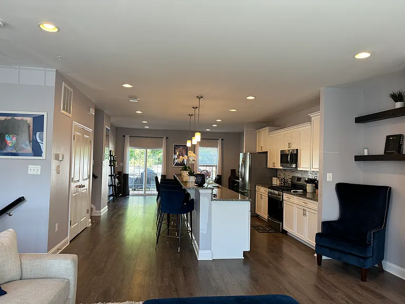
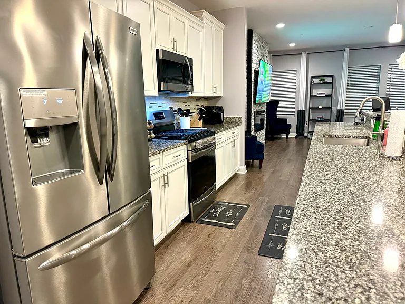
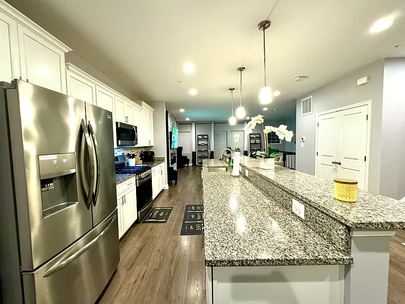
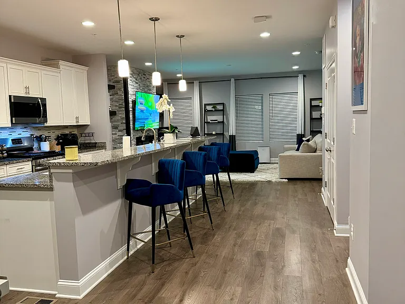
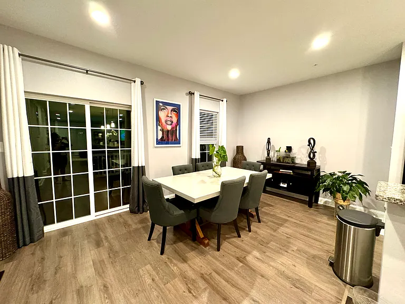
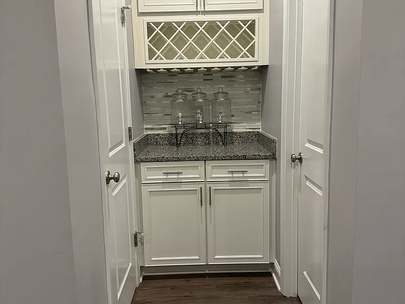
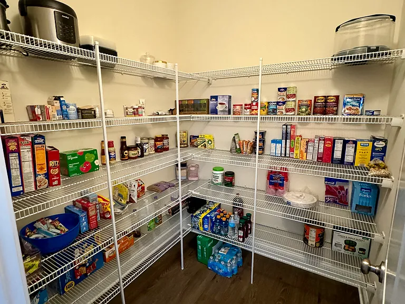
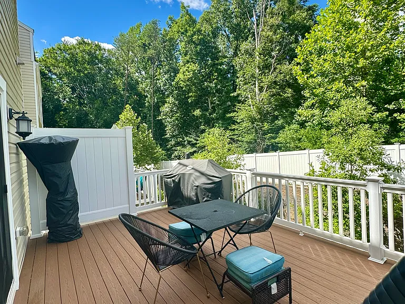
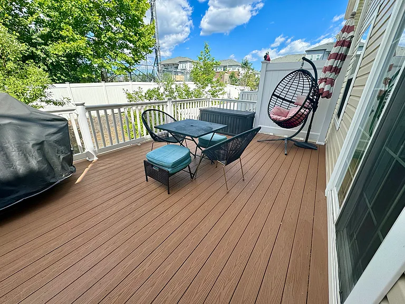
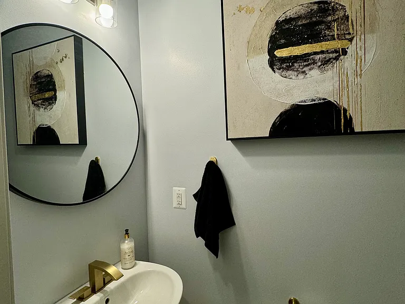
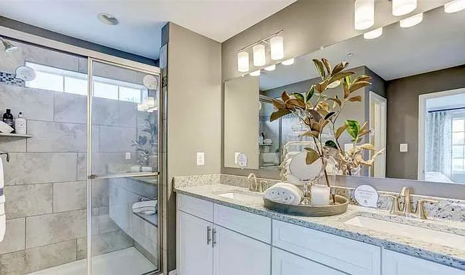
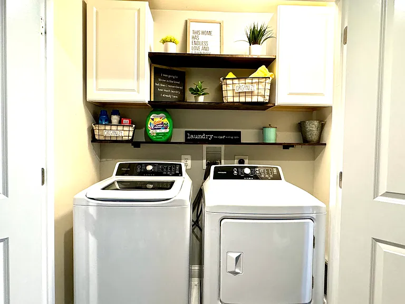
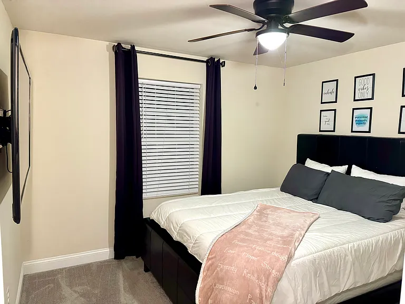
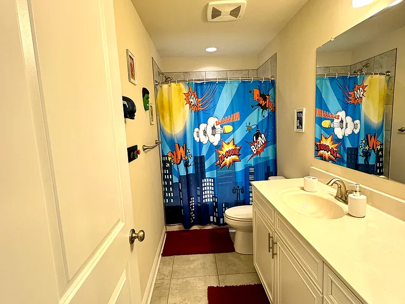
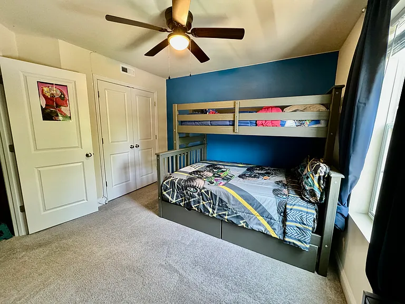
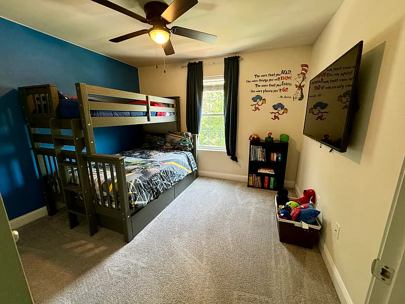
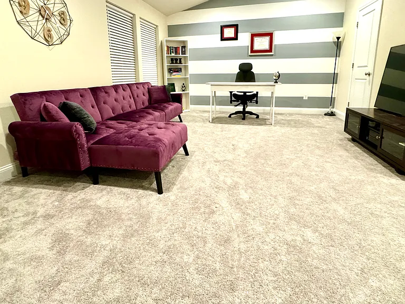
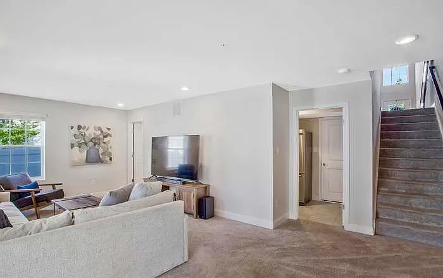
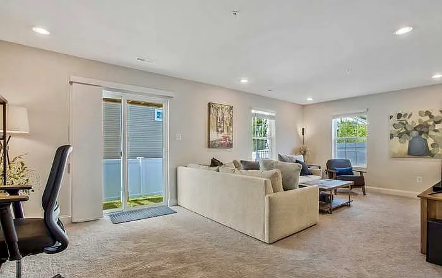
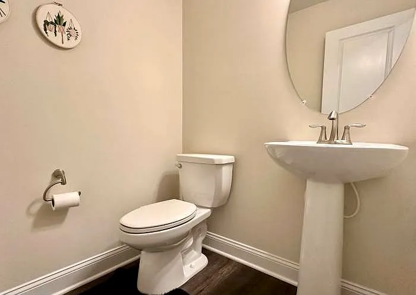
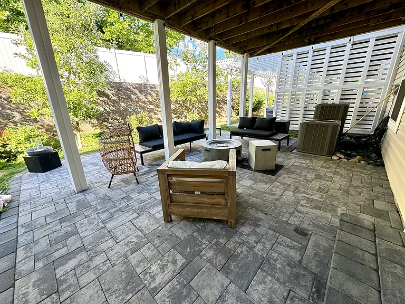
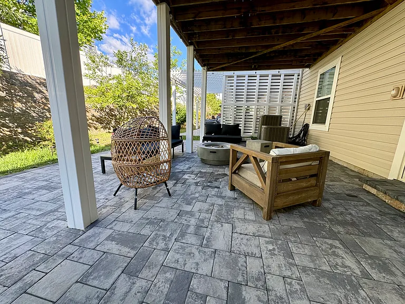
Don't miss out! Ideally located within walking distance of Waugh Chapel Towne Centre is a highly sought-after 4-level townhome. This home has 3 bedrooms, 2 full and 2 half bathrooms including a loft that can double as a 4th bedroom. The ground floor offers a basement and mudroom. The "basement" area can also be used as a playroom, homeschooling area, or simply additional living area. The main living level features a spacious open layout, kitchen with a large entertainers island, stainless appliances, elegant granite countertops, stylish cabinetry, and a custom tile backsplash. The kitchen opens to a charming balcony with private views of the woods. The dining area is right off the kitchen with the living room space right off of that. The third level includes a luxurious owner's suite with a large walk-in closet and an elegant en suite bathroom equipped with double vanities. Two additional ample-sized bedrooms are on this level with another full bathroom, and a tastefully updated laundry room. The fourth level houses a versatile loft that can serve as a fourth bedroom, a personal gym, or a study/library, complete with a walk-in closet leading to a large outdoor terrace. Perfect for social gatherings, morning coffee, or evening relaxation. This house features a two-car garage with additional storage space. Schedule your tour now! Applicants must have a strong work history and credit score above 650. Owner prefers a longer term lease at this time. No smoking allowed. Dogs allowed with deposit and monthly pet fee.

The property manager

Nearby schools

Students who live in 1581 Witchhazel Cir attend the following Anne Arundel County Public Schools (Unified School District) public schools:

GreatSchools ratings are based on test scores and additional metrics when available.

1581 Witchhazel Cir

By contacting this property, you agree to our Terms of Use. Visit our Privacy Portal for more information. When you click “Send message”, we’ll send your inquiry to the property manager so they can reach out and answer your questions.

Find similar homes

Spot something off?Good catch. Flag it and help keep listings legit.